

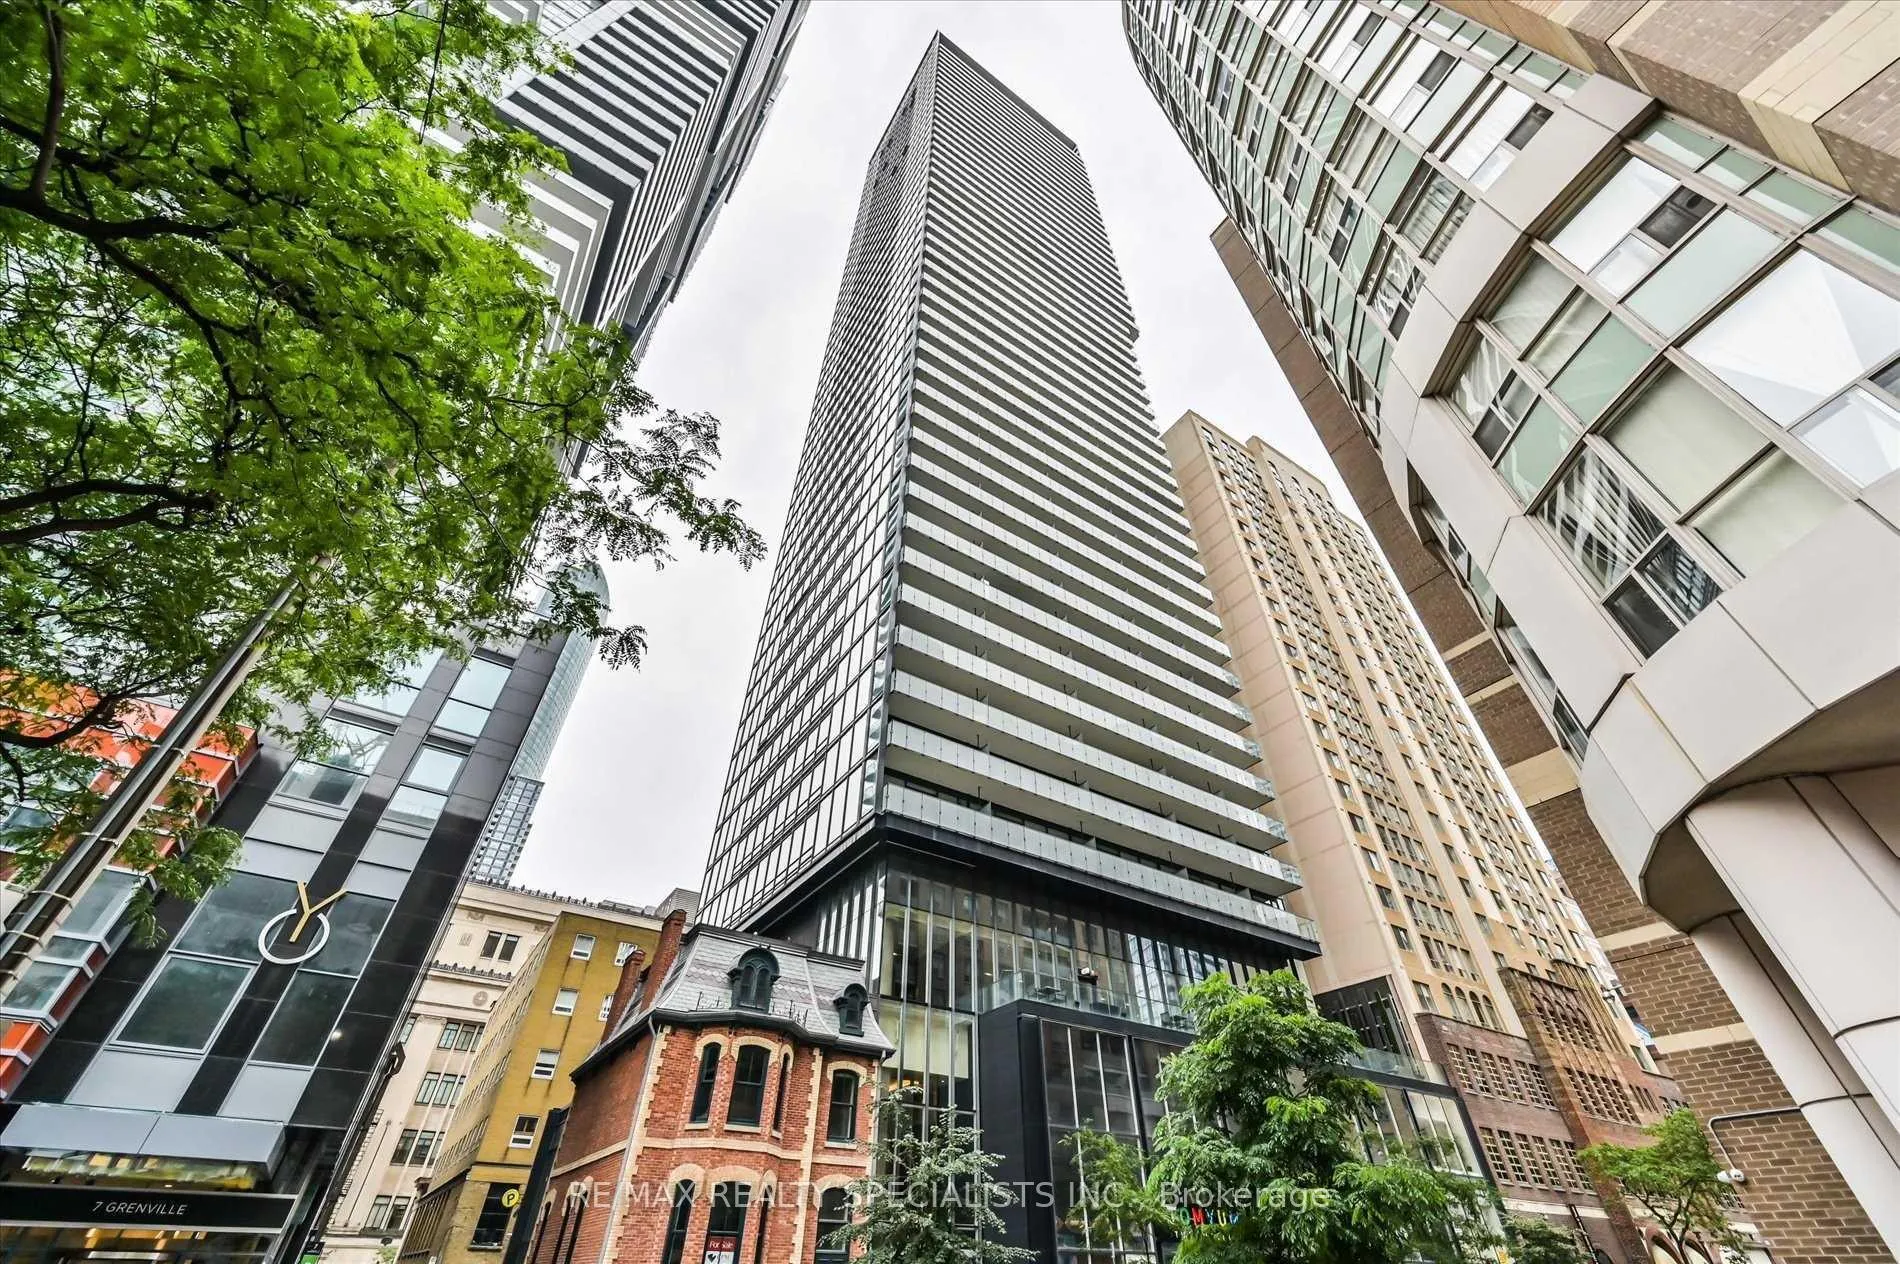
Unit 4109, 15 Grenville Street
Unit 4109, 15 Grenville Street
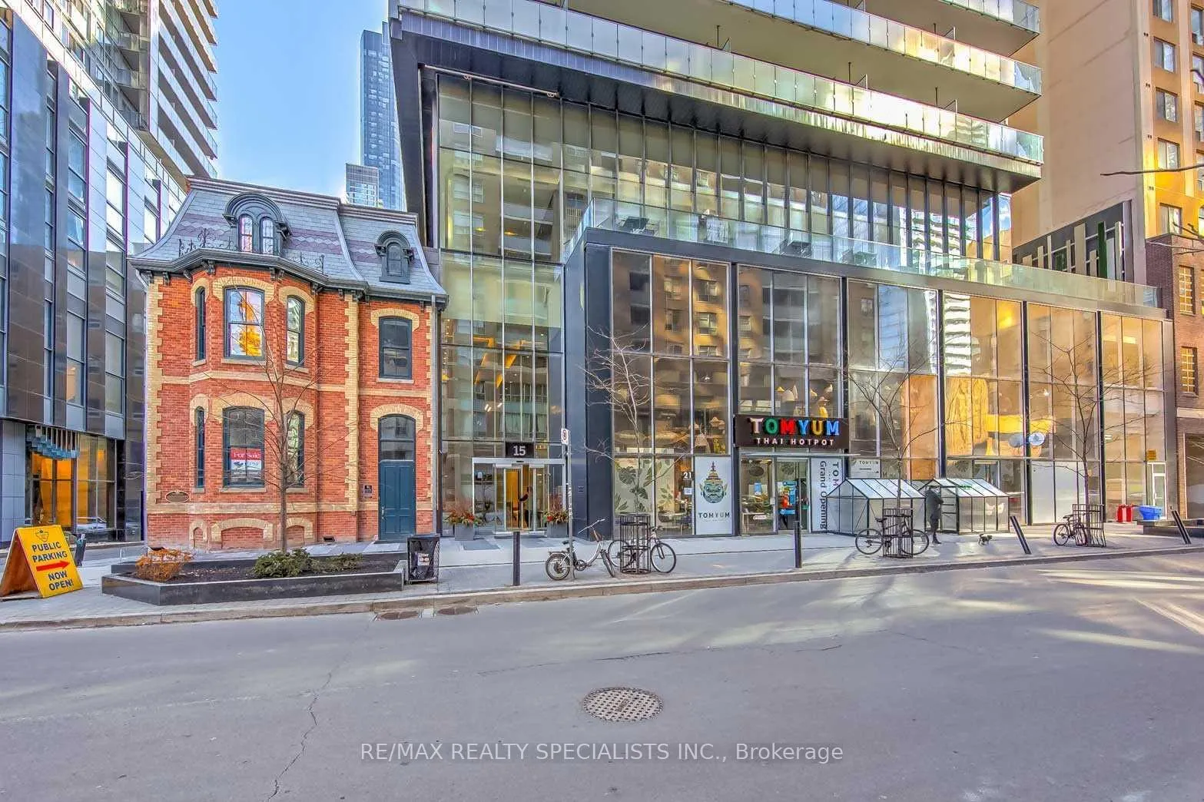
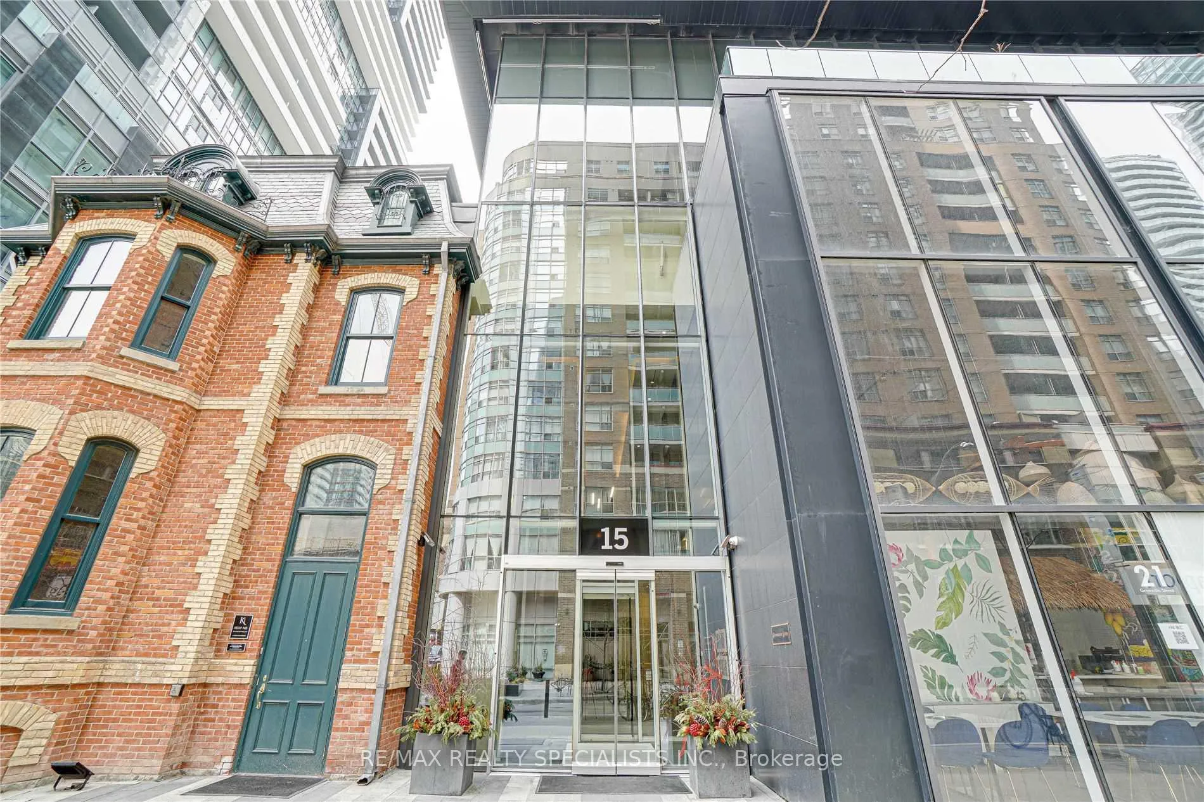
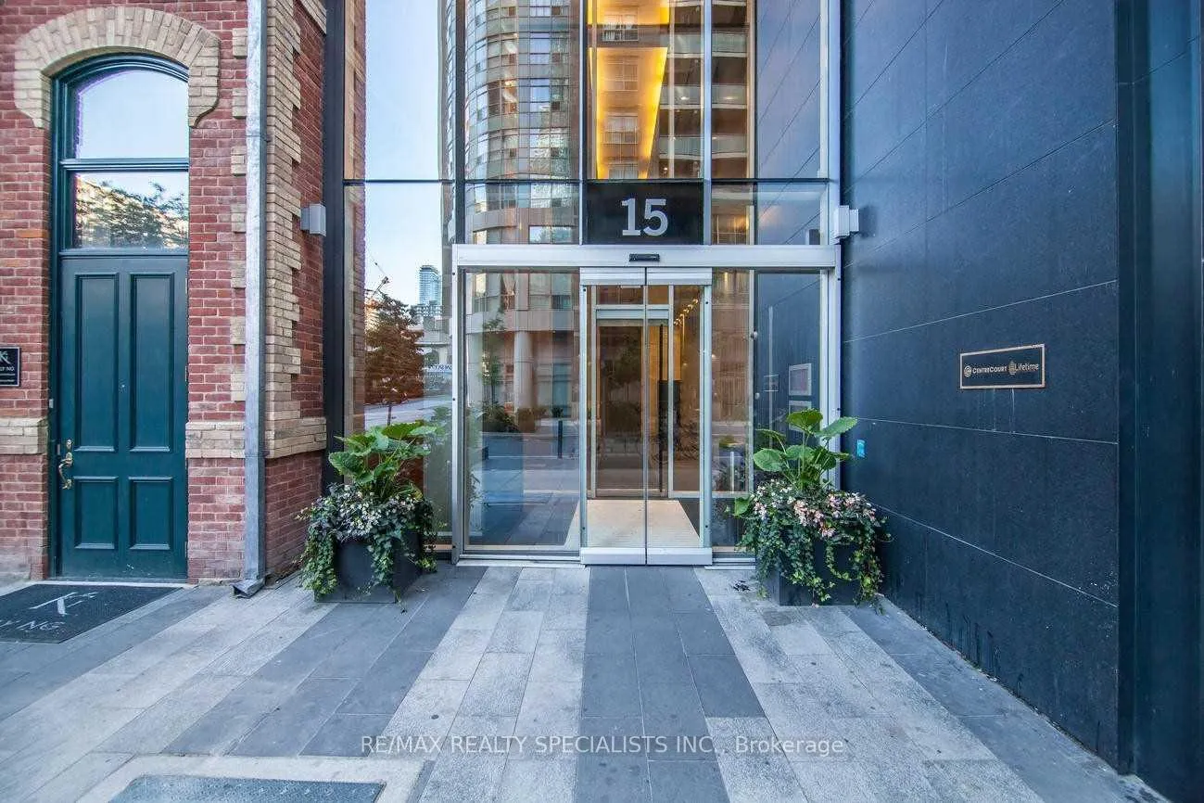
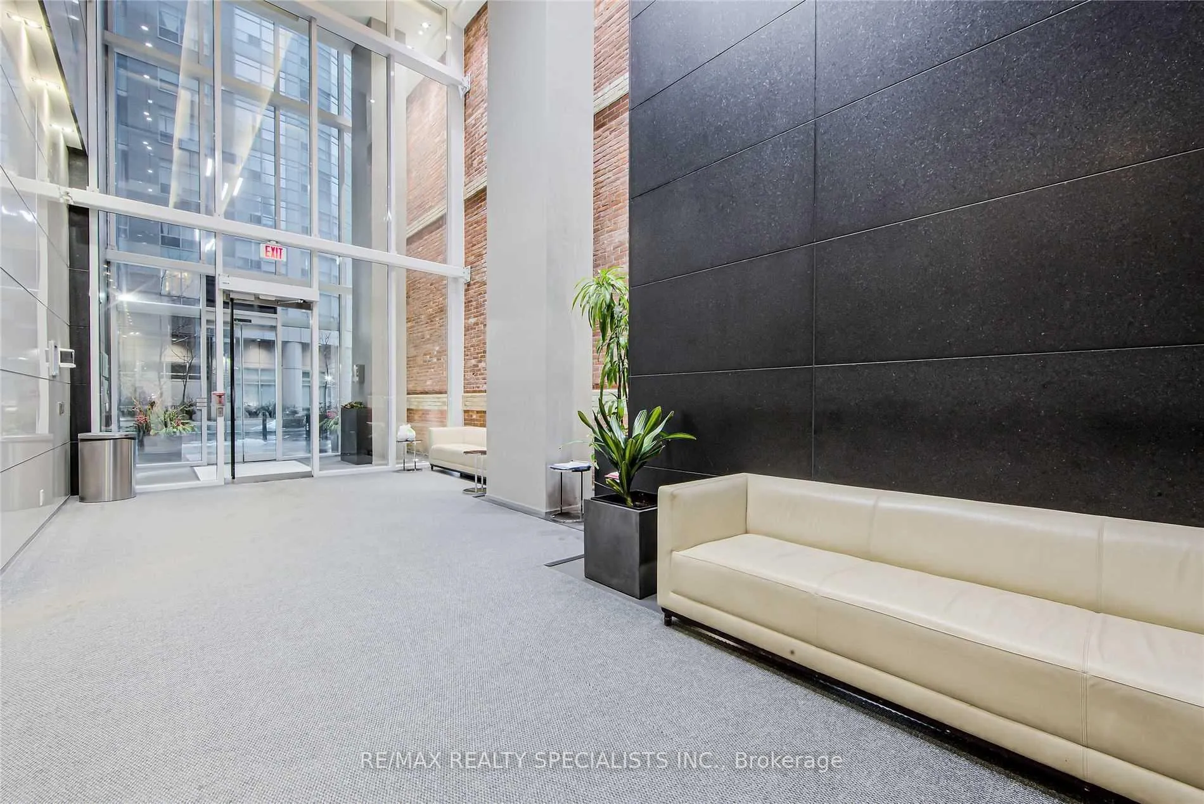 See all 50 photos
Property history
Facts and features
- ExposureSouth east
- LaundryEnsuite
- LockerNone
- BalconyOpen
- Central air
- Exercise room
- Party room/meeting room
- Rooftop deck/garden
The homeCondo Apartment, Apartment, Age 6–10 years
- Type: Condo Apartment
- Style: Apartment
- Age: 6–10 years
- Living space: 600–699 sq ft
- Basement: None
- Exposure: South East
- View: Lake, city
InsideCeramic, Ensuite, main level, Separate hydro meter
- Flooring: Ceramic
- Laundry: Ensuite, main level
- Features: Separate hydro meter
- Security: Security guard, security system
- Elevator: Yes
- Rooms above ground: 5
- Bedrooms: 2
- Bathrooms: 1
- Kitchens: 1
OutsideConcrete, Open
- Exterior: Concrete
- Balcony: Open
Parking and lockerParking type None, Locker None
- Parking type: None
- Locker: None
Building15 grenville st, Storeys 50, Units 495
- Name: 15 grenville st
- Storeys: 50
- Units: 495
- Registered: 2016
- Condo corporation: 2532
- Amenities: Elevator, exercise room, party room/meeting room, rooftop deck/garden, guest suites
- Pets: Not allowed
Heating, water and powerForced air, gas, Central air
- Heating: Forced air, gas
- Cooling: Central air
Rent and termsRent $2,988 a month, Entire property, Unfurnished
- Rent: $2,988 a month
- Space for rent: Entire property
- Furnished: Unfurnished
- Lease: 12 months
- Paid: Monthly
- Rent includes: Central air conditioning, water, heat
- Deposit: Required
- Credit check: Required
- Employment letter: Required
- Rental application: Required
- References: Required
IncludedElectrical light fixture, window covering, built-in stainless steel microwave, b/i fridge, oven and hood fan, b/i dishwasher, stacked front loading washer, dryer, central air conditioning
- Included: Electrical light fixture, window covering, built-in stainless steel microwave, b/i fridge, oven and hood fan, b/i dishwasher, stacked front loading washer, dryer, central air conditioning
NearbyPublic transit, hospital, place of worship, park, library
- Close to: Public transit, hospital, place of worship, park, library
Listing detailsC13444142, Rented, Jun 15, 2026
- MLS® number: C13444142
- Status: Rented
- Listed on: Jun 15, 2026
- Days on market: 8
- Updated: Jun 23, 2026
- Possession: Other
- Occupied by: Owner
- Listing brokerage: RE/MAX REALTY SPECIALISTS INC.
About this home
Unit 4109, 15 Grenville Street, Toronto (Bay Street Corridor), ON M4Y 1A1
Available September 1st / TBA *** Stunning Lake & City View *** Yonge And College Luxury Karma Condo, Most Desired & Convenient Location. 785 Sq Ft (689 Sq Ft + 96 Sq Ft Balcony). Open Concept Floor Plan. Very Bright + Spacious Corner End Unit With 2 Bdrms & Walk Out To Lrg Balcony. 9 Ft Floor To Ceiling Windows, Tons Of Natural Light. Perfect For Entertainment. *** Electrical Light Fixture, Window Covering, Built-In Stainless Steel Microwave, B/I Fridge, Oven And Hood Fan, B/I Dishwasher, Kitchen Island, Stacked Washer, Dryer, Central Air Conditioning *** Walk To College Subway Station, Public Transit, Grocery Store, Restaurants & Shops. Close To U Of T, Toronto Metropolitan University, Queen's Park, Eaton Centre, Hospitals & Financial District. *Hotel-Style World Class Amenities: 24 Hrs Concierge, Fitness/Gym Room, Bbq Area, Rooftop Terrace W/Lounge, Screening Room, Party Room, Poker Table, Billiards & Table Tennis. *** Tenant Pay Rent + Hydro. *** AAA Tenant Only, No Pets, Non Smokers, Non Vaper, Updated Credit Check Report With Score, Photo Id, Letter Of Employment, Tenant Insurance.
Ask about this home
A HOMEH agent will answer your questions about this home.
Know more about Karma Condos
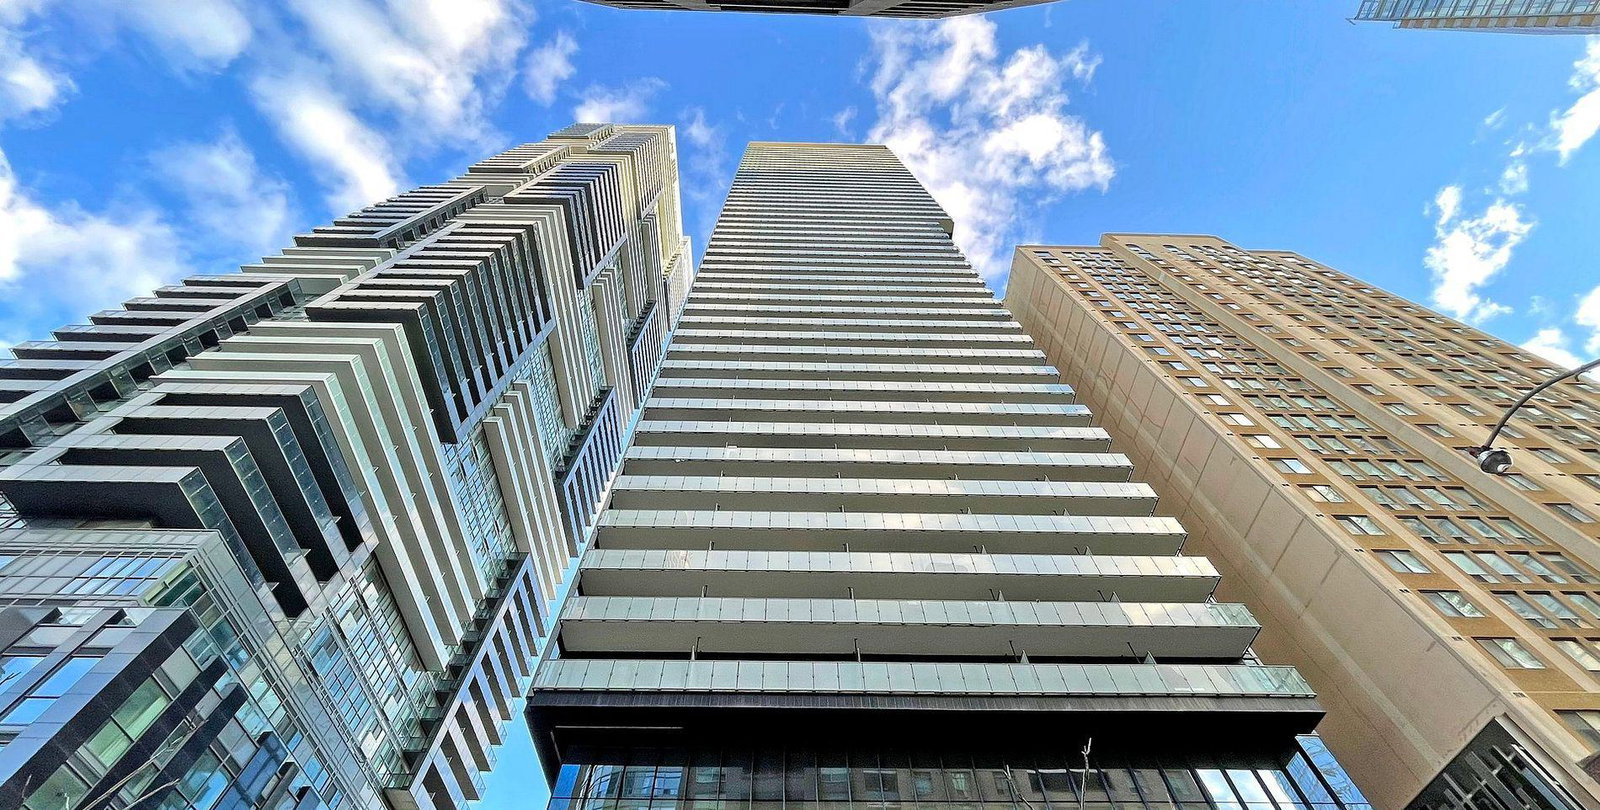
Condo building · 15 Grenville Street
Karma Condos is a 50-storey condo with 495 suites, built in 2016 by Lifetime Developments. Right now 3 for sale and 10 for rent are on the market here.
- 50storeys
- 495suites
- $943/sq ft
- 2016built
No similar units for rent in Karma Condos right now.
Around this home
Daily convenience, out of 100, from the distances below
Schools nearby
School rating, out of 10.
Helpful calculators
Your HOMEH agent

"I would see it this week."