

Unit 711, 15 Grenville Street
Unit 711, 15 Grenville Street
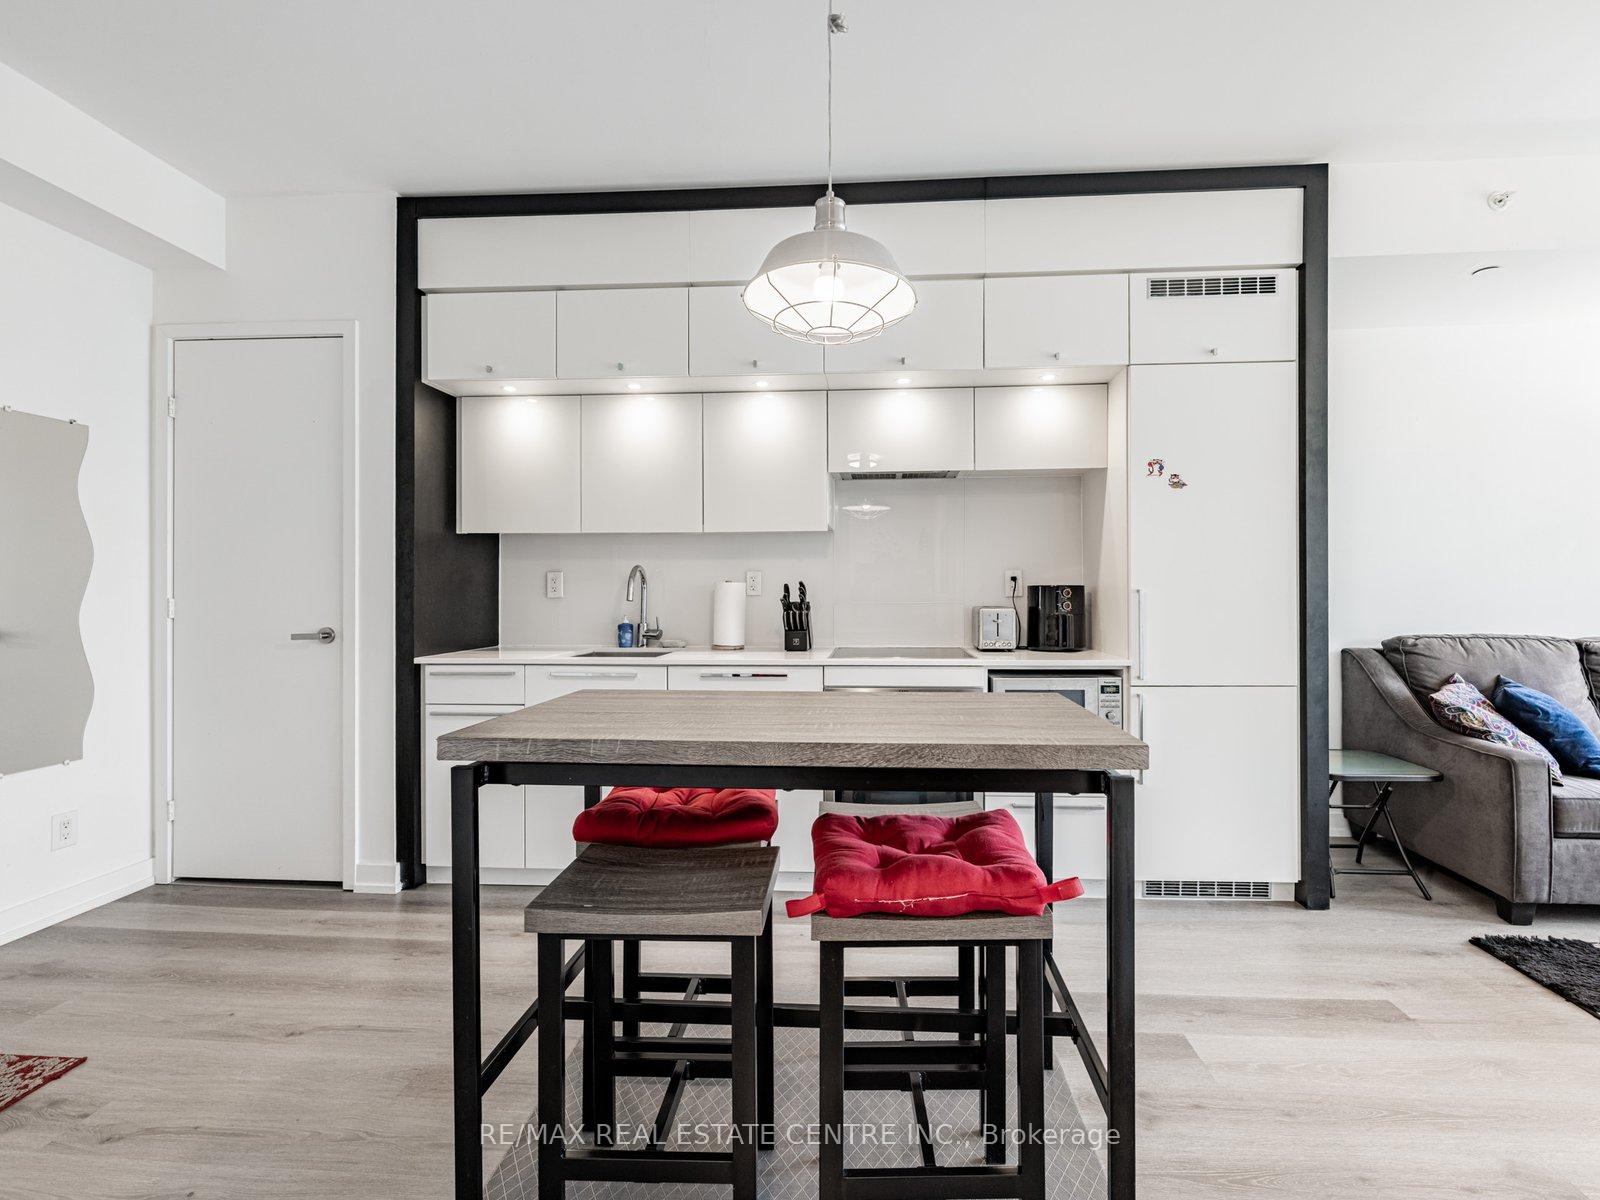 See all 23 photos
Property history
Facts and features
- ExposureNorth east
- LaundryEnsuite
- LockerNone
- BalconyOpen
- Central air
- Concierge
- Party room/meeting room
- Rooftop deck/garden
The homeCommon Element Condo, Apartment, Age 0–5 years
- Type: Common Element Condo
- Style: Apartment
- Age: 0–5 years
- Living space: 500–599 sq ft
- Basement: None
- Exposure: North East
InsideEnsuite, main level, Carpet free, built-in oven, Elevator Yes
- Laundry: Ensuite, main level
- Features: Carpet free, built-in oven
- Elevator: Yes
- Rooms above ground: 4
- Bedrooms: 1 + 1 in the basement
- Bathrooms: 1
- Kitchens: 1
OutsideConcrete, Open
- Exterior: Concrete
- Balcony: Open
Parking and lockerParking type None, Locker None
- Parking type: None
- Locker: None
BuildingKarma Condos, Storeys 50, Units 495
- Name: Karma Condos
- Storeys: 50
- Units: 495
- Registered: 2016
- Condo corporation: 2532
- Amenities: Concierge, guest suites, party room/meeting room, rooftop deck/garden, visitor parking
- Pets: Allowed
Heating, water and powerForced air, gas, Central air
- Heating: Forced air, gas
- Cooling: Central air
Rent and termsRent $2,400 a month, Entire property, Furnished
- Rent: $2,400 a month
- Space for rent: Entire property
- Furnished: Furnished
- Lease: 12 months
- Rent includes: Building insurance, common elements, heat, water, central air conditioning
- Deposit: Required
- Credit check: Required
- Employment letter: Required
- Rental application: Required
- References: Required
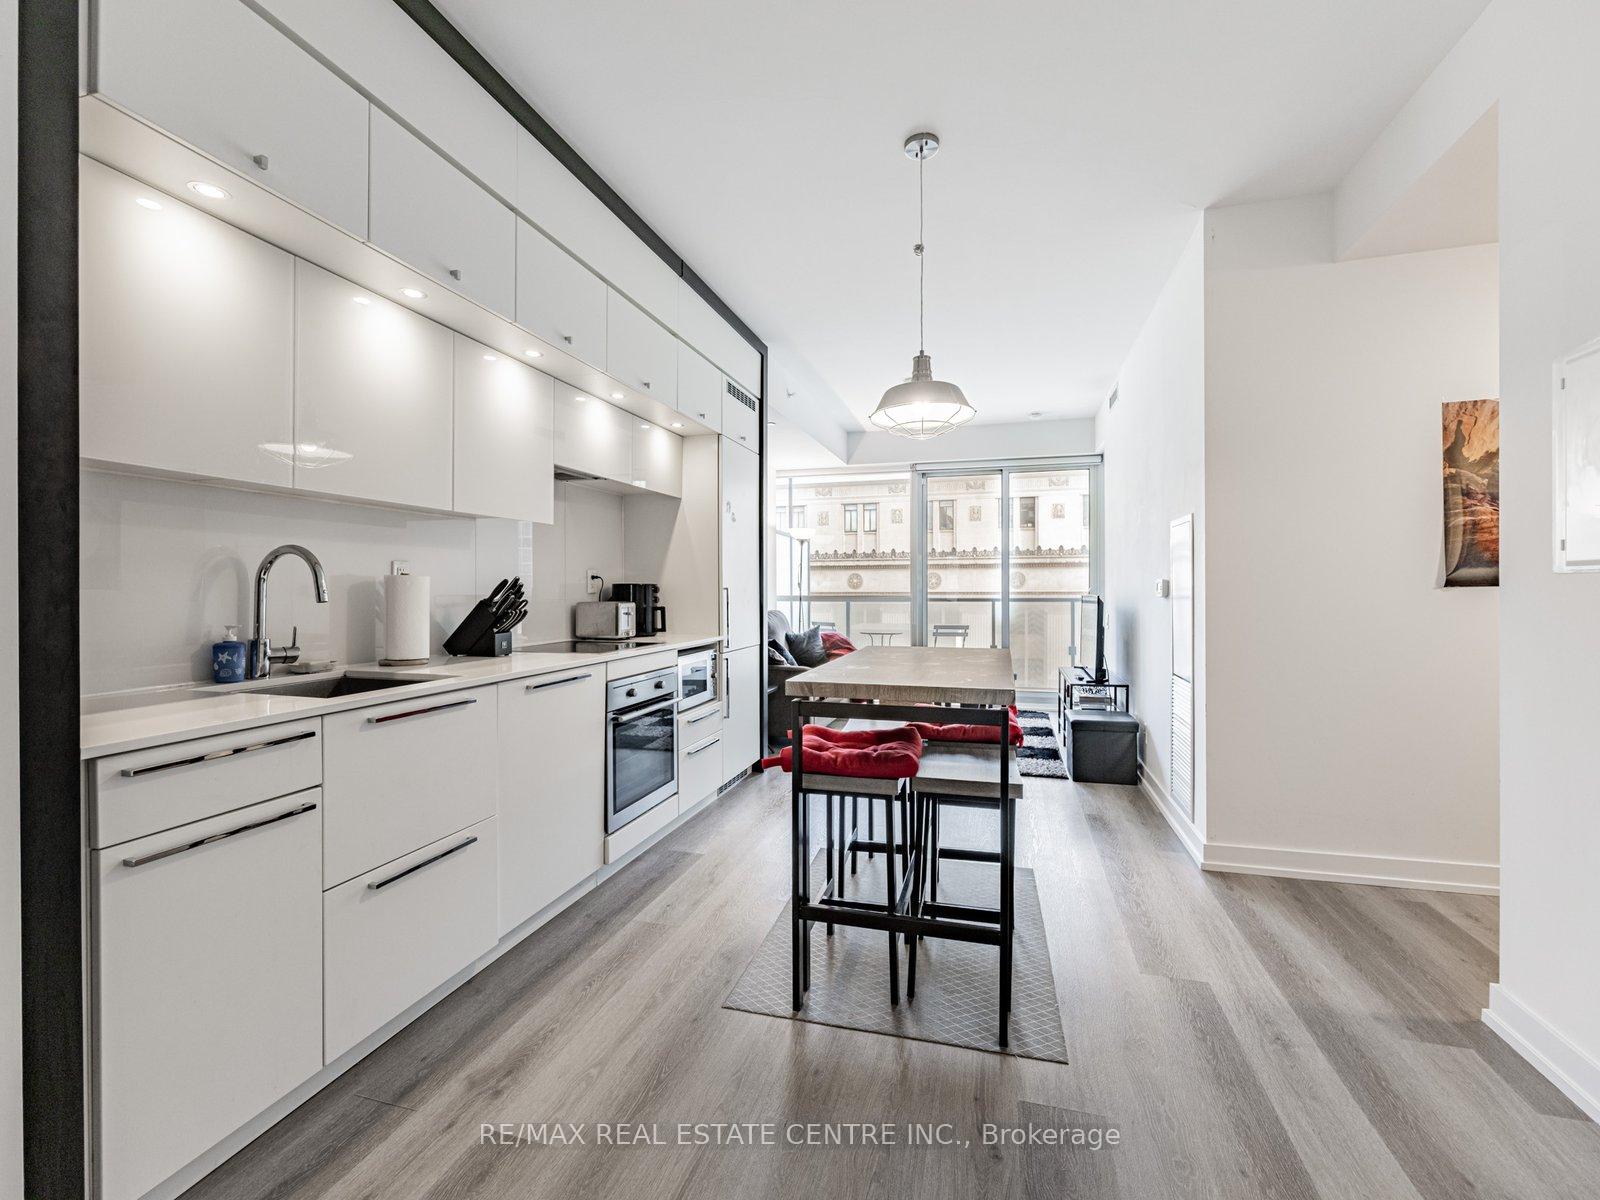
IncludedFridge, cooktop, s/s oven, microwave, dw, s/s hood fan, front loading premium washer/dryer. inc furniture : queen bed and 2 side tables, living room sofa , coffee table, kitchen centre island with 4 barstools, desk in den
- Included: Fridge, cooktop, s/s oven, microwave, dw, s/s hood fan, front loading premium washer/dryer. inc furniture : queen bed and 2 side tables, living room sofa , coffee table, kitchen centre island with 4 barstools, desk in den
NearbyHospital, public transit, school
- Close to: Hospital, public transit, school
Listing detailsC12128194, Rented, May 6, 2025
- MLS® number: C12128194
- Status: Rented
- Listed on: May 6, 2025
- Days on market: 21
- Updated: May 27, 2025
- Possession: 2025-07-01 / Flexible
- Occupied by: Tenant
- Listing brokerage: RE/MAX REAL ESTATE CENTRE INC.
About this home
Unit 711, 15 Grenville Street, Toronto (Bay Street Corridor), ON M4Y 0B9
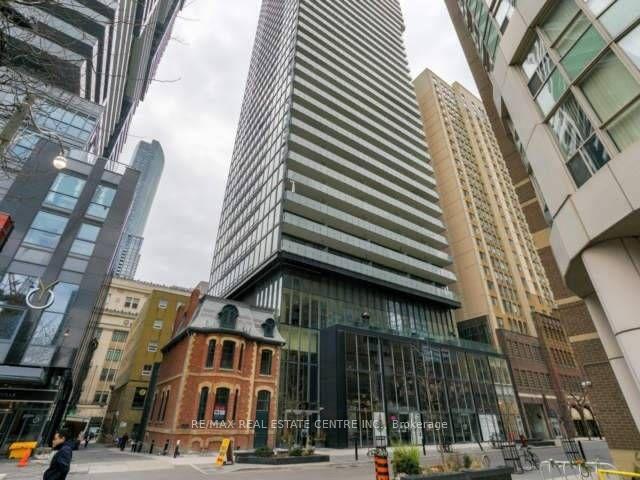
Welcome to Karma Condos!This bright and modern 1 Bedroom + Den suite offers 536 sq ft of well-designed living space plus a spacious 124 sq ft north-facing balcony with unobstructed views. The open-concept layout features newer contemporary flooring throughout.The bedroom includes a wall-to-wall closet and overlooks the large balcony, while the generously sized separate den is ideal for a home office or guest space. The sleek kitchen is equipped with a center island, stainless steel appliances, and ample cabinetryperfect for cooking and entertaining.This furnished unit is immaculately maintained and move-in ready.Prime downtown location just 1-minute walk to College Subway Station, Yonge St., Bay St., and steps to University of Toronto, major hospitals, and the financial district.Outstanding amenities include a fully-equipped fitness centre, steam rooms, rooftop terrace with lounge, screening room, poker table, billiards, and even tennis facilities.
Ask about this home
A HOMEH agent will answer your questions about this home.
Know more about Karma Condos
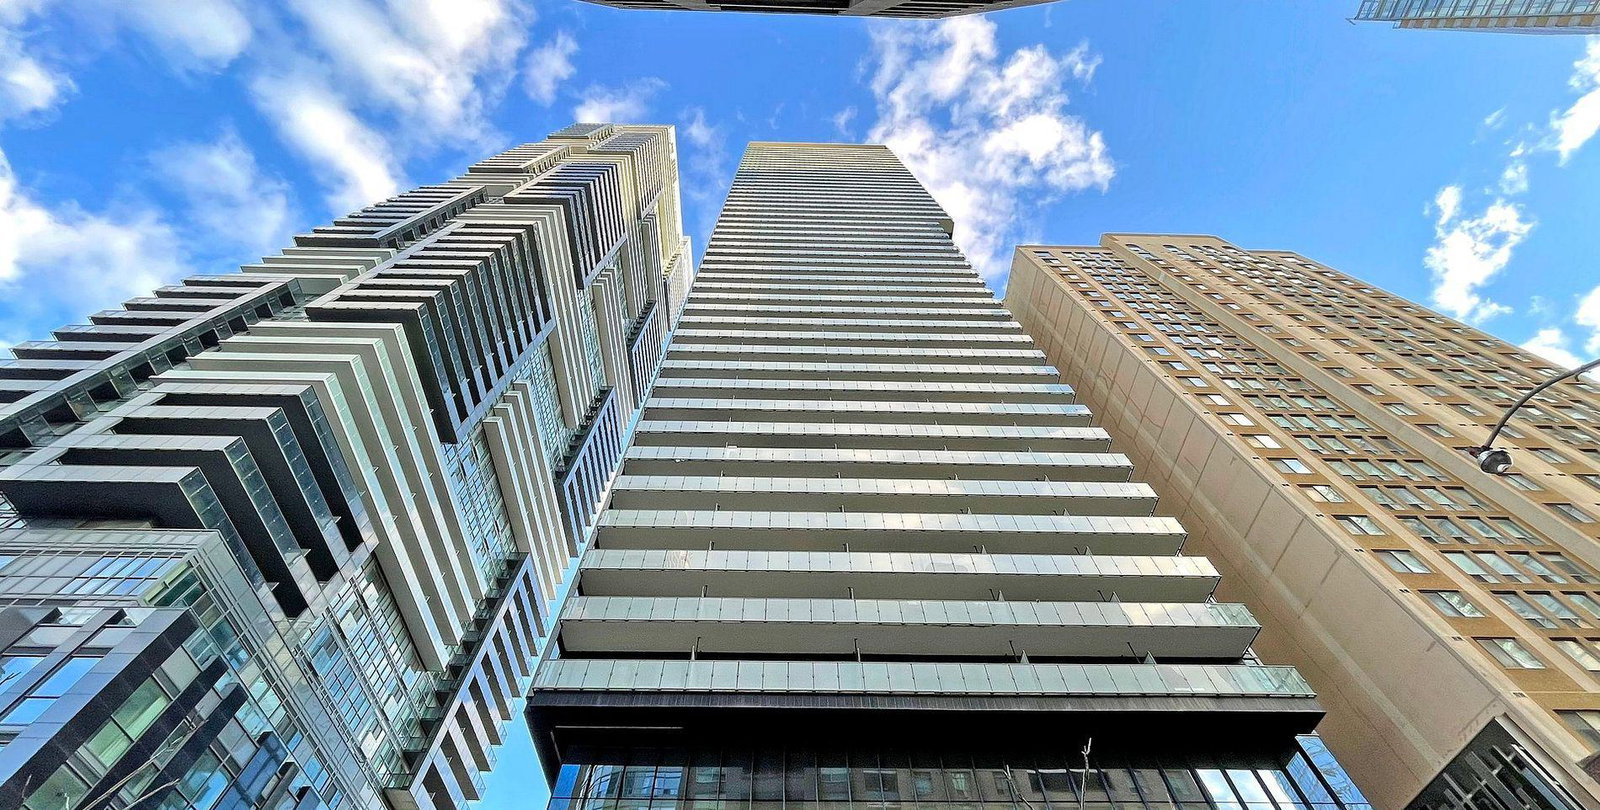
Condo building · 15 Grenville Street
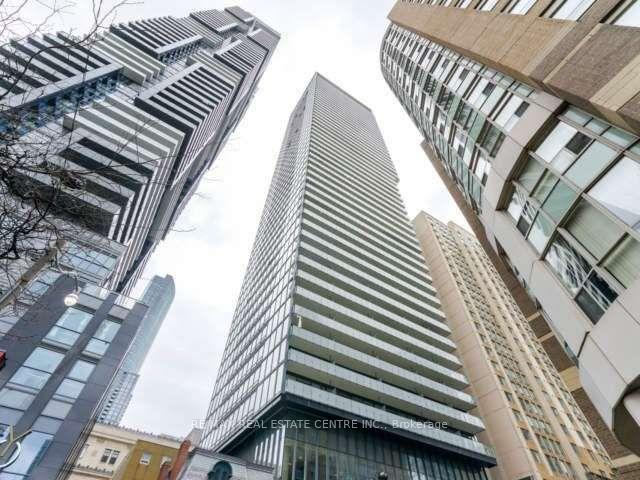
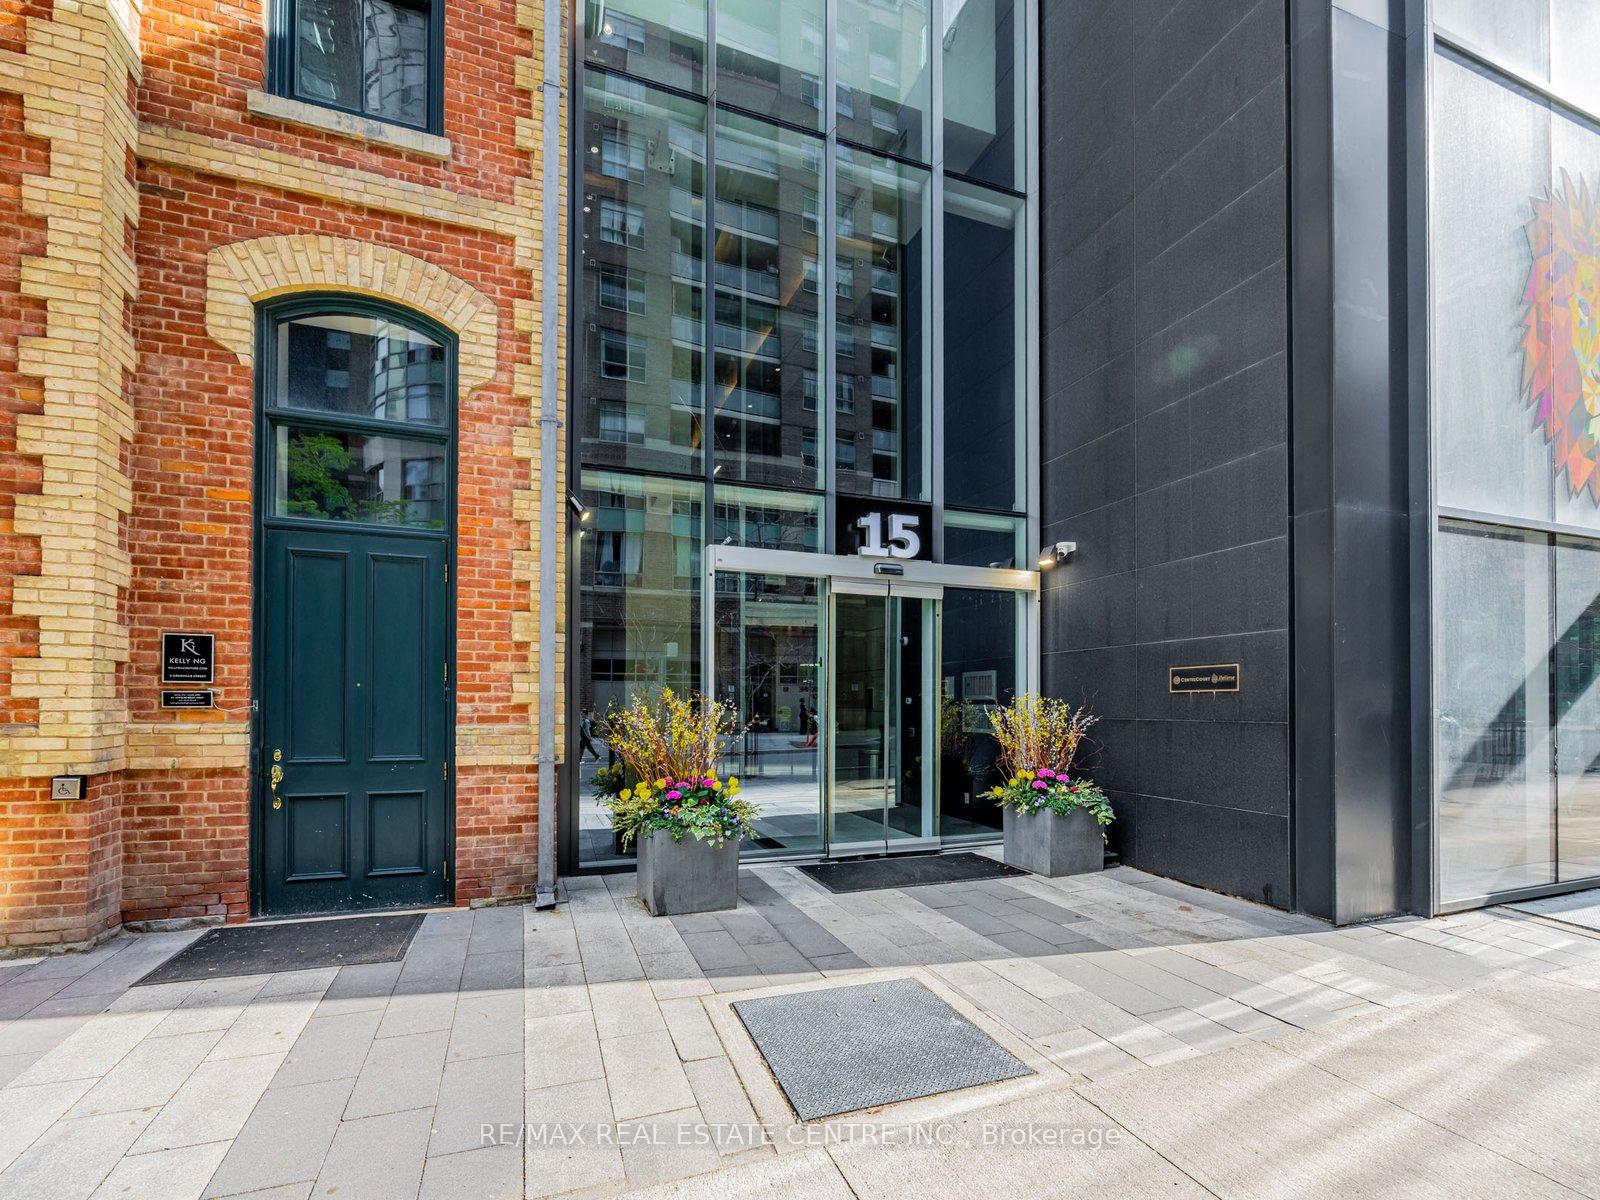
Karma Condos is a 50-storey condo with 495 suites, built in 2016 by Lifetime Developments. Right now 3 for sale and 10 for rent are on the market here.
- 50storeys
- 495suites
- $943/sq ft
- 2016built
No similar units for rent in Karma Condos right now.
Around this home
Daily convenience, out of 100, from the distances below
Schools nearby
School rating, out of 10.
Helpful calculators
Your HOMEH agent

"I would see it this week."