

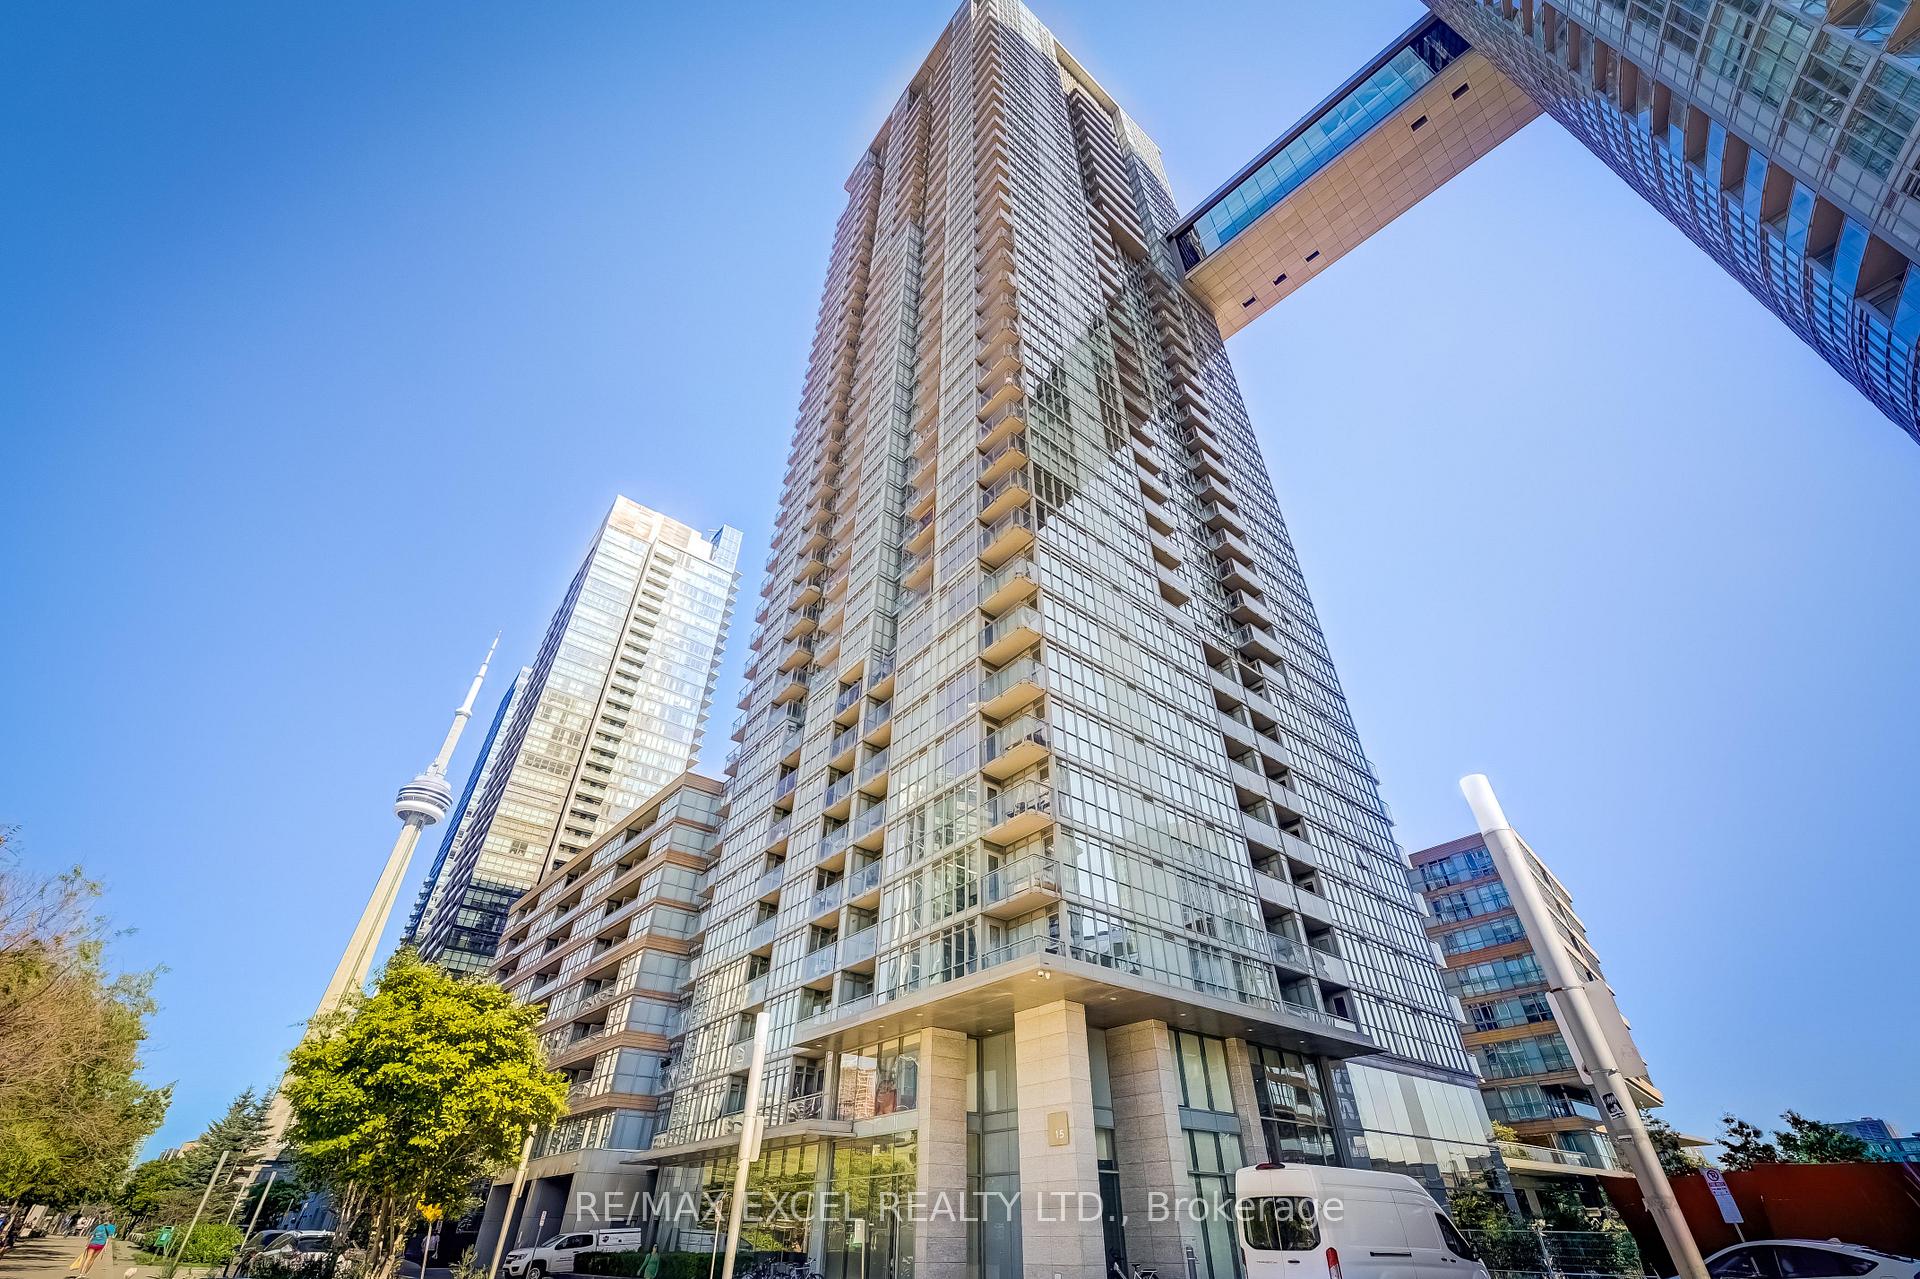
Unit 1706, 15 Iceboat Terrace
Unit 1706, 15 Iceboat Terrace
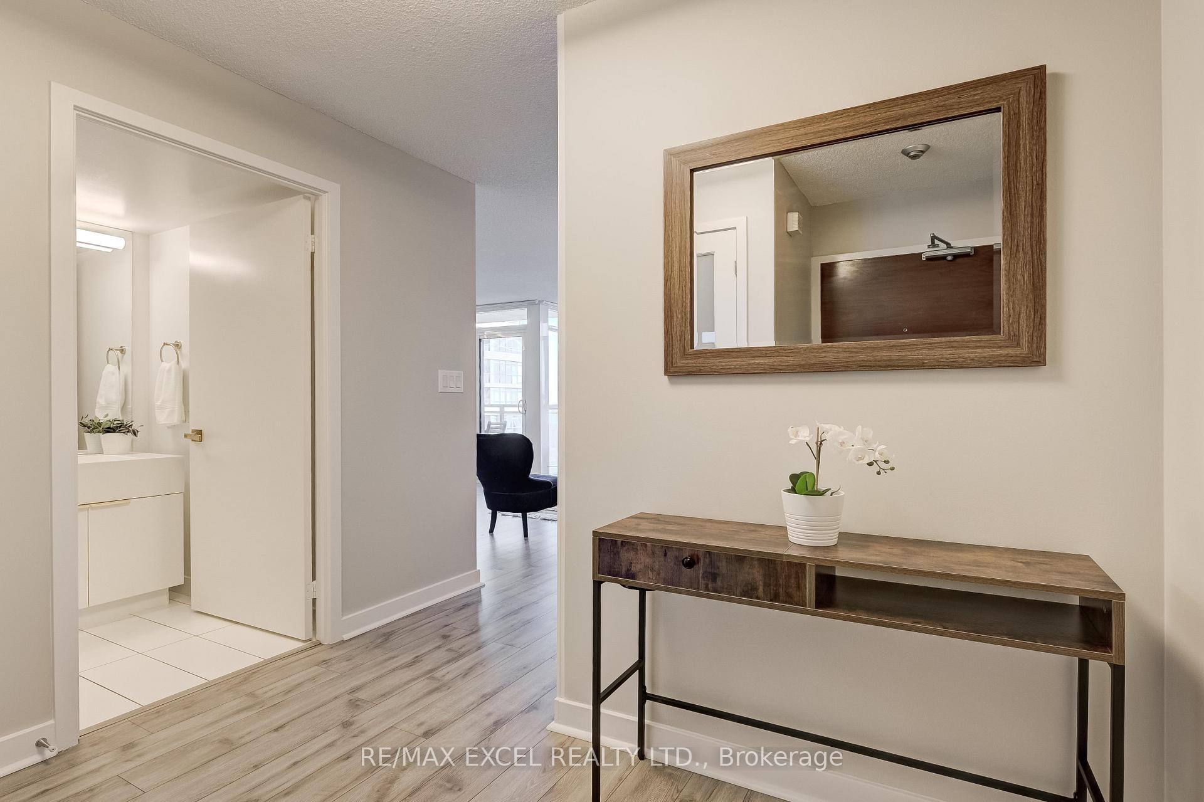
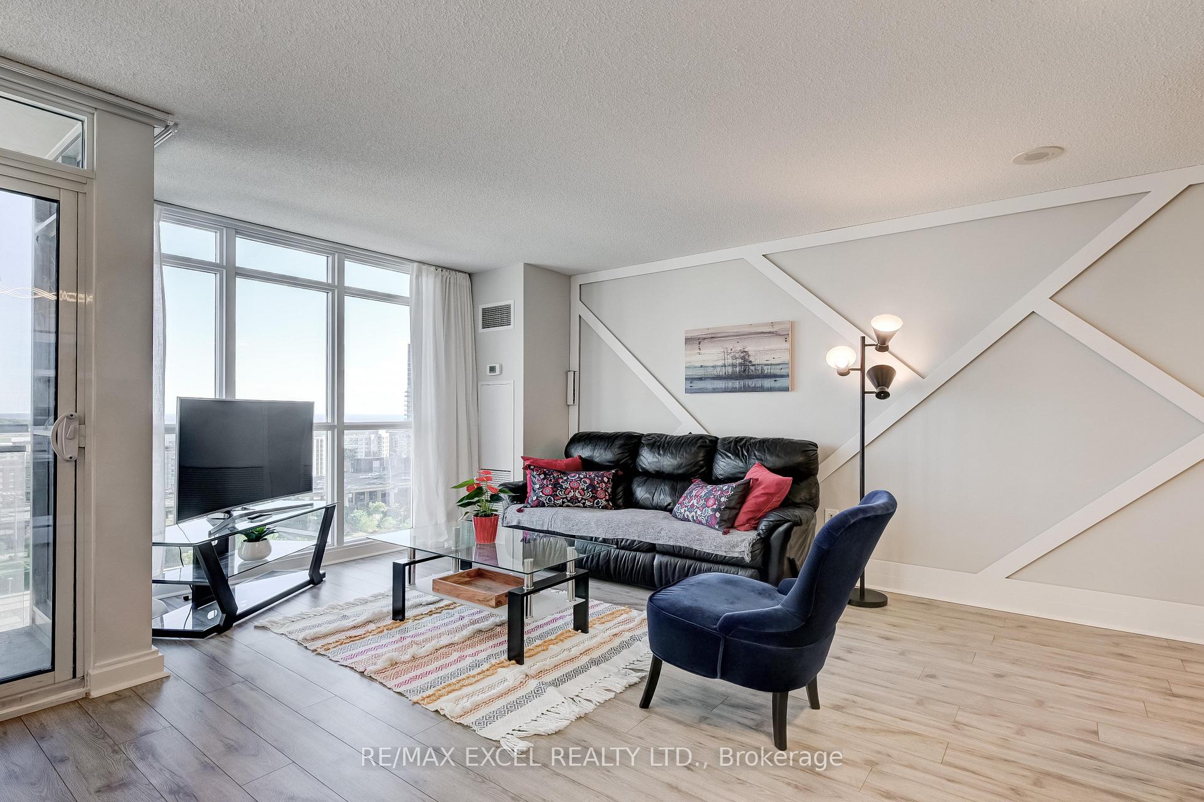
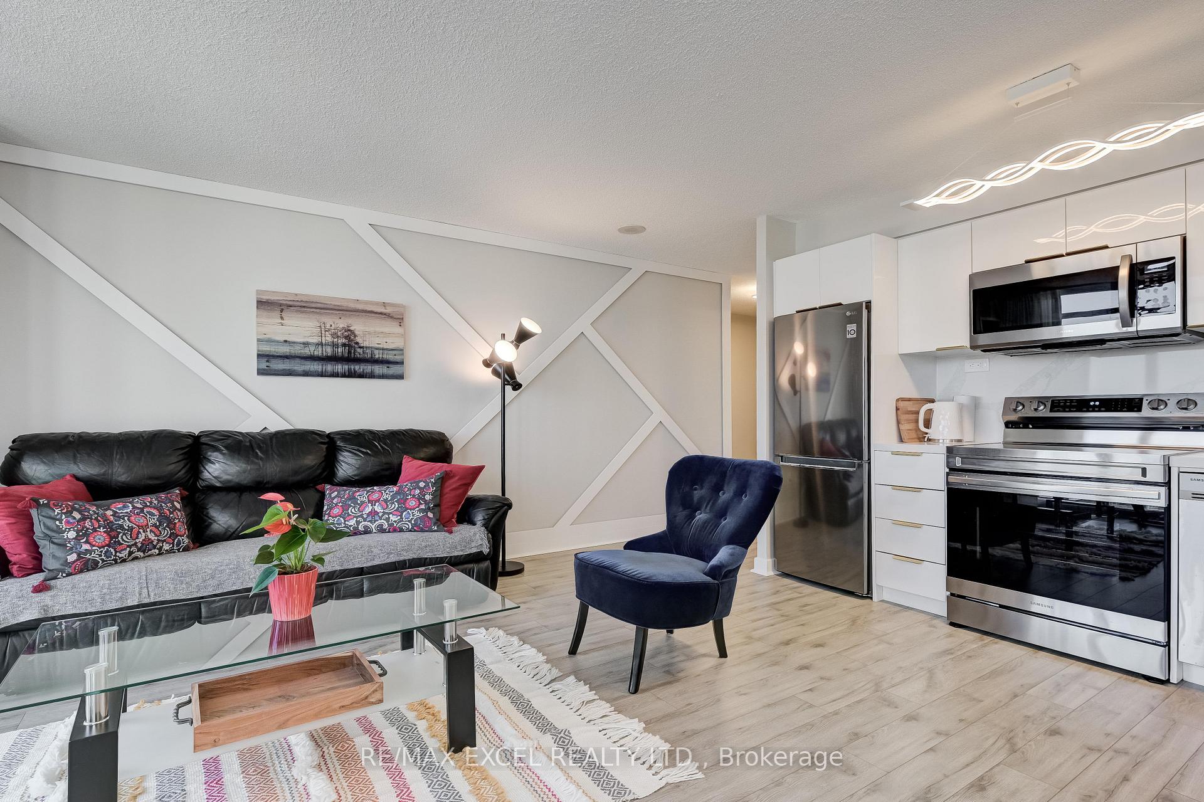
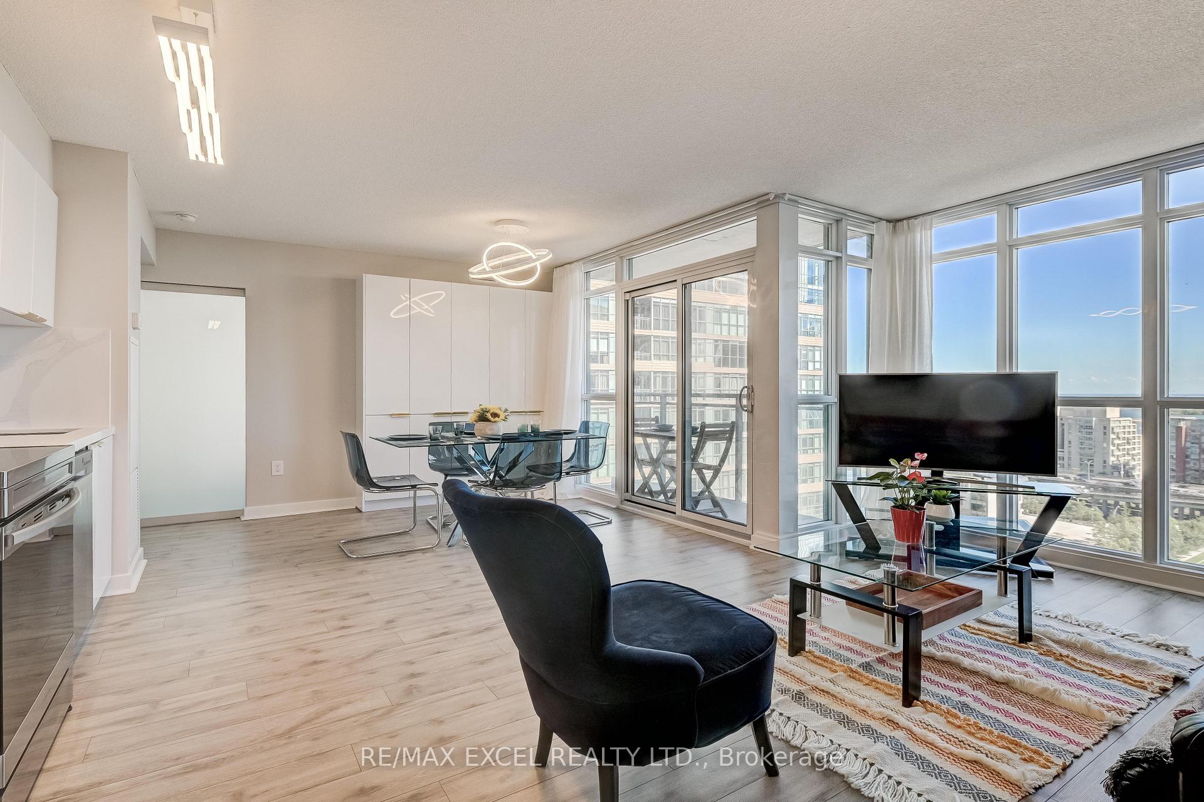 See all 18 photos
Property history
- $3,400TerminatedList: 2025-11-13|End: 2025-12-15|32 daysC12541462
- $3,750TerminatedList: 2025-06-10|End: 2025-08-29|80 daysC12214440
- $3,750TerminatedList: 2024-12-06|End: 2025-01-24|49 daysC11885149
Facts and features
- ExposureSouth east
- LaundryIn-suite
- LockerNone
- BalconyOpen
- Basement apartment
- Central air
- Waterfront
- Gym
- Indoor pool
- Party room/meeting room
The homeCondo Apartment, Apartment, New
- Type: Condo Apartment
- Style: Apartment
- Age: New
- Living space: 700–799 sq ft
- Basement: Apartment
- Exposure: South East
- Waterfront: Waterfrontcommunity
InsideIn-suite laundry, main level, Carpet free, Rooms above ground 5
- Laundry: In-suite laundry, main level
- Features: Carpet free
- Rooms above ground: 5
- Bedrooms: 2
- Bathrooms: 2
- Kitchens: 1
- Family room: Yes
OutsideConcrete, other, Open
- Exterior: Concrete, other
- Balcony: Open
Parking and locker1 Parking, Underground, Parking type Owned
- Spaces: 1 Parking
- Garage: Underground
- Parking type: Owned
- Driveway: Underground
- Spot: 3173
- Locker: None
BuildingParade Condos, Storeys 39, Units 835
- Name: Parade Condos
- Storeys: 39
- Units: 835
- Registered: 2011
- Condo corporation: 2157
- Amenities: Gym, indoor pool, party room/meeting room, squash/racquet court
- Pets: Allowed
Heating, water and powerForced air, electric, Central air
- Heating: Forced air, electric
- Cooling: Central air
Rent and termsRent $3,400 a month, Entire property, Furnished
- Rent: $3,400 a month
- Space for rent: Entire property
- Furnished: Furnished
- Lease: 12 months
- Rent includes: Heat, common elements, parking, water
- Deposit: Required
- Credit check: Required
- Employment letter: Required
- Rental application: Required
- References: Required
IncludedFurnished
- Included: Furnished
NearbyClear view, lake/pond, park, waterfront
- Close to: Clear view, lake/pond, park, waterfront
Listing detailsC12541462, Terminated, Nov 13, 2025
- MLS® number: C12541462
- Status: Terminated
- Listed on: Nov 13, 2025
- Days on market: 32
- Updated: Dec 15, 2025
- Possession: 2026-01-01 / 30-59 days
- Occupied by: Tenant
- Listing brokerage: RE/MAX EXCEL REALTY LTD.
About this home
Unit 1706, 15 Iceboat Terrace, Toronto (Waterfront Communities), ON M5V 4A5
Enjoy city living at it's best in this bright fully furnished, (can be partly furnished or unfurnished) and fully equipped luxury 2 bedroom 2 bathroom downtown condo with stunning lake views. This stylish and modern suite features open concept living with floor to ceiling windows and fabulous views of lake Ontario. Both bedrooms are bright and filled with natural light. The primary bedroom includes a full en-suite bathroom. The fully equipped sleek kitchen comes with high-end stainless steel appliances and pristine white cabinetry, opening onto a cozy dining area with beautiful lake views. This condo offers the perfect blend of comfort, convenience, and contemporary style. This walker's paradise is located in a spectacular neighbourhood with three restaurants at your doorstep and many more trendy restaurants and food options close by. Within just a few minutes walk, you will find supermarkets (Sobeys, Loblaws, & Farm Boy) LCBO, banks and pharmacies as well as iconic Toronto attractions such as the CN Tower, Rogers Center, Ripley's Aquarium and more. You can also take a walk to Lake Ontario and jog along the many waterfront paths and take a stroll through the Toronto Music Garden and surrounding parks. When you need to head a little further out, hop on the Spadina, Bathurst, or Queens Quay street cars which can connect you to Union Station as well as the Bloor subway line. Residents also have access to premium building amenities, including, indoor swimming pool, hot tub and steam room, fully equipped fitness centre, BBQ area, squash court, games room including table tennis and pool, theatre room, aerobics and dance studio, yoga room and a 24-hour concierge. Your rent includes one underground parking spot. Pets may be considered. Landlord is flexible to leave part of or whole furniture for the tenant.
Ask about this home
A HOMEH agent will answer your questions about this home.
Know more about Parade Condos
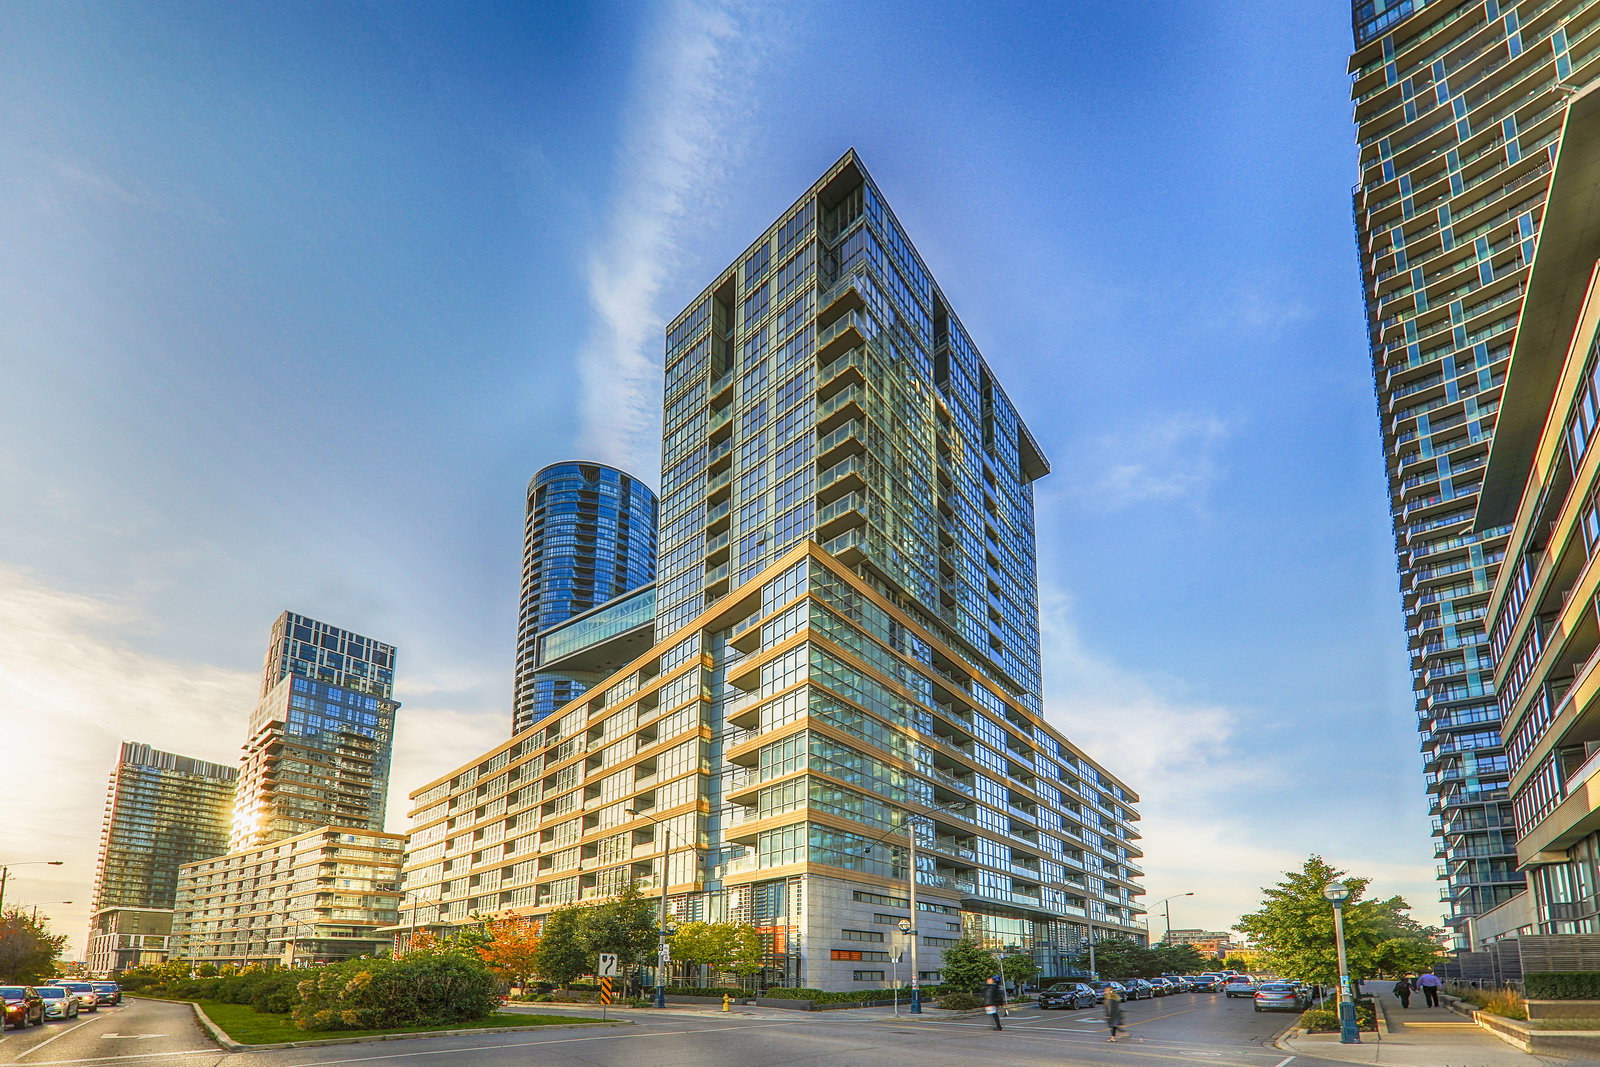
Condo building · 1-15 Iceboat Terrace
Parade Condos is a 39-storey condo with 835 suites, built in 2011 by Concord Adex. Right now 2 for sale and 7 for rent are on the market here.
- 39storeys
- 835suites
- $816/sq ft
- 2011built
No similar units for rent in Parade Condos right now.
Around this home
Daily convenience, out of 100, from the distances below
Schools nearby
School rating, out of 10.
Helpful calculators
Your HOMEH agent

"I would see it this week."