

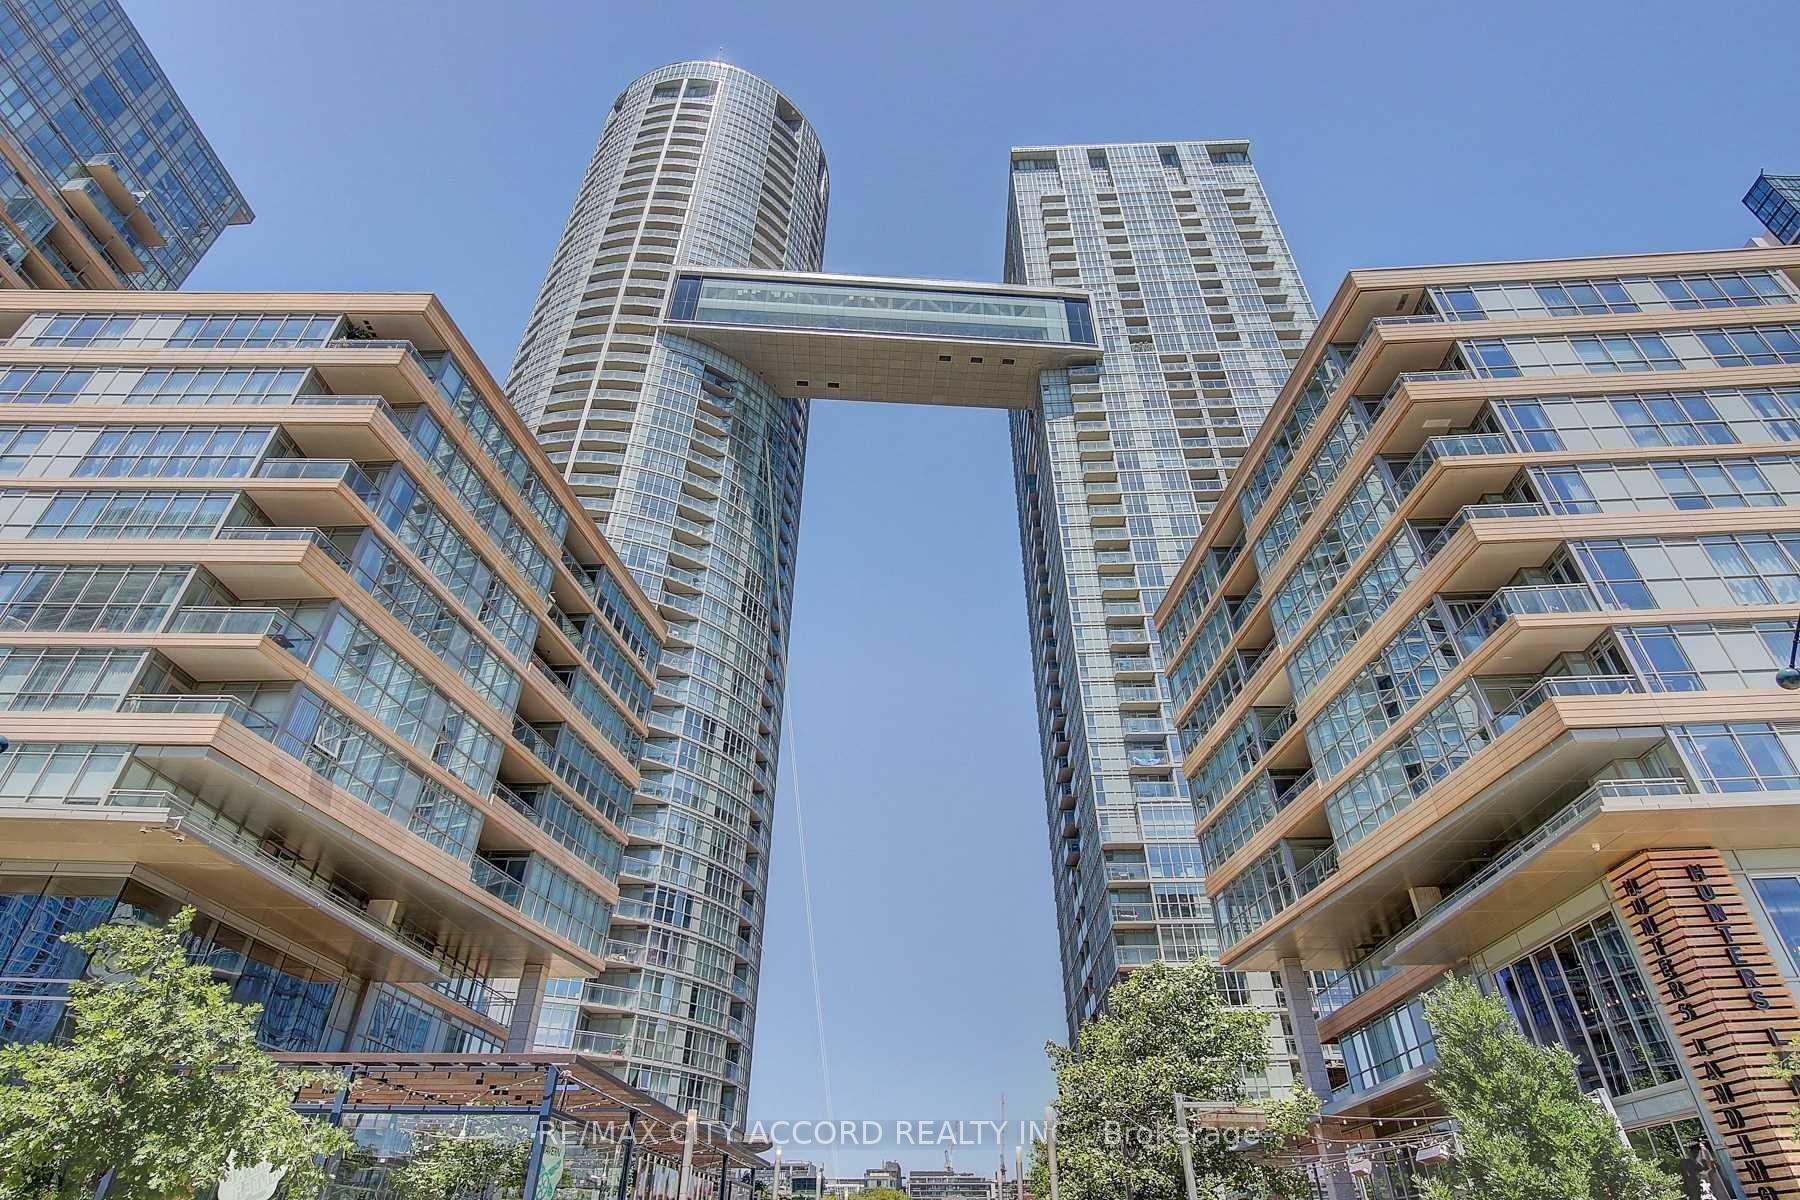
Unit 4001, 15 Iceboat Terrace
Unit 4001, 15 Iceboat Terrace
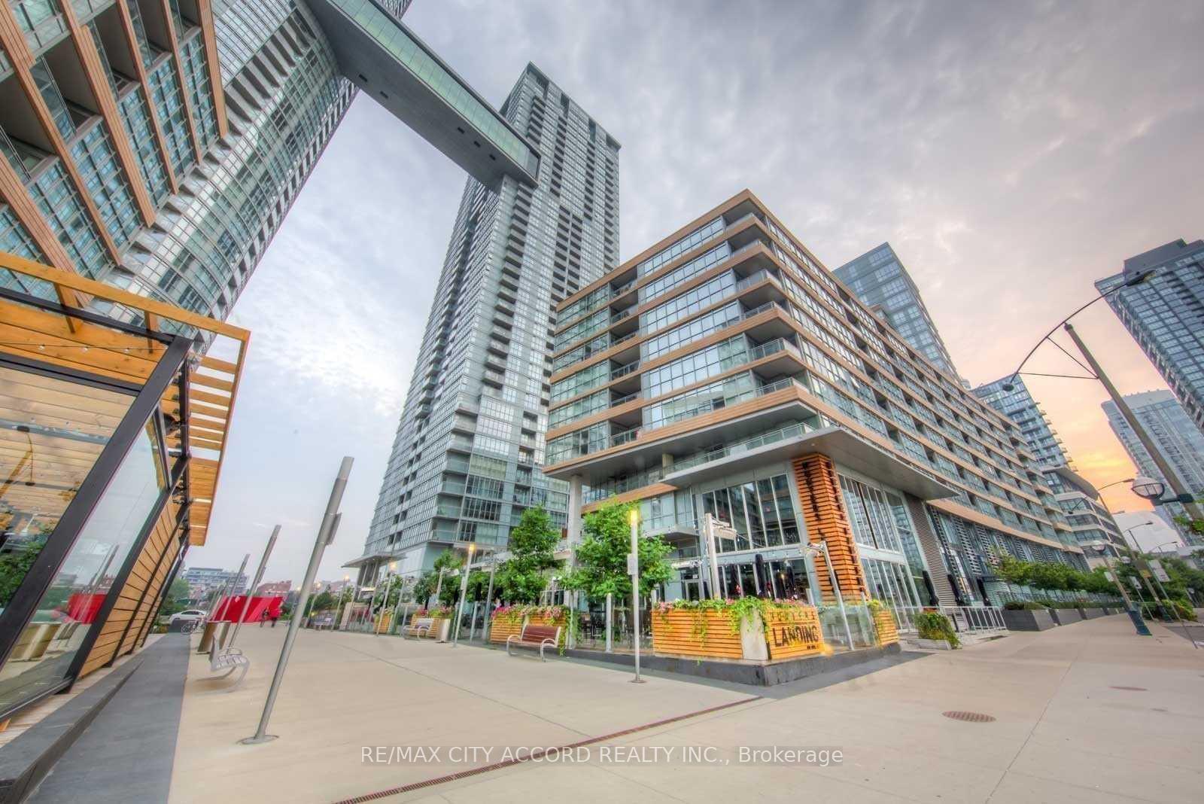
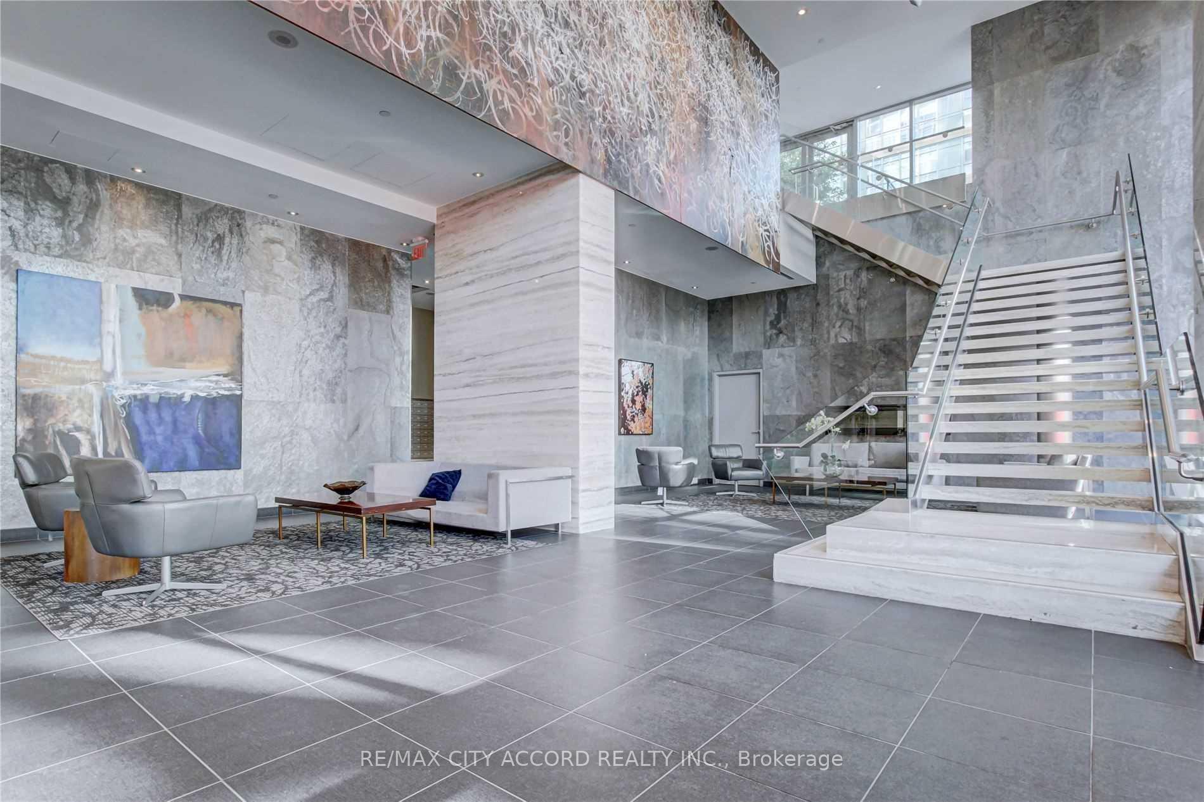
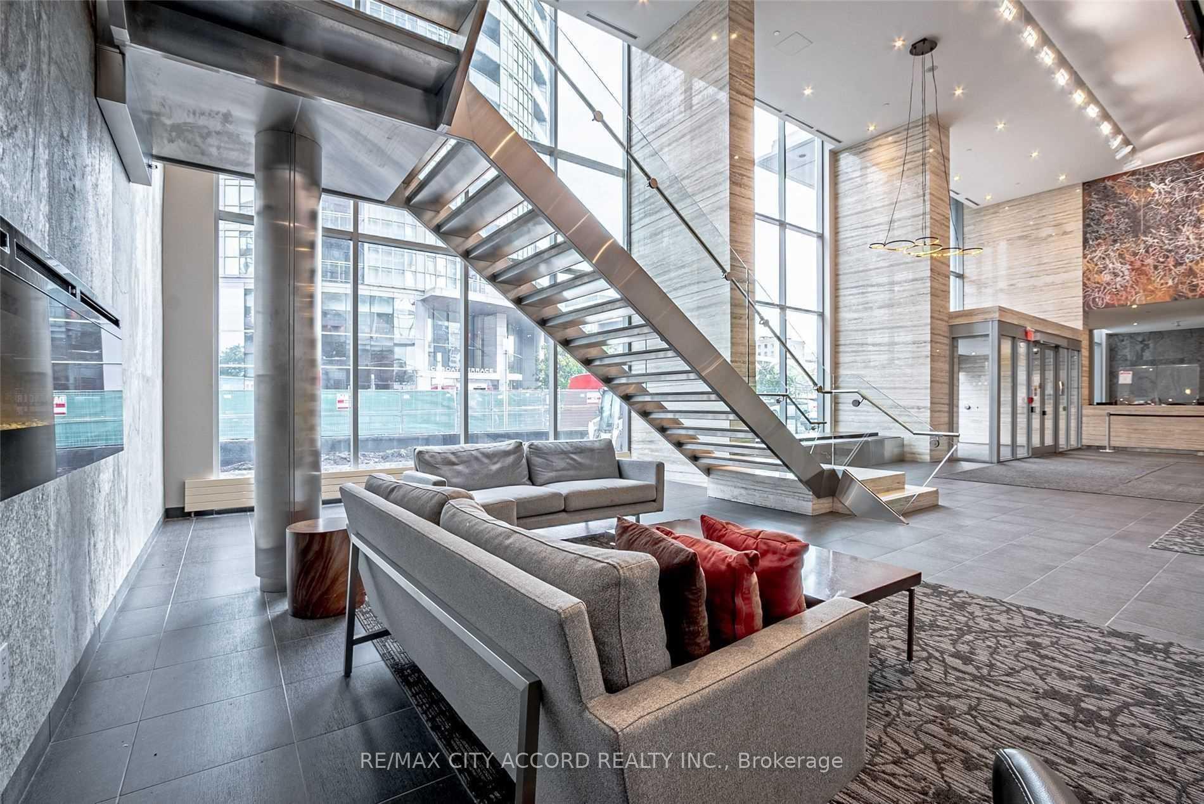
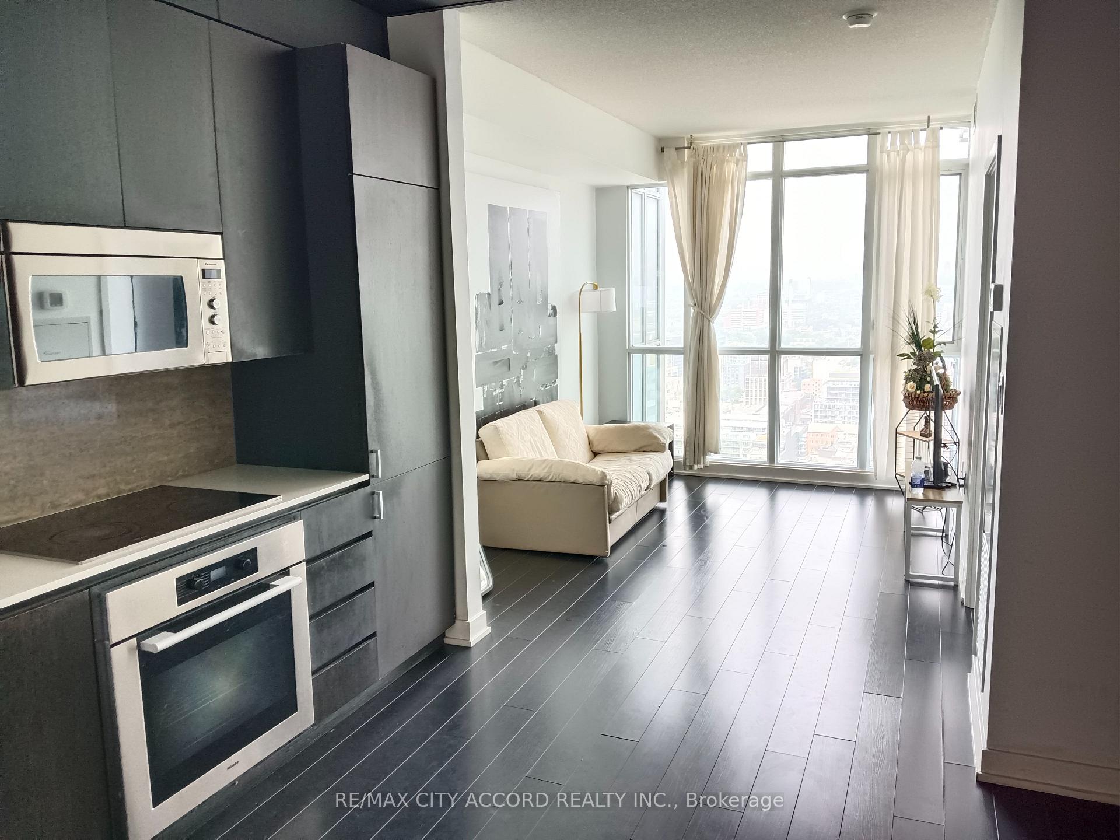 See all 32 photos
Property history
Facts and features
- ExposureNorth
- LaundryEnsuite
- LockerNone
- BalconyOpen
- Central air
- Concierge
- Exercise room
- Indoor pool
- Party room/meeting room
- Rooftop deck/garden
The homeCondo Apartment, Apartment, 500–599 sq ft
- Type: Condo Apartment
- Style: Apartment
- Living space: 500–599 sq ft
- Basement: None
- Exposure: North
- View: Downtown, skyline, city
InsideBroadloom, Ensuite, main level, Primary bedroom - main floor, built-in oven
- Flooring: Broadloom
- Laundry: Ensuite, main level
- Features: Primary bedroom - main floor, built-in oven
- Elevator: Yes
- Rooms above ground: 4
- Bedrooms: 1
- Bathrooms: 1
- Kitchens: 1
OutsideConcrete, Open
- Exterior: Concrete
- Balcony: Open
Parking and locker1 Parking, Underground, Parking type Owned
- Spaces: 1 Parking
- Garage: Underground
- Parking type: Owned
- Driveway: Underground
- Spot: 43
- Locker: None
- Locker number: None
BuildingParade, Storeys 39, Units 835
- Name: Parade
- Storeys: 39
- Units: 835
- Registered: 2011
- Condo corporation: 2157
- Amenities: Concierge, exercise room, indoor pool, party room/meeting room, rooftop deck/garden, visitor parking
- Pets: Allowed
Heating, water and powerForced air, gas, Central air
- Heating: Forced air, gas
- Cooling: Central air
Rent and termsRent $2,200 a month, Entire property, Unfurnished
- Rent: $2,200 a month
- Space for rent: Entire property
- Furnished: Unfurnished
- Lease: 12 months
- Paid: Monthly
- Rent includes: Building insurance, central air conditioning, common elements, heat, water, snow removal, parking, building maintenance
- Deposit: Required
- Credit check: Required
- Employment letter: Required
- Rental application: Required
- References: Required
IncludedStove, fridge, dishwaysher, washer/dryer, built in microwave, elfs. unit is 495 sqft + 32 sqft balcony per builder. unit is partially furnished, Short term rental is not permitted per condo board.
- Included: Stove, fridge, dishwaysher, washer/dryer, built in microwave, elfs. unit is 495 sqft + 32 sqft balcony per builder. unit is partially furnished
- Not included: Short term rental is not permitted per condo board.
NearbyClear view, library, park, public transit, waterfront
- Close to: Clear view, library, park, public transit, waterfront
Listing detailsC12309396, Rented, Jul 26, 2025
- MLS® number: C12309396
- Status: Rented
- Listed on: Jul 26, 2025
- Days on market: 4
- Updated: Jul 30, 2025
- Possession: 2025-08-01 / Immediate
- Occupied by: Vacant
- Listing brokerage: RE/MAX CITY ACCORD REALTY INC.
About this home
Unit 4001, 15 Iceboat Terrace, Toronto (Waterfront Communities), ON M5V 4A5
Prime Downtown Location in Master Planned Canoe Landing Neighborhood With A Sense Of Community & Young Professionals Vibe. Live-Work-Play All Within Minutes! This Modern 1 Bedroom Condo Signature Suite At Cityplace In The Heart Of Downtown Toronto featuring Gorgeous Skyline Views on High Floor. Plenty Of Pantry storage. Steps To New Elementary Schools, Community Center, Library, Sobeys, Loblaws, Groceries, LCBO, Banks, Parks, Dog Parks, Waterfront, Entertainment, Financial District, King West District, Fashion District, Rogers Centre, CnTower, Public Transit, QEW, DVP, Gardiner, Restaurants, Bars, Tim Hortons, Starbucks. Resort-Like Amenities & A Fitness Club: Concierge, Gym, Indoor Pool, Sauna Squash, Patio Terrace, Hot Yoga, Aerobic/Dancers Studio, Party Room, Billiard, Table Tennis & More! Guest Suites and Visitors Parking Available.
Ask about this home
A HOMEH agent will answer your questions about this home.
Know more about Parade Condos
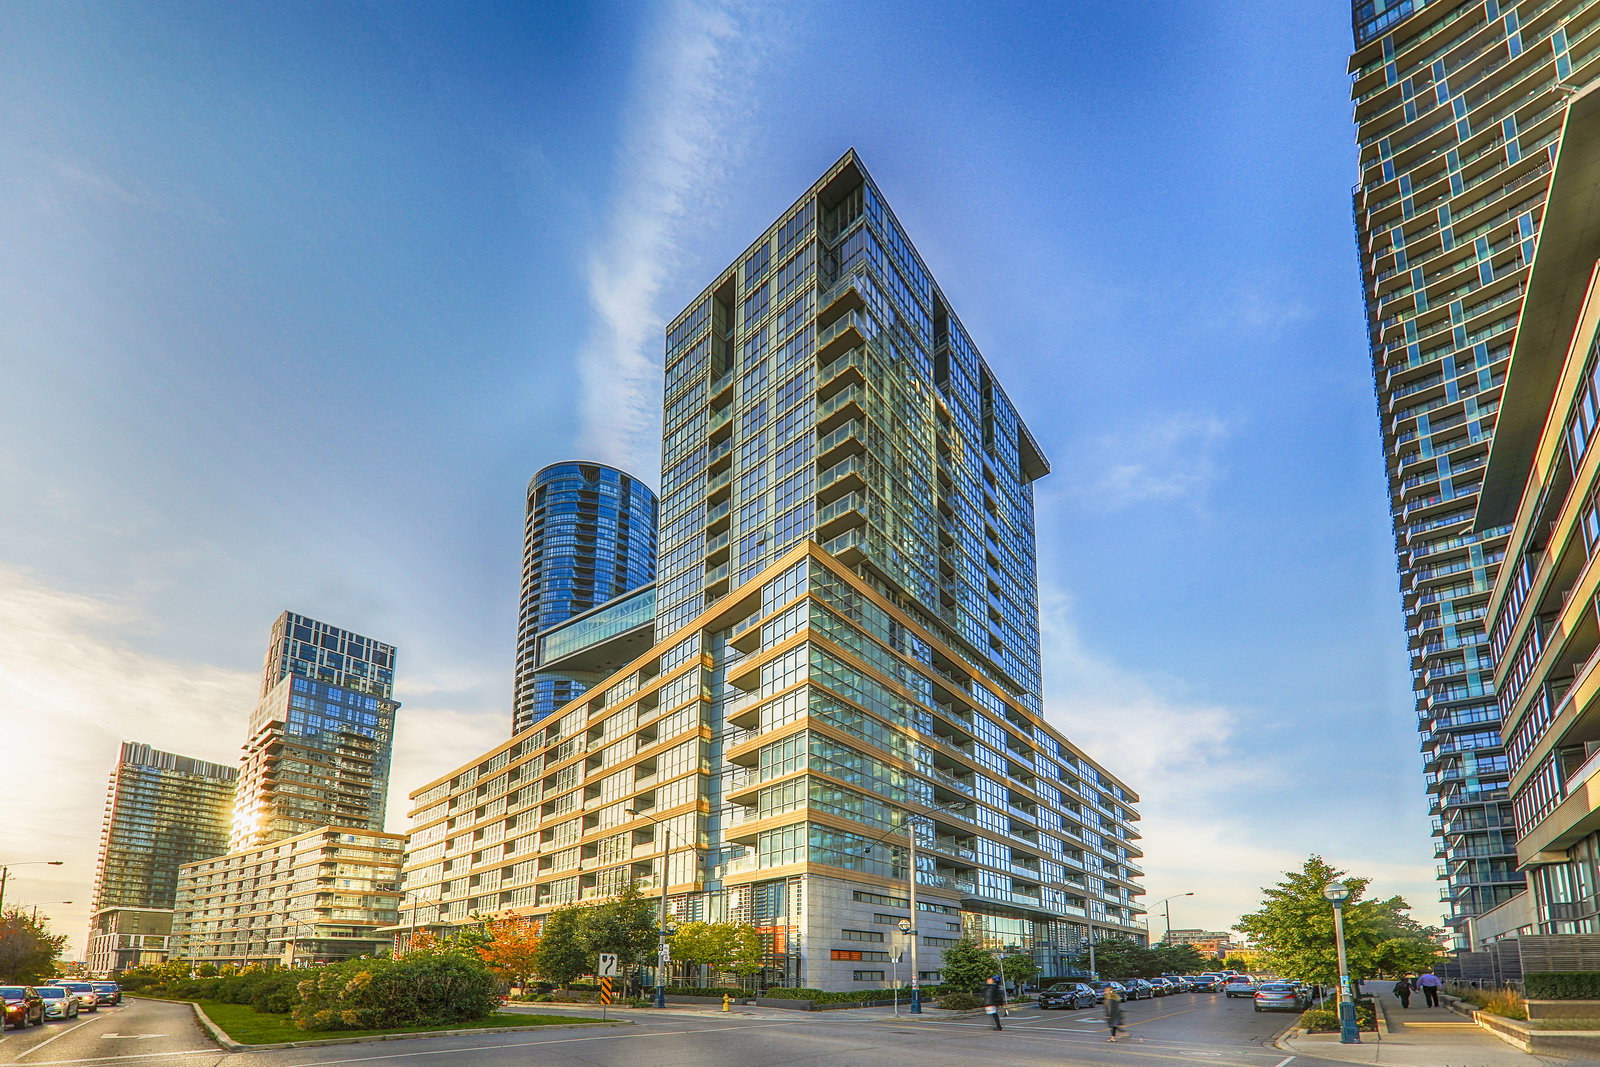
Condo building · 1-15 Iceboat Terrace
Parade Condos is a 39-storey condo with 835 suites, built in 2011 by Concord Adex. Right now 2 for sale and 7 for rent are on the market here.
- 39storeys
- 835suites
- $816/sq ft
- 2011built
No similar units for rent in Parade Condos right now.
Around this home
Daily convenience, out of 100, from the distances below
Schools nearby
School rating, out of 10.
Helpful calculators
Your HOMEH agent

"I would see it this week."