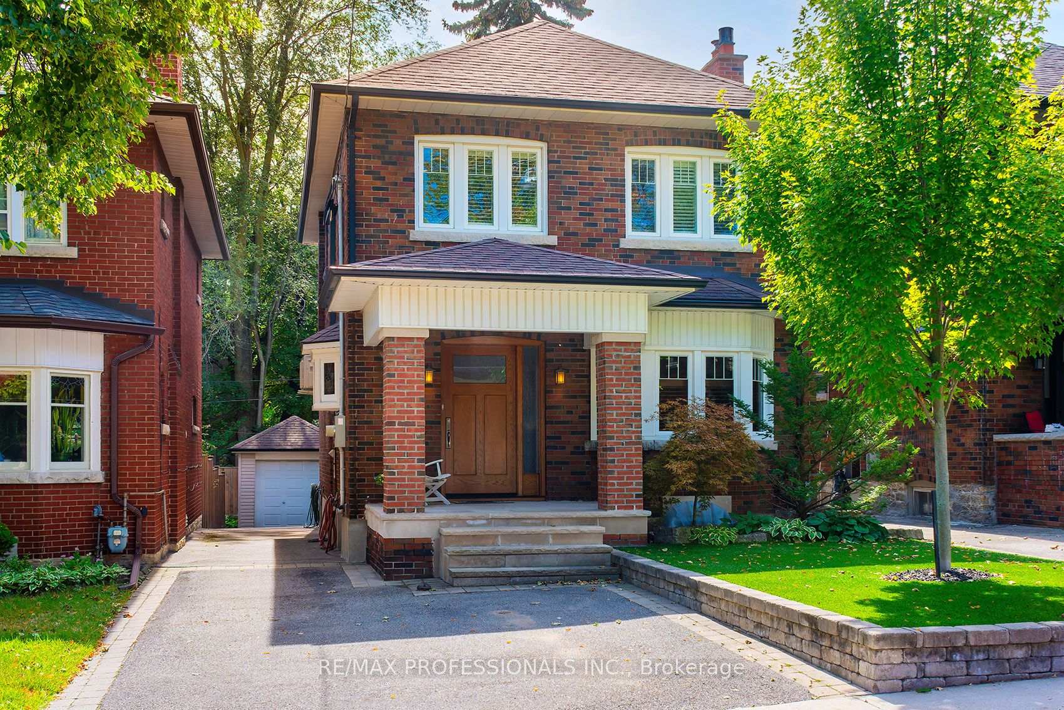
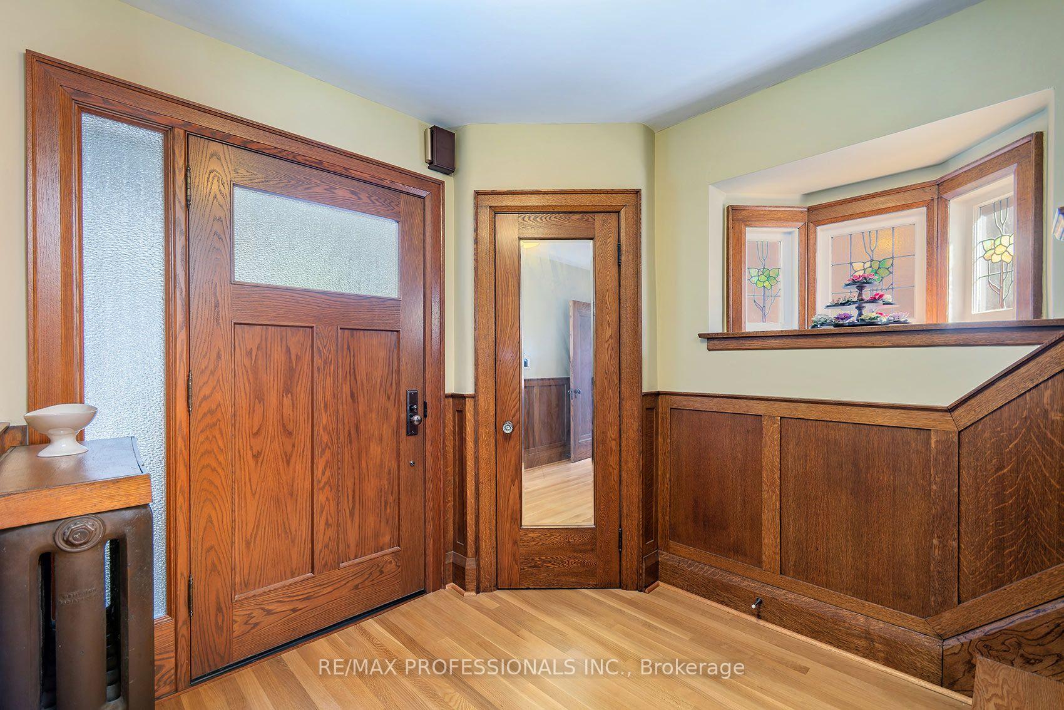
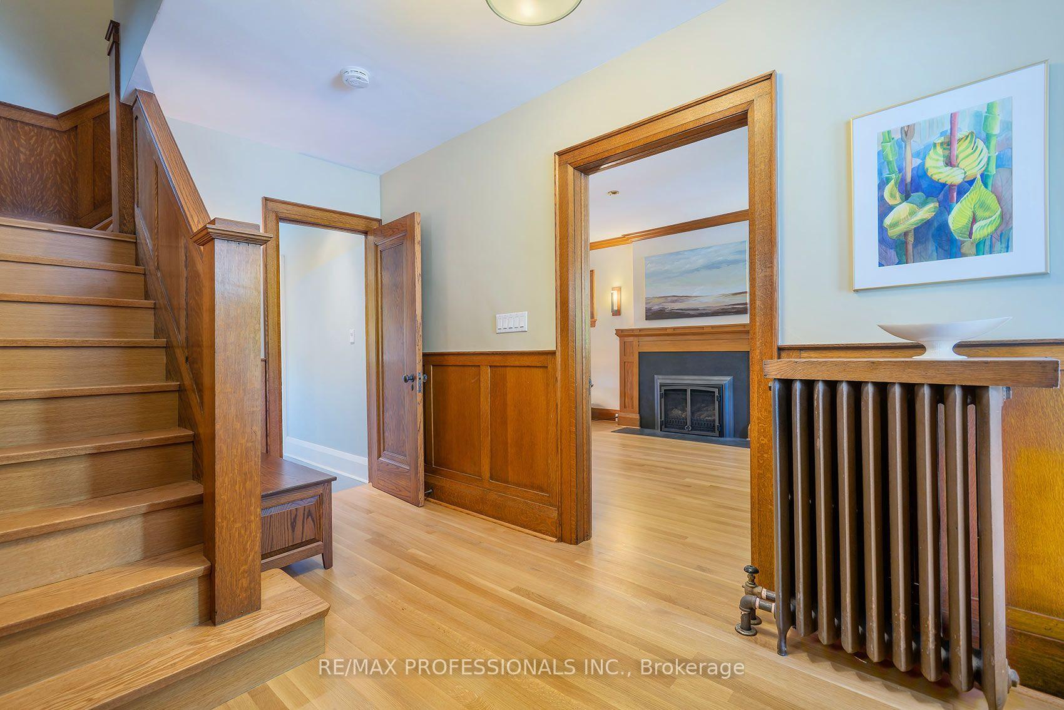
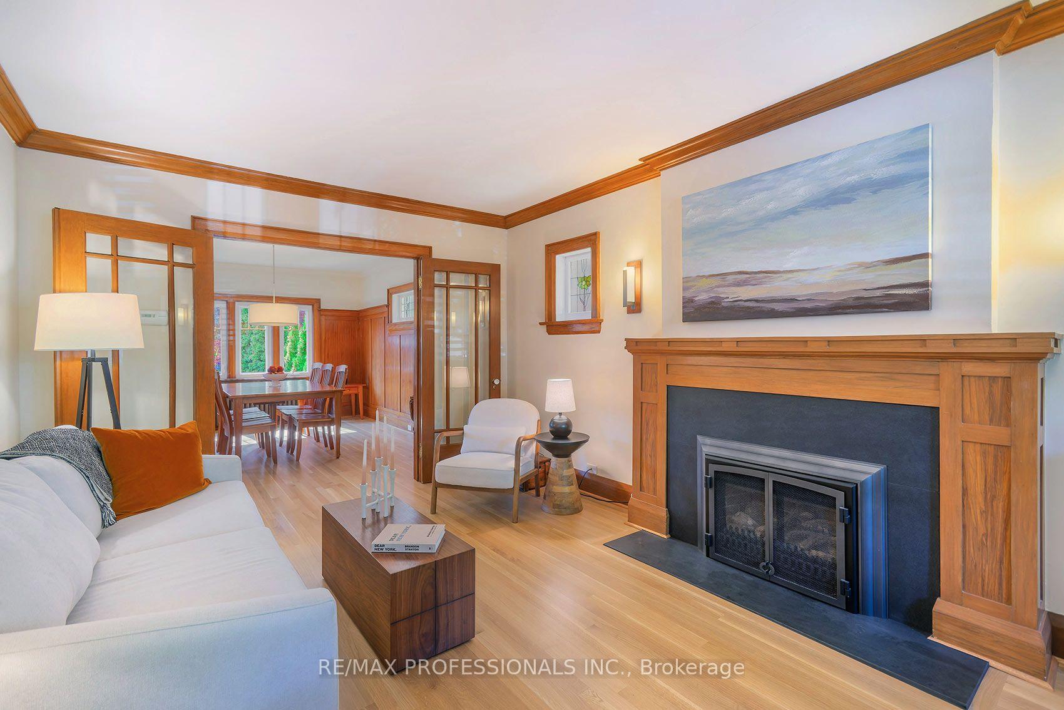
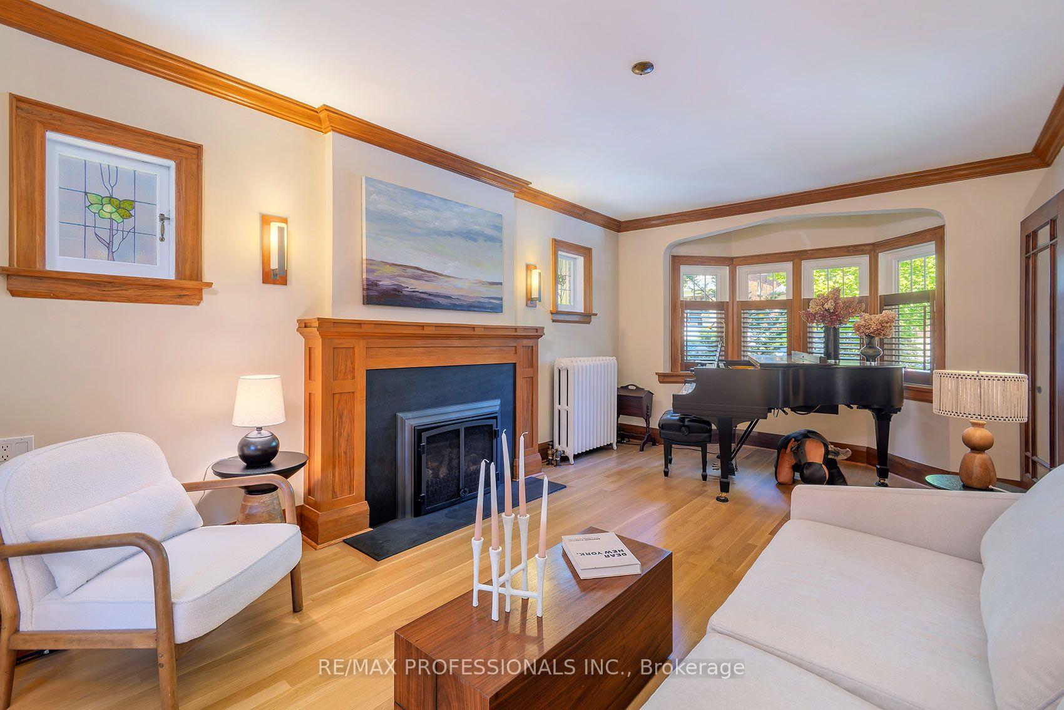
Welcome home! 15 Idyllwood Crescent is situated on a quiet tree-lined street in High Park North. It offers great curb appeal with a private drive that accomodates two cars side by side - a feature rarely found in this area. Upon entering this charming home, the wainscoting deserves mention. The never painted gum wood is meticulously maintained and is found in most rooms of the main floor of this two - storey residence. The hardwood floors are stunning! The windows have been updated, and the kitchen offers access to an outdoor deck complete with an awning for those exceptional sunny days. Towards the back patio their a shadier spot! The living room is spacious enough to accommodate a beautiful baby grand piano, the wood-burning fireplace in the living room is balanced by two original stain glass windows, can you imagine it on a cold winter evening. On the bedroom level, the rooms are gracious and carpet free. The closet space is ample, and the five piece ensuite in the primary bathroom are luxuriously private, featuring a large soaking tub, a separate shower and two sinks. In the basement, the high ceilings and polished floors are wonderful (mind the step). The ceilings are high enough to swing a golf club! The currently installed projector and surround sound system is included. The wall opposite has been painted specifically for projecting. This home is close to excellent schools, both elementary and high school. It offers shopping, restaurants, High Park, the Humber River and Lakeshore for those who enjoy active pursuits or just family fun. It must be seen!
Read more
Auto Garage Door RemoteCarpet FreeFloor DrainOn Demand Water HeaterStorageSump Pump
Facts & features
TypeDetached
Style2-storey
Size1.5K~2K Sq.Ft.
Lot30.84 x 100.15 ft
Tax$8,287 (2025)
HeatingWater, gas
CoolingWall unit(s)
BasementFinished
Parking3 drive
WaterMunicipal
FireplaceYes, wood
Book a viewing
Wed28Oct
Thu29Oct
Fri30Oct
Sat31Oct
Sun1Nov
Pick a time
Rooms
9 rooms · 3 bathrooms
Main floor4 rooms
Kitchen16′5″ × 8′3″136 sq.ft.
Foyer12′6″ × 8′3″103 sq.ft.
Living room17′8″ × 11′3″199 sq.ft.
Dining room14′3″ × 11′2″159 sq.ft.
Second floor3 rooms
Bedroom 29′9″ × 9′9″94 sq.ft.
Bedroom 39′10″ × 9′9″95 sq.ft.
Primary bedroom14′6″ × 9′9″142 sq.ft.
Lower level2 rooms
Laundry13′7″ × 7′10″106 sq.ft.
Recreation18′3″ × 17′4″316 sq.ft.
Bathrooms3
5-pcSecond3-pcSecond2-pcBasement
Thinking of selling your home?See what your home is worth today.

 See all 28 photos
