
 See all 38 photos
Property history

This home has been leased. It is no longer available.
Property not available for sale or for rent.
Ask about this home
A HOMEH agent will answer your questions about this home.Ask HOMEH
About this home
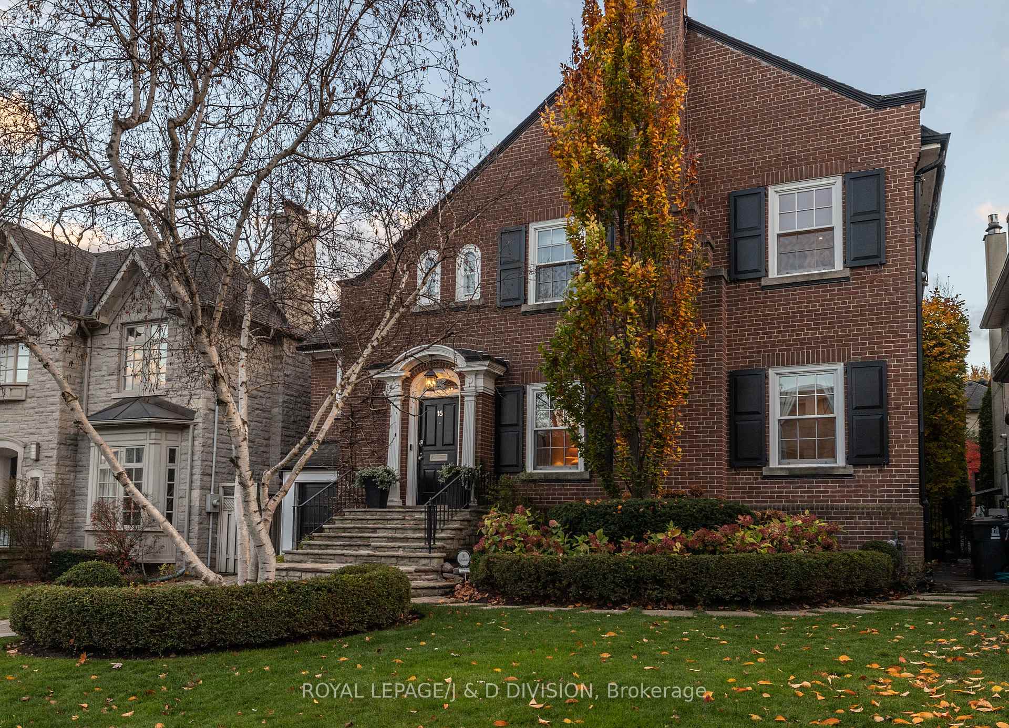
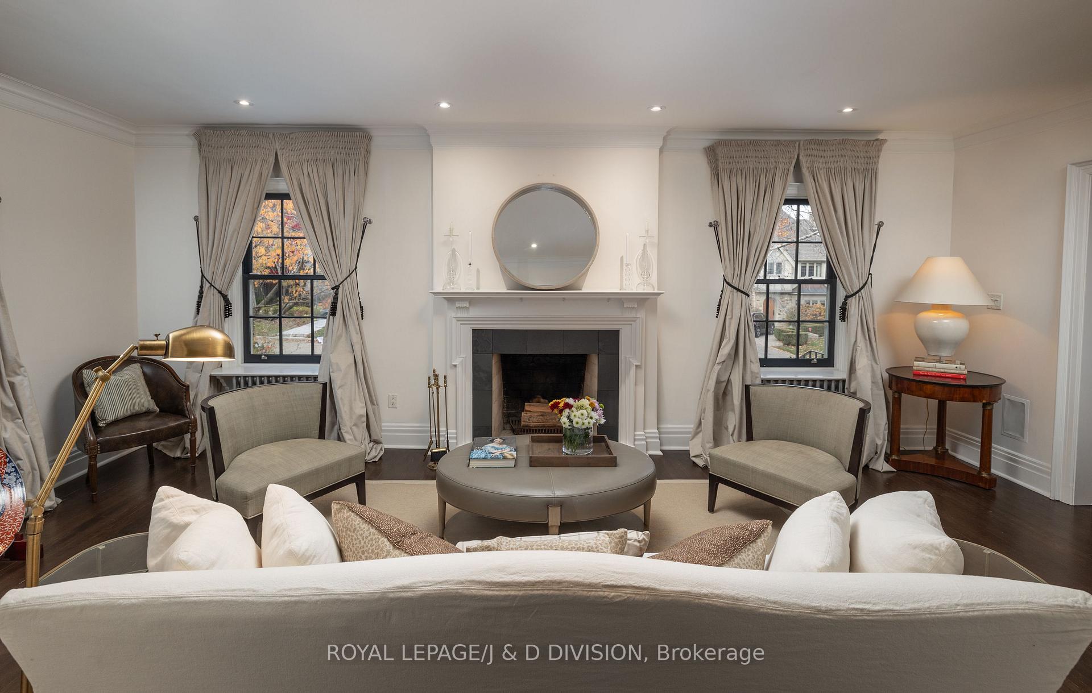
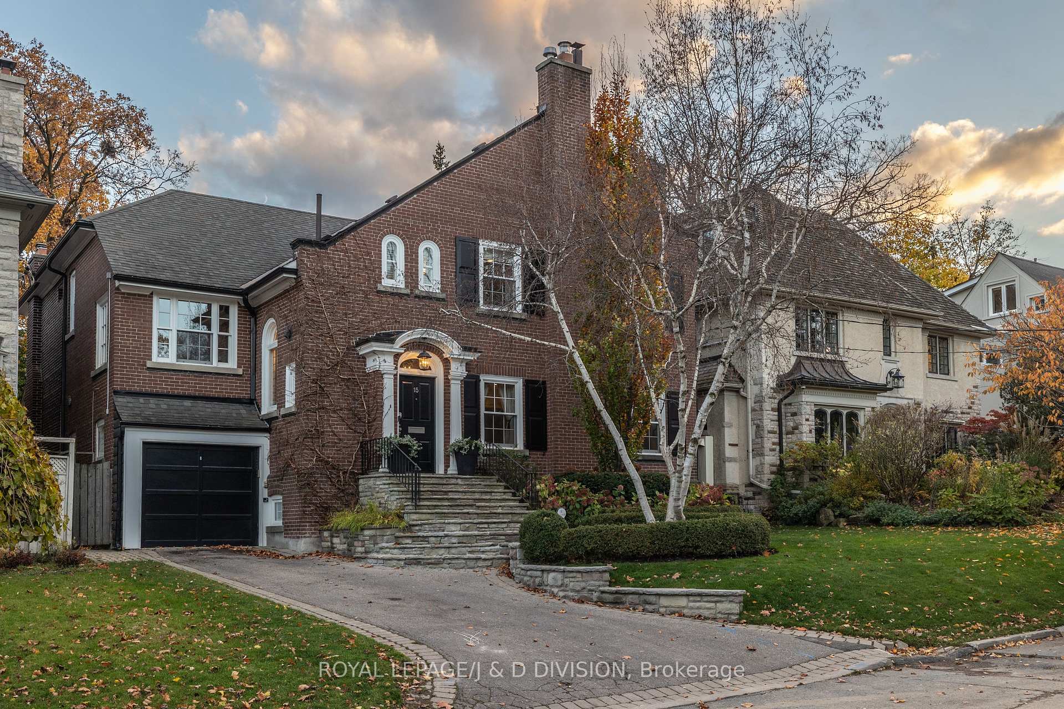
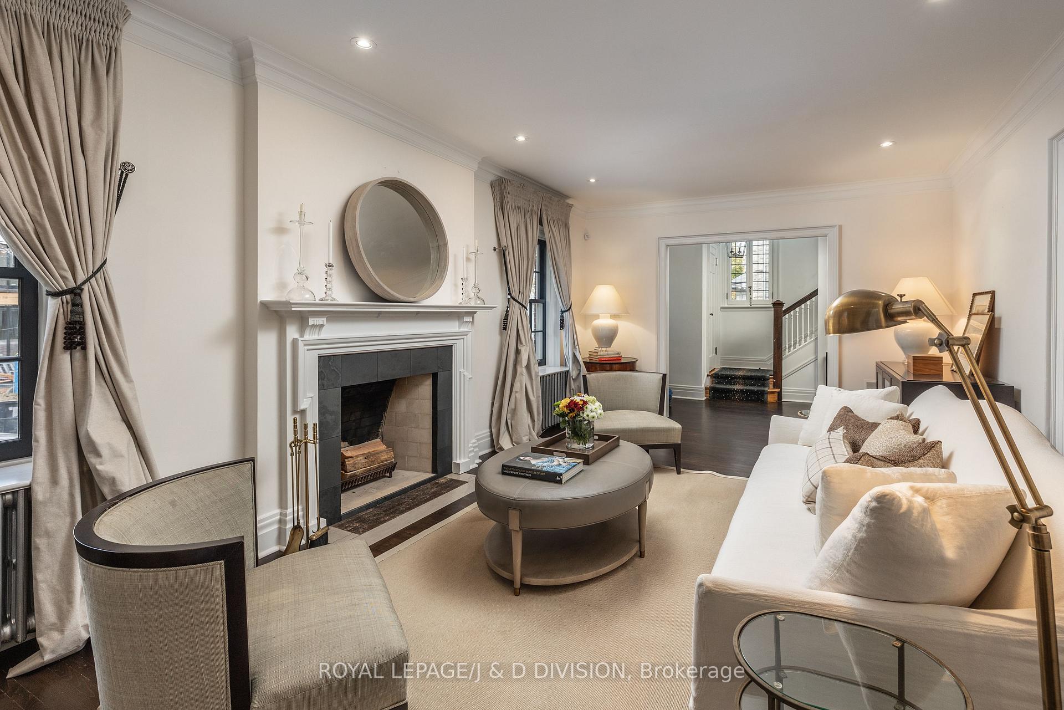
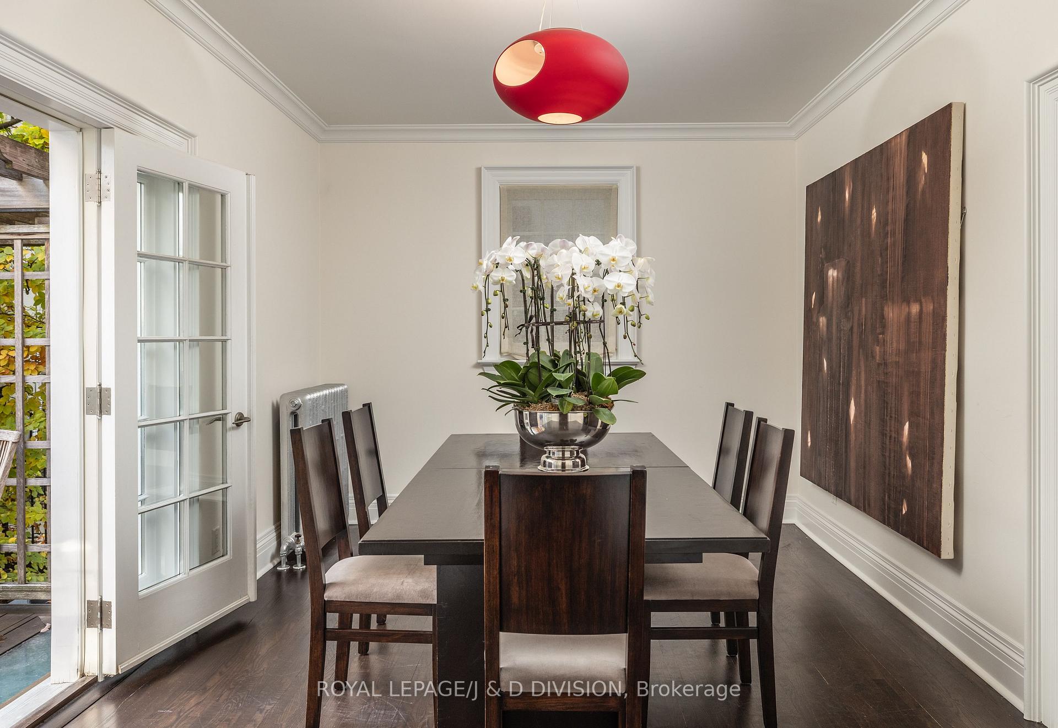
*Completely furnished and ready to move in - short term or long term!* This renovated five bedroom family home is a stylish blend of contemporary and character. Light and airy throughout with large principal rooms that lend beautifully to entertaining. Multiple walkouts to the ipe deck and south facing garden on a 50'x150' lot. The modern kitchen is equipped with high end stainless steel appliances, a sizeable walk-in pantry, kitchen island, and workstation. A family room with office area is located off the kitchen with a walkout to the deck and garden. A convenient home office with built-in desk and shelving is tucked away off the main staircase with a lovely view over Killarney Road. The spacious primary retreat features vaulted ceilings, a walk-in closet, a Juliette balcony overlooking the garden, and a spa ensuite washroom. Four other generously sized bedrooms, including a third floor bedroom, are offered. The finished lower level features a recreation room/bedroom, laundry room, full washroom, and practical mudroom with lots of storage and side entrance. This is a much sought after location in Lower Forest Hill with its incredible proximity both to Upper Canada College and Bishop Strachan Schools, just steps away. The Village shops and restaurants are also minutes away as is the Beltline, an easy commute to the downtown core and walkable to Davisville subway station. Enjoy this easy lifestyle in prestigious Forest Hill on this quiet, friendly, tree lined street! Speak to LA re: the possibility of equipping the house.
Facts & features
Ask about this home
A HOMEH agent will answer your questions about this home.
Rooms
12 rooms · 4 bathrooms
- Living room22′8″ × 13′1″296 sq.ft.
- Kitchen14′6″ × 14′203 sq.ft.
- Family room22′4″ × 16′10″376 sq.ft.
- Dining room15′7″ × 14′4″224 sq.ft.
- Primary bedroom17′ × 14′11″254 sq.ft.
- Bedroom 212′10″ × 10′7″136 sq.ft.
- Bedroom 313′ × 10′8″139 sq.ft.
- Bedroom 413′11″ × 13′181 sq.ft.
- Bedroom 516′11″ × 13′7″230 sq.ft.
- Office9′3″ × 6′11″64 sq.ft.
- Laundry10′2″ × 9′91 sq.ft.
- Recreation16′1″ × 14′2″228 sq.ft.
Around this home
Schools nearby
School rating, out of 10.
Listing details
Helpful tools
Your HOMEH agent
"I would see it this week."
Ask HOMEH about this home
Price, neighbourhood, monthly cost. Ask anything.
HOMEH Intelligent Agent is an AI, not a licensed representative. Check anything important with your agent.