

Unit 2204, 15 Lower Jarvis Street
Unit 2204, 15 Lower Jarvis Street
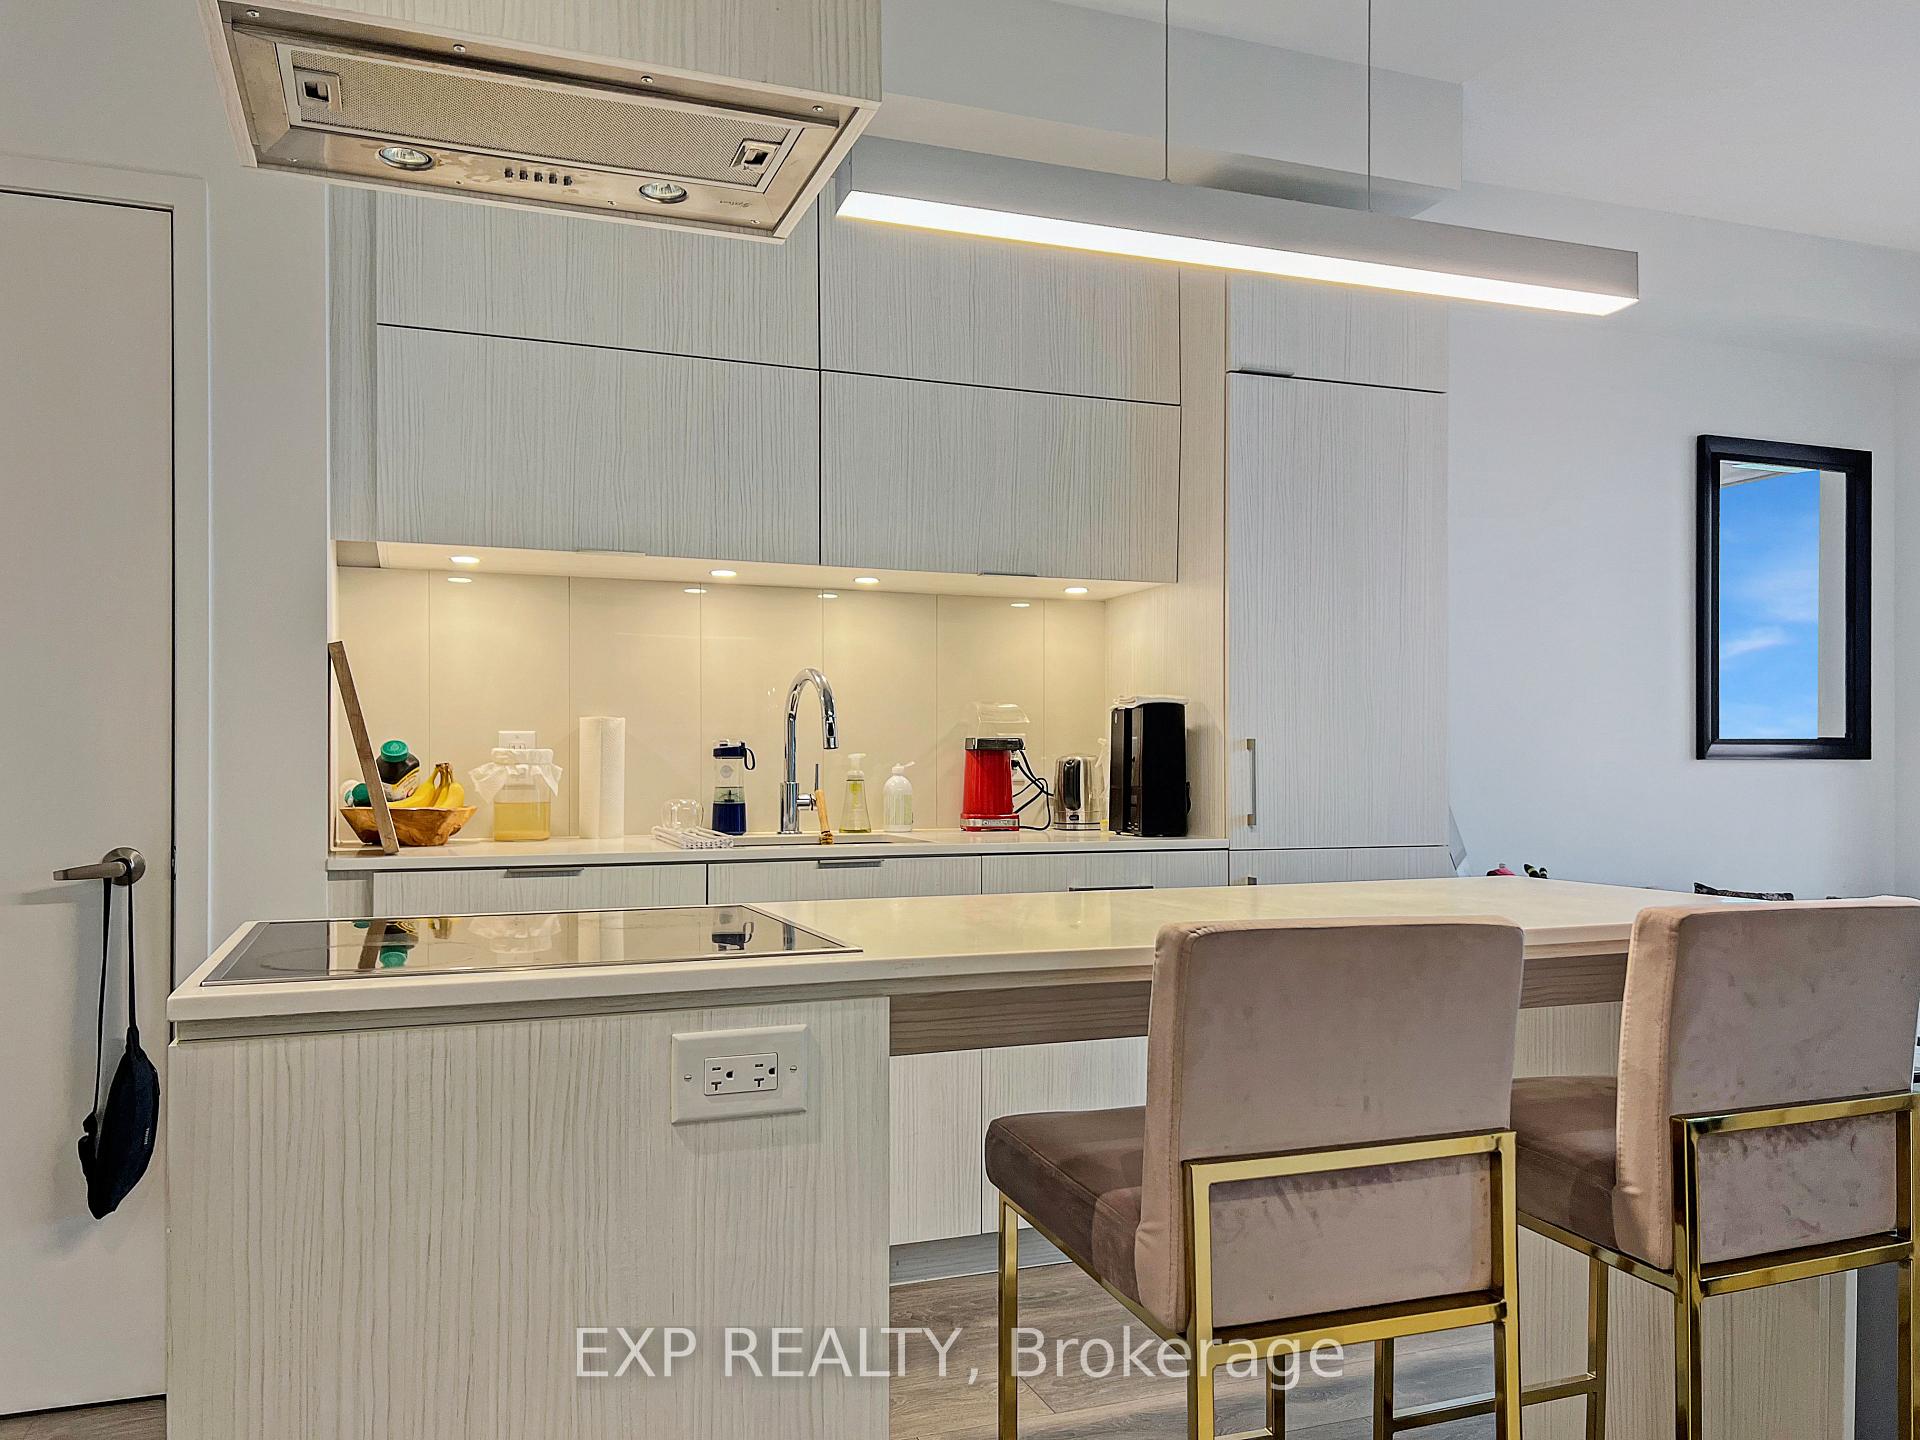 See all 22 photos
Property history
Facts and features
- ExposureSouth
- LaundryEnsuite
- LockerOwned
- BalconyOpen
- Hardwood floors
- Central air
- Concierge
- Gym
- Outdoor pool
- Party room/meeting room
The homeCondo Apartment, Apartment, 0–499 sq ft
- Type: Condo Apartment
- Style: Apartment
- Living space: 0–499 sq ft
- Basement: None
- Exposure: South
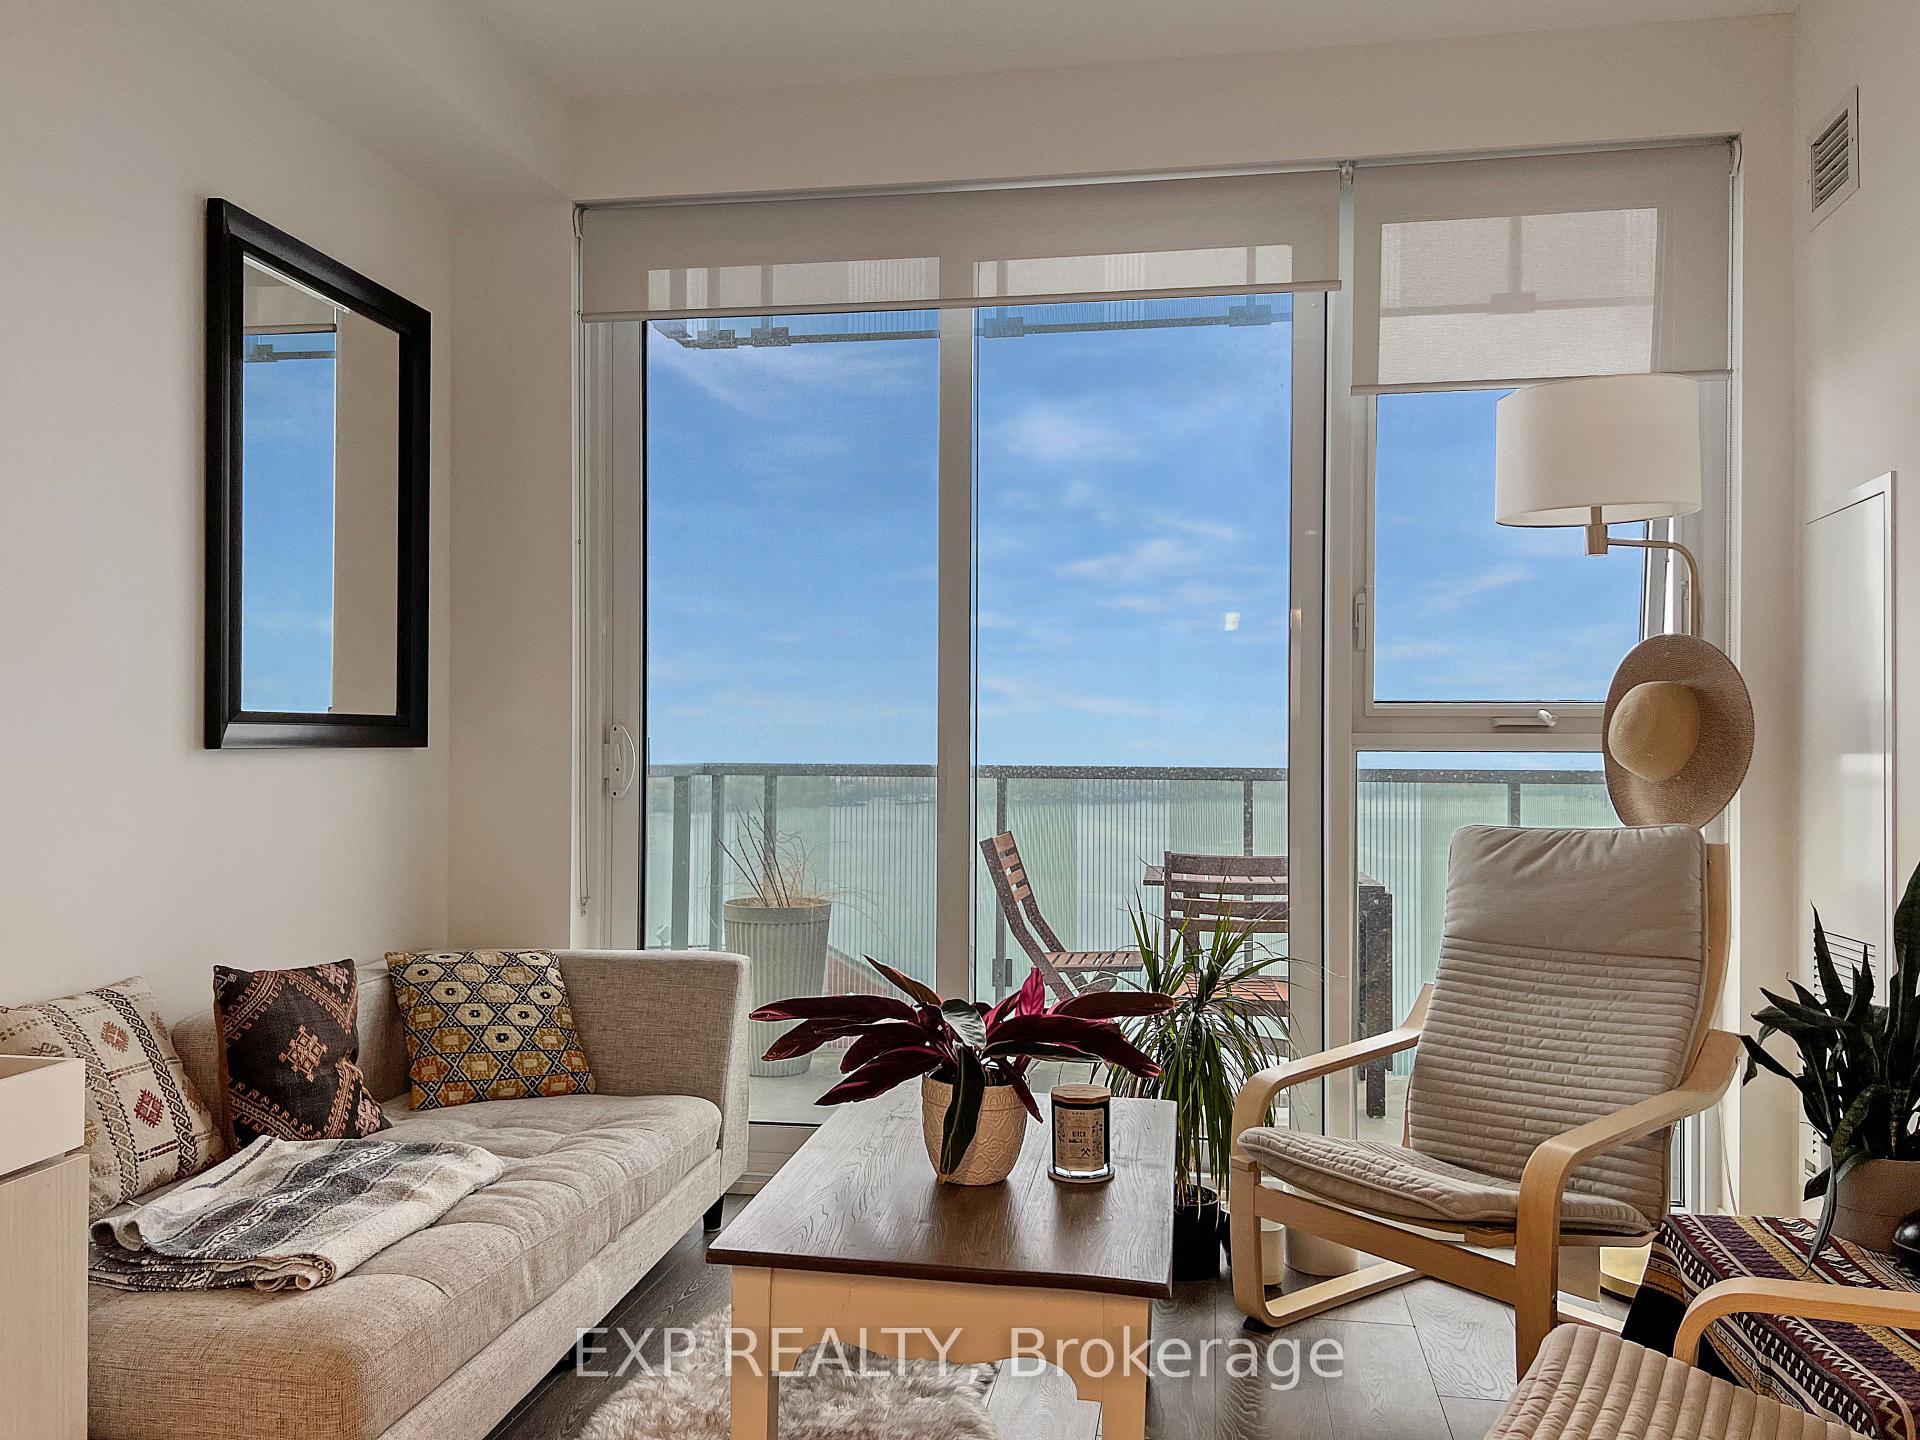
- View: Lake, city, downtown
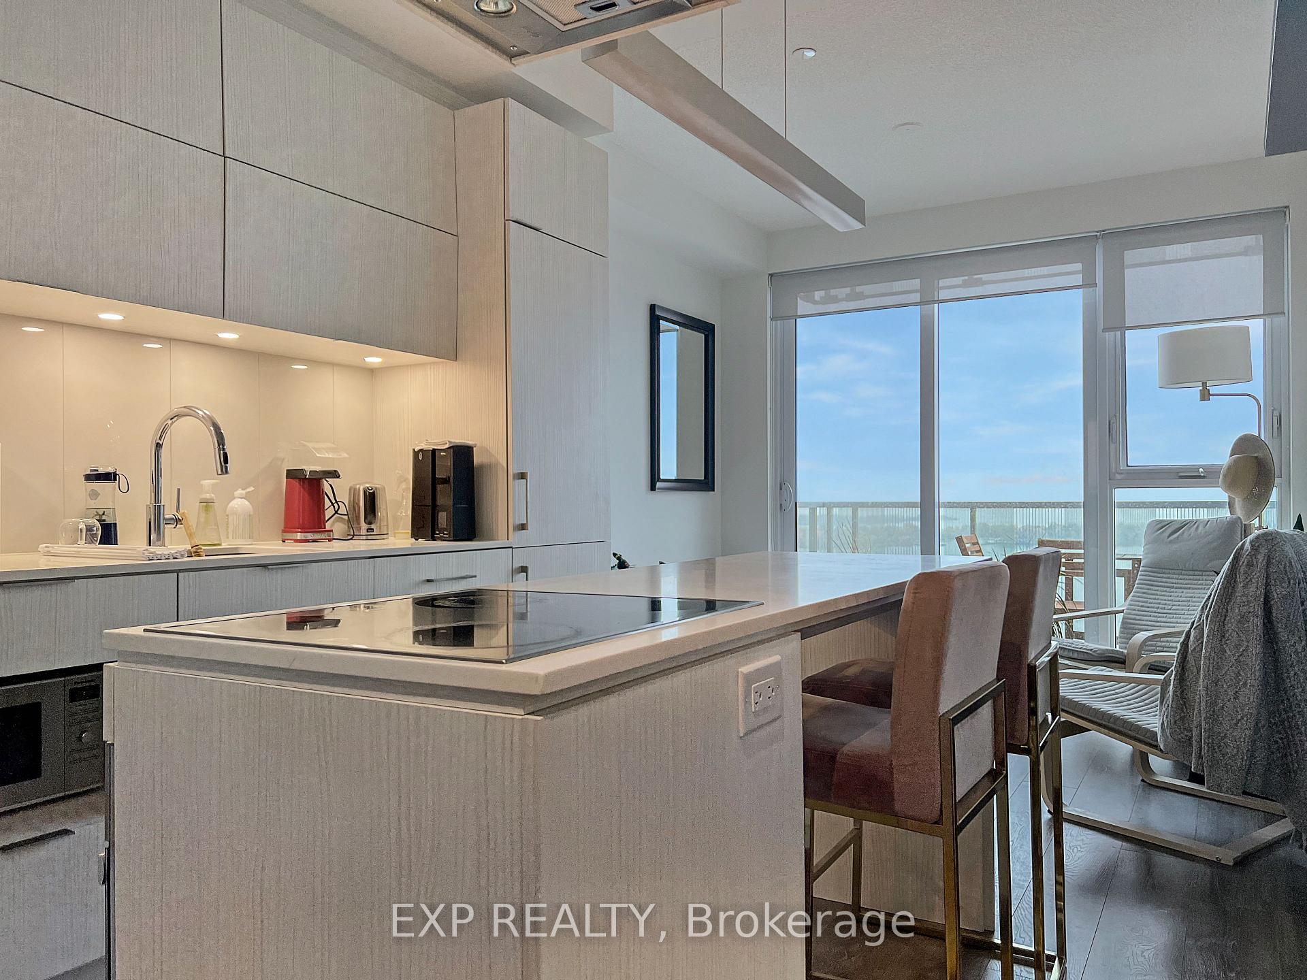
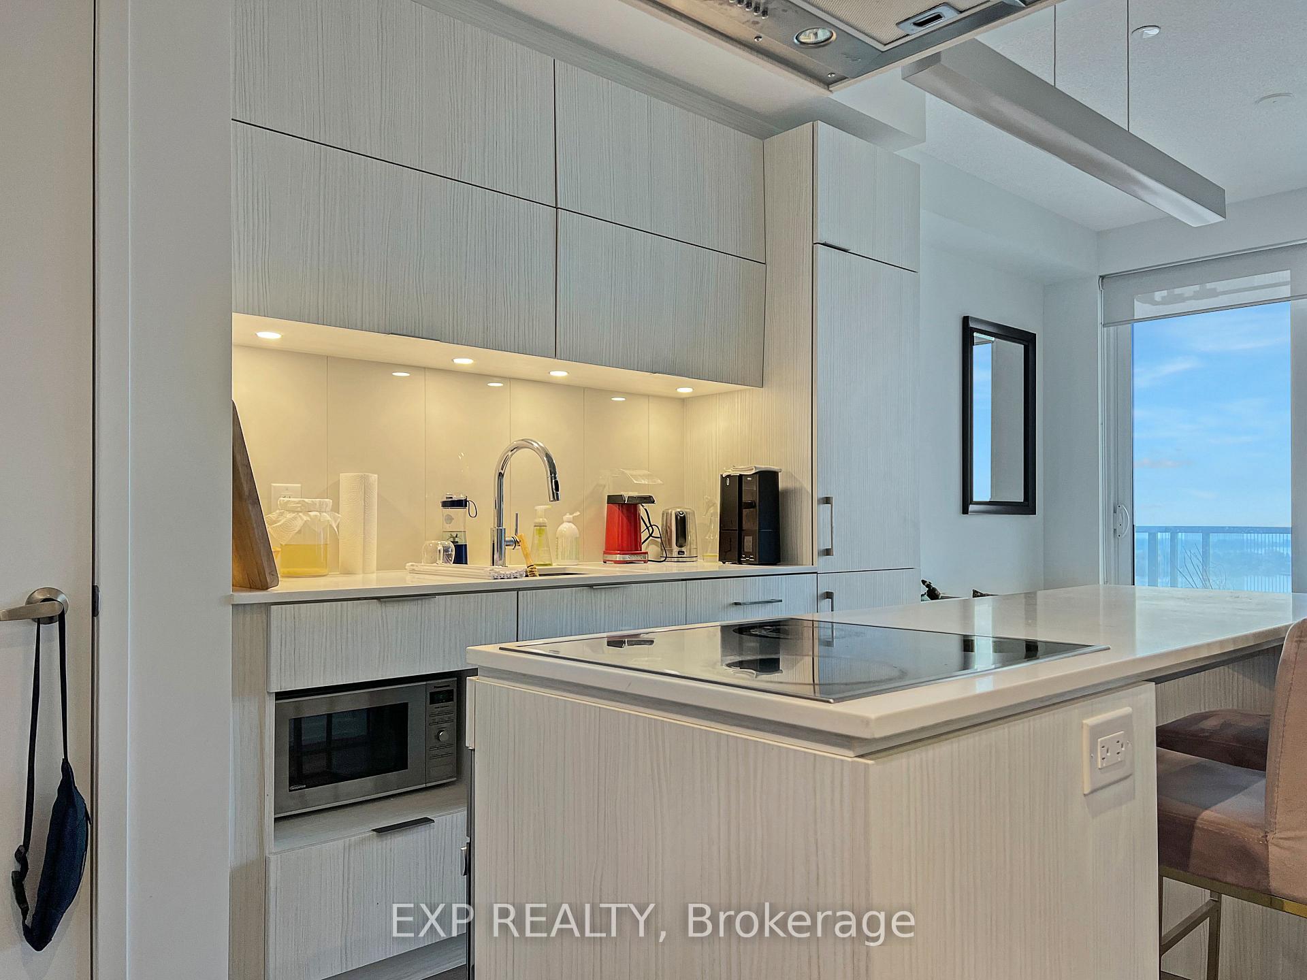
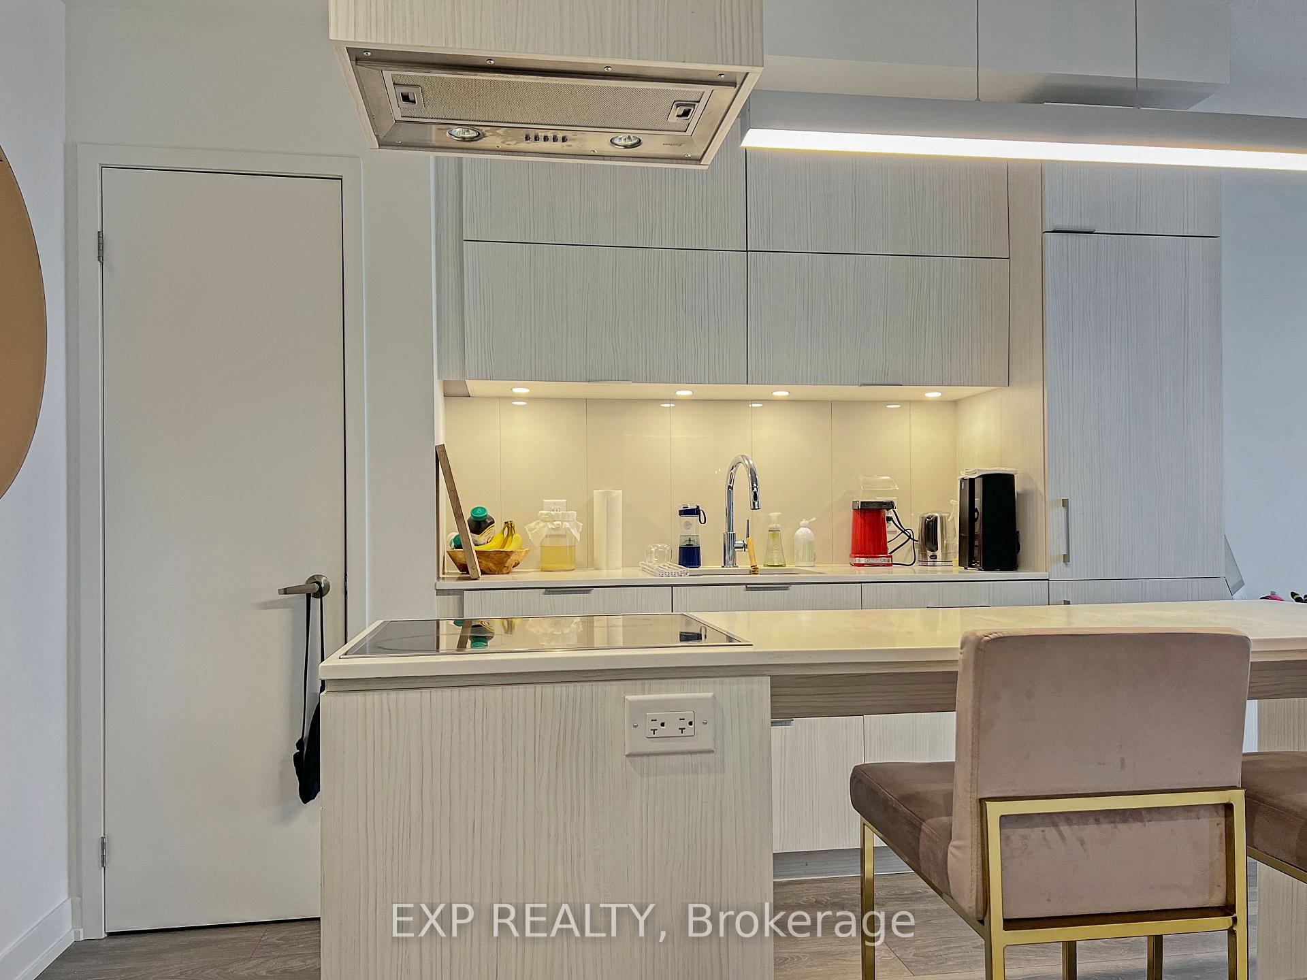
InsideHardwood, Window floor to ceiling, Ensuite, Built-in oven, countertop range
- Flooring: Hardwood, Window floor to ceiling
- Laundry: Ensuite
- Features: Built-in oven, countertop range
- Security: Concierge/security
- Rooms above ground: 4
- Bedrooms: 1
- Bathrooms: 1
- Kitchens: 1
OutsideConcrete, Open
- Exterior: Concrete
- Balcony: Open
Parking and lockerParking type None, Locker Owned, Locker unit 131
- Parking type: None
- Locker: Owned
- Locker unit: 131
- Locker number: 131
- Locker level: 2
BuildingLighthouse condos by daniels, Storeys 45, Units 516
- Name: Lighthouse condos by daniels
- Storeys: 45
- Units: 516
- Registered: 2020
- Condo corporation: 2794
- Amenities: Concierge, gym, outdoor pool, party room/meeting room, rooftop deck/garden, visitor parking
- Pets: Allowed
Heating, water and powerForced air, gas, Central air
- Heating: Forced air, gas
- Cooling: Central air
Rent and termsRent $2,250 a month, Entire property, Unfurnished
- Rent: $2,250 a month
- Space for rent: Entire property
- Furnished: Unfurnished
- Lease: 12 months
- Paid: Monthly
- Rent includes: Building insurance, building maintenance, central air conditioning, heat, water
- Deposit: Required
- Credit check: Required
- Employment letter: Required
- Rental application: Required
- References: Required
IncludedUse of all existing: fridge, stove, oven, rangehood, dishwasher, microwave, window coverings, washer, dryer, one locker space.
- Included: Use of all existing: fridge, stove, oven, rangehood, dishwasher, microwave, window coverings, washer, dryer, one locker space.
NearbyBeach, clear view, park, public transit, school, waterfront
- Close to: Beach, clear view, park, public transit, school, waterfront
Listing detailsC12321331, Rented, Aug 1, 2025
- MLS® number: C12321331
- Status: Rented
- Listed on: Aug 1, 2025
- Days on market: 49
- Updated: Sep 19, 2025
- Possession: 2025-10-01 / 30-59 days
- Occupied by: Tenant
- Listing brokerage: eXp Realty
About this home
Unit 2204, 15 Lower Jarvis Street, Toronto (Waterfront Communities), ON M5E 0C4
Welcome to the rental listing that will make your friends jealous and your enemies green with envy! Located in the oh-so-fancy Lighthouse Towers by Daniels, this suite has it all and a bag of chips (well, not really, but you get the idea). This newer, squeaky-clean, and well-maintained suite boasts a jaw-dropping, south-facing lake view that's so clear, you might think you're on a permanent vacation. Perfect for posting on Instagram (#LakeLife). Plus, its on a higher floor so no peeping neighbors! The suite features floor-to-ceiling windows, 9' ceilings, and modern finishes that give it a sleek, sophisticated vibe. The huge open balcony is so large, you might need a GPS to find your way back inside. With a practical layout, there's no more playing Tetris with your furniture. The primary bedroom comes with a south lake-view, a sliding door for those dramatic entrances, and a semi-ensuite bath because you deserve the royal treatment. Building perks include a 24-hour concierge who's like your personal butler, paid visitors parking so you can invite your friends over guilt-free, and tons of modern amenities including an outdoor pool, don't forget your floaties! The location boasts impressive scores: a Walk Score of 92, a Transit Score of 100, and a Bike Score of 97. Its so convenient, you might just forget how to drive. Just steps away from Harbourfront, this place is perfect for those who want to be where the action is. Grab this suite before someone else does, and make your living situation the talk of the town (or at least your social circle)!
Ask about this home
A HOMEH agent will answer your questions about this home.
Know more about Lighthouse West Tower Condos
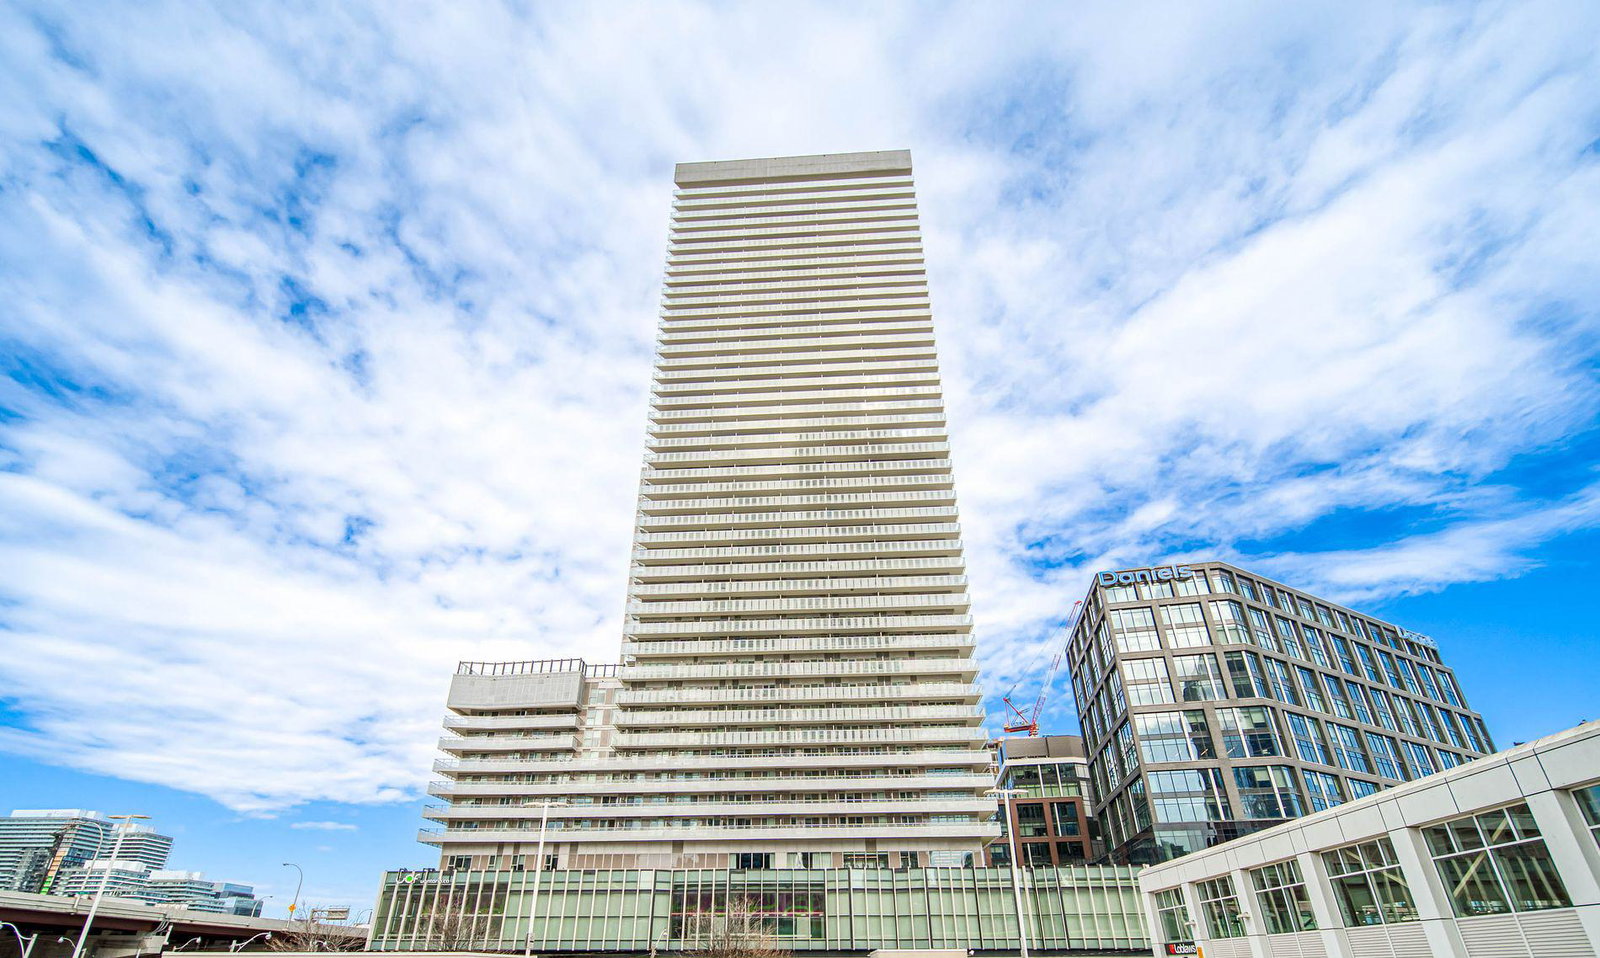
Condo building · 15 Lower Jarvis Street
Lighthouse West Tower Condos is a 45-storey condo with 516 suites, built in 2020 by The Daniels Corporation. Right now 8 for sale and 8 for rent are on the market here.
- 45storeys
- 516suites
- $1,006/sq ft
- 2020built
No similar units for rent in Lighthouse West Tower Condos right now.
Around this home
Daily convenience, out of 100, from the distances below
Schools nearby
School rating, out of 10.
Helpful calculators
Your HOMEH agent

"I would see it this week."