

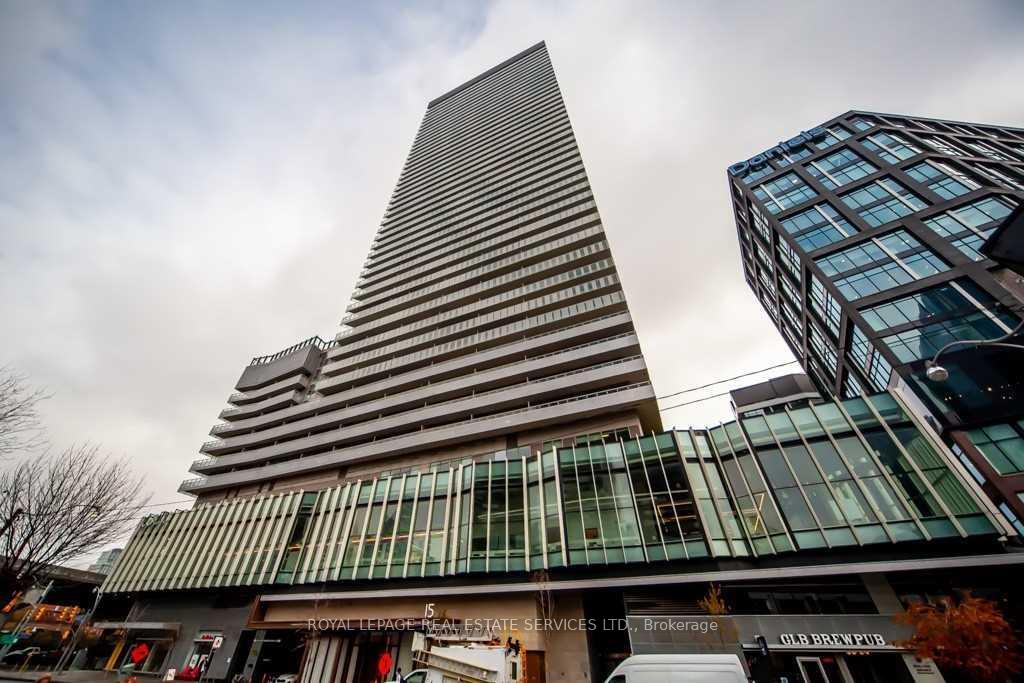
Unit 612, 15 Lower Jarvis Street
Unit 612, 15 Lower Jarvis Street
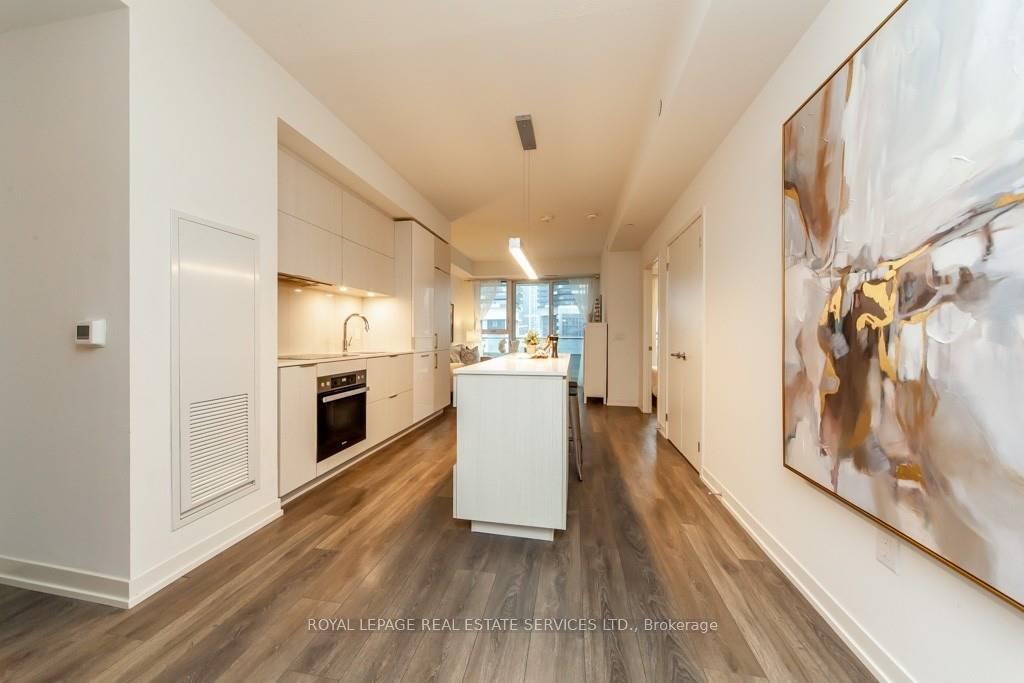 See all 28 photos
Property history
Facts and features
- ExposureSouth west
- LaundryEnsuite
- LockerOwned
- BalconyOpen
- Hardwood floors
- Central air
- Concierge
- Gym
- Outdoor pool
- Party room/meeting room
The homeCondo Apartment, Apartment, Age 0–5 years
- Type: Condo Apartment
- Style: Apartment
- Age: 0–5 years
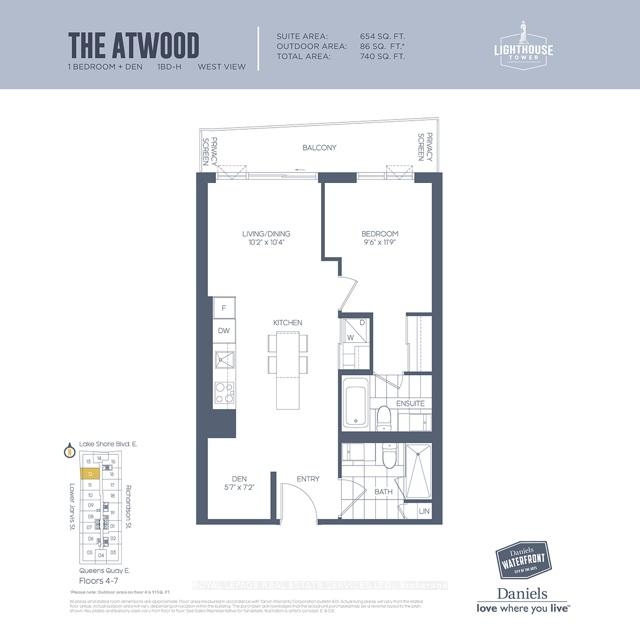
- Living space: 600–699 sq ft
- Basement: None
- Exposure: South West
InsideHardwood, Window floor to ceiling, Ensuite, main level, Elevator Yes
- Flooring: Hardwood, Window floor to ceiling
- Laundry: Ensuite, main level
- Elevator: Yes
- Rooms above ground: 4
- Bedrooms: 1 + 1 in the basement
- Bathrooms: 2
- Kitchens: 1
OutsideConcrete, Open
- Exterior: Concrete
- Balcony: Open
Parking and locker1 Parking, Underground, Parking type Owned
- Spaces: 1 Parking
- Garage: Underground
- Parking type: Owned
- Driveway: Underground
- Spot: 88
- Locker: Owned
- Locker unit: 229
- Locker level: 4
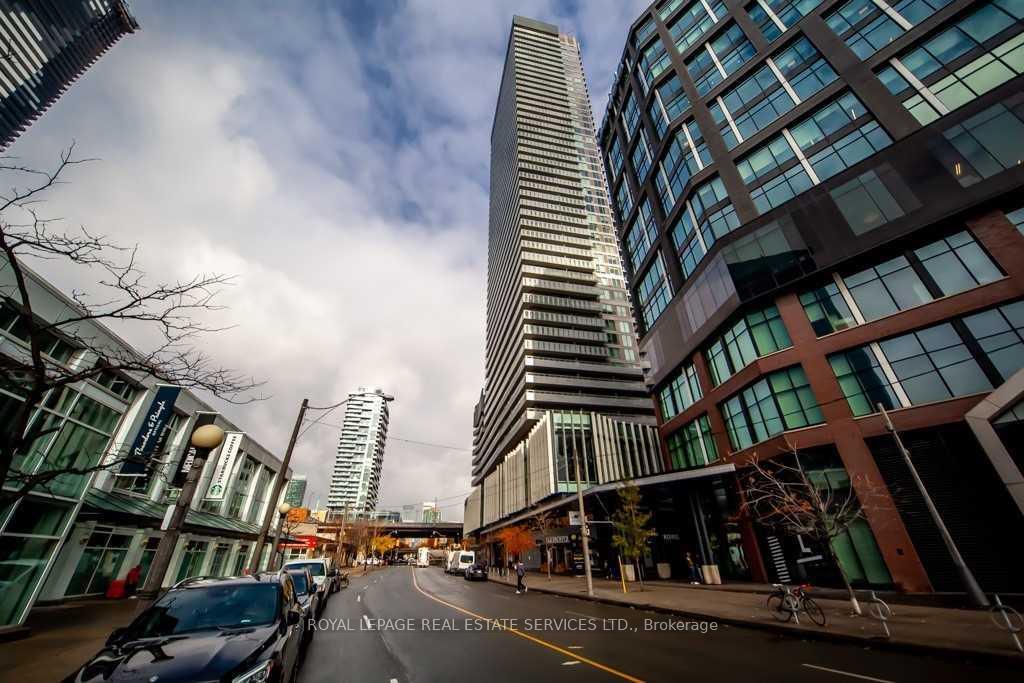
BuildingLighthouse West Tower Condos, Storeys 45, Units 516
- Name: Lighthouse West Tower Condos
- Storeys: 45
- Units: 516
- Registered: 2020
- Condo corporation: 2794
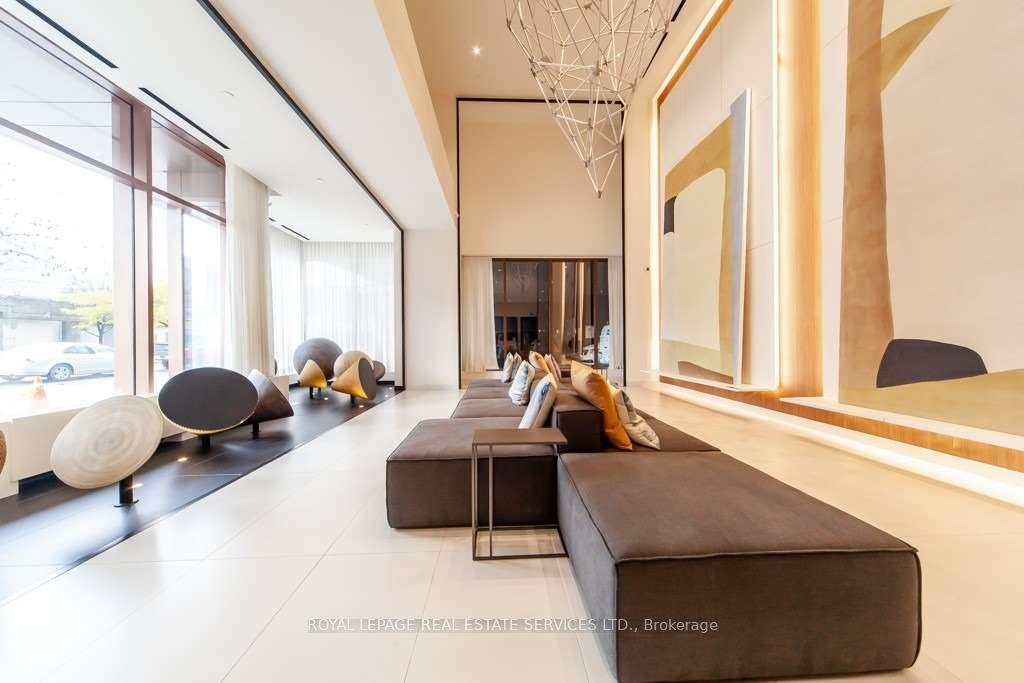
- Amenities: Concierge, gym, outdoor pool, party room/meeting room, rooftop deck/garden, visitor parking
- Pets: Allowed
Heating, water and powerForced air, gas, Central air
- Heating: Forced air, gas
- Cooling: Central air
Rent and termsRent $2,700 a month, Entire property, Unfurnished
- Rent: $2,700 a month
- Space for rent: Entire property
- Furnished: Unfurnished
- Lease: 12 months
- Rent includes: Heat, water, central air conditioning, building insurance, parking, common elements
- Deposit: Required
- Credit check: Required
- Employment letter: Required
- Rental application: Required
- References: Required
IncludedFireside lounge, social club, fitness center, tennis/basketball court. short walk to all amenities: lakeshore-sugar beach, union station, financial district, st. lawrence market, loblaws, banks, restaurants. easy gardiner and dvp access
- Included: Fireside lounge, social club, fitness center, tennis/basketball court. short walk to all amenities: lakeshore-sugar beach, union station, financial district, st. lawrence market, loblaws, banks, restaurants. easy gardiner and dvp access
NearbyBeach, clear view, park, public transit, school, waterfront
- Close to: Beach, clear view, park, public transit, school, waterfront
Listing detailsC12360952, Rented, Aug 23, 2025
- MLS® number: C12360952
- Status: Rented
- Listed on: Aug 23, 2025
- Days on market: 5
- Updated: Aug 28, 2025
- Possession: 2025-10-15 / Flexible
- Occupied by: Tenant
- Listing brokerage: ROYAL LEPAGE REAL ESTATE SERVICES LTD.
About this home
Unit 612, 15 Lower Jarvis Street, Toronto (Waterfront Communities), ON M5E 1R7
Luxurious 1-Bedroom + Spacious Den (ideal as 2nd bedroom or office) with 2 full bathrooms, including a private ensuite. Bright, sun-filled layout with floor-to-ceiling windows. Modern upgraded kitchen with quartz countertops, waterfall island, engineered wood flooring, and premium integrated Miele appliances (B/I fridge, cooktop, oven, dishwasher). In-suite washer & dryer. Landlord open to installing sliding doors to fully enclose den if required. Building offers fireside lounge, social club, fitness centre, and tennis/basketball courts. Prime downtown locationsteps to Sugar Beach, Union Station, Financial District, St. Lawrence Market, Loblaws, banks, restaurants & more. Easy access to Gardiner & DVP.
Ask about this home
A HOMEH agent will answer your questions about this home.
Know more about Lighthouse West Tower Condos
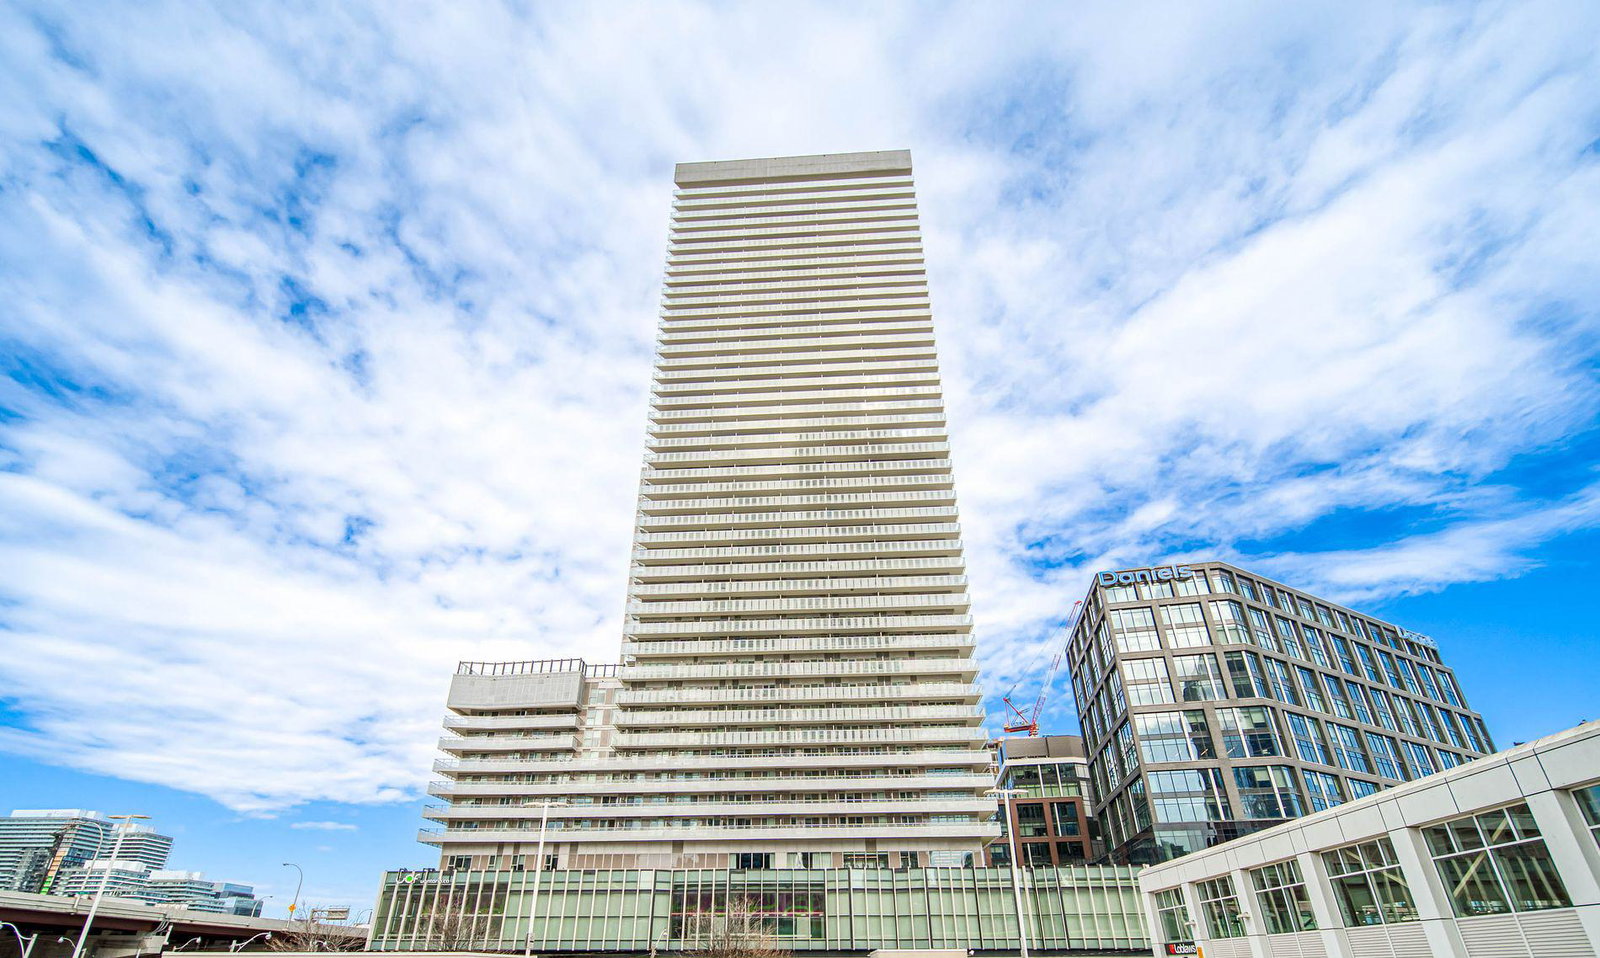
Condo building · 15 Lower Jarvis Street
Lighthouse West Tower Condos is a 45-storey condo with 516 suites, built in 2020 by The Daniels Corporation. Right now 8 for sale and 8 for rent are on the market here.
- 45storeys
- 516suites
- $1,006/sq ft
- 2020built
No similar units for rent in Lighthouse West Tower Condos right now.
Around this home
Daily convenience, out of 100, from the distances below
Schools nearby
School rating, out of 10.
Helpful calculators
Your HOMEH agent

"I would see it this week."