

Unit 906, 15 Maitland Place
Unit 906, 15 Maitland Place
 See all 29 photos
Property history
Facts and features
- ExposureNorth
- LaundryIn-suite
- LockerExclusive
- BalconyNone
- Hardwood floors
- Central air
- Concierge
- Gym
- Indoor pool
- Party room/meeting room
The homeCondo Apartment, Apartment, 800–899 sq ft
- Type: Condo Apartment
- Style: Apartment
- Living space: 800–899 sq ft
- Basement: None
- Exposure: North
- View: Clear, city
InsideHardwood, Window floor to ceiling, Tile, In-suite laundry, Auto garage door remote, carpet free, separate heating controls, storage area lockers
- Flooring: Hardwood, Window floor to ceiling, Tile
- Laundry: In-suite laundry
- Features: Auto garage door remote, carpet free, separate heating controls, storage area lockers
- Security: Concierge/security
- Rooms above ground: 5
- Bedrooms: 2
- Bathrooms: 1
- Kitchens: 1
OutsideBrick, Balcony None
- Exterior: Brick
- Balcony: None
Parking and locker1 Parking, Underground, Parking type Owned
- Spaces: 1 Parking
- Garage: Underground
- Parking type: Owned
- Driveway: Underground
- Locker: Exclusive
BuildingL’Esprit Residences, Storeys 5, Units 169
- Name: L’Esprit Residences
- Storeys: 5
- Units: 169
- Registered: 1990
- Condo corporation: 905
- Amenities: Concierge, gym, indoor pool, tennis court, visitor parking, party room/meeting room
- Pets: Allowed
Heating, water and powerForced air, gas, Central air
- Heating: Forced air, gas
- Cooling: Central air
Costs and taxesTaxes $2,654 a year, Condo fee $1,003 a month, Hydro included, heat included, water included, cac included, common elements included, building insurance included, parking included
- Taxes, 2024: $2,654 a year
- Condo fee: $1,003 a month
- Fee includes: Hydro included, heat included, water included, cac included, common elements included, building insurance included, parking included
- HST: HST included in the price
Included in the saleSee schedule b., See schedule b.
- Included: See schedule b.
- Not included: See schedule b.
NearbyClear view, park, public transit, rec./commun.centre, school, arts centre
- Close to: Clear view, park, public transit, rec./commun.centre, school, arts centre
Listing detailsC12455314, Sold, Oct 9, 2025
- MLS® number: C12455314
- Status: Sold
- Listed on: Oct 9, 2025
- Days on market: 109
- Updated: Jan 26, 2026
- Possession: Flexible
- Occupied by: Owner
- Listing brokerage: RE/MAX HALLMARK REALTY LTD.
About this home
Unit 906, 15 Maitland Place, Toronto (Cabbagetown-South St. James Town), ON M4Y 2X3
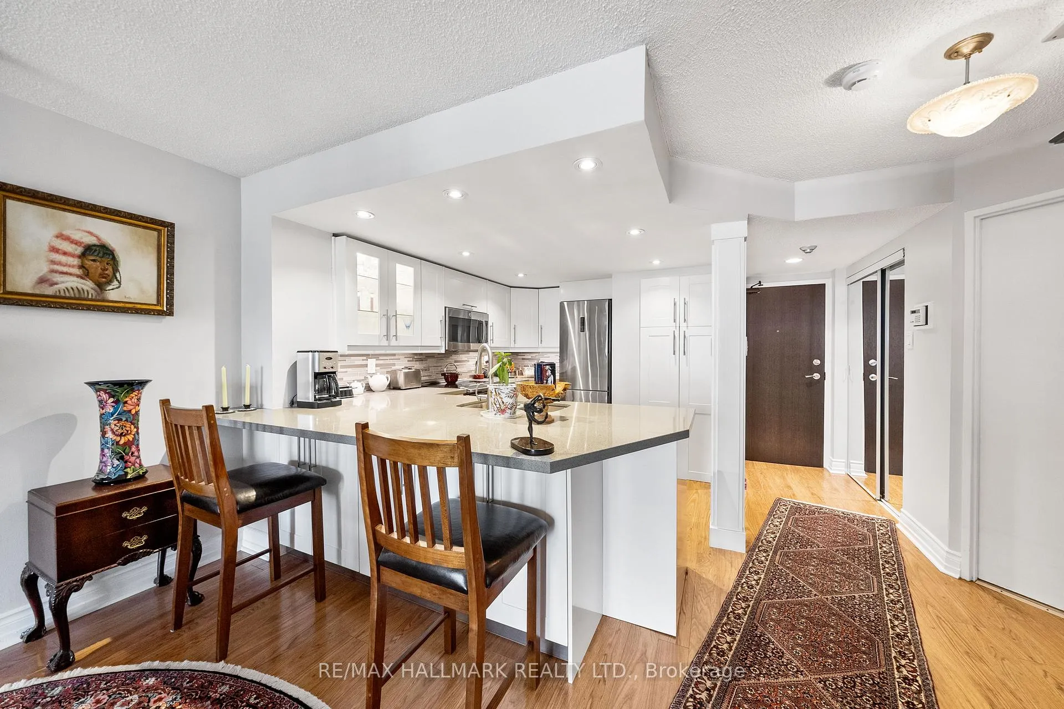
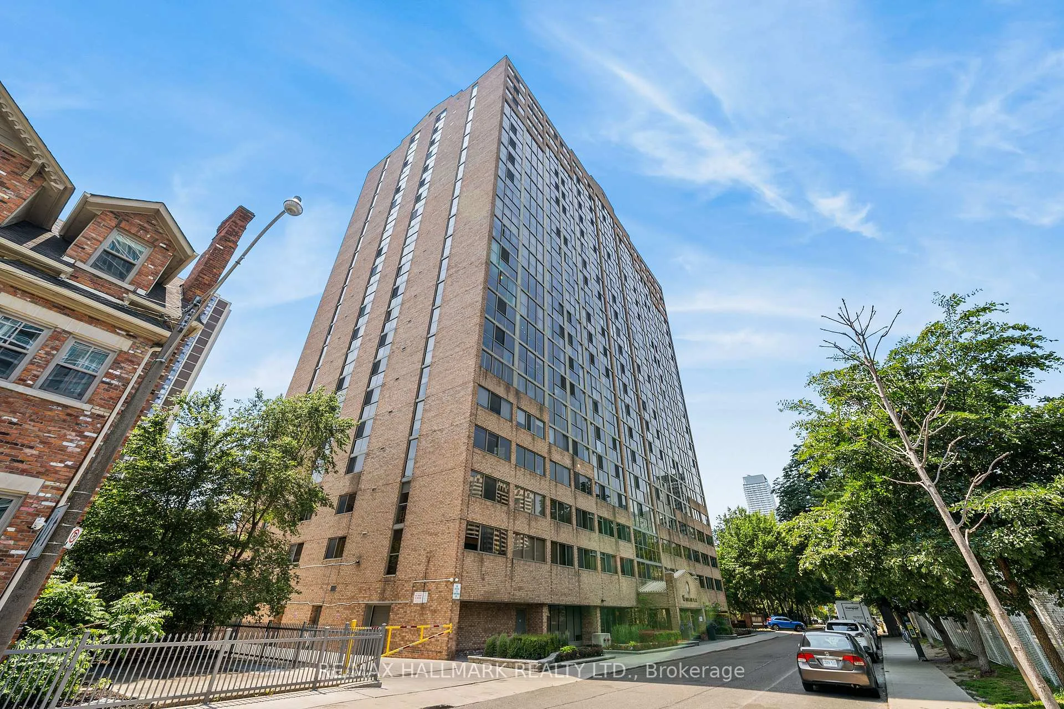
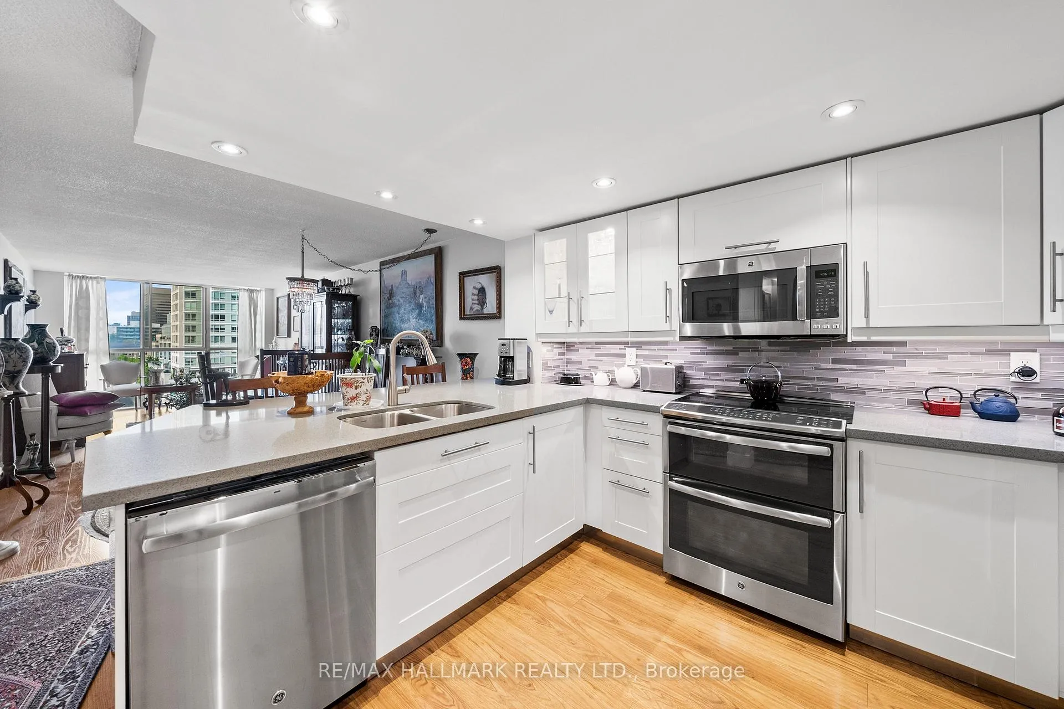
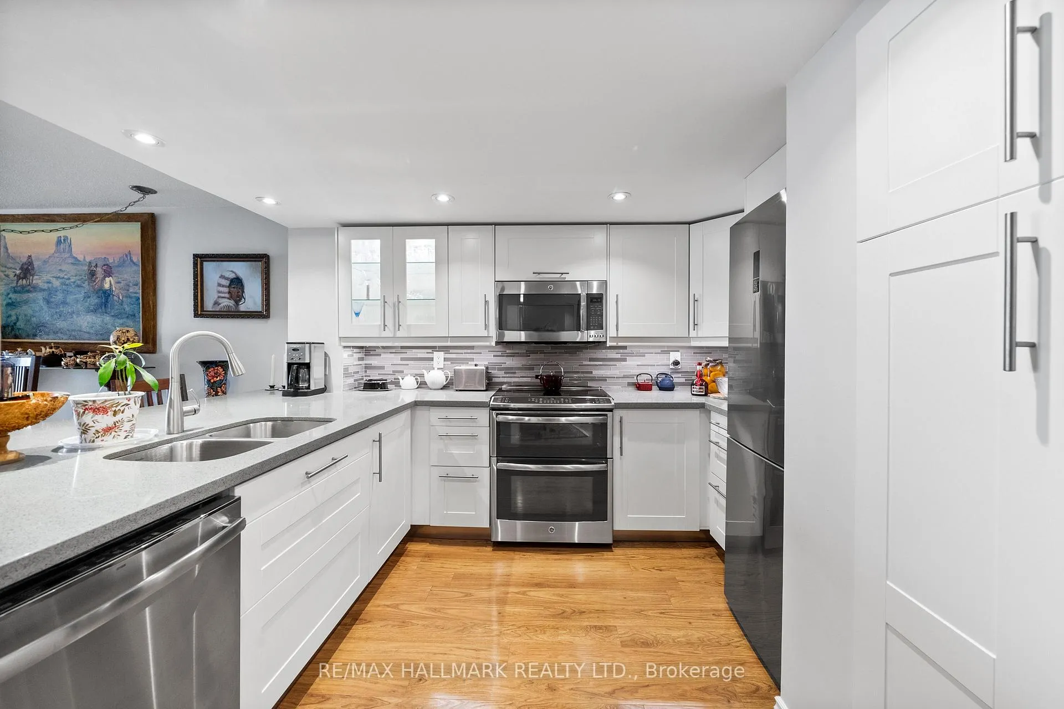
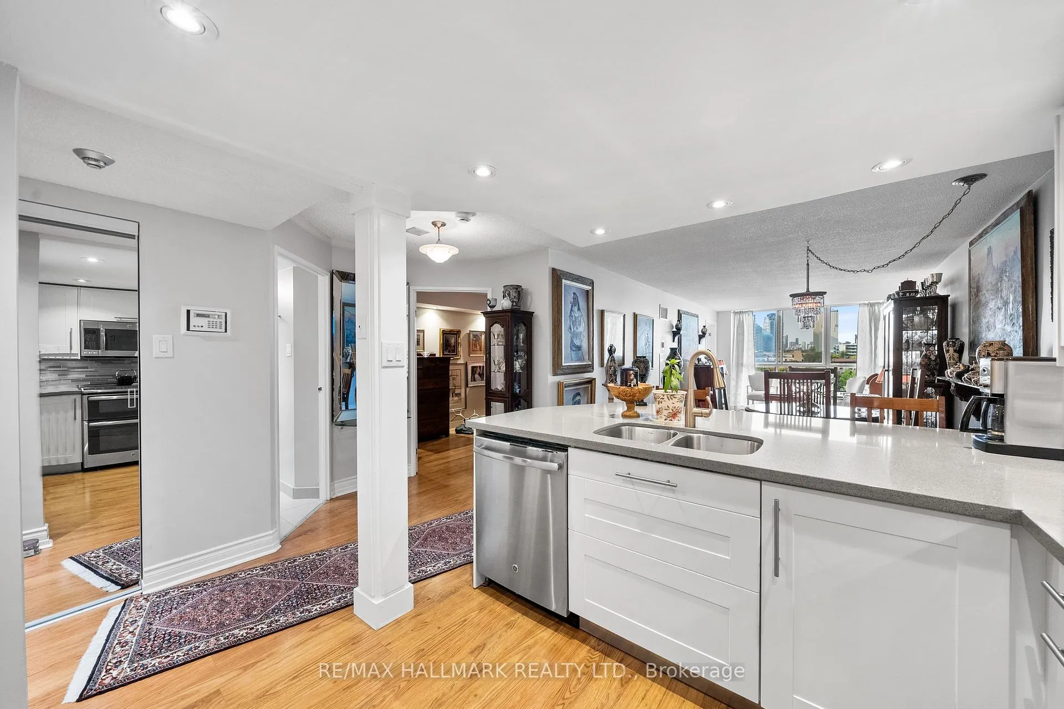
Renovated and modern 2-Bedroom condo in the heart of Downtown Toronto! Welcome to unit 906, ready for your personal décor and touch. This is the sprawling 830 sq. ft condo you've been waiting for in vibrant & historic Cabbagetown! Boasting beautiful unobstructed views from oversized floor-to-ceiling, wall-to-wall windows that fill the space with natural light, with gleaming hardwood floors and sleek pot lights throughout. The modern open concept kitchen is a chef's dream, featuring elegant stone counters with breakfast bar seating, valence lighting, ample cabinet space, and sleek stainless-steel appliances. It opens to spacious living and dining areas, perfect for entertaining game nights, hosting dinner parties, or enjoying quiet nights in. The two spacious bedrooms offer closet space, and a modern 4-piece bathroom adds a touch of luxury. With Ecobee smart thermostat, updated HVAC, inclusive maintenance fees, owned parking, a locker, and outstanding amenities, this condo offers you the low-maintenance lifestyle for your busy life. Easily enjoy take-out or dine-in at the amazing nearby restaurants, shop the boutiques and everyday stores, catch the TTC, and great parks and schools nearby. You're just minutes away from the DVP, Gardiner, hospitals, and more. Nestled within the coveted L'esprit Condos, this building is designed for both living and leisure. Enjoy extensive upgraded amenities, including concierge service, visitor parking, rooftop BBQs, a party room, a games room, a running track, an indoor pool, sauna, hot tub, gym, squash and tennis courts, and a basketball area just to name a few! Don't miss the opportunity to make this exceptional condo your new home!
Ask about this home
A HOMEH agent will answer your questions about this home.
Know more about L’Esprit Residences
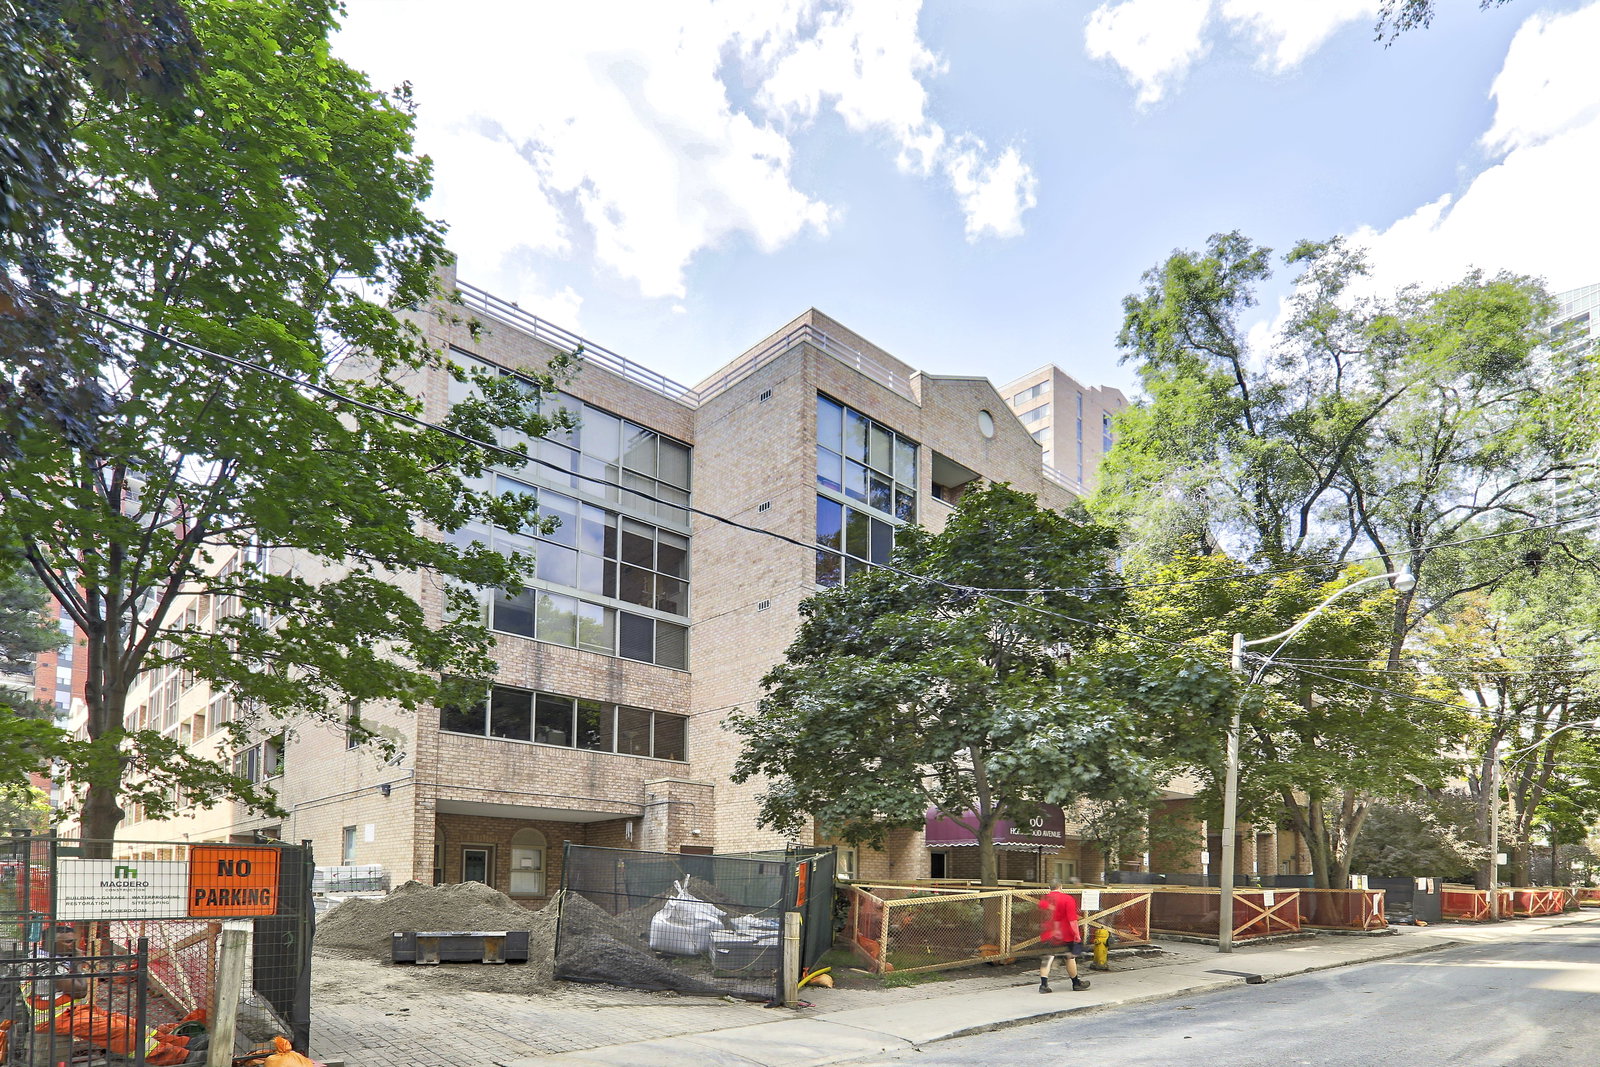
Condo building · 60 Homewood Avenue
L’Esprit Residences is a 5-storey condo with 169 suites, built in 1990 by Philmor Group. Right now 1 for sale and 2 for rent are on the market here.
- 5storeys
- 169suites
- $647/sq ft
- 1990built
No similar units for sale in L’Esprit Residences right now.
Around this home
Daily convenience, out of 100, from the distances below
Schools nearby
School rating, out of 10.
Helpful calculators
Your HOMEH agent

"I would see it this week."