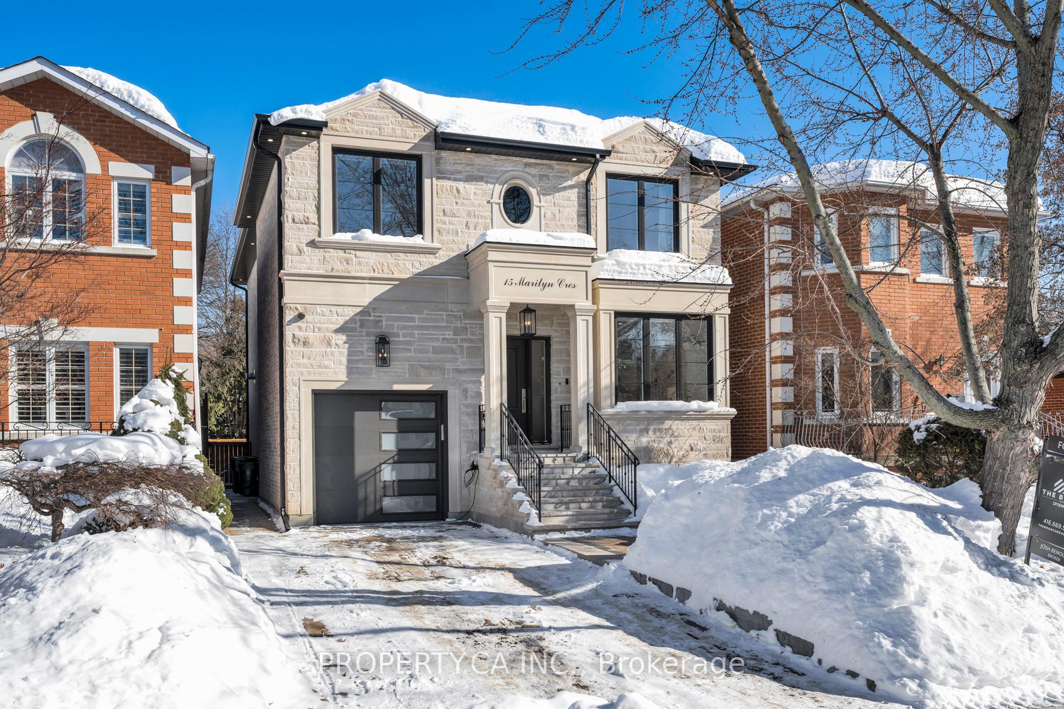
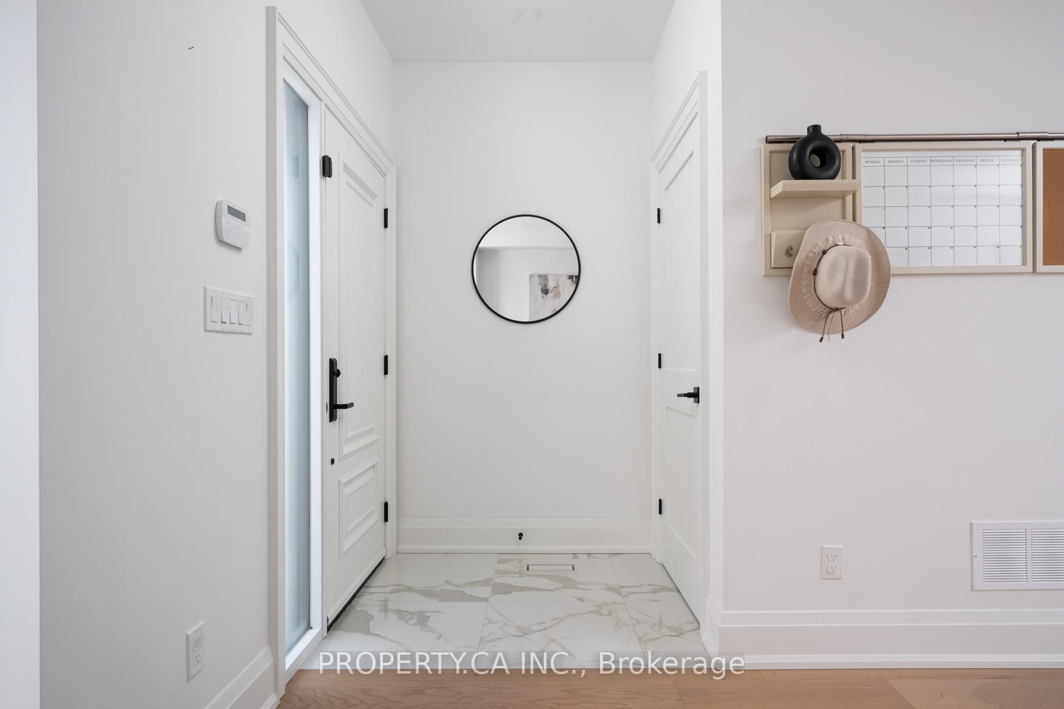
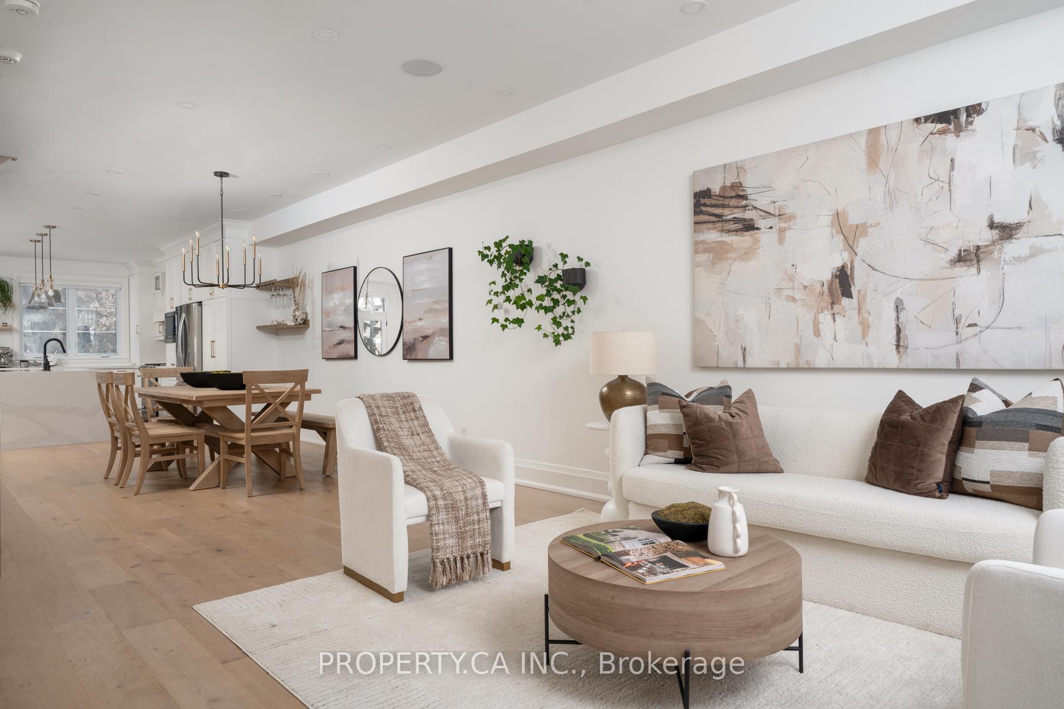
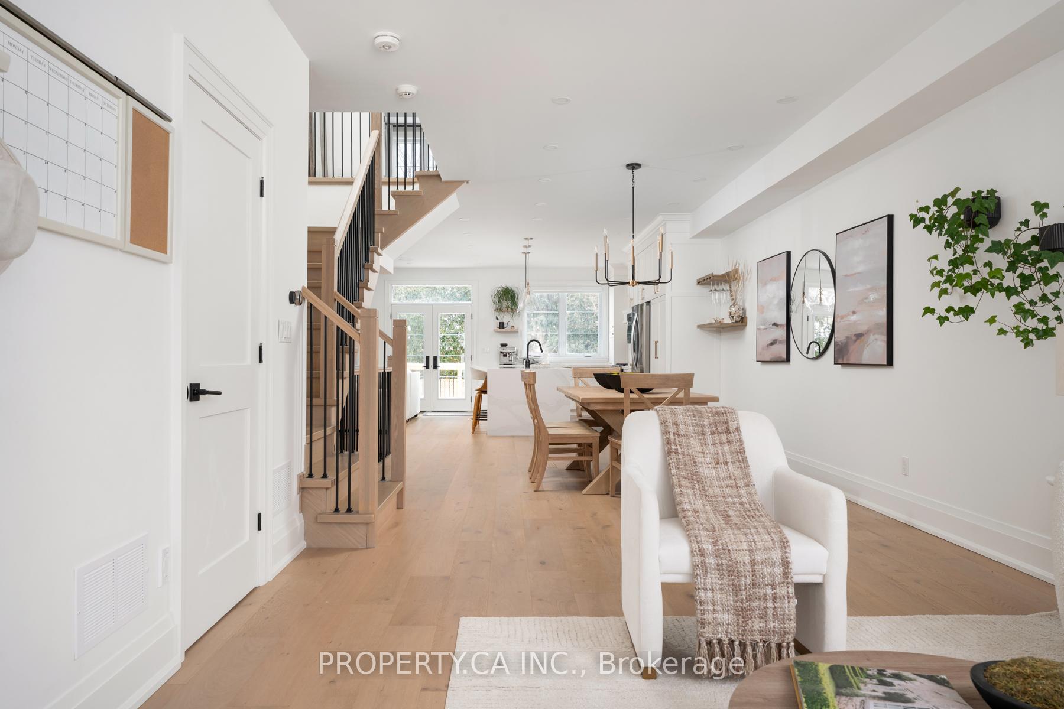
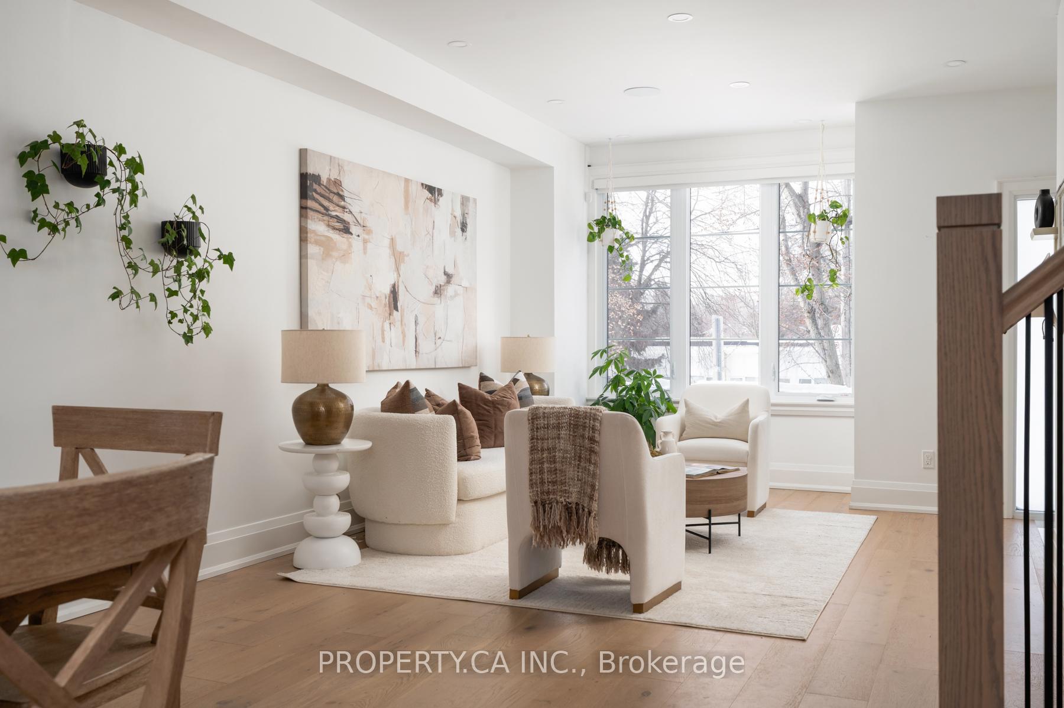
Beautifully finished 4+1 bedroom executive home, built in 2023, located on a quiet, sought-after street in prestigious Parkview Hills. This warm and welcoming residence offers exceptional space, abundant natural light, and an ideal layout for modern family living. The main level features expansive principal rooms and a stunning chef's kitchen with quartz countertops, stainless steel appliances, and a large centre island with breakfast bar, seamlessly connecting to inviting living and dining areas-perfect for everyday comfort and entertaining.The upper level is thoughtfully designed with three additional well-proportioned bedrooms and a spacious primary retreat featuring a walk-in closet and a luxurious 6-piece ensuite with heated floors, creating a private and comfortable space to unwind.The finished lower level provides flexible additional living space with an extra bedroom, ideal for guests, recreation, or a home office, and includes a bathroom with heated floors. Added comfort continues with heated flooring in the mudroom.Outdoors, enjoy a beautifully landscaped backyard with a generous deck, extending the living space for entertaining or relaxing. Situated directly across from the highly regarded Presteign Heights Elementary School, this home enjoys a calm, low-traffic setting in one of Toronto's most close-knit communities. Surrounded by ravines on three sides, Parkview Hills offers quiet, local-only traffic while remaining conveniently connected to city amenities.A turnkey home offering timeless appeal, thoughtful design, and exceptional livability.
Read more
Central VacuumSump PumpWater Heater Owned
Facts & features
TypeDetached
Style2-storey
Size2.5K~3K Sq.Ft.
Lot34 x 110 ft
Tax$11,402 (2025)
HeatingForced air, gas
CoolingCentral air
BasementFinished
Parking2 drive
WaterMunicipal
FireplaceYes
Book a viewing
Wed28Oct
Thu29Oct
Fri30Oct
Sat31Oct
Sun1Nov
Pick a time
Rooms
10 rooms · 4 bathrooms
Main floor4 rooms
Living room17′3″ × 16′4″282 sq.ft.
Dining room15′11″ × 13′3″210 sq.ft.
Kitchen18′8″ × 10′3″191 sq.ft.
Family room18′8″ × 15′6″290 sq.ft.
Second floor4 rooms
Primary bedroom19′6″ × 14′10″289 sq.ft.
Bedroom 213′11″ × 12′9″177 sq.ft.
Bedroom 312′9″ × 12′2″155 sq.ft.
Bedroom 416′9″ × 9′7″161 sq.ft.
Lower level2 rooms
Recreation25′3″ × 19′480 sq.ft.
Bedroom12′6″ × 10′11″137 sq.ft.
Bathrooms4
6-pcSecond5-pcSecond4-pcLower2-pcMain
Thinking of selling your home?See what your home is worth today.

 See all 45 photos
