

Unit 301, 15 McMurrich Street
Unit 301, 15 McMurrich Street
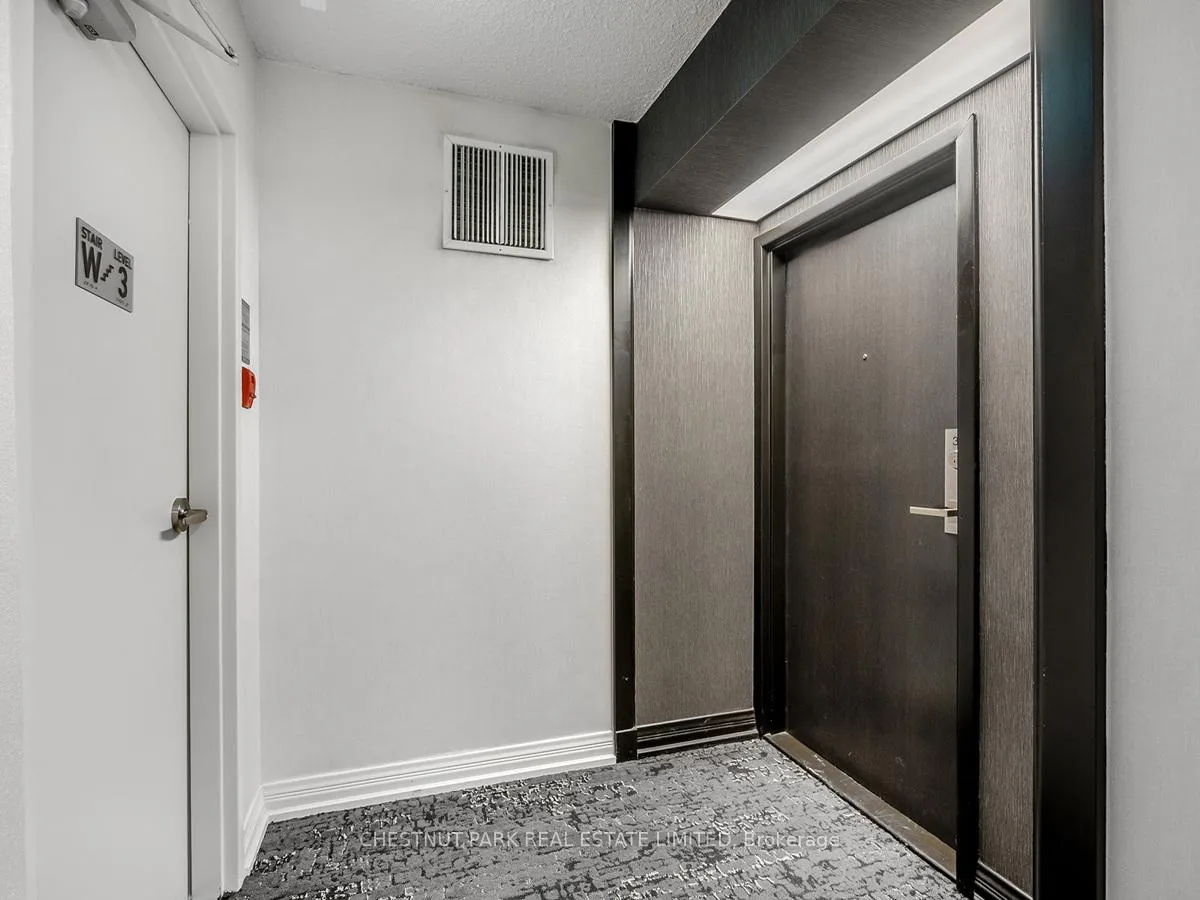 See all 29 photos
Property history
Facts and features
- ExposureSouth
- LaundryIn-suite
- LockerExclusive
- BalconyNone
- Hardwood floors
- Central air
- Party room/meeting room
- Concierge
- Gym
The homeCondo Apartment, Apartment, 1,400–1,599 sq ft
- Type: Condo Apartment
- Style: Apartment
- Living space: 1,400–1,599 sq ft
- Basement: None
- Exposure: South
InsideHardwood, Ceramic, Broadloom, Tile, In-suite laundry, Rooms above ground 5
- Flooring: Hardwood, Ceramic, Broadloom, Tile
- Laundry: In-suite laundry
- Rooms above ground: 5
- Bedrooms: 2
- Bathrooms: 2
- Kitchens: 1
OutsideBrick, Balcony None
- Exterior: Brick
- Balcony: None
Parking and locker1 Parking, Underground, Exclusive
- Spaces: 1 Parking
- Garage: Underground
- Parking type: Exclusive
- Locker: Exclusive
- Locker unit: 16
- Locker level: B3
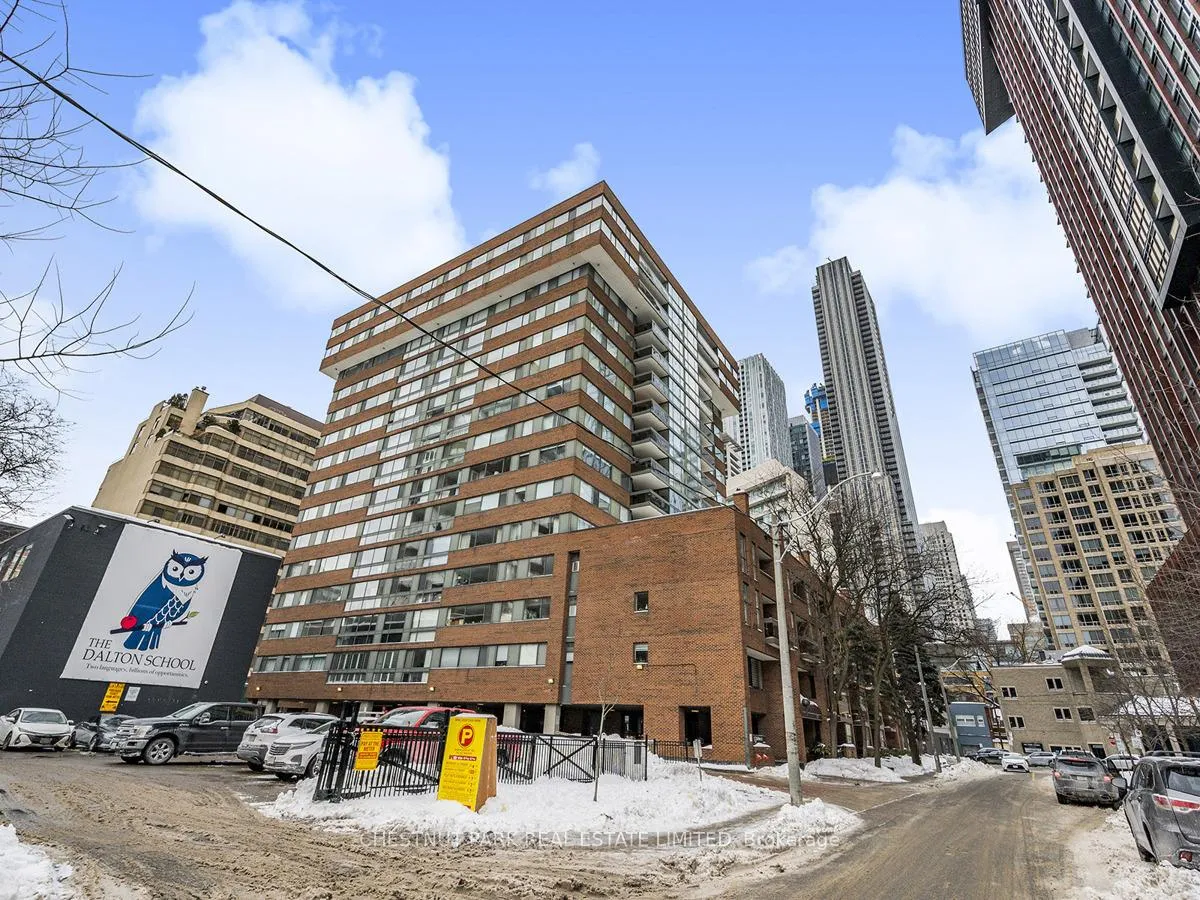
Building15 McMurrich St, Storeys 15, Units 103
- Name: 15 McMurrich St
- Storeys: 15
- Units: 103
- Registered: 1981
- Condo corporation: 562
- Amenities: Party room/meeting room, sauna, visitor parking, concierge, gym
- Pets: Allowed
Heating, water and powerHeat pump, gas, Central air
- Heating: Heat pump, gas
- Cooling: Central air
Rent and termsRent $3,700 a month, Entire property, Unfurnished
- Rent: $3,700 a month
- Space for rent: Entire property
- Furnished: Unfurnished
- Lease: 12 months
- Rent includes: Building insurance, common elements, parking, water, heat, central air conditioning
- Deposit: Required
- Credit check: Required
- Employment letter: Required
- Rental application: Required
- References: Required
IncludedPrincipal bedroom easily fits king bed; has a walk in closet and ensuite bath. new stainless fridge in 2024 & new washer in 2025. pet friendly building with visitor parking, gym, sauna, party room and 24 hour concierge/security. conscientious landlord.
- Included: Principal bedroom easily fits king bed; has a walk in closet and ensuite bath. new stainless fridge in 2024 & new washer in 2025. pet friendly building with visitor parking, gym, sauna, party room and 24 hour concierge/security. conscientious landlord.
Listing detailsC11985510, Rented, Feb 23, 2025
- MLS® number: C11985510
- Status: Rented
- Listed on: Feb 23, 2025
- Days on market: 31
- Updated: Mar 26, 2025
- Possession: 2025-05-01 / 60-89 days
- Occupied by: Tenant
- Listing brokerage: CHESTNUT PARK REAL ESTATE LIMITED
About this home
Unit 301, 15 McMurrich Street, Toronto (The Annex), ON M5R 3M6
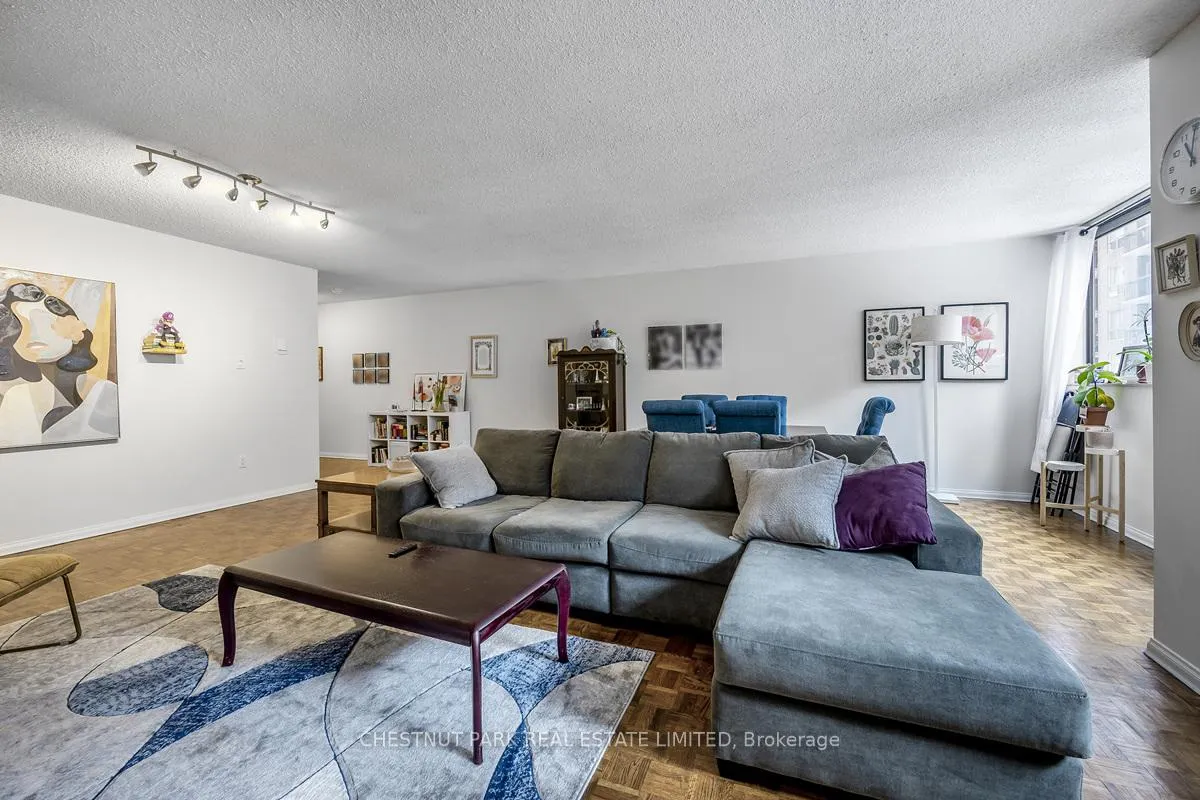
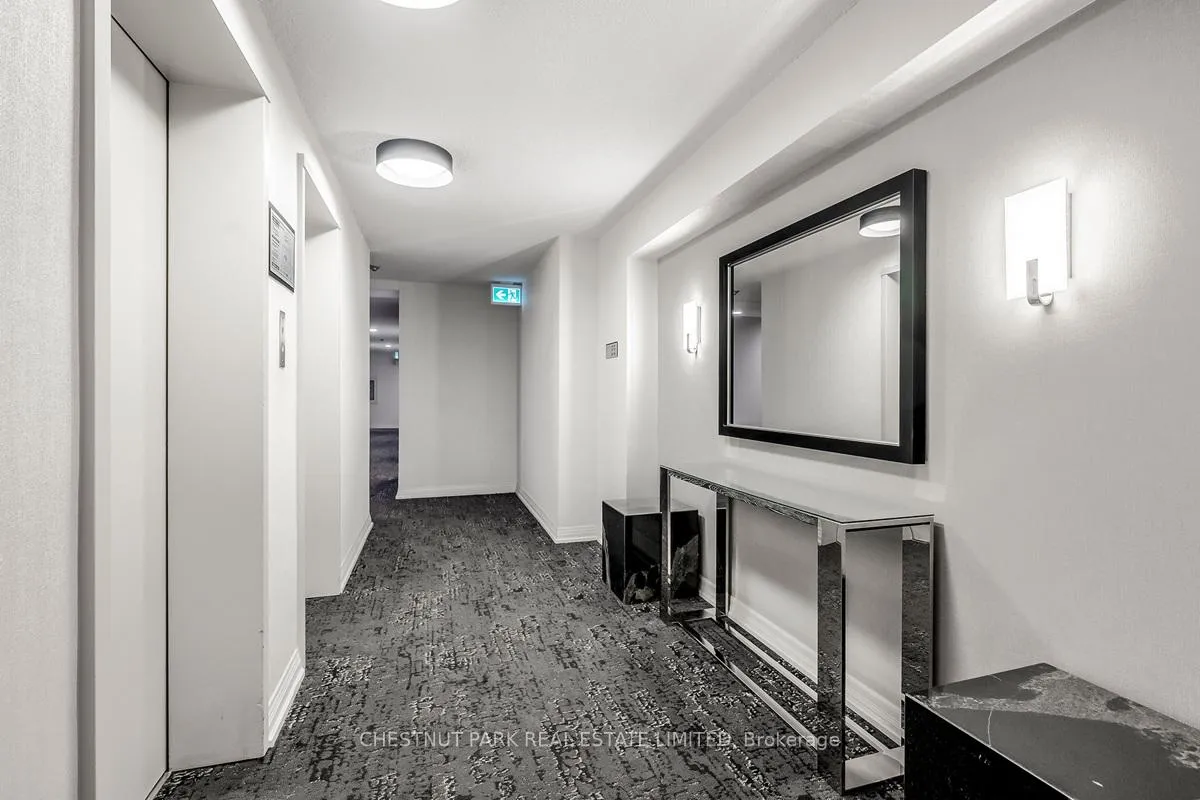
Live in the heart of the Annex/Yorkville in a quiet boutique building with a perfect walkscore. Suite 301 at 15 McMurrich is the best value to be found in this prestigious neighbourhood. More than 1500 square feet and a layout that allows 2 spacious bedrooms. The room sizes mean there is plenty of space to accommodate all your living, dining and office furniture. Perfect for a couple who work from home. Please see attached FloorPlan. This very Private apartment overlooks an interior courtyard and has a front door that is secluded from the rest of the floor. The rent includes one car underground parking directly across from the elevators and a good sized locker. Yorkville shops and restaurants at your doorstep. Only a few minutes walk to two subway lines. Building has recently updated the lobby and hallways. Do not miss this rare opportunity to prioritize both location AND square footage.
Ask about this home
A HOMEH agent will answer your questions about this home.
Know more about 15 McMurrich St
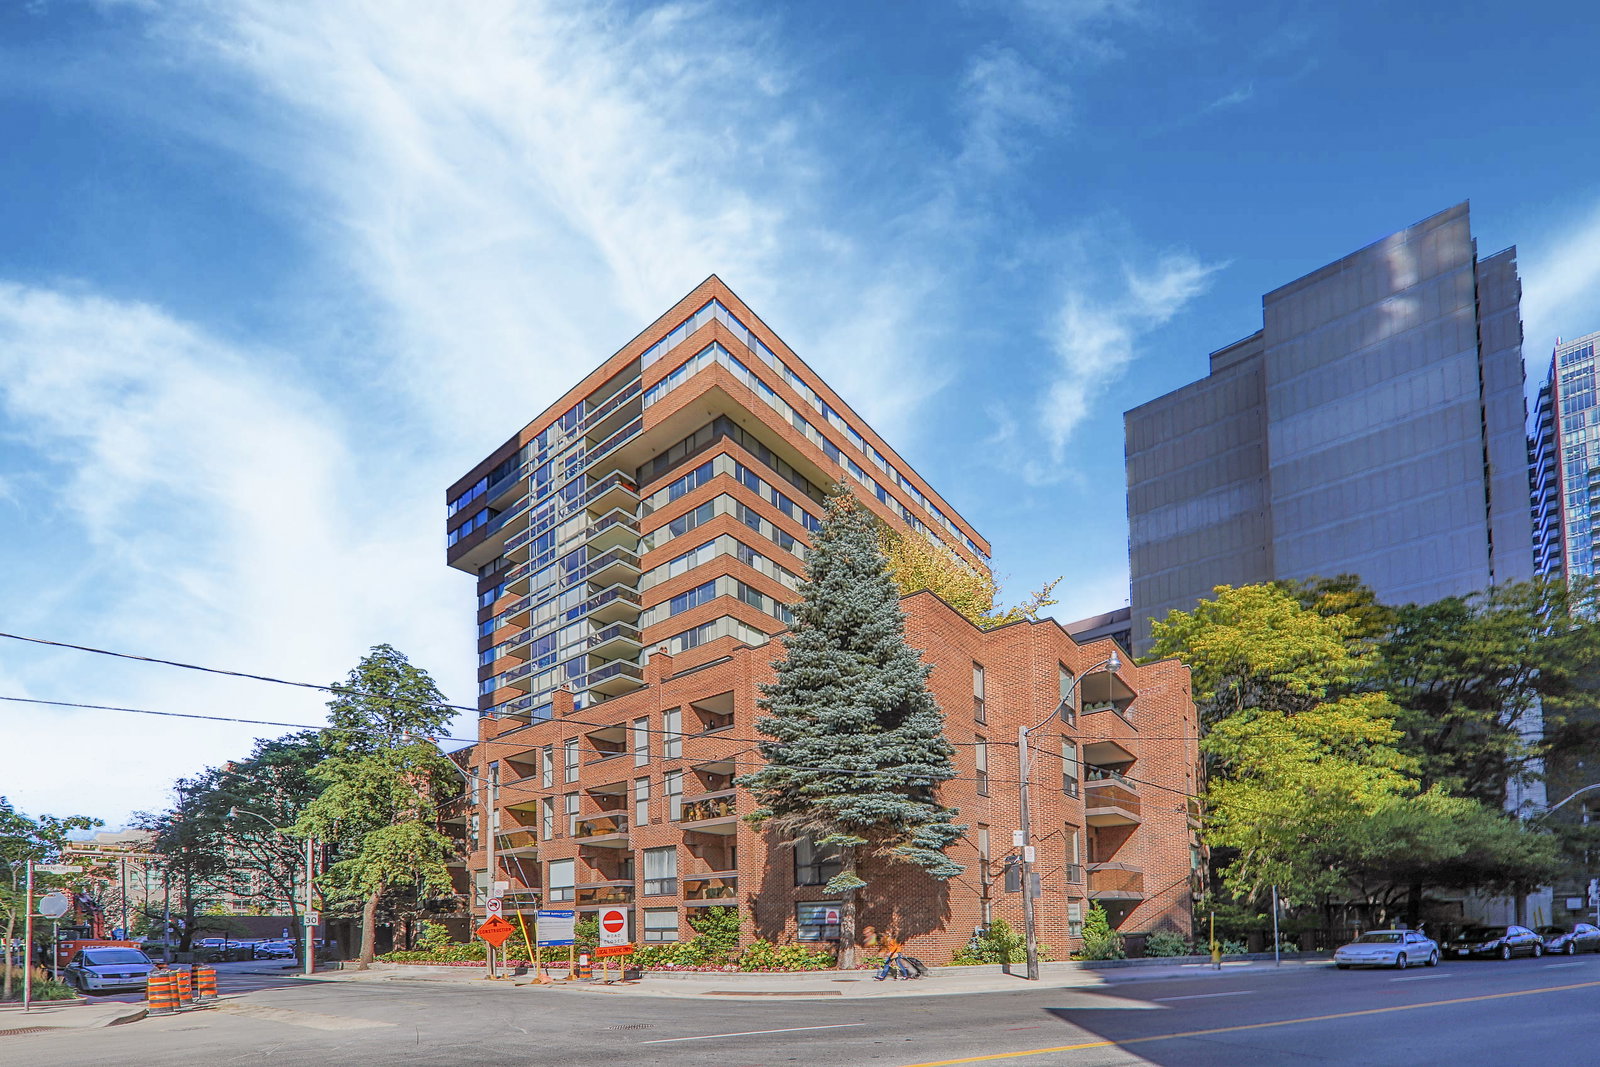
Condo building · 15 Mcmurrich Street
15 McMurrich St is a 15-storey condo with 103 suites, built in 1981 by Cadillac Fairview Corporation Limited. Right now 1 for sale is on the market here.
- 15storeys
- 103suites
- $632/sq ft
- 1981built
No similar units for rent in 15 McMurrich St right now.
Around this home
Daily convenience, out of 100, from the distances below
Schools nearby
School rating, out of 10.
Helpful calculators
Your HOMEH agent

"I would see it this week."