

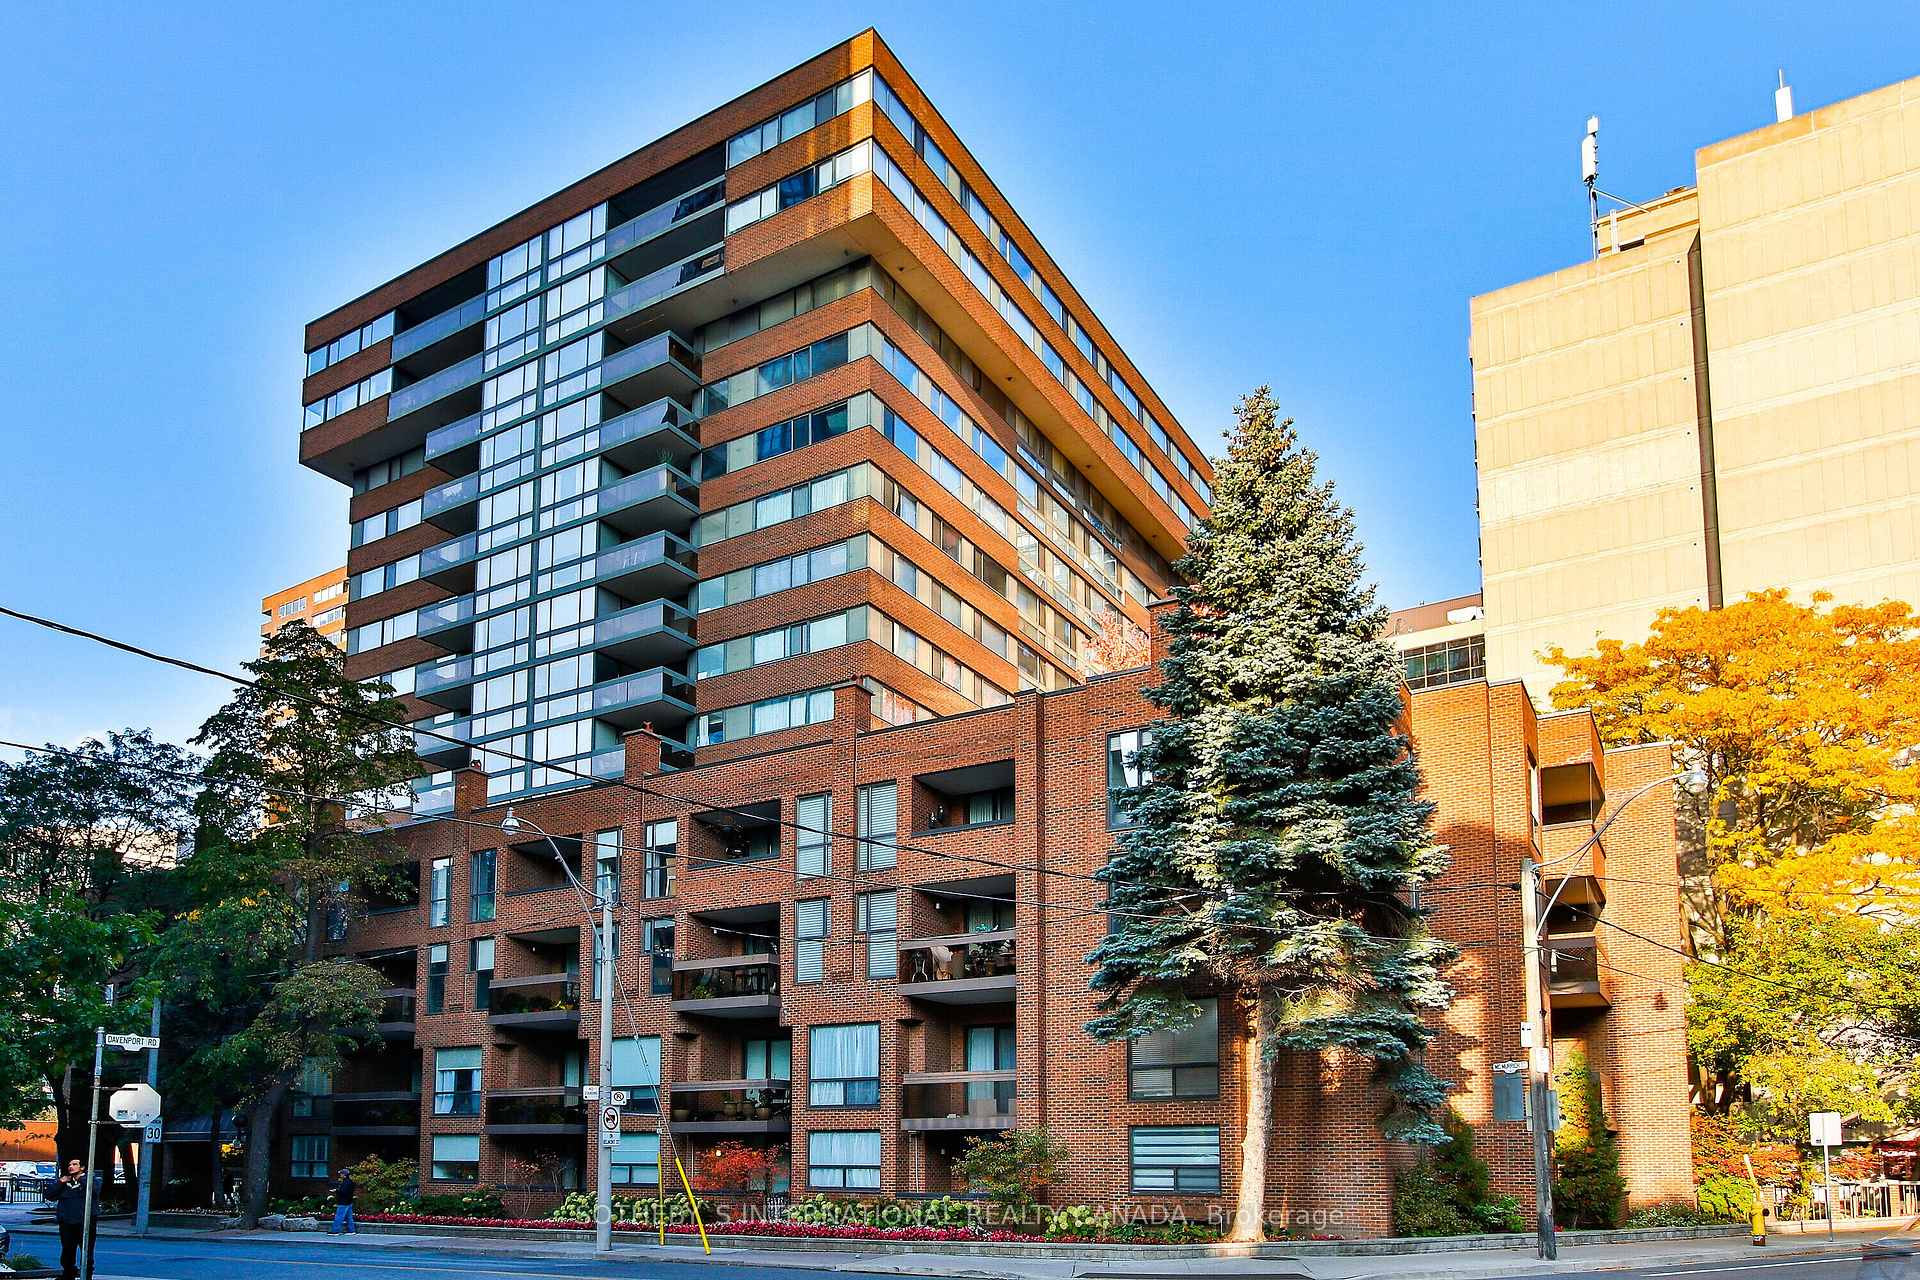
Unit 401, 15 McMurrich Street
Unit 401, 15 McMurrich Street
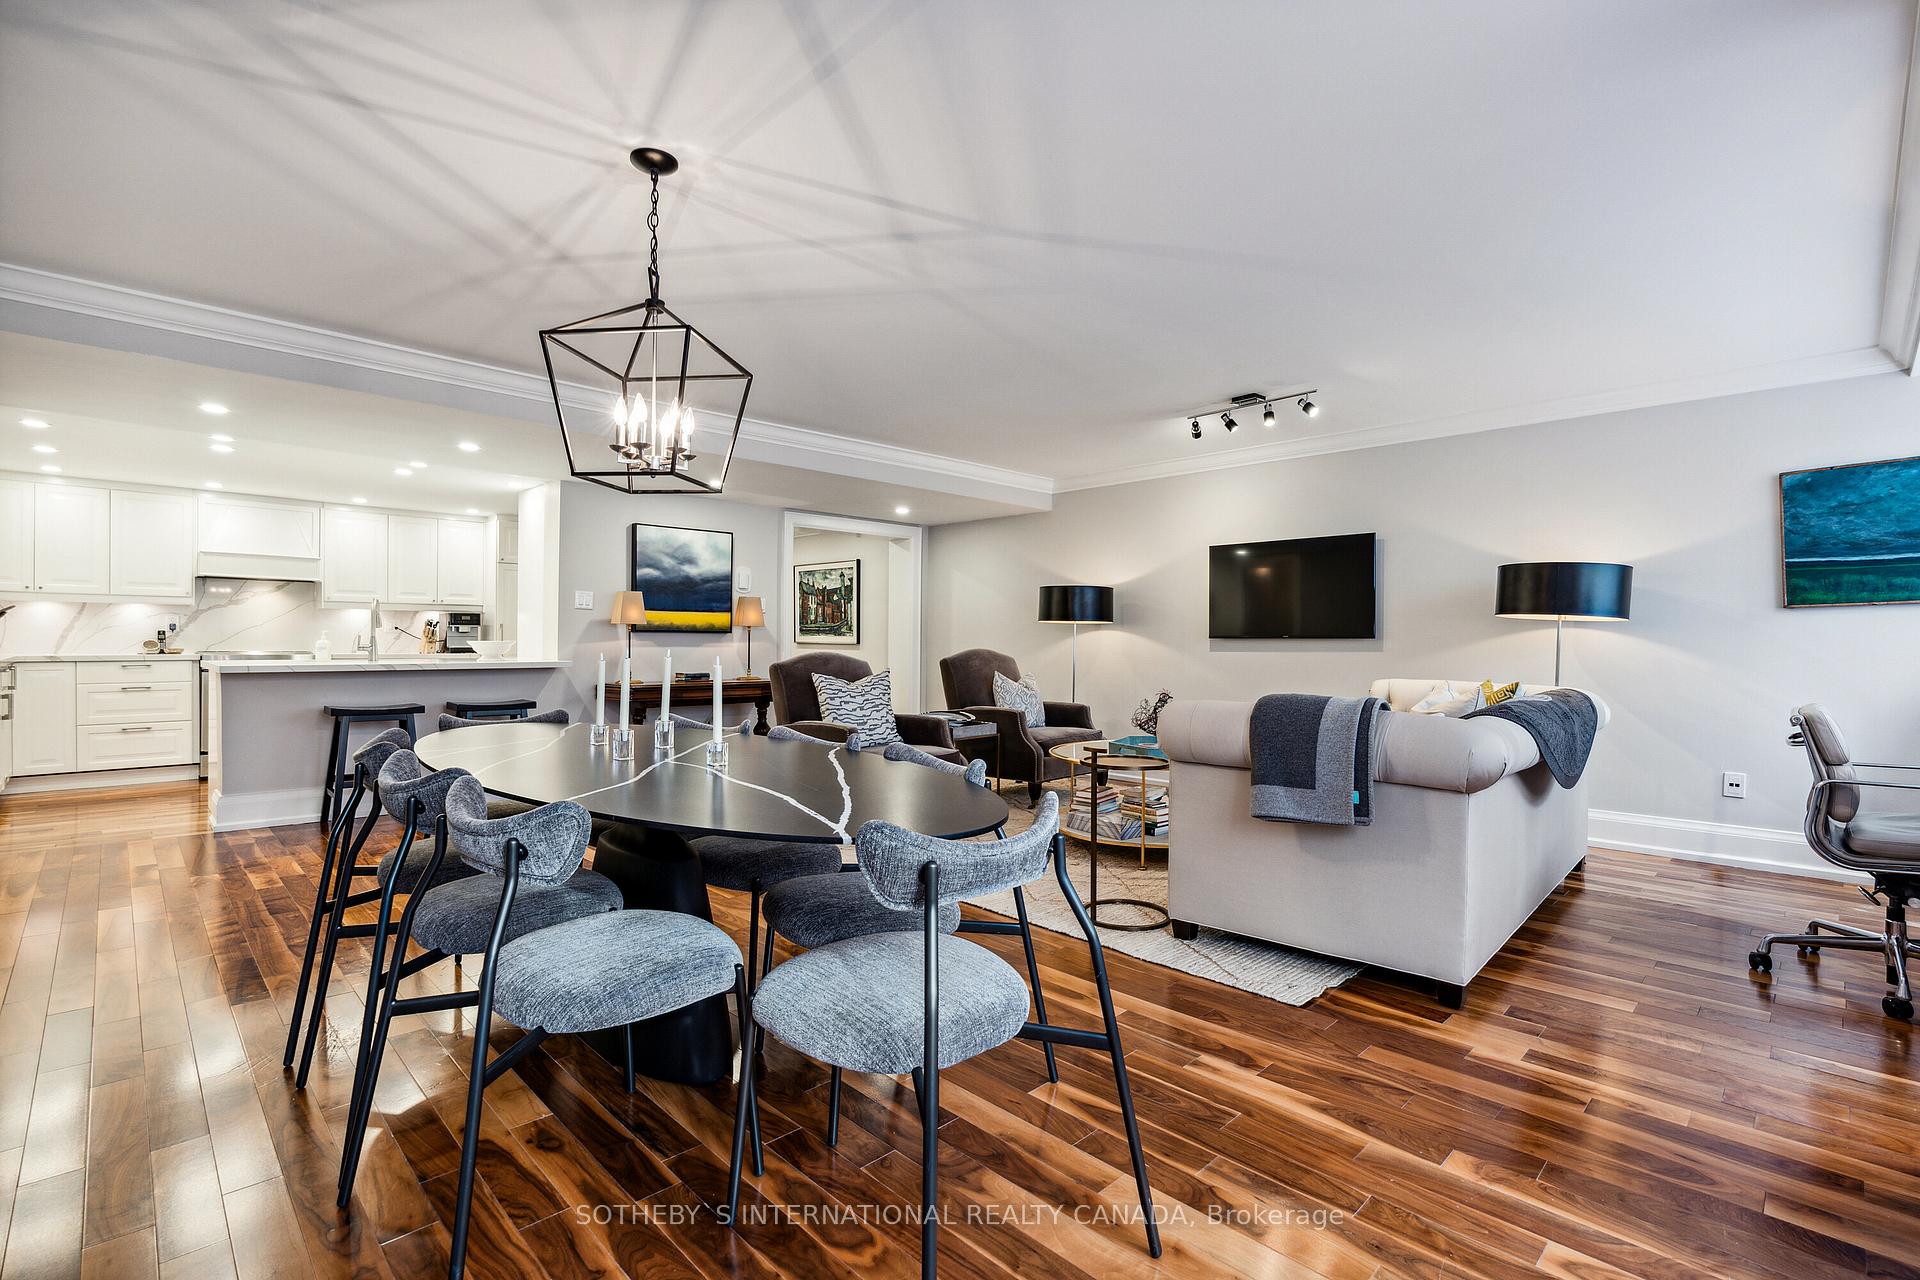 See all 24 photos
Property history
- $1,095,000TerminatedList: 2025-02-19|End: 2025-04-17|57 daysC11978554
Facts and features
- ExposureSouth
- LaundryEnsuite
- LockerExclusive
- BalconyNone
- Central air
- Exercise room
- Party room/meeting room
- Rooftop deck/garden
- Concierge
The homeCondo Apartment, Apartment, Age 31–50 years
- Type: Condo Apartment
- Style: Apartment
- Age: 31–50 years
- Living space: 1,400–1,599 sq ft
- Basement: None
- Exposure: South
InsideEnsuite, main level, Carpet free, Elevator Yes
- Laundry: Ensuite, main level
- Features: Carpet free
- Elevator: Yes
- Rooms above ground: 5
- Bedrooms: 2
- Bathrooms: 2
- Kitchens: 1
OutsideBrick, Balcony None
- Exterior: Brick
- Balcony: None
Parking and locker1 Parking, Underground, Parking type Owned
- Spaces: 1 Parking
- Garage: Underground
- Parking type: Owned
- Driveway: Underground
- Locker: Exclusive
- Locker number: 10
- Locker level: B3
Building15 McMurrich St, Storeys 15, Units 103
- Name: 15 McMurrich St
- Storeys: 15
- Units: 103
- Registered: 1981
- Condo corporation: 562
- Amenities: Exercise room, party room/meeting room, rooftop deck/garden, sauna, concierge
- Pets: Allowed
Heating, water and powerForced air, gas, Central air
- Heating: Forced air, gas
- Cooling: Central air
Costs and taxesTaxes $5,071 a year, Condo fee $2,035 a month, Cable tv included, cac included, common elements included, heat included, building insurance included, parking included, water included
- Taxes, 2024: $5,071 a year
- Condo fee: $2,035 a month
- Fee includes: Cable tv included, cac included, common elements included, heat included, building insurance included, parking included, water included
- HST: HST included in the price
- Rental items: See schedule b
Included in the saleSee schedule b, See schedule b
- Included: See schedule b
- Not included: See schedule b
NearbyArts centre, park, public transit, school
- Close to: Arts centre, park, public transit, school
Listing detailsC11978554, Terminated, Feb 19, 2025
- MLS® number: C11978554
- Status: Terminated
- Listed on: Feb 19, 2025
- Days on market: 57
- Updated: Apr 17, 2025
- Possession: June / TBA
- Occupied by: Tenant
- Listing brokerage: SOTHEBY`S INTERNATIONAL REALTY CANADA
About this home
Unit 401, 15 McMurrich Street, Toronto (The Annex), ON M5R 3M6
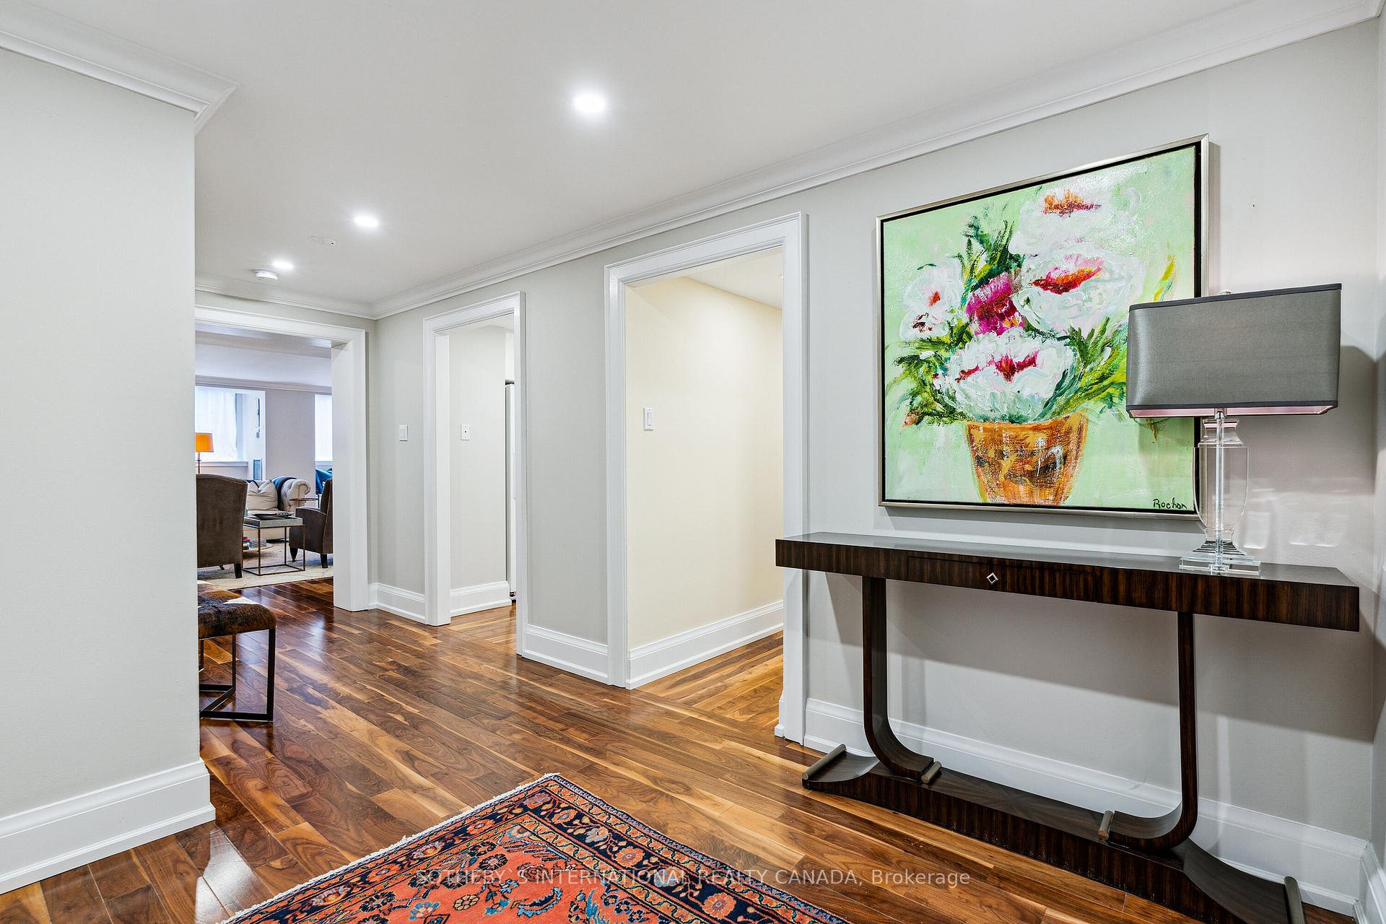
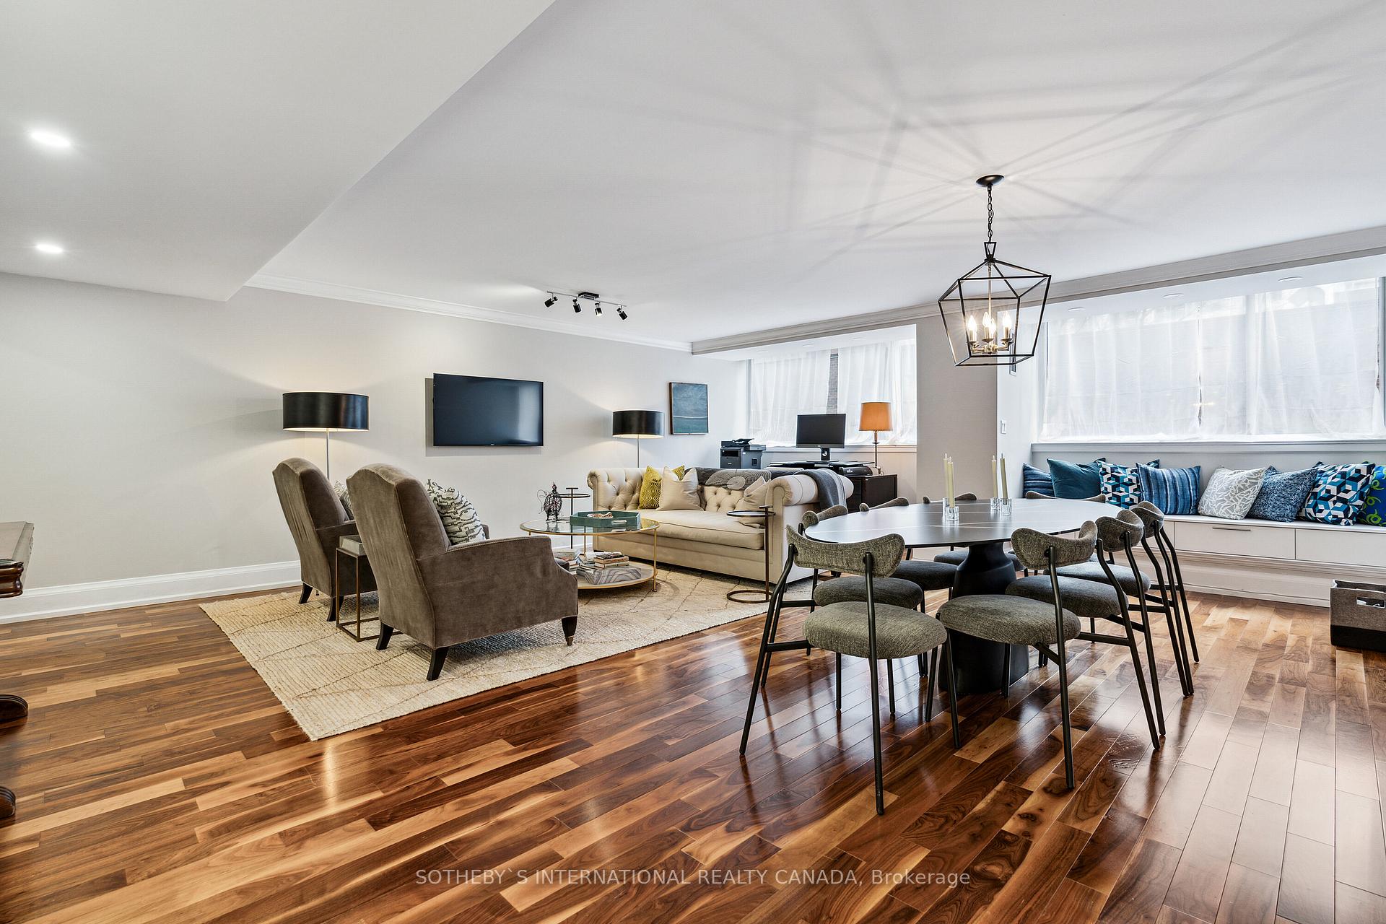
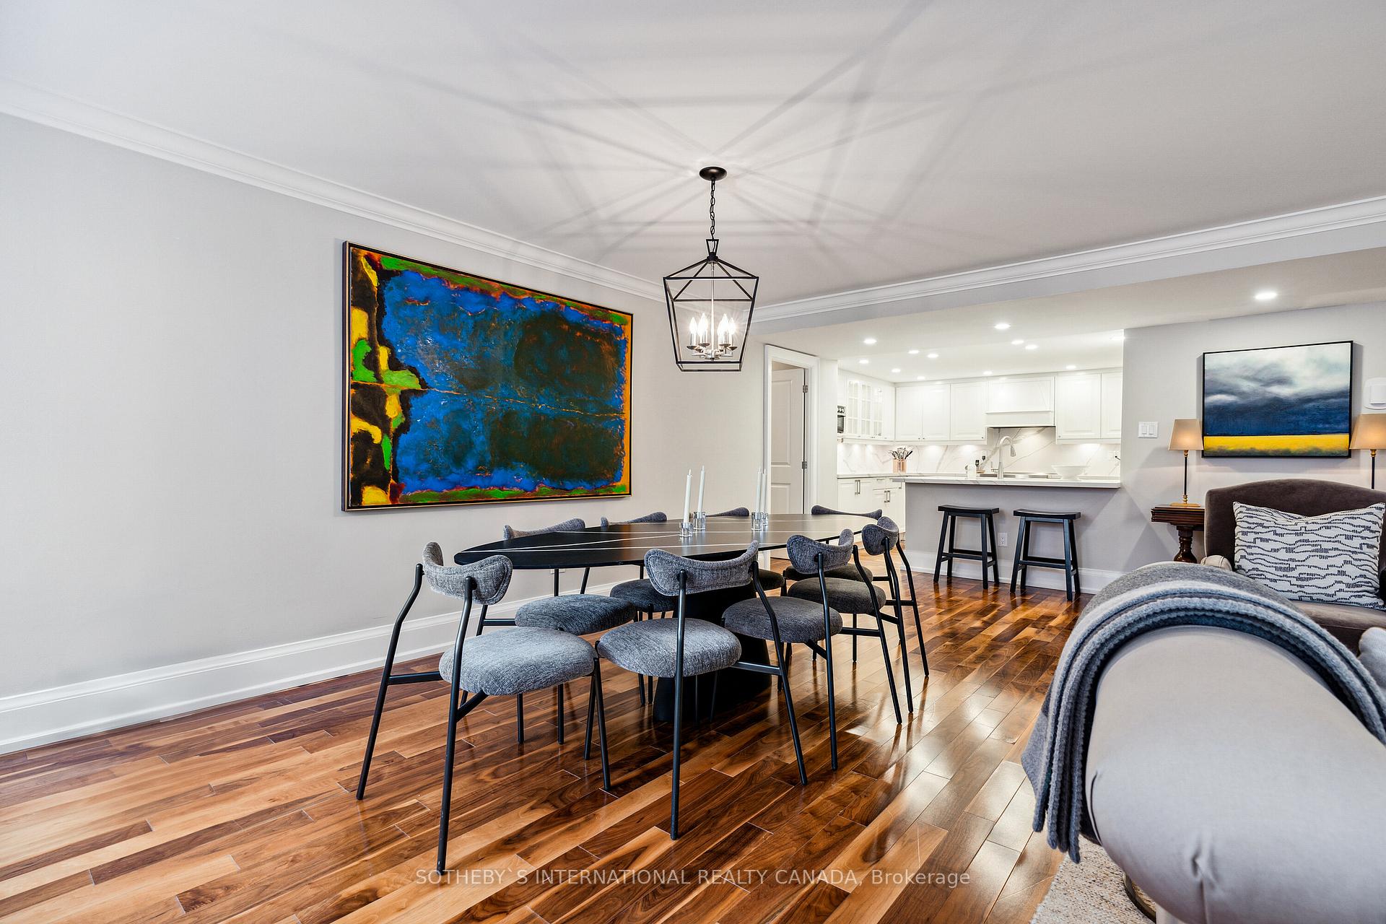
In a city where space is at a premium, this beautifully laid out two bedroom offers an incredible 1560 square feet of updated living space. The open concept living room / dining room is so large that it easily accommodates your existing furniture. With built-in wardrobes and extra-large closets, you may happily wonder if you have too much storage space. Compare suite 401 with other condominium apartments out there and you'll have great difficulty finding anything that is equivalent at under $700 per square foot. Updated kitchen opens directly onto the dining room with casual seating at the peninsulas breakfast bar with beautiful quartz countertops. This is a serious cooks kitchen. Tons of cabinetry, two pull-out pantries, and oceans of counter space. Both full bathrooms have been exquisitely renovated with matte Calacatta-look porcelain tile flooring. The den is so large that it really is a 2nd bedroom given its room proportions. Ideally suited as a guest room / office. It also has a newly installed wall-to-wall cabinetry. Views onto the courtyard below with trees allow for tremendous privacy and lots of natural sunlight thanks to south exposure. One car underground parking that is close to the elevator. Locker storage included. The value here is without equal and it is literally one block north of the prestigious Four Seasons Hotel the location is incredible! Restaurants and shops galore. Full time concierges who know your name. Quiet and immaculately cared for building. Walk to the Rosedale subway station and everything that Yorkville living has to offer.
Ask about this home
A HOMEH agent will answer your questions about this home.
Know more about 15 McMurrich St
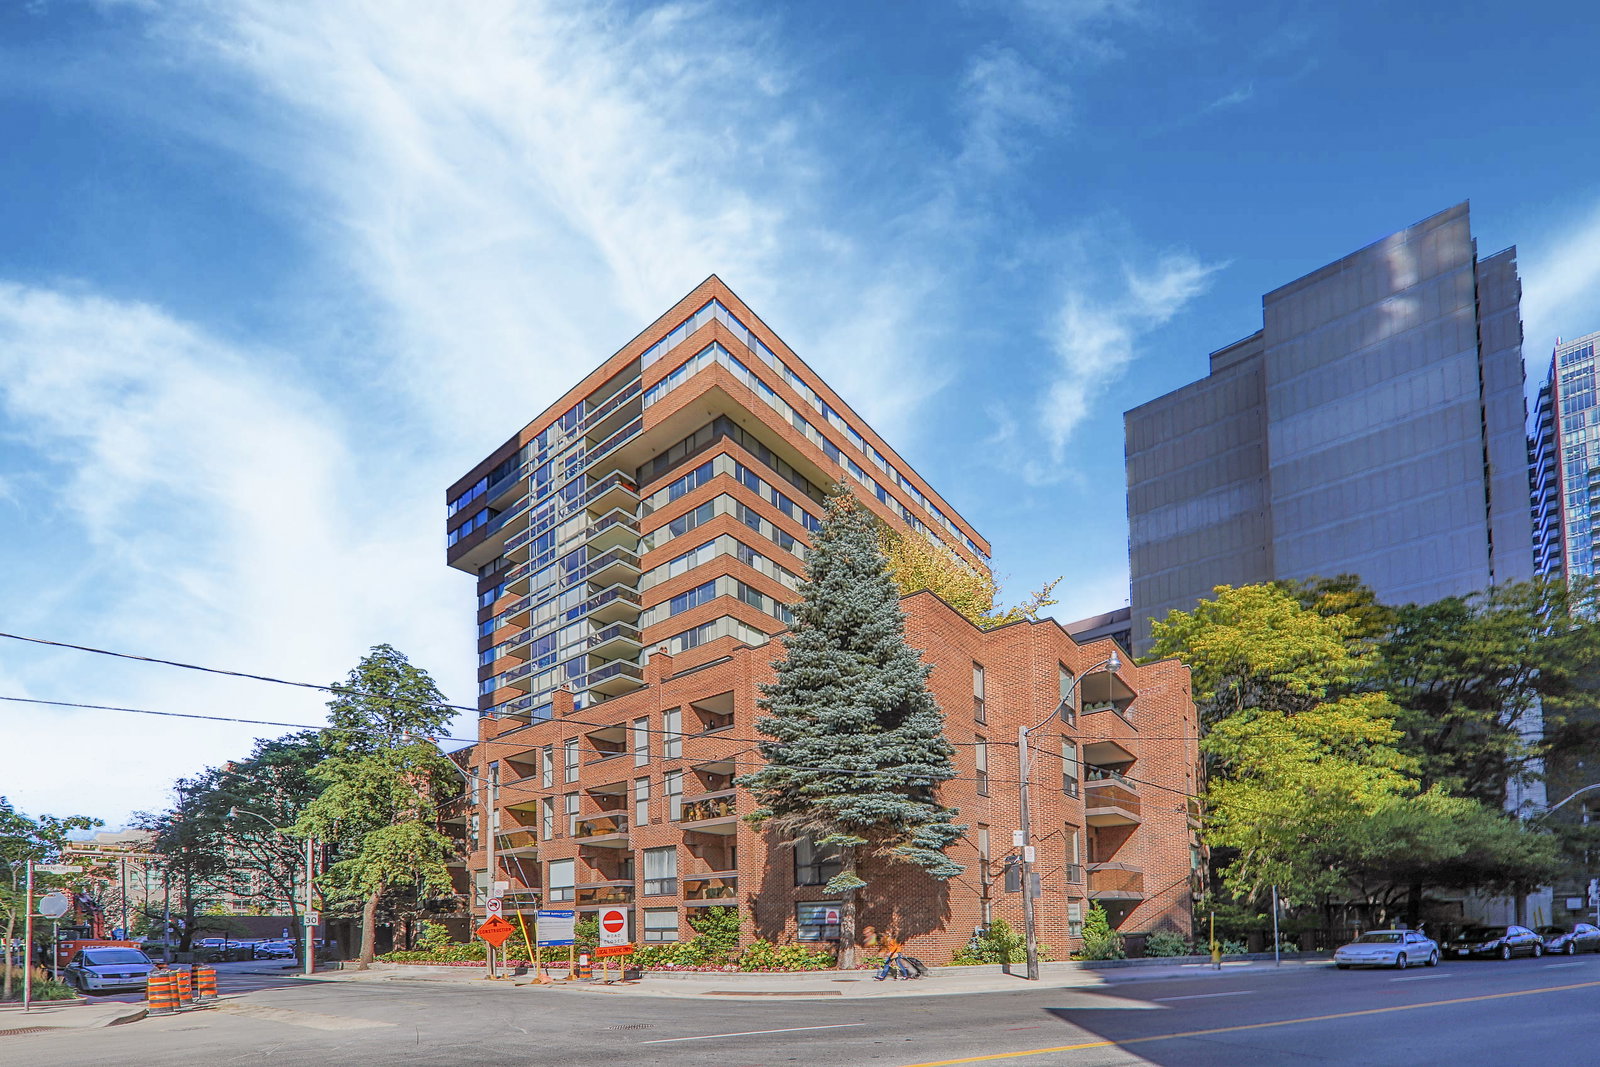
Condo building · 15 Mcmurrich Street
15 McMurrich St is a 15-storey condo with 103 suites, built in 1981 by Cadillac Fairview Corporation Limited. Right now 1 for sale is on the market here.
- 15storeys
- 103suites
- $632/sq ft
- 1981built
No similar units for sale in 15 McMurrich St right now.
Around this home
Daily convenience, out of 100, from the distances below
Schools nearby
School rating, out of 10.
Helpful calculators
Your HOMEH agent

"I would see it this week."