

Unit 2508, 15 Mercer Street
Unit 2508, 15 Mercer Street
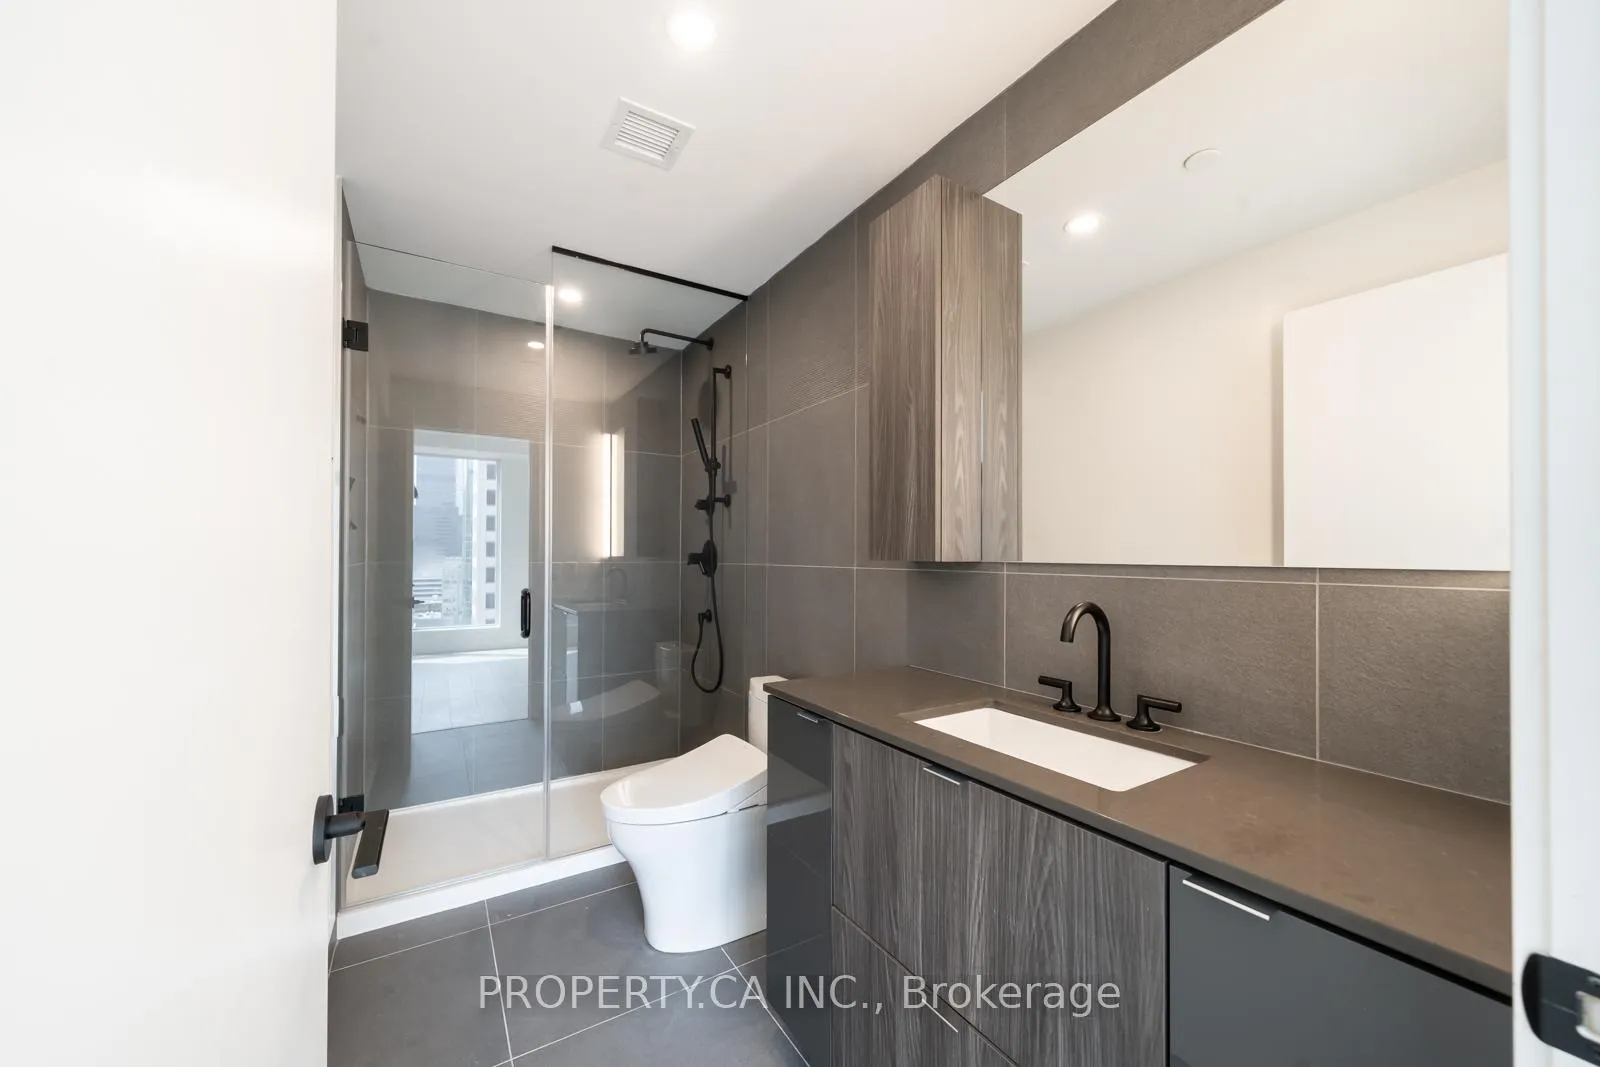 See all 14 photos
Property history
Facts and features
- ExposureSouth east
- LaundryIn-suite
- LockerNone
- BalconyOpen
- Central air
- Concierge
- Gym
- Party room/meeting room
- Rooftop deck/garden
The homeCondo Apartment, Apartment, 800–899 sq ft
- Type: Condo Apartment
- Style: Apartment
- Living space: 800–899 sq ft
- Basement: None
- Exposure: South East
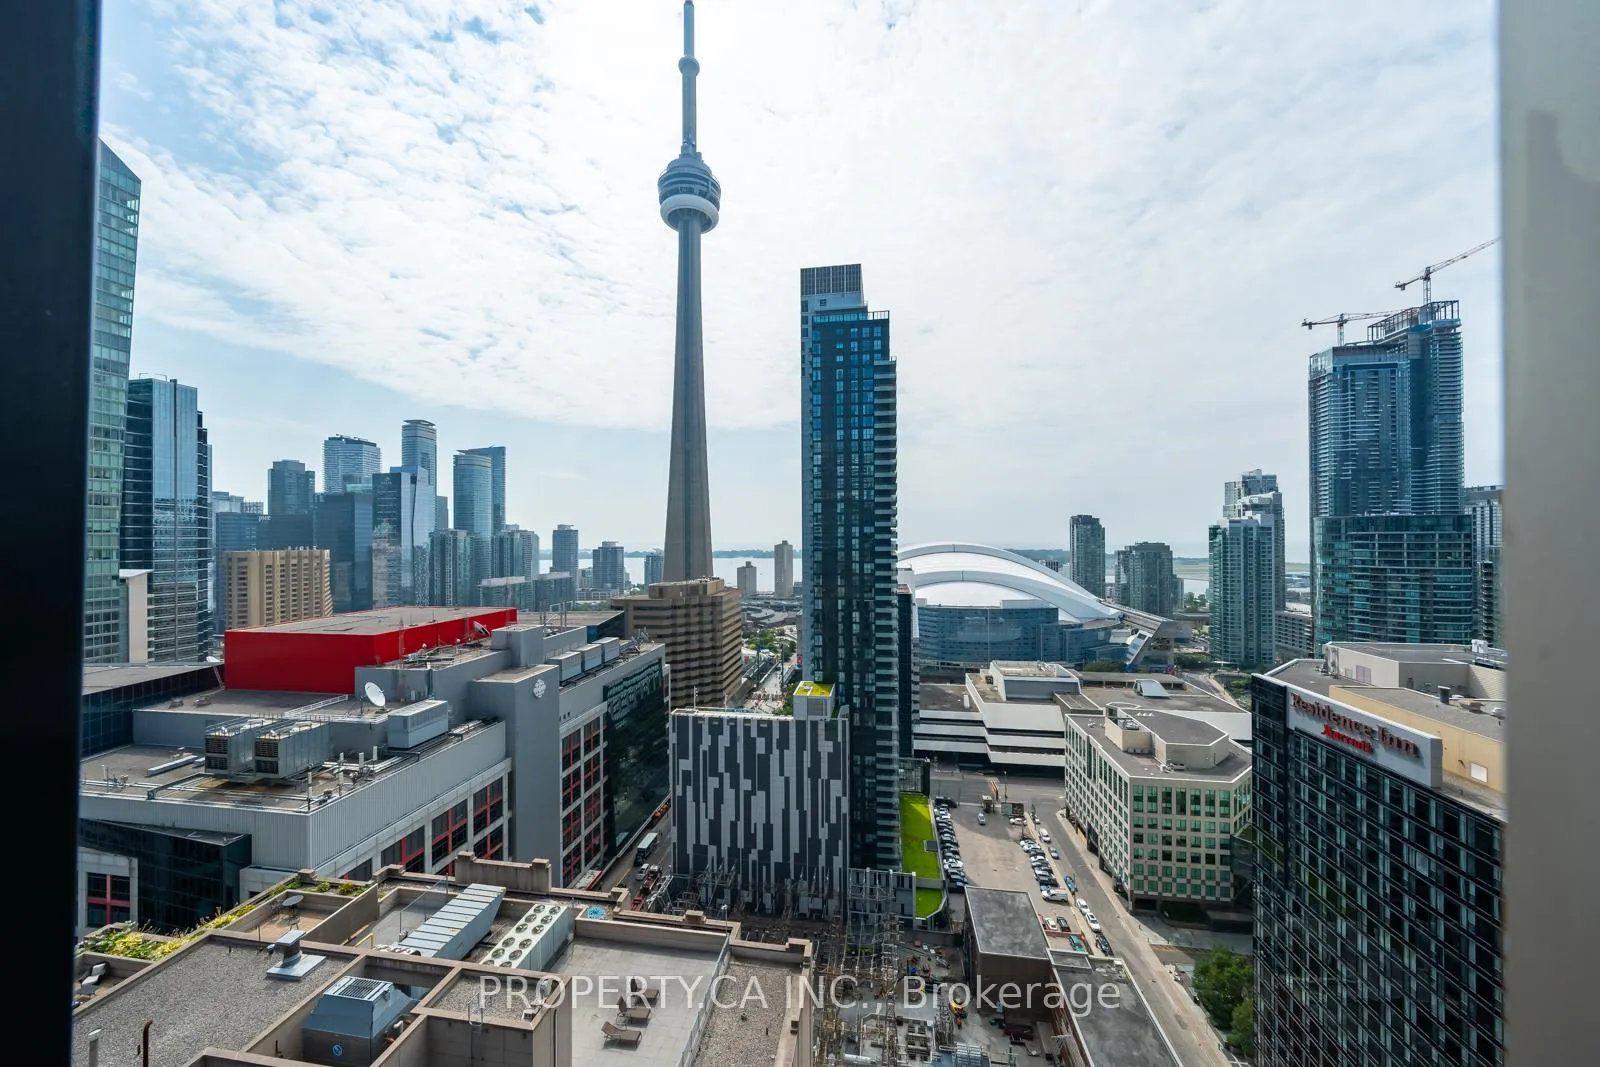
- View: City
InsideIn-suite laundry, Built-in oven, carpet free, primary bedroom - main floor, separate heating controls, separate hydro meter, Rooms above ground 6
- Laundry: In-suite laundry
- Features: Built-in oven, carpet free, primary bedroom - main floor, separate heating controls, separate hydro meter
- Rooms above ground: 6
- Bedrooms: 2 + 1 in the basement
- Bathrooms: 2
- Kitchens: 1
OutsideConcrete, brick front, Open
- Exterior: Concrete, brick front
- Balcony: Open
Parking and locker1 Parking, Underground, Exclusive
- Spaces: 1 Parking
- Garage: Underground
- Parking type: Exclusive
- Driveway: Underground
- Spot: 19
- Locker: None
BuildingNobu residences, Storeys 45, Units 660
- Name: Nobu residences
- Storeys: 45
- Units: 660
- Registered: 2024
- Condo corporation: 3043
- Amenities: Bus ctr (wifi bldg), concierge, game room, gym, party room/meeting room, rooftop deck/garden
- Pets: Not allowed
Heating, water and powerForced air, gas, Central air
- Heating: Forced air, gas
- Cooling: Central air
Rent and termsRent $3,800 a month, Entire property, Unfurnished
- Rent: $3,800 a month
- Space for rent: Entire property
- Furnished: Unfurnished
- Lease: 12 months
- Rent includes: Building insurance, central air conditioning, common elements, parking, snow removal
IncludedParking, miele appliances : stove/cooktop, fridge, dishwasher & otr hood. washer & dryer
- Included: Parking, miele appliances : stove/cooktop, fridge, dishwasher & otr hood. washer & dryer
NearbyHospital, library, park, place of worship, public transit, rec./commun.centre
- Close to: Hospital, library, park, place of worship, public transit, rec./commun.centre
Listing detailsC12773588, Rented, Feb 9, 2026
- MLS® number: C12773588
- Status: Rented
- Listed on: Feb 9, 2026
- Days on market: 8
- Updated: Feb 17, 2026
- Possession: Flexible
- Occupied by: Vacant
- Listing brokerage: PROPERTY.CA INC.
About this home
Unit 2508, 15 Mercer Street, Toronto (Waterfront Communities), ON M5V 1H2
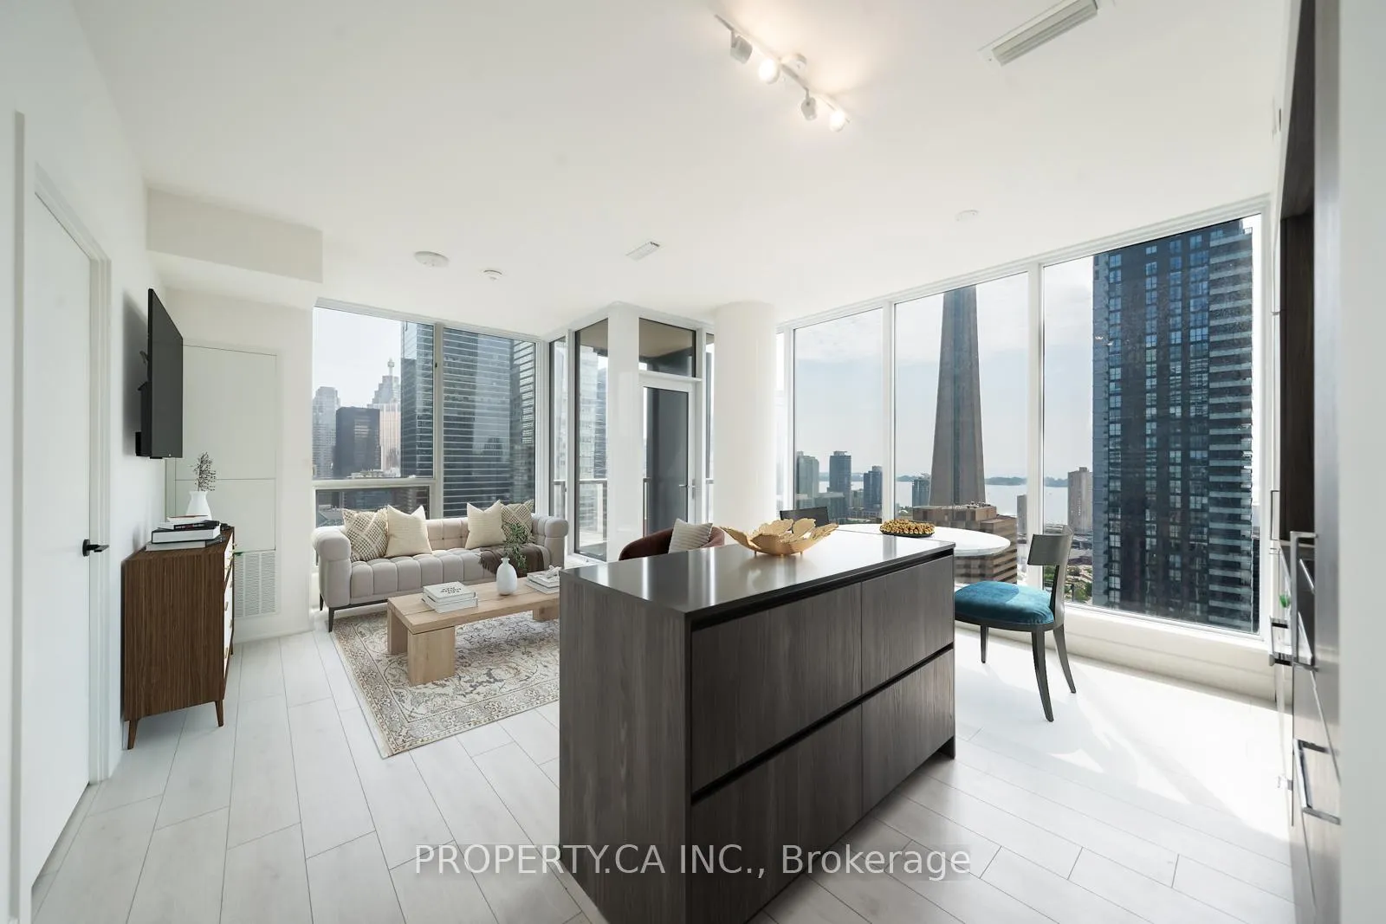
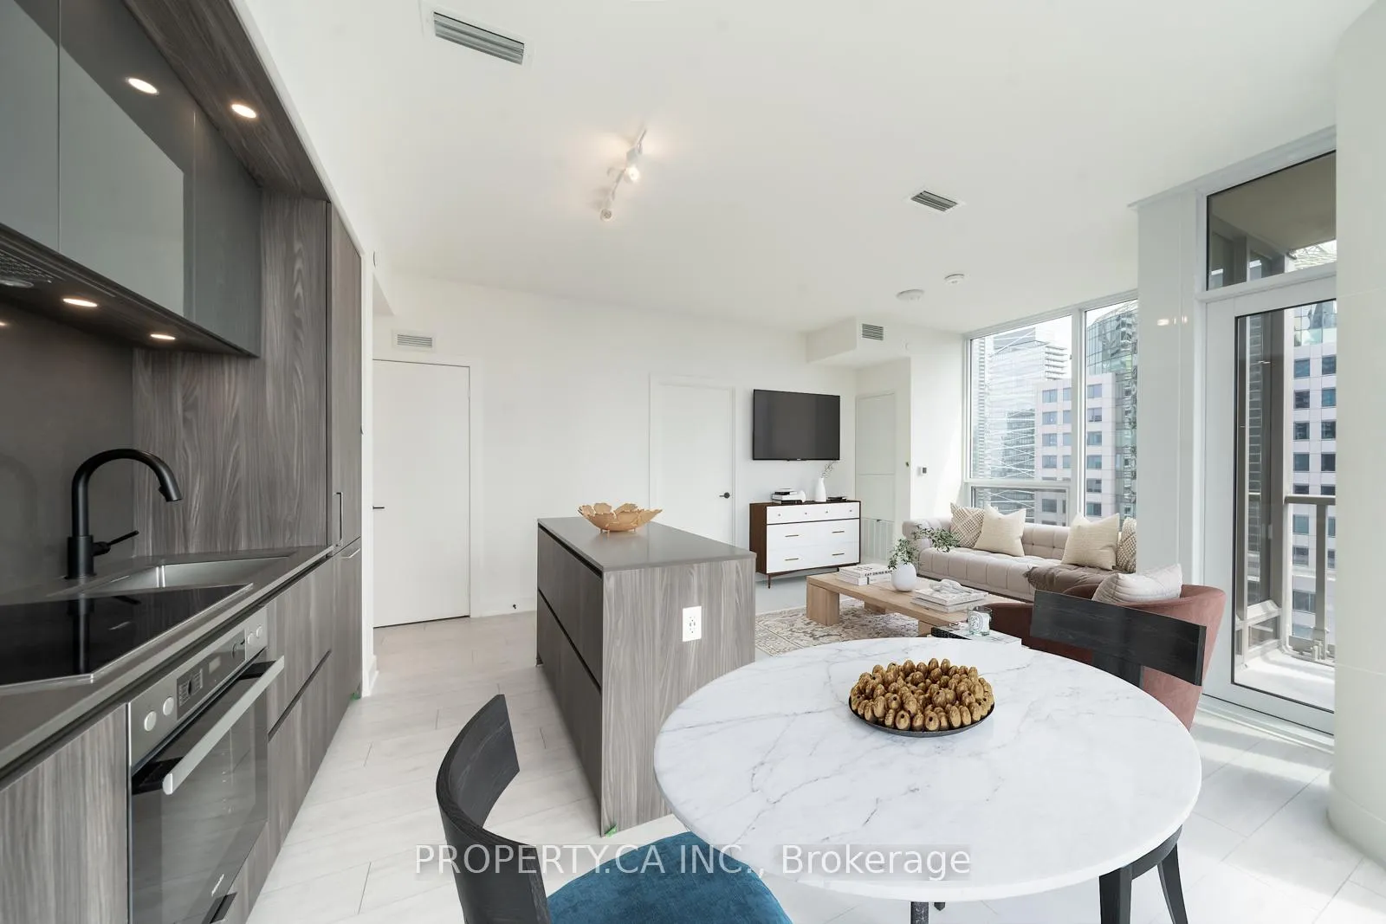
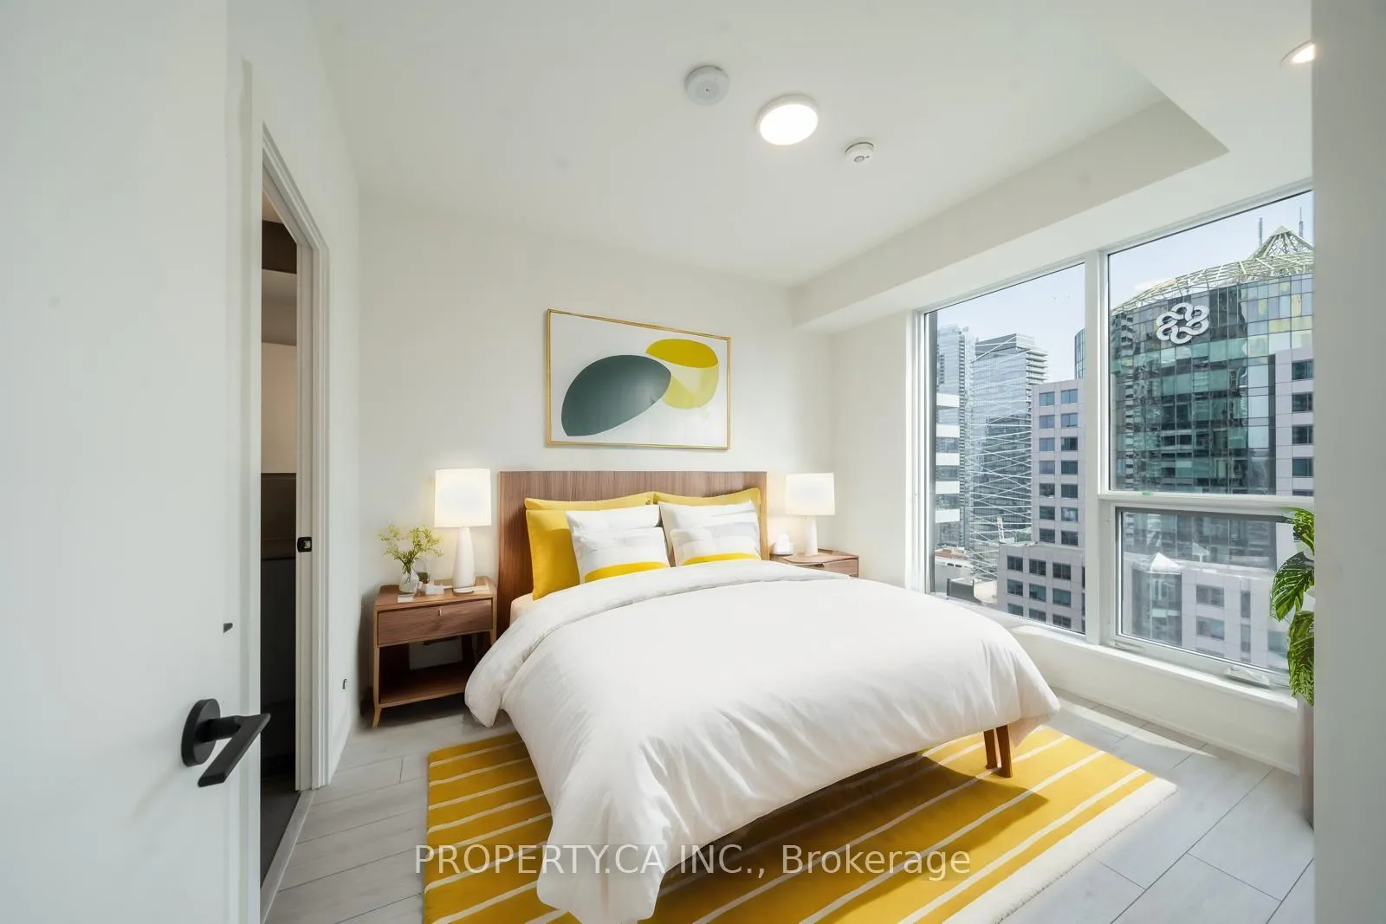
Experience a refined corner residence at the Nobu Hotel and Residences, where the ease of hotel-inspired living meets the comfort of a thoughtfully designed home. This two-bedroom plus den suite offers a bright, modern layout featuring nine-foot smooth ceilings and floor-to-ceiling windows that reveal a 300-degree unobstructed panorama of Lake Ontario, the Financial District, and the CN Tower. The kitchen is equipped with professional-grade Miele appliances, quartz surfaces, and a custom island tailored for both daily use and evening hosting. High-quality upgrades enhance the space, including custom closet organizers throughout and a primary ensuite finished with a Japanese intelligent bidet and a deep soaker tub. Residents enjoy access to the Nobu Fitness Club's multi-level wellness facilities, featuring a spin studio, yoga space, and "Ofuro" soaking tubs, alongside a signature Zen garden. Perfectly positioned steps from the Mercer Street PATH entrance and the King Street transit corridor, this home provides seamless connectivity for any professional. With the city's best dining, the Independent City Market, and the TIFF Bell Lightbox just outside your door, this residence offers a balanced lifestyle of quiet privacy and downtown convenience.
Ask about this home
A HOMEH agent will answer your questions about this home.
Know more about Nobu Residences
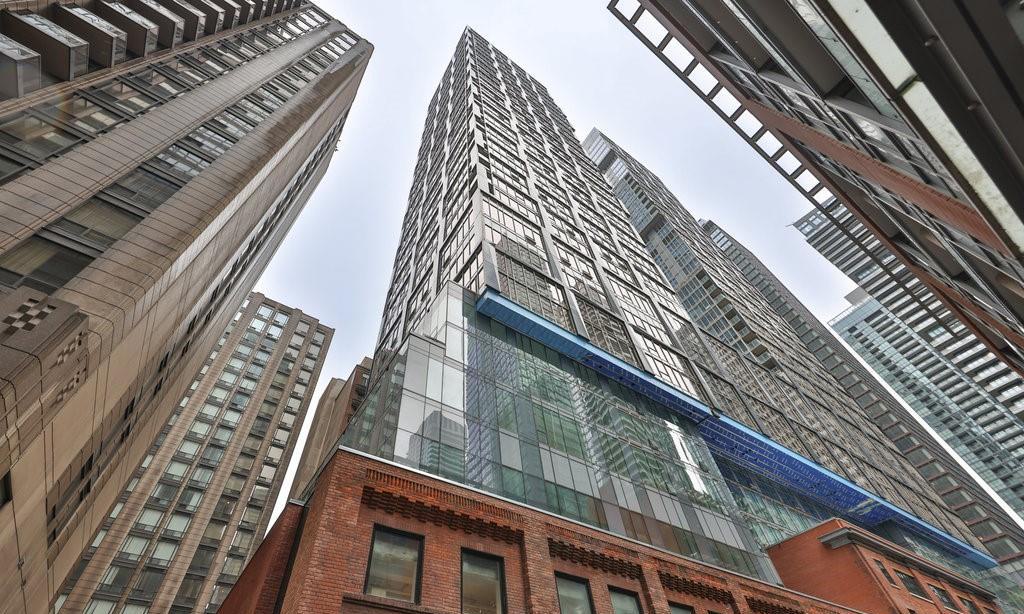
Condo building · 15 Mercer Street
Nobu Residences is a 45-storey condo with 660 suites, built in 2024 by Madison Group. Right now 15 for sale and 7 for rent are on the market here.
- 45storeys
- 660suites
- $1,000/sq ft
- 2024built
No similar units for rent in Nobu Residences right now.
Around this home
Daily convenience, out of 100, from the distances below
Schools nearby
School rating, out of 10.
Helpful calculators
Your HOMEH agent

"I would see it this week."