

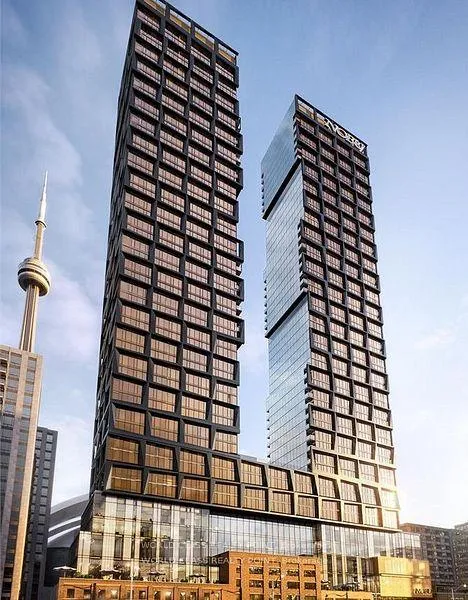
Unit 4004, 15 Mercer Street
Unit 4004, 15 Mercer Street

 See all 22 photos
Facts and features
- ExposureNorth
- LaundryIn-suite
- LockerNone
- BalconyNone
- Central air
The homeCondo Apartment, Apartment, New
- Type: Condo Apartment
- Style: Apartment
- Age: New
- Living space: 1,000–1,199 sq ft
- Basement: None
- Exposure: North
InsideWindow floor to ceiling, In-suite laundry, Primary bedroom - main floor
- Flooring: Window floor to ceiling
- Laundry: In-suite laundry
- Features: Primary bedroom - main floor
- Rooms above ground: 6
- Bedrooms: 3
- Bathrooms: 2
- Kitchens: 1
- Family room: Yes
OutsideBrick, concrete, Balcony None
- Exterior: Brick, concrete
- Balcony: None
Parking and locker1 Parking, Underground, Parking type Owned
- Spaces: 1 Parking
- Garage: Underground
- Parking type: Owned
- Spot: 6
- Locker: None
BuildingNobu residences, Storeys 45, Units 660
- Name: Nobu residences
- Storeys: 45
- Units: 660
- Registered: 2024
- Condo corporation: 3042
- Pets: Allowed
Heating, water and powerForced air, gas, Central air
- Heating: Forced air, gas
- Cooling: Central air
Rent and termsRent $4,300 a month, Entire property, Unfurnished
- Rent: $4,300 a month
- Space for rent: Entire property
- Furnished: Unfurnished
- Lease: 12 months
- Rent includes: Parking
- Deposit: Required
- Credit check: Required
- Employment letter: Required
- Rental application: Required
- References: Required
IncludedState of the art amenities coming soon:fitness center, plunge pool, zen garden, sauna, party room and more
- Included: State of the art amenities coming soon:fitness center, plunge pool, zen garden, sauna, party room and more
Listing detailsC12010199, Rented, Mar 10, 2025
- MLS® number: C12010199
- Status: Rented
- Listed on: Mar 10, 2025
- Days on market: 22
- Updated: Apr 1, 2025
- Possession: 2025-03-22 / Immediate
- Occupied by: Vacant
- Listing brokerage: WORLD CLASS REALTY POINT
About this home
Unit 4004, 15 Mercer Street, Toronto (Waterfront Communities), ON M1P 5C5
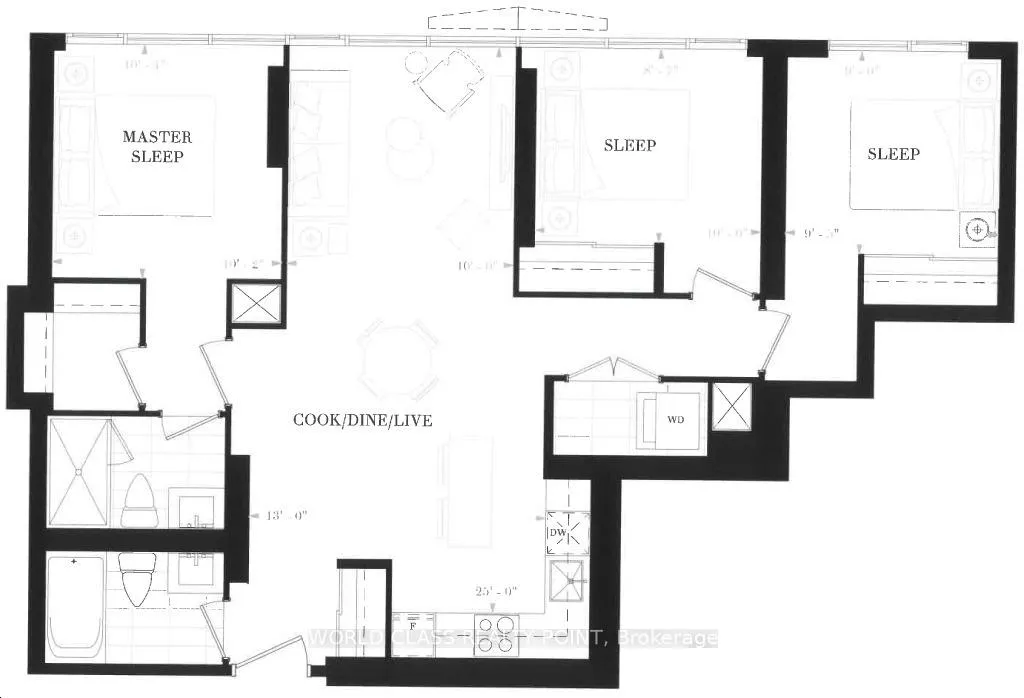
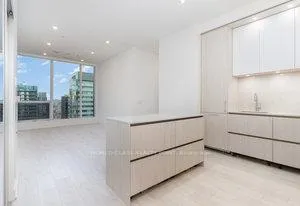
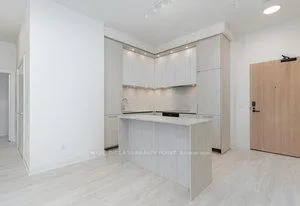
Sophisticated and Luxurious NOBU Residence with Hotel and Restaurant in the Heart of the Entertainment District. 3 bedrooms 2 washrooms (approx. 1011 sft) and a Parking spot with soaring ceilings (approx. 9' 9" ) in Five Star Living! Executive Living with a Gorgeous View overlooking the North. The unit has a unique layout without any space wastage in nooks and corners and no pillars in the middle of any room. The living and dining area is a large open-concept layout with an area for spacious living. Many Upgrades to Baths, Shower Enclosures, All Miele Appliances, Kitchen Island with Drawers, Keyless Entry, Valence Lights, and Upgraded Kitchen Cabinets. Amazing Location, Views, Spaciousness, and 10+. Walking Distance to TTC, Subway, Union Station, Waterfront and So Much More!!! Enjoy Direct Access to The Legendary Nobu Hotel and Its Iconic Restaurant. Live In Modern Opulence at Nobu Residences, Where Every Detail Reflects Refinement, Seamlessly Blending Home Comfort with Nobu's Prestige And The District's Allure. Unique Twin 49 Storey tower with a 9-story podium with 2 floors 15,000 ft restaurant, ground floor retail, state-of-the-art fitness, Zen garden & more area Amenities: The heart of Torontos Entertainment District & downtown. The Buyers and their agents should do their diligence and do their own measurements and verify taxes **EXTRAS** 45k Upgrades-Kitchen, prem island w lghting, prem Superior Meile appliance package, prem faucet & Lghtng, prem package w pot lights in bathrm, living rm & mstr bedrm Shades, prem package upgrade, Suite entry, prem keyless Suite entry ClosetBrokerage Remarks
Ask about this home
A HOMEH agent will answer your questions about this home.
Know more about Nobu Residences
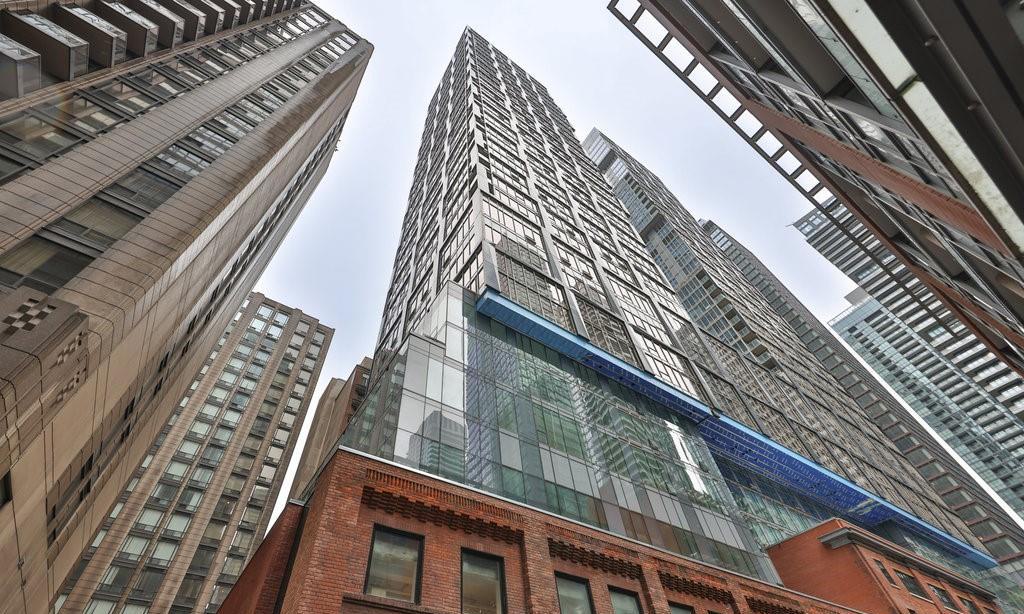
Condo building · 15 Mercer Street
Nobu Residences is a 45-storey condo with 660 suites, built in 2024 by Madison Group. Right now 15 for sale and 7 for rent are on the market here.
- 45storeys
- 660suites
- $1,000/sq ft
- 2024built
No similar units for rent in Nobu Residences right now.
Around this home
Daily convenience, out of 100, from the distances below
Schools nearby
School rating, out of 10.
Helpful calculators
Your HOMEH agent

"I would see it this week."