

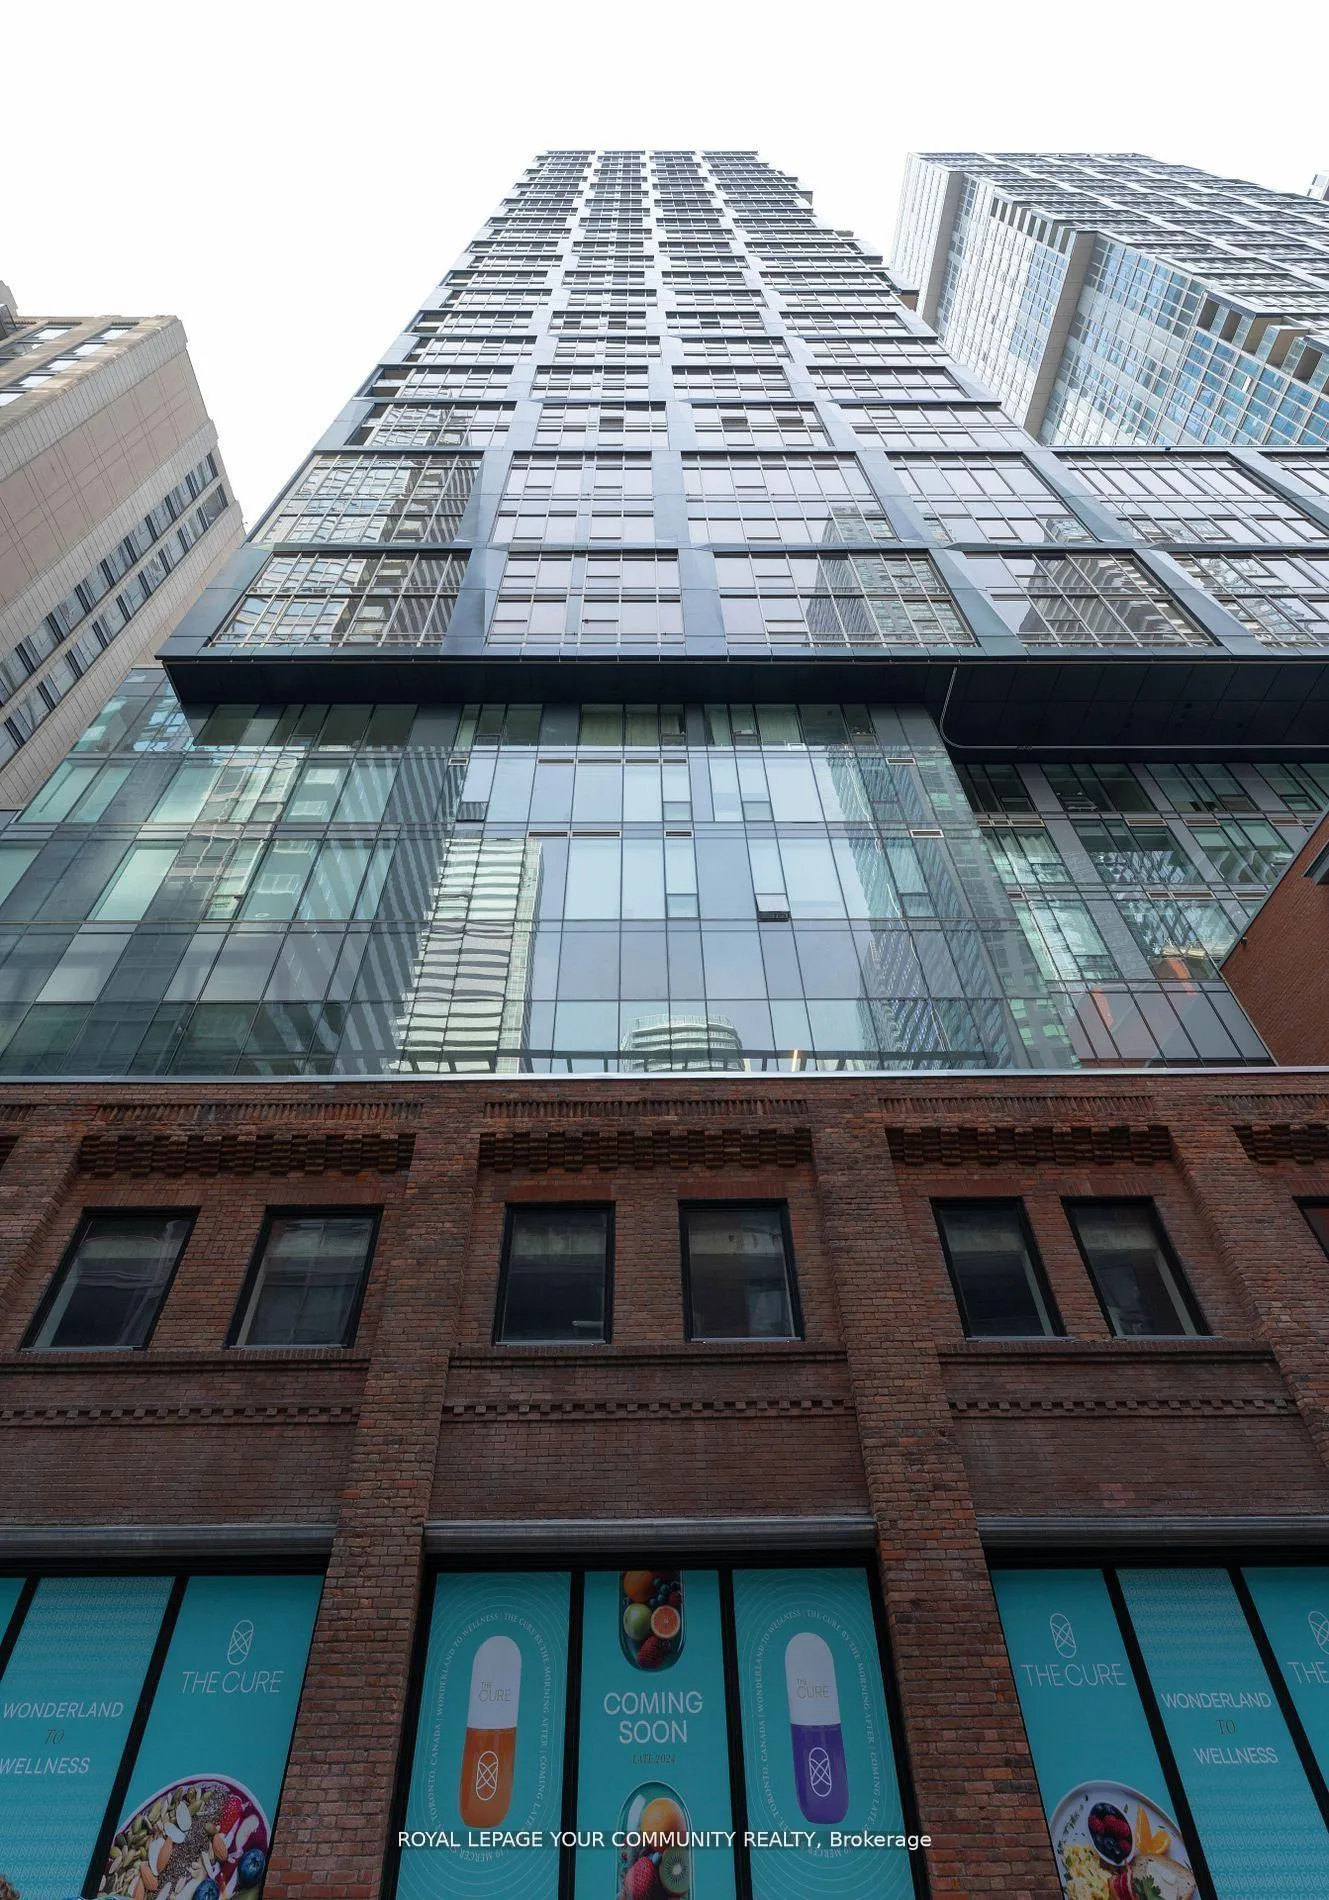
Unit 4303, 15 Mercer Street
Unit 4303, 15 Mercer Street
 See all 28 photos
Property history
Facts and features
- ExposureNorth west
- LaundryEnsuite
- LockerNone
- BalconyNone
- Hardwood floors
- Central air
- Concierge
- Exercise room
- Party room/meeting room
The homeCondo Apartment, Apartment, New
- Type: Condo Apartment
- Style: Apartment
- Age: New
- Living space: 800–899 sq ft
- Basement: None
- Exposure: North West
- View: City
InsideHardwood, Window floor to ceiling, Ensuite, main level, Carpet free
- Flooring: Hardwood, Window floor to ceiling
- Laundry: Ensuite, main level
- Features: Carpet free
- Security: Concierge/security
- Rooms above ground: 6
- Bedrooms: 3
- Bathrooms: 2
- Kitchens: 1
OutsideConcrete, Balcony None
- Exterior: Concrete
- Balcony: None
Parking and locker1 Parking, Underground, Parking type Owned
- Spaces: 1 Parking
- Garage: Underground
- Parking type: Owned
- Driveway: Underground
- Spot: 23
- Locker: None
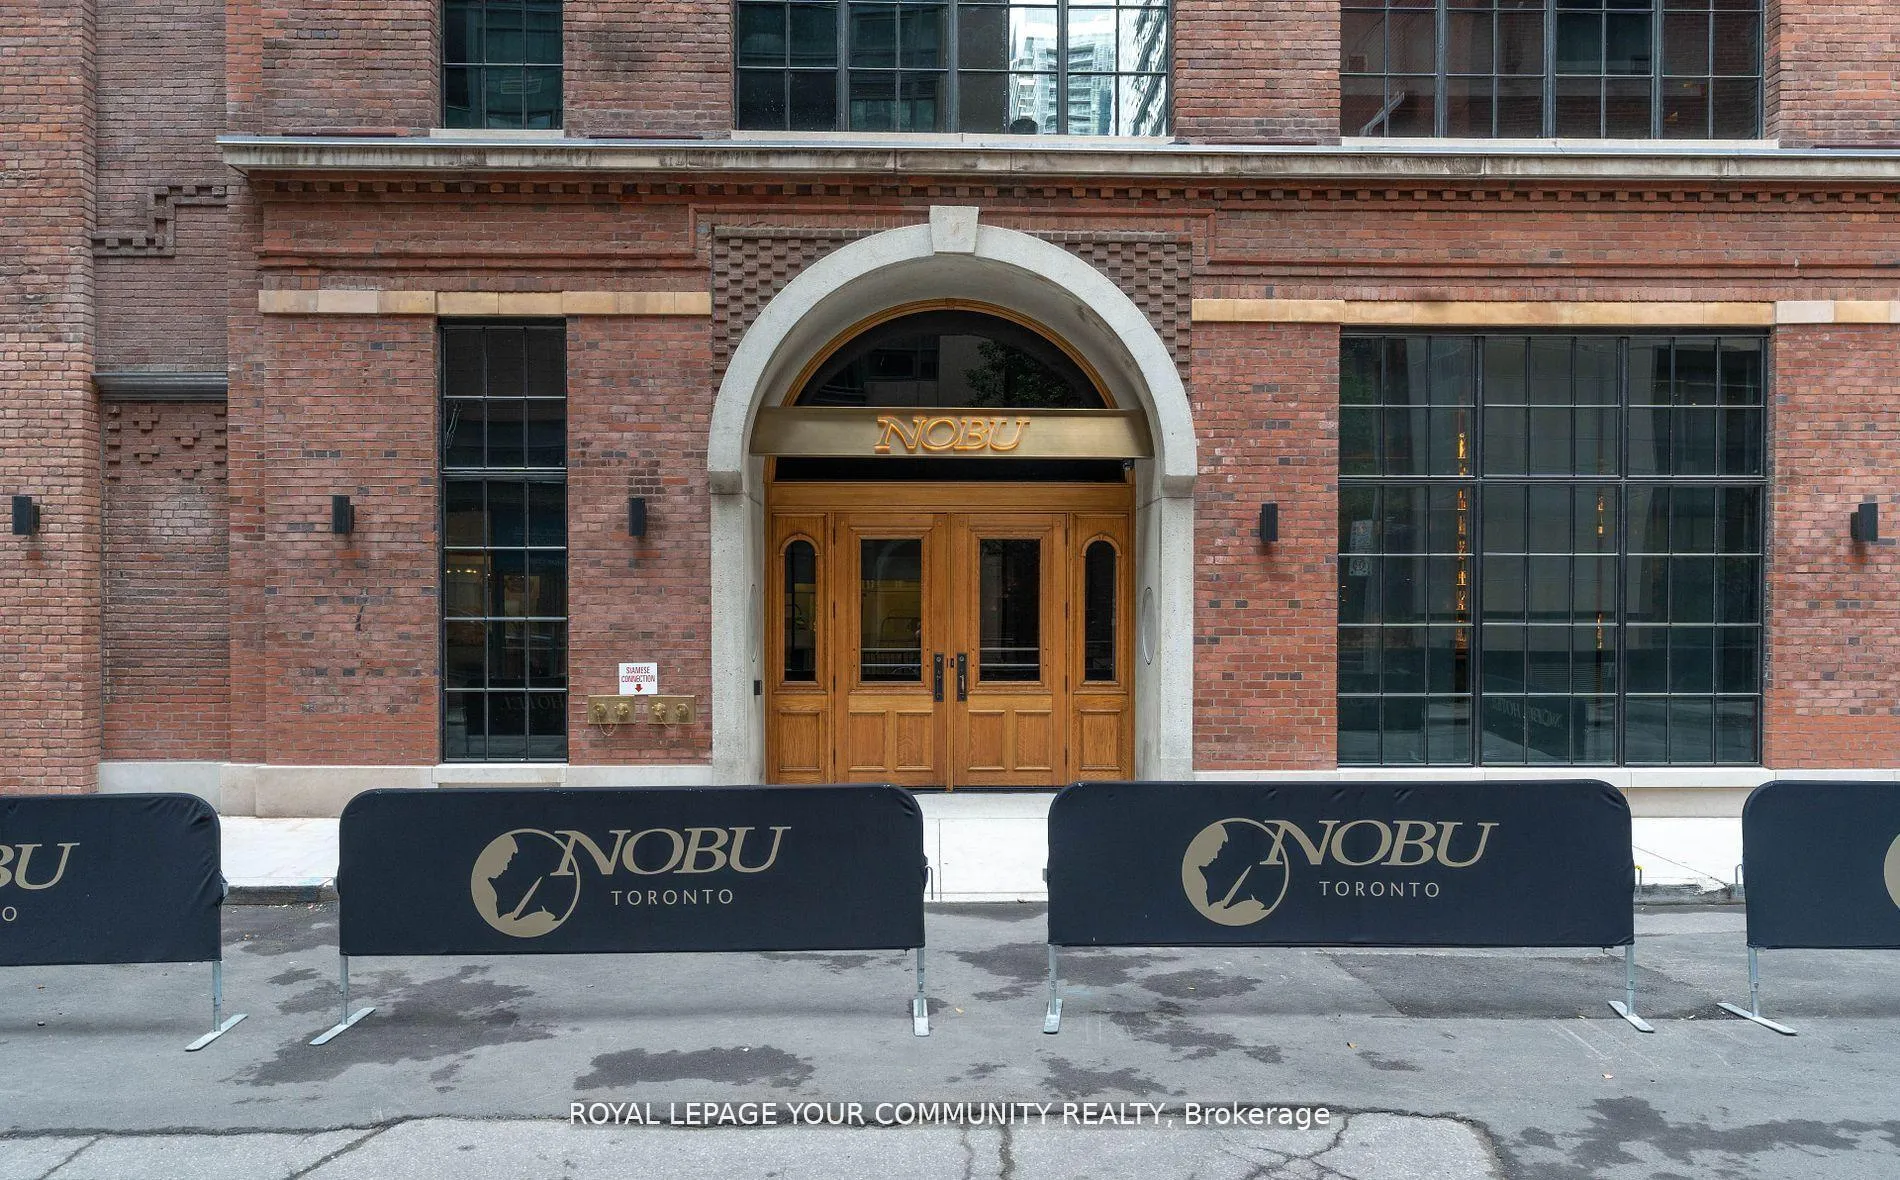
BuildingNobu, Storeys 45, Units 660
- Name: Nobu
- Storeys: 45
- Units: 660
- Registered: 2024
- Condo corporation: 3042
- Amenities: Concierge, exercise room, game room, party room/meeting room, sauna, elevator
- Pets: Allowed
Heating, water and powerForced air, gas, Central air
- Heating: Forced air, gas
- Cooling: Central air
Rent and termsRent $3,750 a month, Entire property, Unfurnished
- Rent: $3,750 a month
- Space for rent: Entire property
- Furnished: Unfurnished
- Lease: Short term lease
- Paid: Monthly
- Rent includes: Building insurance, building maintenance, central air conditioning, common elements, heat, parking, water
- Deposit: Required
- Credit check: Required
- Employment letter: Required
- Rental application: Required
- References: Required
IncludedIntegrated high-end appliances: fridge, cooktop, oven, dishwasher, hood fan, microwave, clothes washer & clothes dryer, parking, all elf and window coverings.
- Included: Integrated high-end appliances: fridge, cooktop, oven, dishwasher, hood fan, microwave, clothes washer & clothes dryer, parking, all elf and window coverings.
NearbyClear view, hospital, park, place of worship, public transit, island
- Close to: Clear view, hospital, park, place of worship, public transit, island
Listing detailsC12045923, Rented, Mar 27, 2025
- MLS® number: C12045923
- Status: Rented
- Listed on: Mar 27, 2025
- Days on market: 25
- Updated: Apr 21, 2025
- Possession: 2025-03-28 / Immediate
- Occupied by: Vacant
- Listing brokerage: ROYAL LEPAGE YOUR COMMUNITY REALTY
About this home
Unit 4303, 15 Mercer Street, Toronto (Waterfront Communities), ON M5V 1H2
Discover the pinnacle of luxury living in this brand new 3 bedroom, 2 bathroom corner unit atresidence maximizes space and bathes each room in natural light. Each bedroom features amplevibrant heart of Toronto's Entertainment District. Designed with a thoughtful layout, thisMarvelous 9-ft ceilings, Sleek, modern kitchen with quartz countertops, backsplash, and builtNobu Residences, part of the distinguished Penthouse Collection, perfectly located in thein appliances. Enjoy exclusive amenities, including a private dining room with a chef's table, a screening room, BBQ deck, sauna, steam room, massage room, game room, conference center, a screening room, BBQ deck, sauna, steam room, massage room, game room, conference center, fitness area, hot tub, spin studio, yoga space, and a stunning glass atrium. With a Walk Score of 99, a Transit Score of 100, and a Bike Score of 90, you'll have unparalleled access to the financial district, TTC, subway, Union Station, waterfront, CN Tower, Rogers Centre, top-rateduniversities like U of T, OCAD, and Ryerson, making it perfect for students and professionalsrestaurants. and much more all just a short walk away! Additionally, it's a short walk from universities like U of T, OCAD, and Ryerson, making it perfect for students and professionals alike. Rent is for a six month term.
Ask about this home
A HOMEH agent will answer your questions about this home.
Know more about Nobu Residences
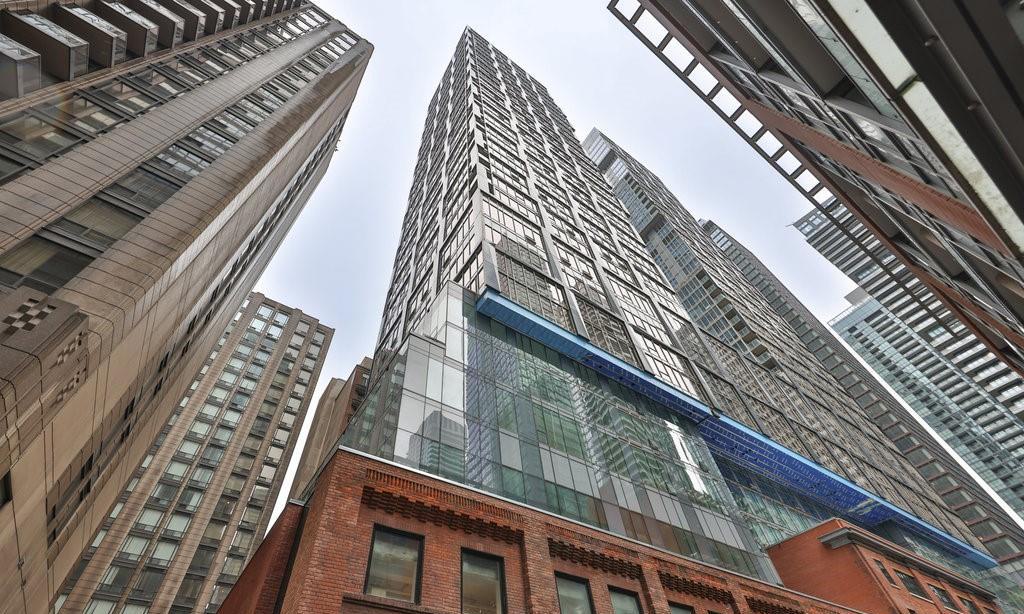
Condo building · 15 Mercer Street
Nobu Residences is a 45-storey condo with 660 suites, built in 2024 by Madison Group. Right now 15 for sale and 7 for rent are on the market here.
- 45storeys
- 660suites
- $1,000/sq ft
- 2024built
No similar units for rent in Nobu Residences right now.
Around this home
Daily convenience, out of 100, from the distances below
Schools nearby
School rating, out of 10.
Helpful calculators
Your HOMEH agent

"I would see it this week."