

Unit 804, 15 Mercer Street
Unit 804, 15 Mercer Street
 See all 25 photos
Property history
Facts and features
- ExposureSouth
- LaundryEnsuite
- LockerNone
- BalconyNone
- Central air
- Concierge
- Exercise room
- Party room/meeting room
The homeCondo Apartment, Apartment, New
- Type: Condo Apartment
- Style: Apartment
- Age: New
- Living space: 700–799 sq ft
- Basement: None
- Exposure: South
InsideEnsuite, Other, Elevator Yes
- Laundry: Ensuite
- Features: Other
- Elevator: Yes
- Rooms above ground: 5
- Bedrooms: 2
- Bathrooms: 2
- Kitchens: 1
OutsideConcrete, Balcony None
- Exterior: Concrete
- Balcony: None
Parking and lockerParking type None, Locker None
- Parking type: None
- Locker: None
BuildingNobu residences, Storeys 45, Units 660
- Name: Nobu residences
- Storeys: 45
- Units: 660
- Registered: 2024
- Condo corporation: 3043
- Amenities: Bbqs allowed, bike storage, concierge, exercise room, party room/meeting room, sauna
- Pets: Allowed
Heating, water and powerForced air, gas, Central air
- Heating: Forced air, gas
- Cooling: Central air
Rent and termsRent $2,700 a month, Entire property, Unfurnished
- Rent: $2,700 a month
- Space for rent: Entire property
- Furnished: Unfurnished
- Lease: 12 months
- Paid: Monthly
- Rent includes: Building insurance
- Deposit: Required
- Credit check: Required
- Employment letter: Required
- Rental application: Required
- References: Required
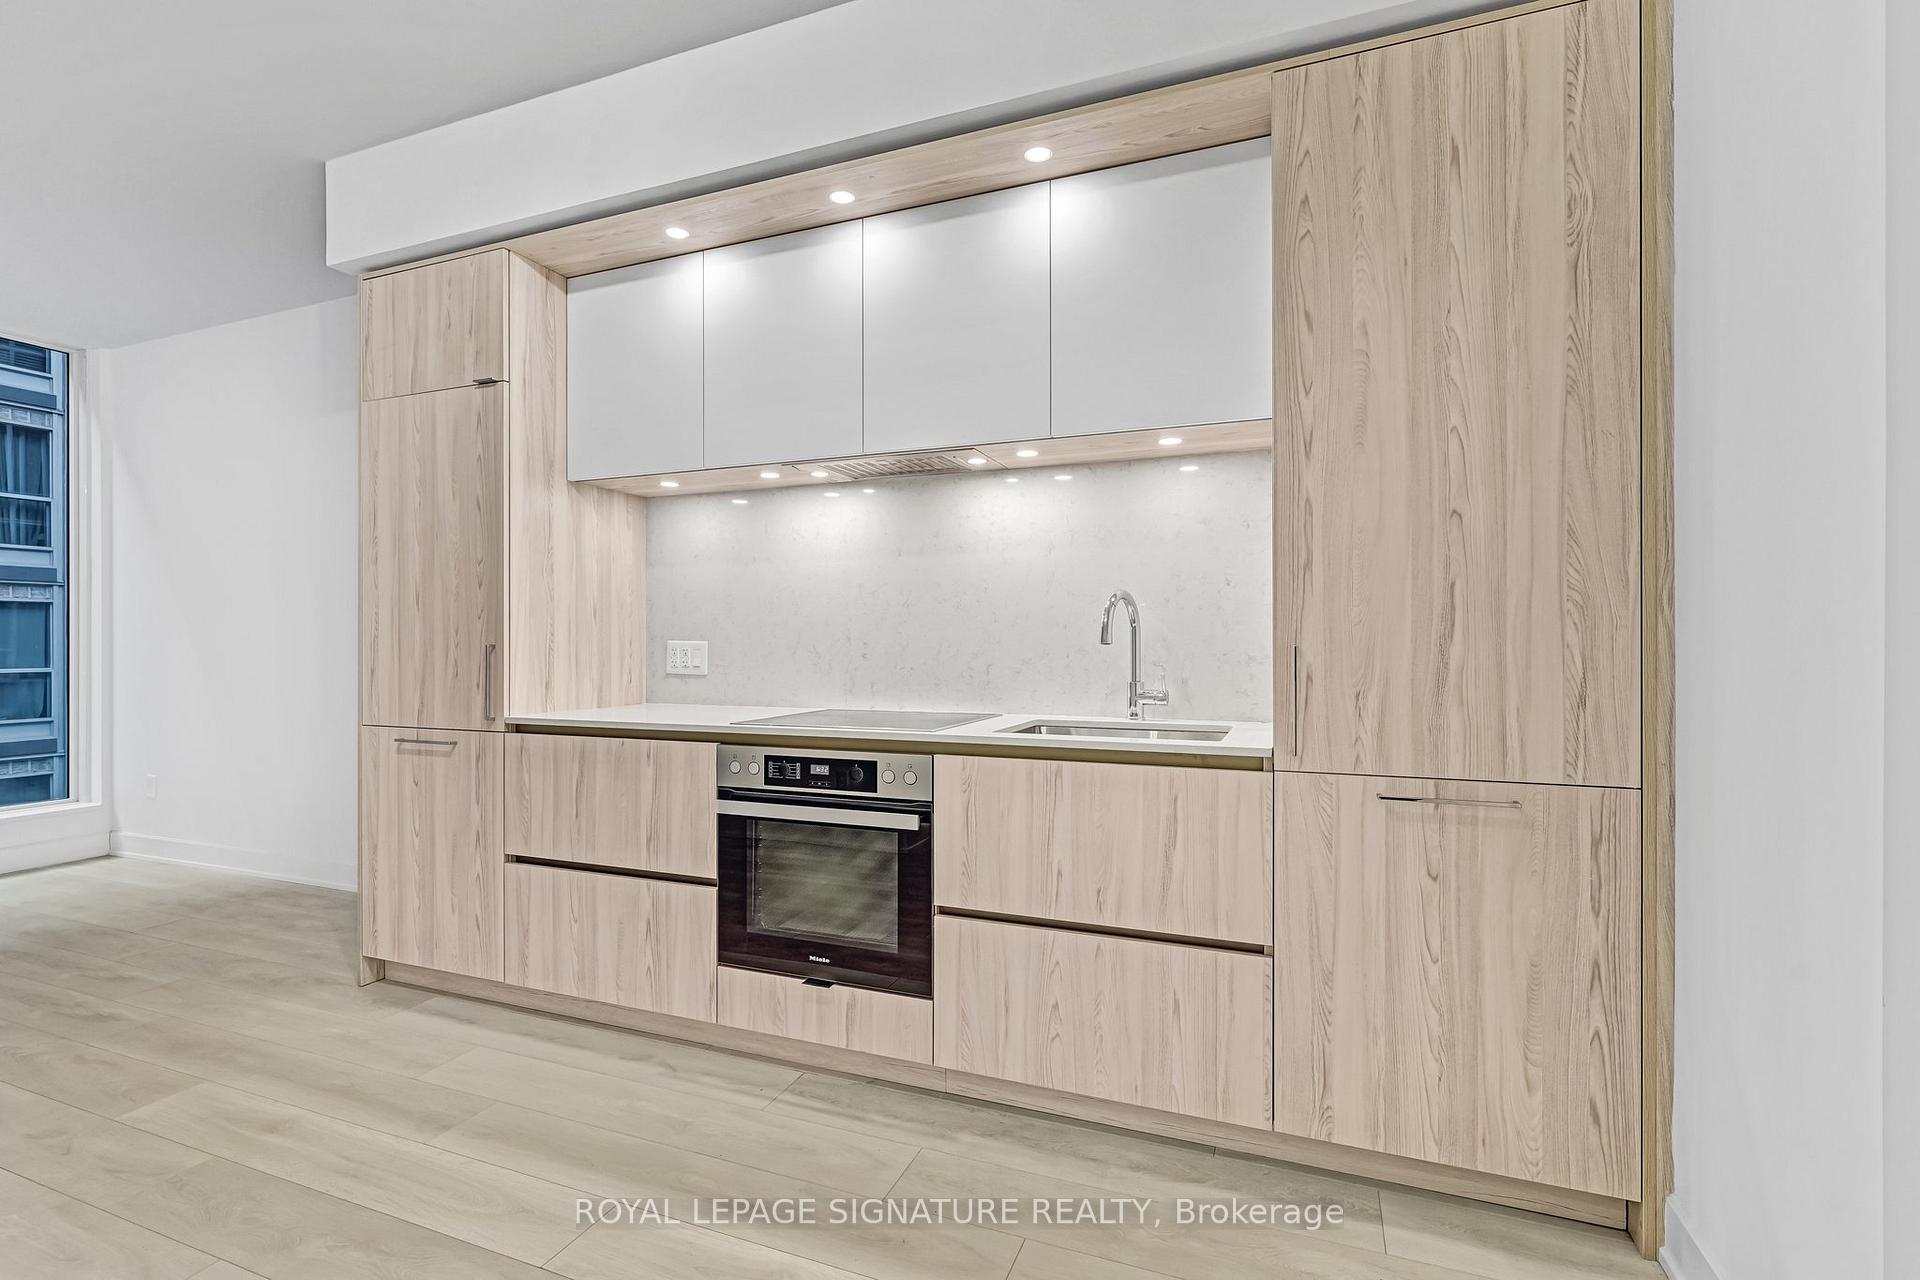
IncludedAll elfs, all window coverings, built-in miele appliances (fridge, glass cooktop, oven, and dishwasher), concealed hood-fan and microwave oven. stacked washer & dryer., Tenants to assume all utilities and must maintain liability insurance.
- Included: All elfs, all window coverings, built-in miele appliances (fridge, glass cooktop, oven, and dishwasher), concealed hood-fan and microwave oven. stacked washer & dryer.
- Not included: Tenants to assume all utilities and must maintain liability insurance.
NearbyHospital, library, park, place of worship, public transit
- Close to: Hospital, library, park, place of worship, public transit
Listing detailsC11920874, Rented, Jan 13, 2025
- MLS® number: C11920874
- Status: Rented
- Listed on: Jan 13, 2025
- Days on market: 15
- Updated: Jan 28, 2025
- Possession: 2025-02-01 / February 1, 2025
- Occupied by: Vacant
- Listing brokerage: ROYAL LEPAGE SIGNATURE REALTY
About this home
Unit 804, 15 Mercer Street, Toronto (Waterfront Communities), ON M5V 0V1
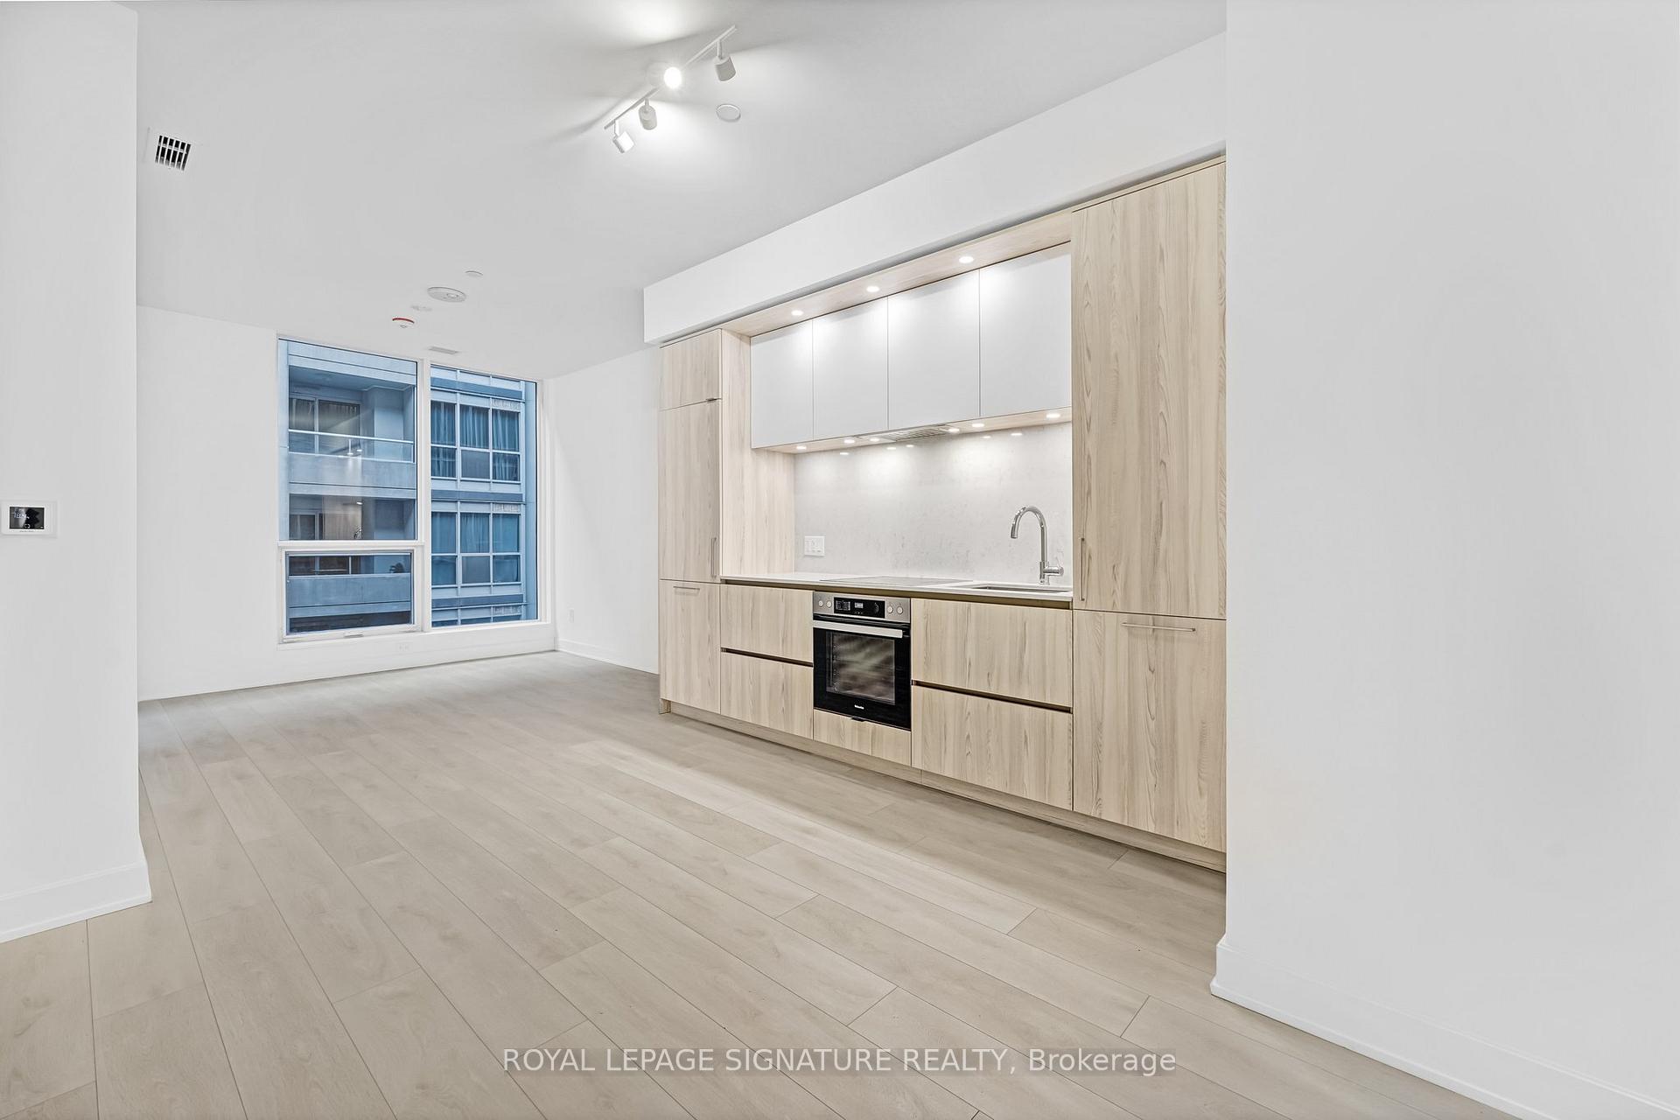
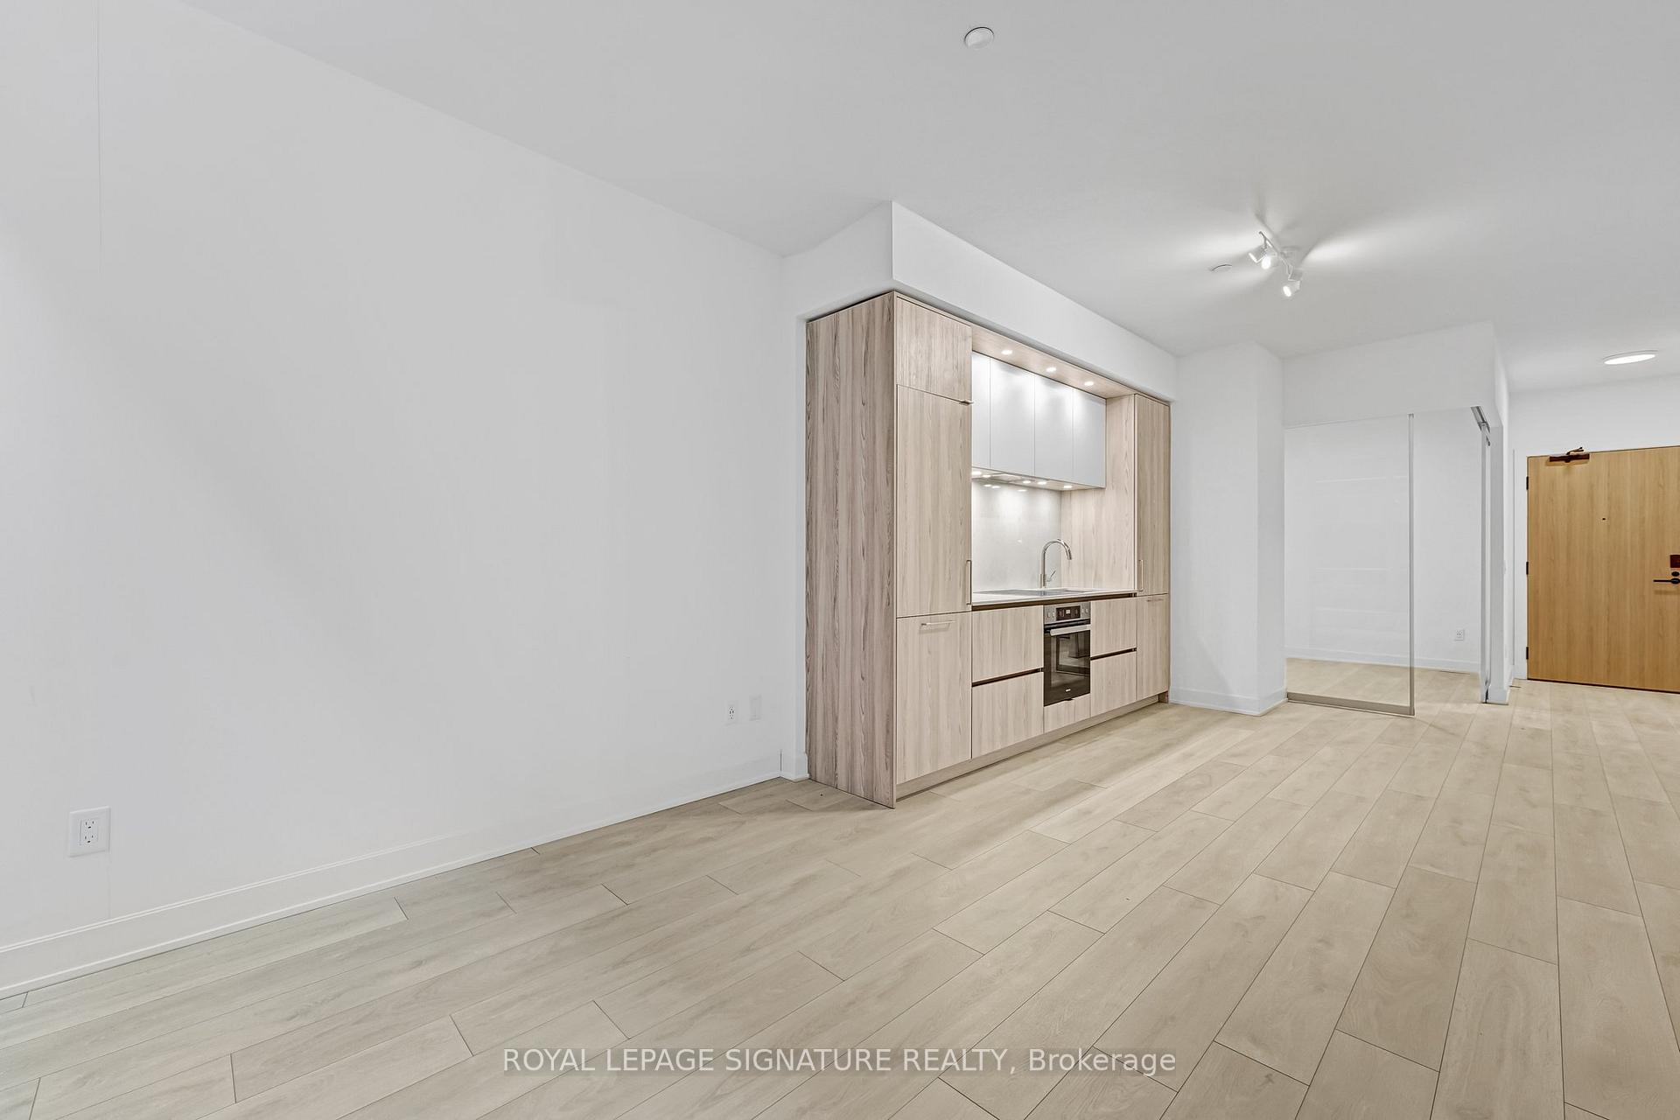
Welcome to NOBU Residences, a prestigious landmark in Toronto's vibrant downtown Entertainment District. This spacious suite boasts a thoughtfully designed 2-bedroom floor plan with 2 full bathrooms. The second bedroom can also function as a study or office space. Enjoy stunning floor-to-ceiling windows in every room, an open-concept living and dining area, and a stylish designer kitchen featuring quartz countertops, matching backsplash, and integrated Miele appliances. Luxurious details abound, including smooth 9-foot ceilings, designer plank and porcelain flooring, and custom-finished bathrooms. Nobu Residences offer world-class amenities, including a state-of-the-art wellness and fitness center, spin studio, yoga room, massage rooms, hot tub, steam room, dry sauna, cold plunge, outdoor courtyard/garden, theatre room, games room, pet spa, and more! Situated in the heart of the Entertainment, Financial, and Fashion Districts, this condo is just steps from the TTC, Rogers Centre, CN Tower, and a vibrant array of theaters, restaurants, bars, and shops. Whether you're exploring Toronto's nightlife or commuting with ease, this location provides unparalleled access to the best the city has to offer. Also, available to rent for $2900/m (including utilities).
Ask about this home
A HOMEH agent will answer your questions about this home.
Know more about Nobu Residences
Condo building · 15 Mercer Street
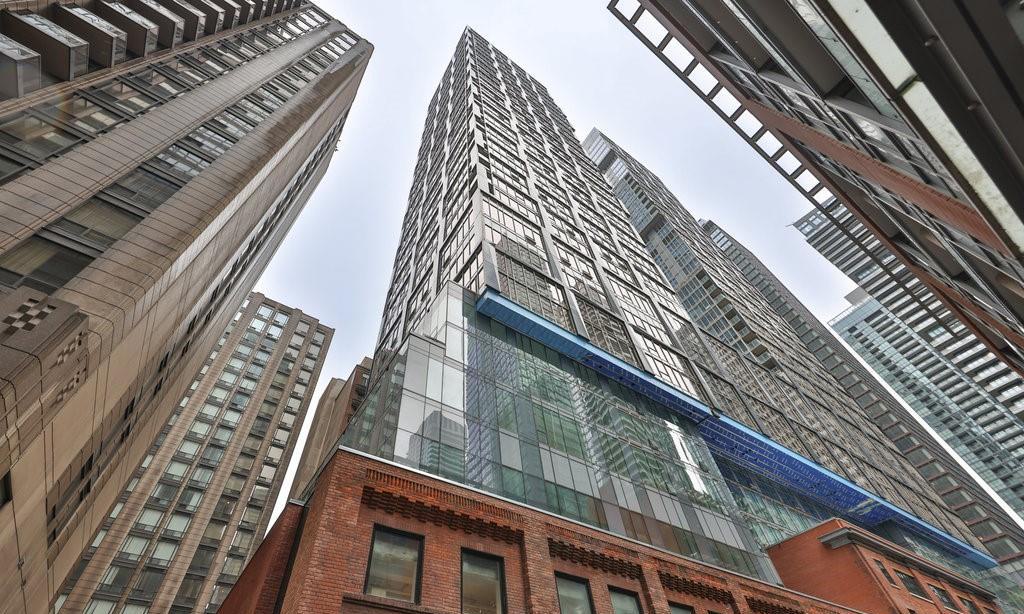
Nobu Residences is a 45-storey condo with 660 suites, built in 2024 by Madison Group. Right now 15 for sale and 7 for rent are on the market here.
- 45storeys
- 660suites
- $1,000/sq ft
- 2024built
No similar units for rent in Nobu Residences right now.
Around this home
Daily convenience, out of 100, from the distances below
Schools nearby
School rating, out of 10.
Helpful calculators
Your HOMEH agent

"I would see it this week."