
Unit PH03, 15 Mercer Street
Toronto (Waterfront Communities)Unit PH03, 15 Mercer Street
Toronto (Waterfront Communities)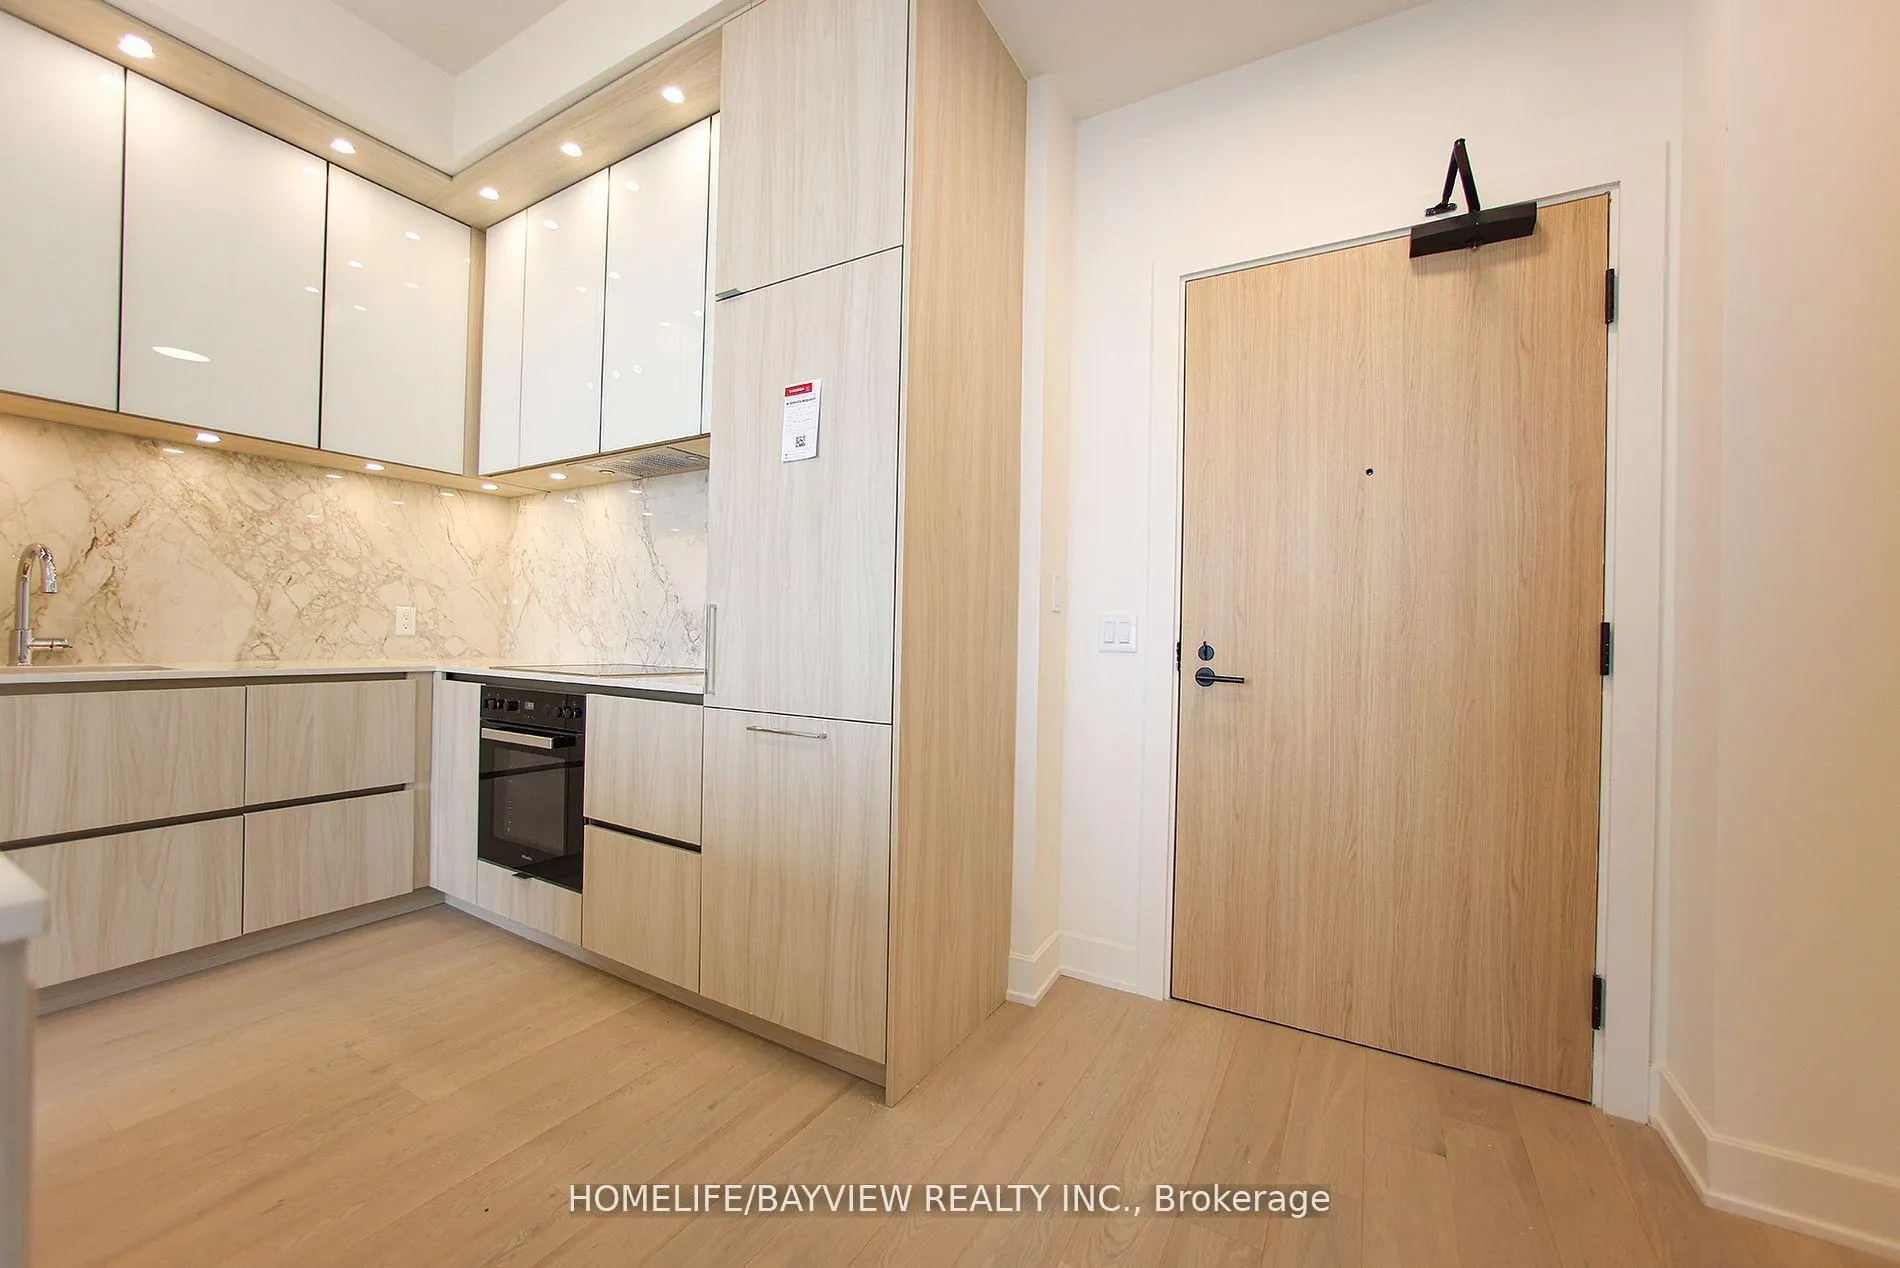
 See all 29 photos
Property history

This listing has ended. It is no longer available.
Property not available for sale or for rent.
Ask about this home
A HOMEH agent will answer your questions about this home.Ask HOMEH
About this home
Unit PH03, 15 Mercer Street, Toronto
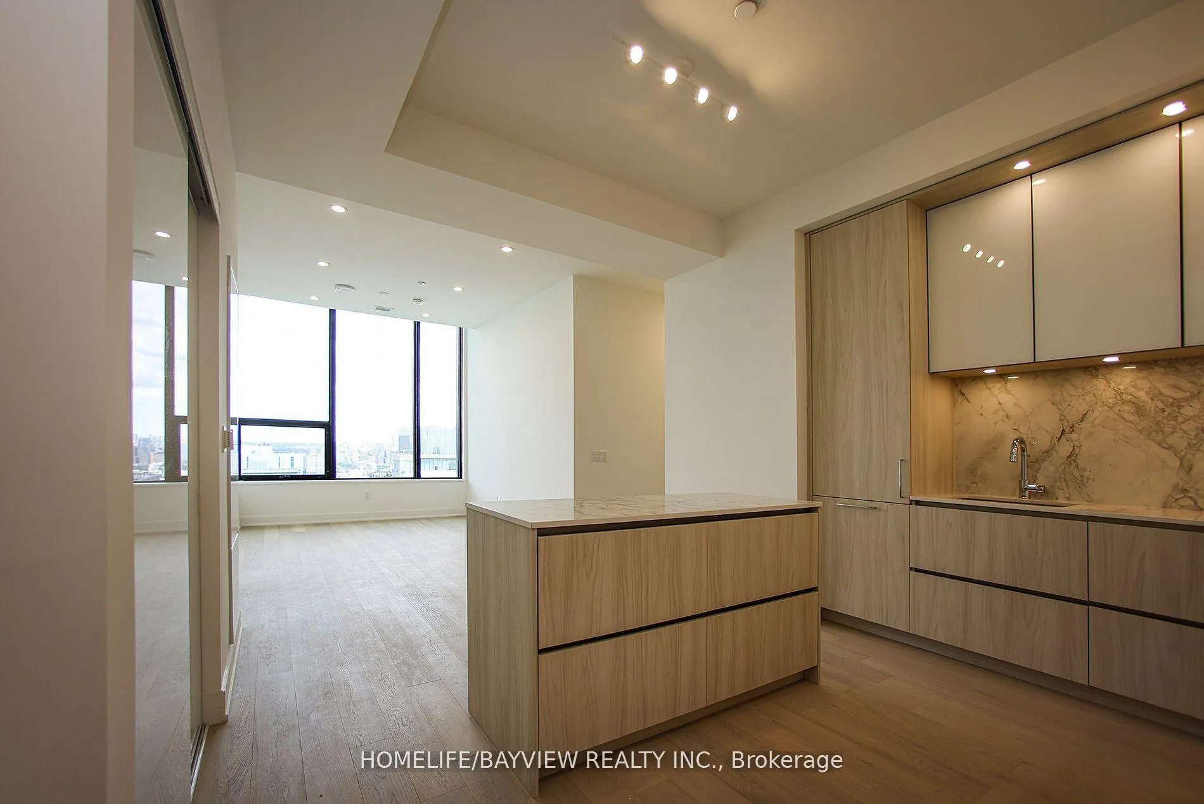
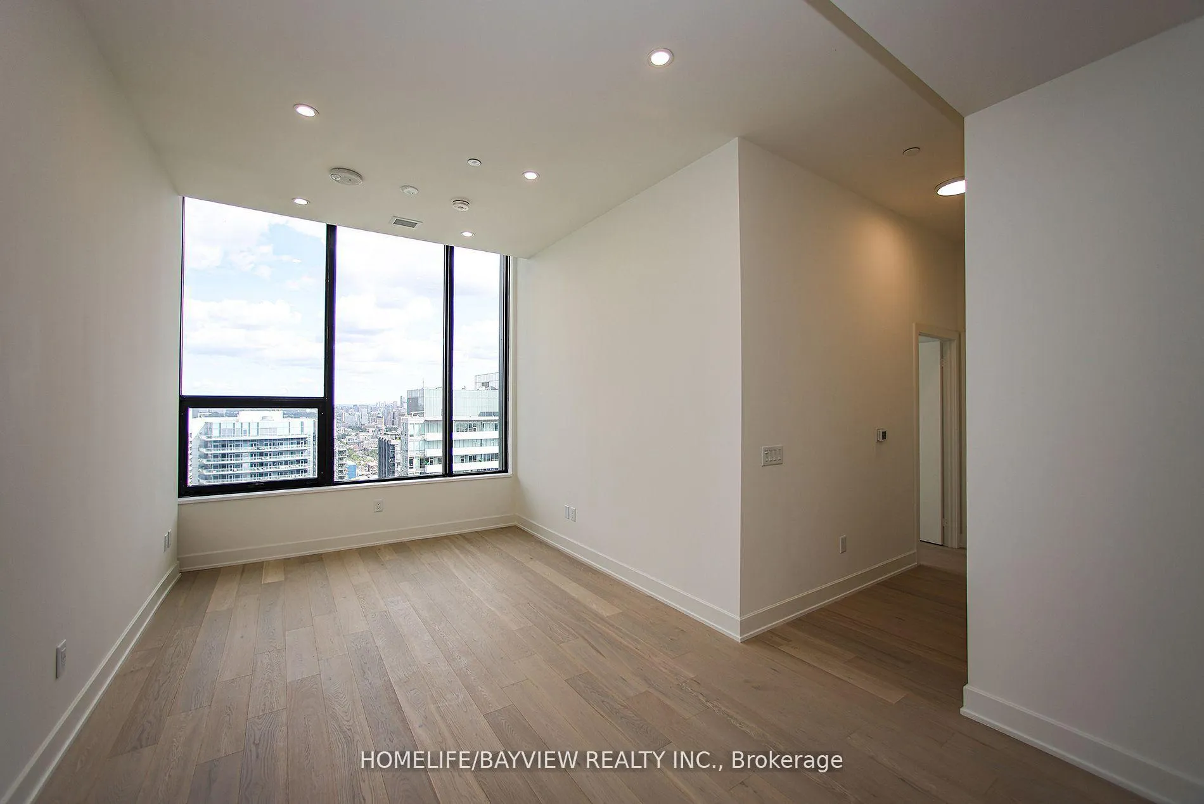
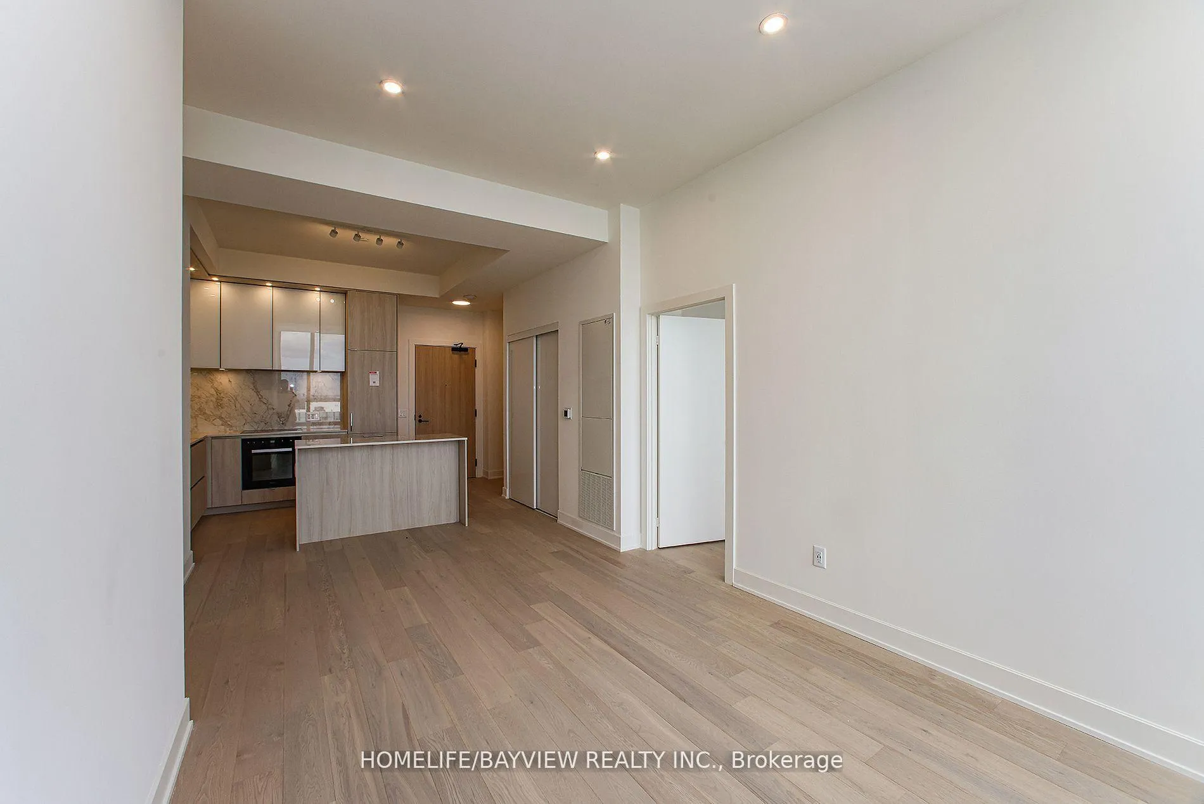
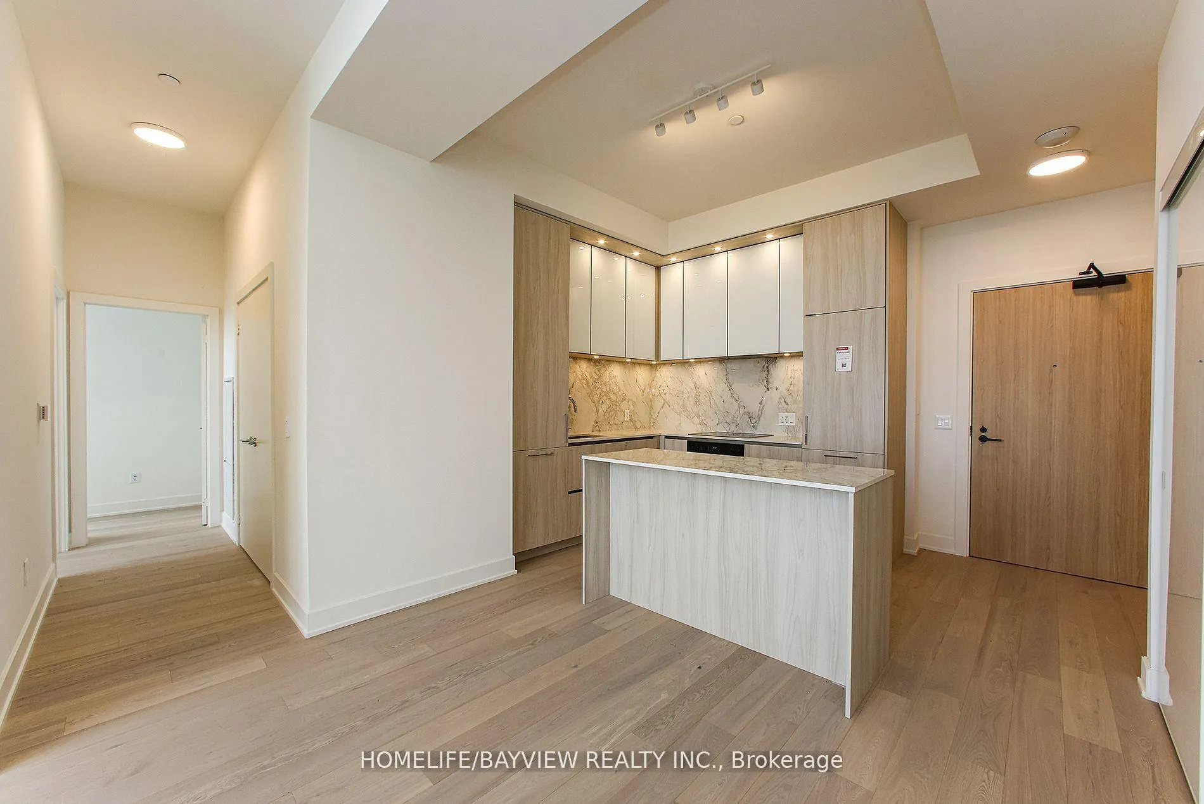
Welcome to the Penthouse of prestigious NOBU Residences. this impressive above 1000 sq. ft. city view, features 3 bedrooms and 2 bathrooms, offering an unparalleled living experience. Nestled in the heart of Toronto's vibrant Entertainment District, this home is surrounded by premium amenities, including the acclaimed NOBU restaurant. With a transit score of 100/100 and a walk score of 99/100, you'll find everything you need within walking distance from the subway and PATH to restaurants, shops, Rogers Centre, CN Tower, and other major attractions.The unit with high ceilings and hardwood flooring throughout, creating a spacious and bright ambiance. The open-concept design allows for a seamless flow between living spaces. The gourmet fully upgardeted kitchen features integrated Miele appliances such as a cooktop, built-in oven, fridge, dishwasher, and washer/dryer, all complemented by stylish quartz countertops and a backsplash.The primary bedroom includes a luxurious 4-piece ensuite and upgraded, while the modern bathrooms are thoughtfully designed for both elegance and practicality. Residents are treated to an array of five-star amenities, including a state-of-the-art fitness center, hot tub, Yoga area, private dining room, screening room, BBQ & prep deck, sauna & steam room, massage room, games room, and the exclusive NOBU Villa on the terrace. Living at NOBU Residence means embracing luxury and sophistication, with everything you desire right at your doorstep. Don't miss the opportunity to have this upgarded unit in one of Toronto's most sought-after locations.
Facts & features
Ask about this home
A HOMEH agent will answer your questions about this home.
Rooms
6 rooms · 2 bathrooms
- Primary bedroom14′5″ × 9′10″142 sq.ft.
- Bedroom 210′6″ × 9′11″104 sq.ft.
- Living room25′10″ × 11′6″296 sq.ft.
- Family room17′3″ × 11′6″199 sq.ft.
- Bedroom 315′1″ × 10′6″158 sq.ft.
- Kitchen8′6″ × 11′6″98 sq.ft.
Around this home
Schools nearby
School rating, out of 10.
Listing details
Helpful tools
Your HOMEH agent
"Priced 20% over our estimate. I would see it this week."
Ask HOMEH about this home
Price, neighbourhood, monthly cost. Ask anything.
HOMEH Intelligent Agent is an AI, not a licensed representative. Check anything important with your agent.