

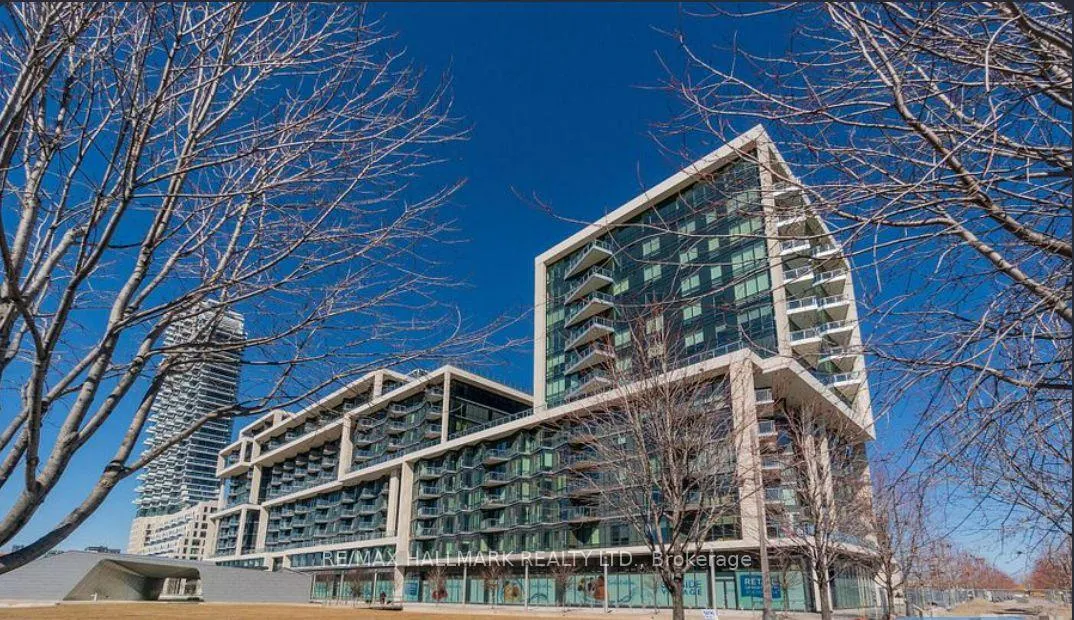
Unit 338, 15 Merchants Wharf
Unit 338, 15 Merchants Wharf
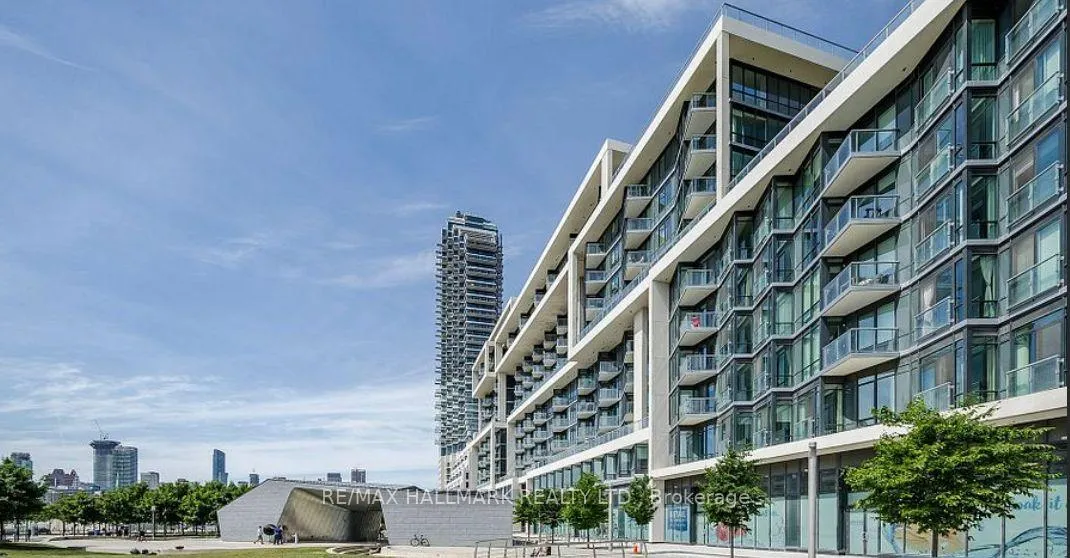
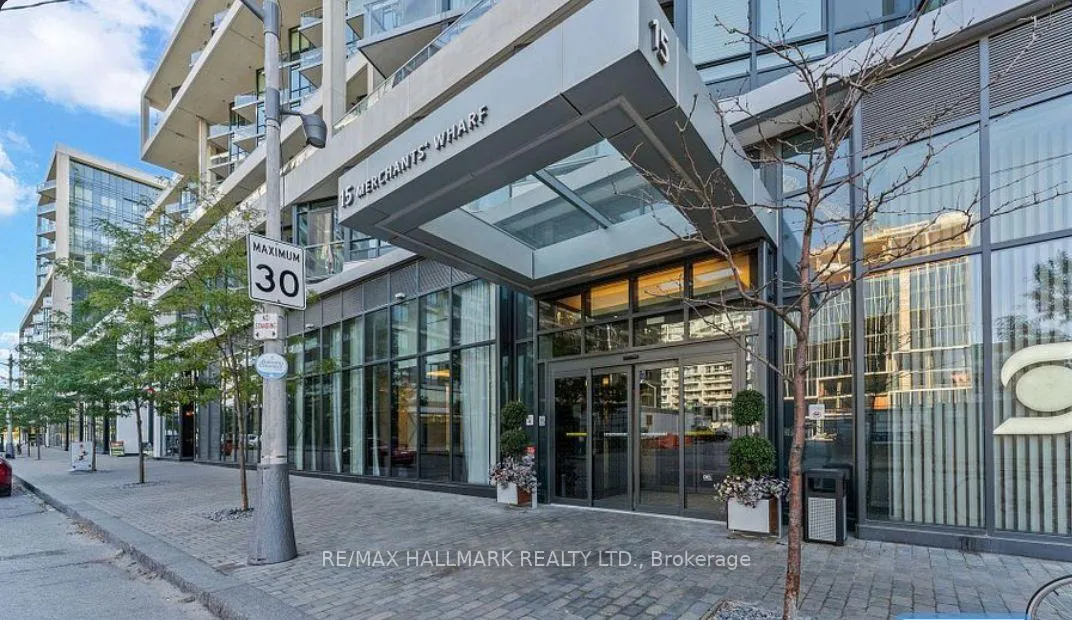
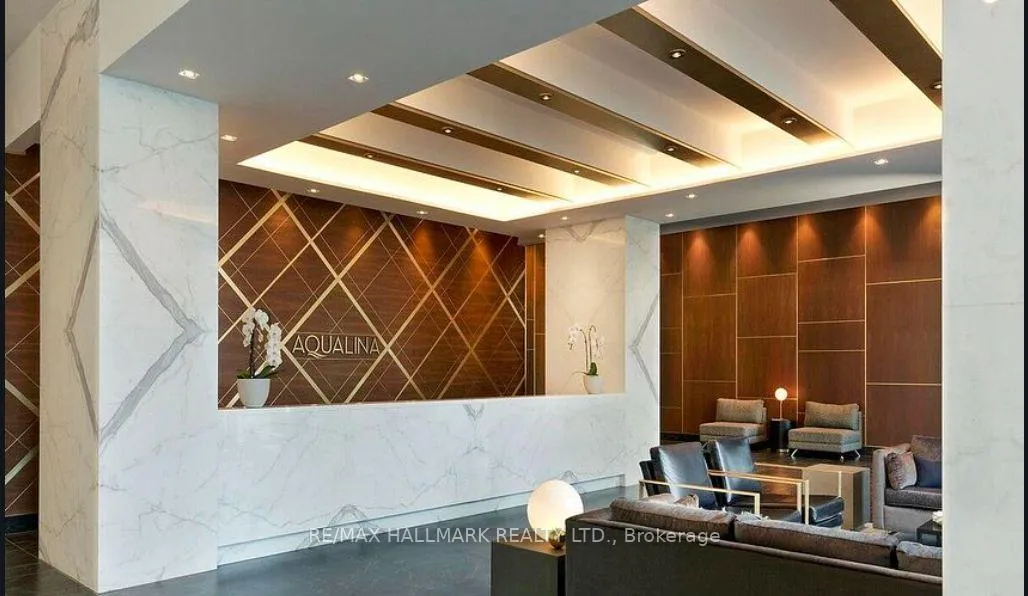
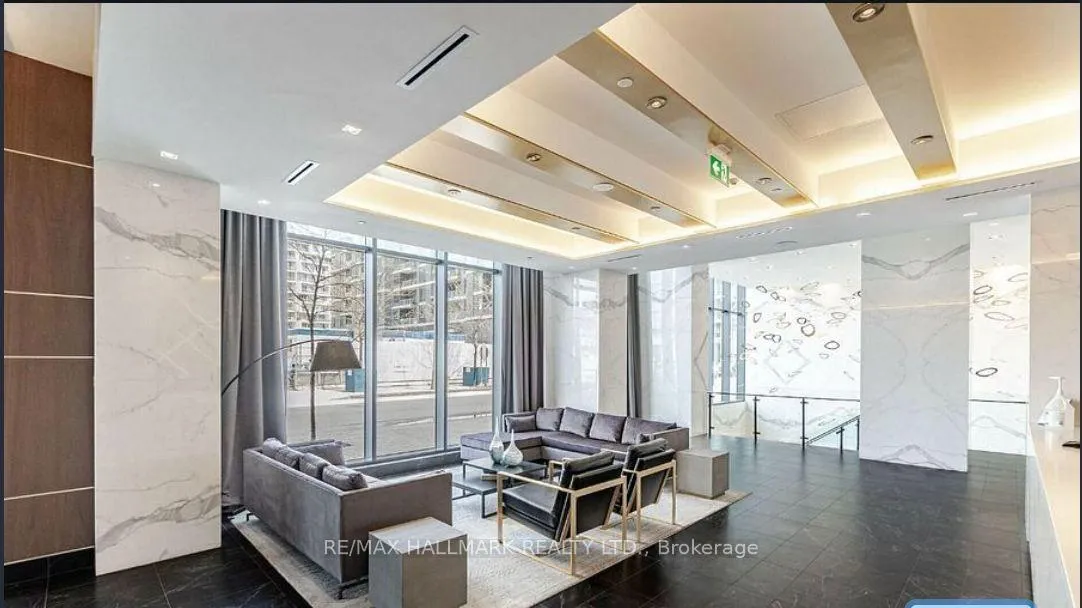 See all 32 photos
Property history
Facts and features
- ExposureSouth
- LaundryCloset
- LockerNone
- BalconyOpen
- Central air
- Concierge
- Exercise room
- Gym
- Outdoor pool
The homeCondo Apartment, Apartment, Age 6–10 years
- Type: Condo Apartment
- Style: Apartment
- Age: 6–10 years
- Living space: 600–699 sq ft
- Basement: None
- Exposure: South
- View: Downtown, lake
InsideLaundry closet, Built-in oven, carpet free, Carbon monoxide detectors, concierge/security, smoke detector
- Laundry: Laundry closet
- Features: Built-in oven, carpet free
- Security: Carbon monoxide detectors, concierge/security, smoke detector
- Rooms above ground: 5
- Rooms in the basement: 1
- Bedrooms: 1 + 1 in the basement
- Bathrooms: 1
- Kitchens: 1
- Family room: Yes
OutsideBrick, Asphalt shingle, Concrete
- Exterior: Brick
- Roof: Asphalt shingle
- Foundation: Concrete
- Balcony: Open
Parking and locker1 Parking, Underground, Parking type Owned
- Spaces: 1 Parking
- Garage: Underground
- Parking type: Owned
- Driveway: Underground
- Locker: None
BuildingAqualina Condos at Bayside, Storeys 14, Units 362
- Name: Aqualina Condos at Bayside
- Storeys: 14
- Units: 362
- Registered: 2018
- Condo corporation: 2640
- Amenities: Bbqs allowed, concierge, exercise room, game room, gym, outdoor pool
- Pets: Allowed
Heating, water and powerForced air, gas, Central air
- Heating: Forced air, gas
- Cooling: Central air
Rent and termsRent $2,899 a month, Entire property, Unfurnished
- Rent: $2,899 a month
- Space for rent: Entire property
- Furnished: Unfurnished
- Lease: 12 months
- Paid: Monthly
- Rent includes: Building insurance, building maintenance, common elements, parking
- Deposit: Required
- Credit check: Required
- Employment letter: Required
- Rental application: Required
- References: Required
IncludedCounter-top stove, built-in oven, microwave, fridge, front load washer & dryer, light fixtures & window coverings.
- Included: Counter-top stove, built-in oven, microwave, fridge, front load washer & dryer, light fixtures & window coverings.
NearbyArts centre, beach, library, park, public transit, school
- Close to: Arts centre, beach, library, park, public transit, school
Listing detailsC12542928, Rented, Nov 13, 2025
- MLS® number: C12542928
- Status: Rented
- Listed on: Nov 13, 2025
- Days on market: 64
- Updated: Jan 16, 2026
- Possession: 2025-11-15 / 1-29 days
- Occupied by: Vacant
- Listing brokerage: RE/MAX HALLMARK REALTY LTD.
About this home
Unit 338, 15 Merchants Wharf, Toronto (Waterfront Communities), ON M5A 0N8
Welcome to this beautifully designed 1+Den suite at Tridel's prestigious Aqualina Bayside. Offering over 650 sq. ft. of interior living space plus an oversized balcony with stunning lake views, this home perfectly combines comfort and urban sophistication. Expansive balcony with room for a bistro set - perfect for morning coffee or evening relaxation. Functional den ideal as a second bedroom, nursery, or home office. Floor-to-ceiling windows in both the living area and primary bedroom for abundant natural light. 10-foot ceilings and hardwood flooring throughout Modern dine-in kitchen with breakfast bar, stainless steel appliances (fridge, stove, microwave), and built-in dishwasher. Spacious ensuite laundry with additional storage space. Generous bedroom closet with built-in organizers. Residents enjoy exclusive access to 24-hour concierge and security, rooftop terrace with BBQ and outdoor pool, fitness centre, hot tub, sauna, games room, lounge, movie theatre, and party room. Perfectly situated for commuters - TTC streetcar stops right outside, with quick access to the DVP, Gardiner, and Lake Shore. Steps to the waterfront boardwalk, Sugar Beach, Loblaws, Distillery District, Union Station, St. Lawrence Market, Harbourfront, and more.
Ask about this home
A HOMEH agent will answer your questions about this home.
Know more about Aqualina Condos at Bayside
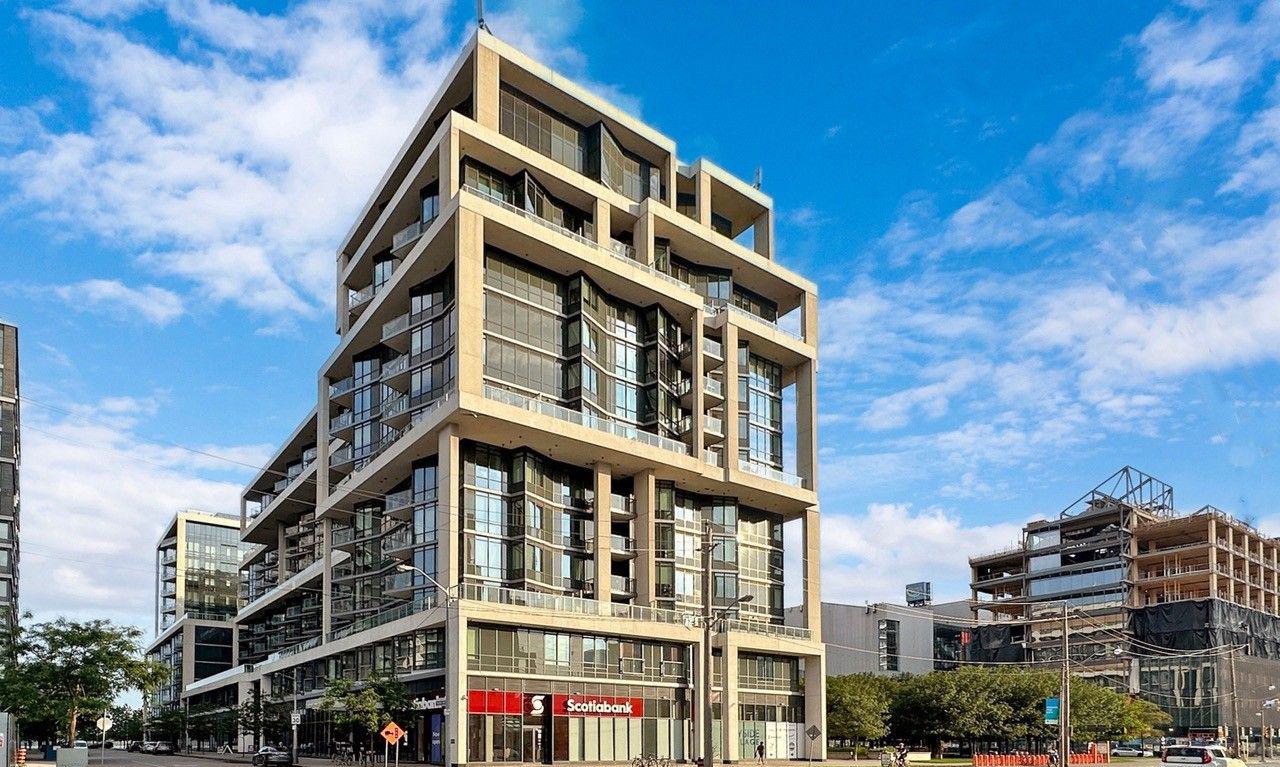
Condo building · 15 Merchants' Wharf
Aqualina Condos at Bayside is a 14-storey condo with 362 suites, built in 2018 by Tridel. Right now 5 for sale and 7 for rent are on the market here.
- 14storeys
- 362suites
- $956/sq ft
- 2018built
No similar units for rent in Aqualina Condos at Bayside right now.
Around this home
Daily convenience, out of 100, from the distances below
Schools nearby
School rating, out of 10.
Helpful calculators
Your HOMEH agent

"I would see it this week."