

Unit 507, 15 Merchants' Wharf
Unit 507, 15 Merchants' Wharf
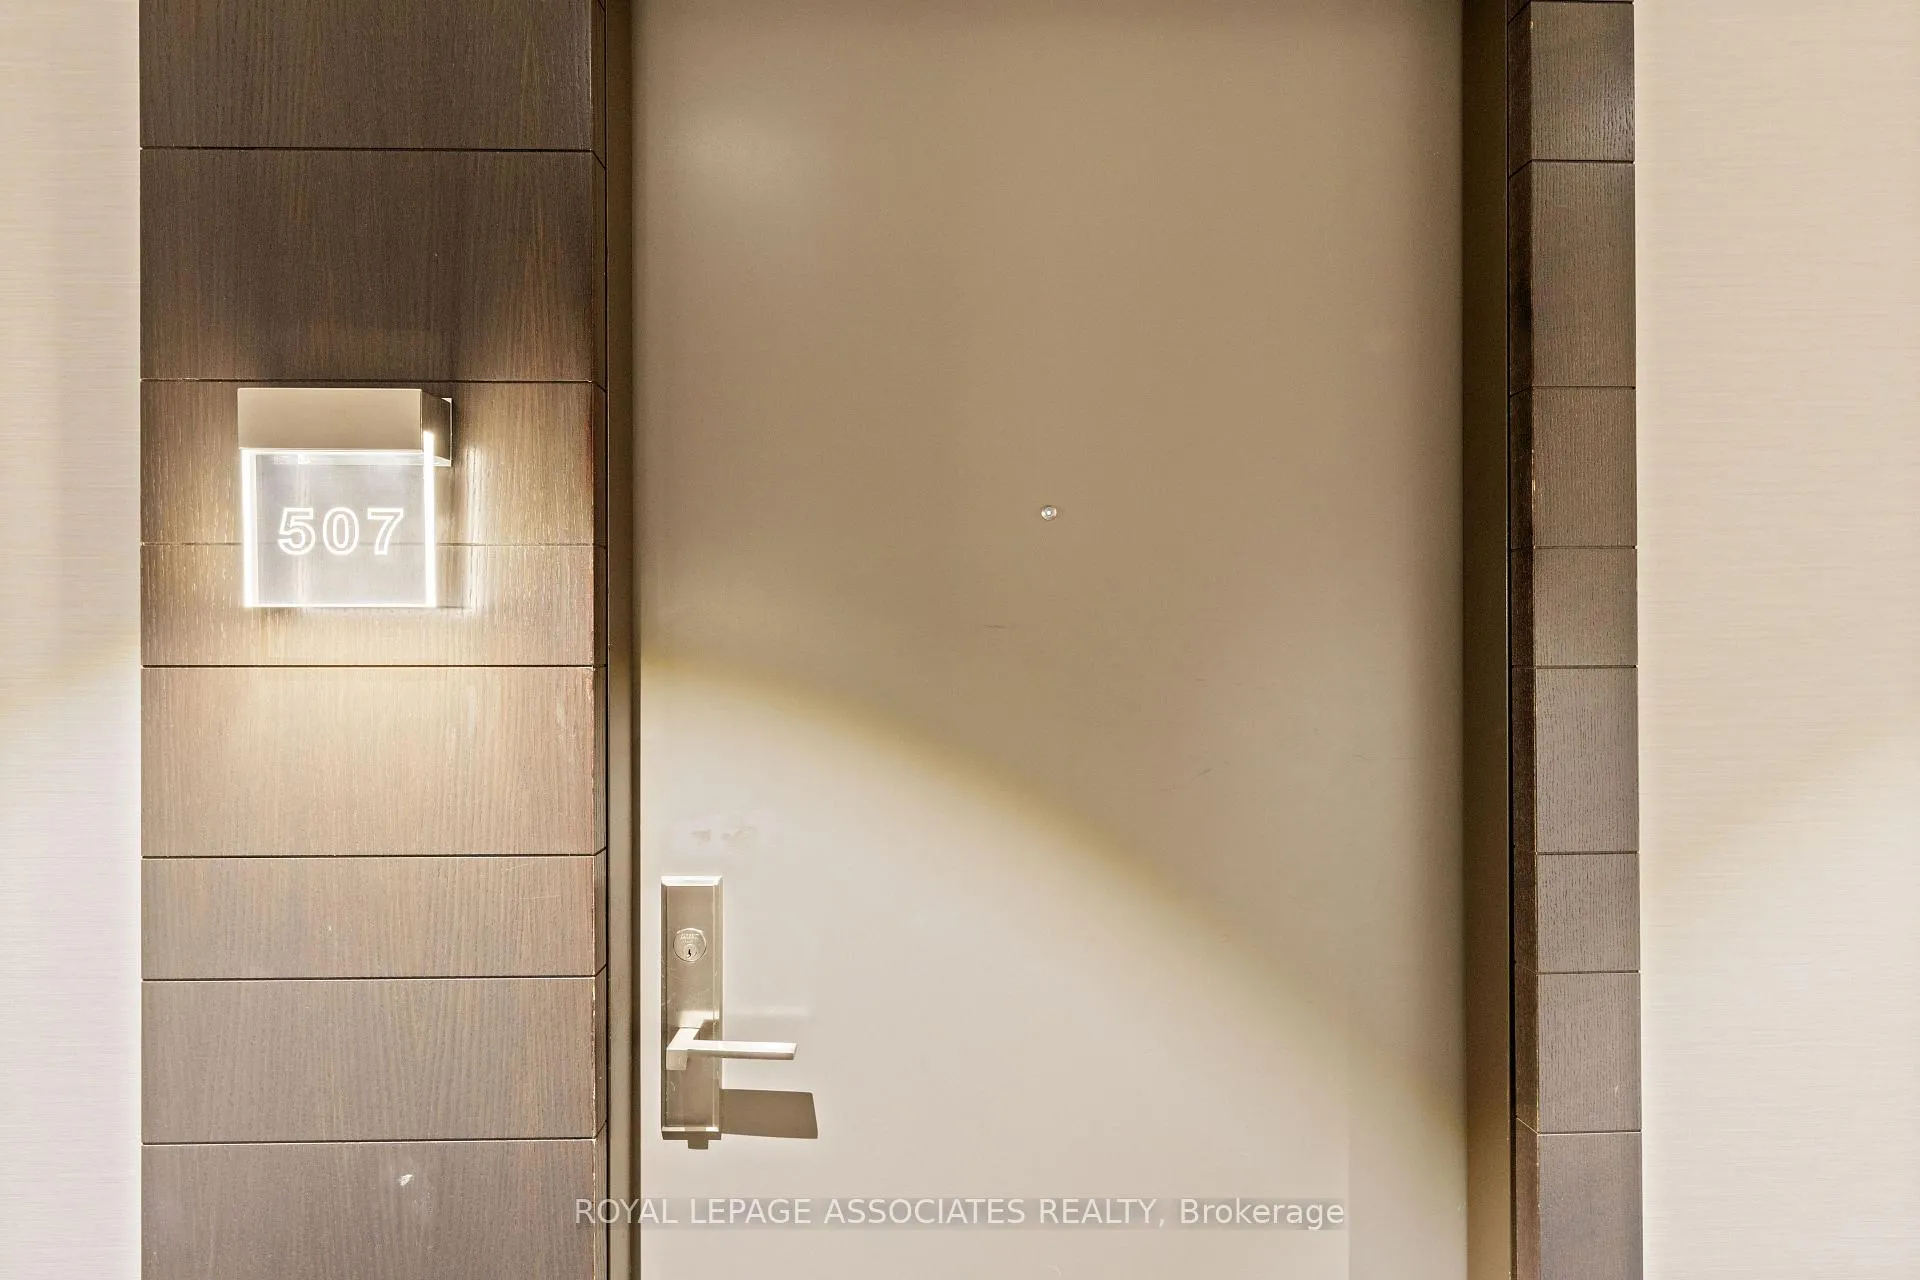 See all 36 photos
Property history
Facts and features
- ExposureSouth east
- LaundryEnsuite
- LockerNone
- BalconyOpen
- Central air
- Concierge
- Exercise room
- Outdoor pool
The homeCondo Apartment, Apartment, Age 6–10 years
- Type: Condo Apartment
- Style: Apartment
- Age: 6–10 years
- Living space: 600–699 sq ft
- Basement: None
- Exposure: South East
- View: Clear
InsideEnsuite, Concierge/security, Rooms above ground 5
- Laundry: Ensuite
- Security: Concierge/security
- Rooms above ground: 5
- Bedrooms: 1 + 1 in the basement
- Bathrooms: 1
- Kitchens: 1
OutsideBrick, Open
- Exterior: Brick
- Balcony: Open
Parking and locker1 Parking, Underground, Parking type Owned
- Spaces: 1 Parking
- Garage: Underground
- Parking type: Owned
- Locker: None
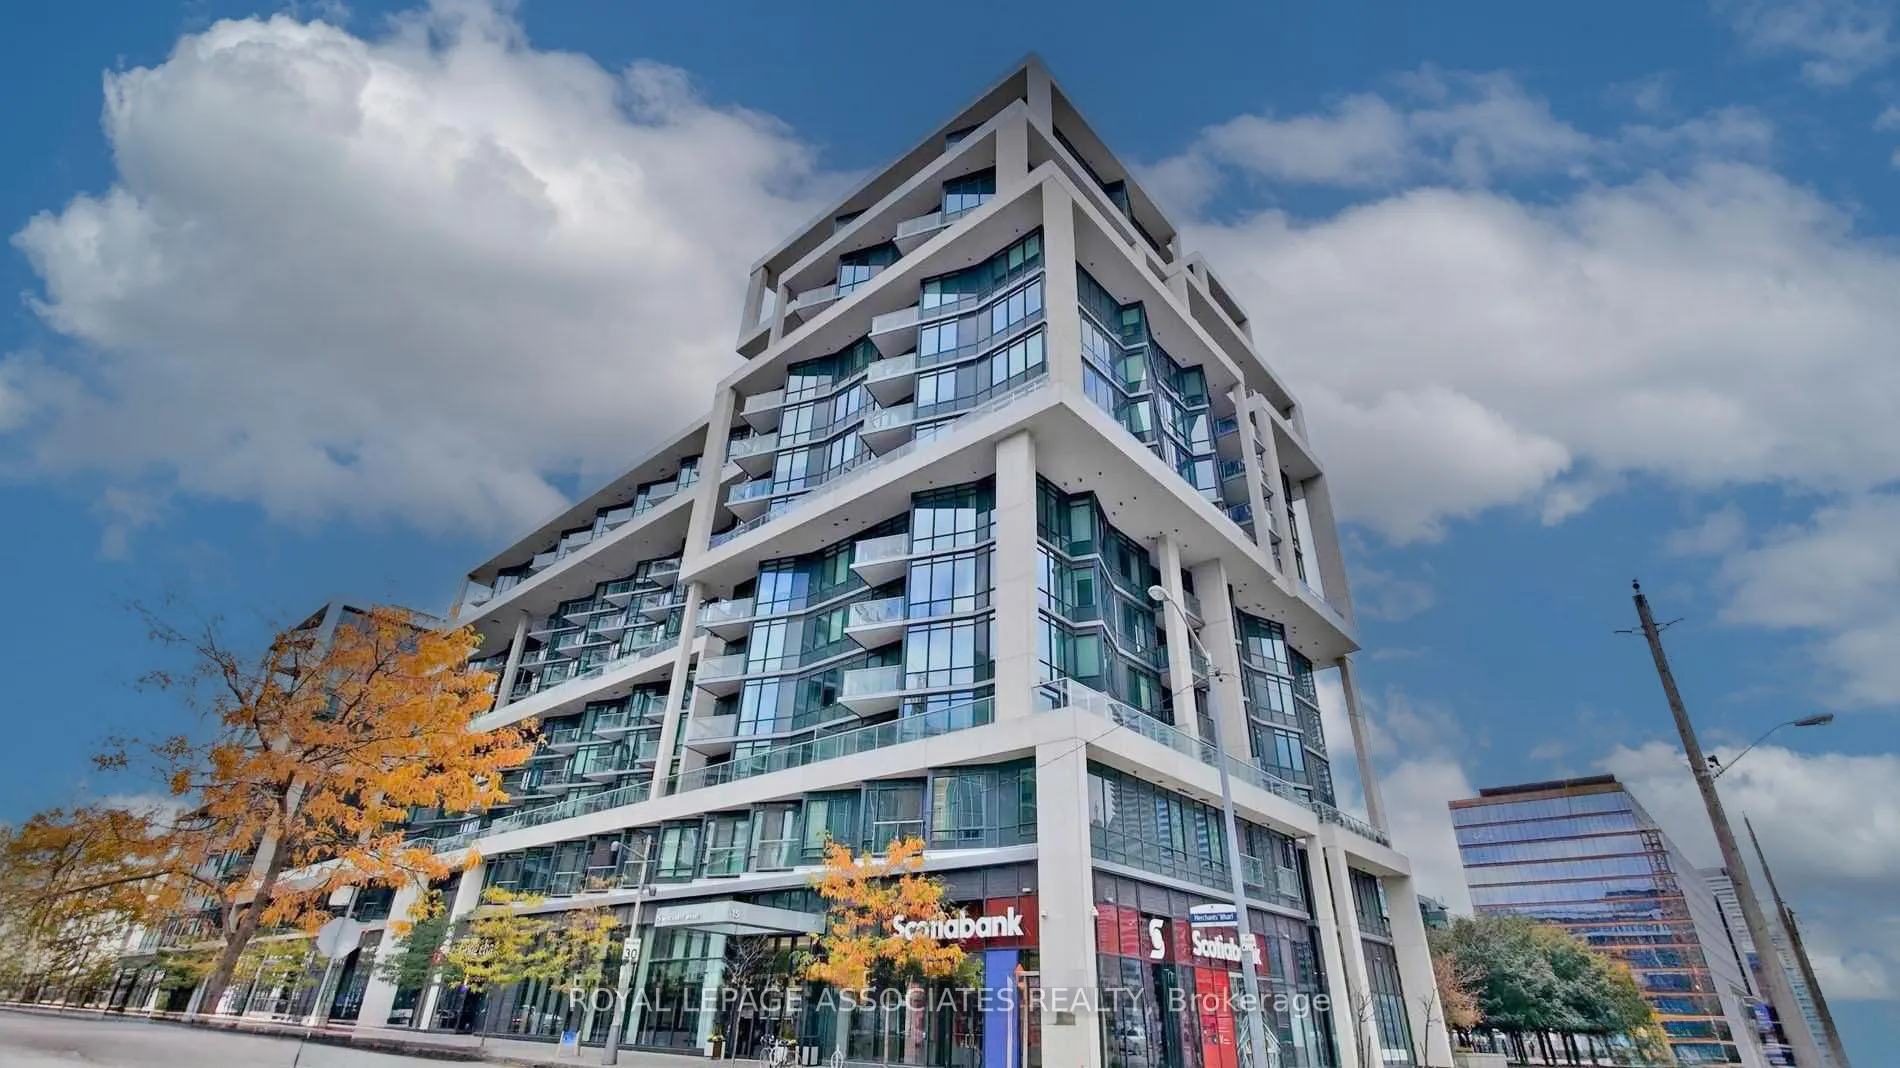
BuildingAqualina Condos at Bayside, Storeys 14, Units 362
- Name: Aqualina Condos at Bayside
- Storeys: 14
- Units: 362
- Registered: 2018
- Condo corporation: 2640
- Amenities: Concierge, exercise room, game room, outdoor pool, visitor parking
- Pets: Allowed
Heating, water and powerForced air, gas, Central air
- Heating: Forced air, gas
- Cooling: Central air
Rent and termsRent $2,700 a month, Entire property, Unfurnished
- Rent: $2,700 a month
- Space for rent: Entire property
- Furnished: Unfurnished
- Lease: 12 months
- Rent includes: Building insurance, common elements, parking
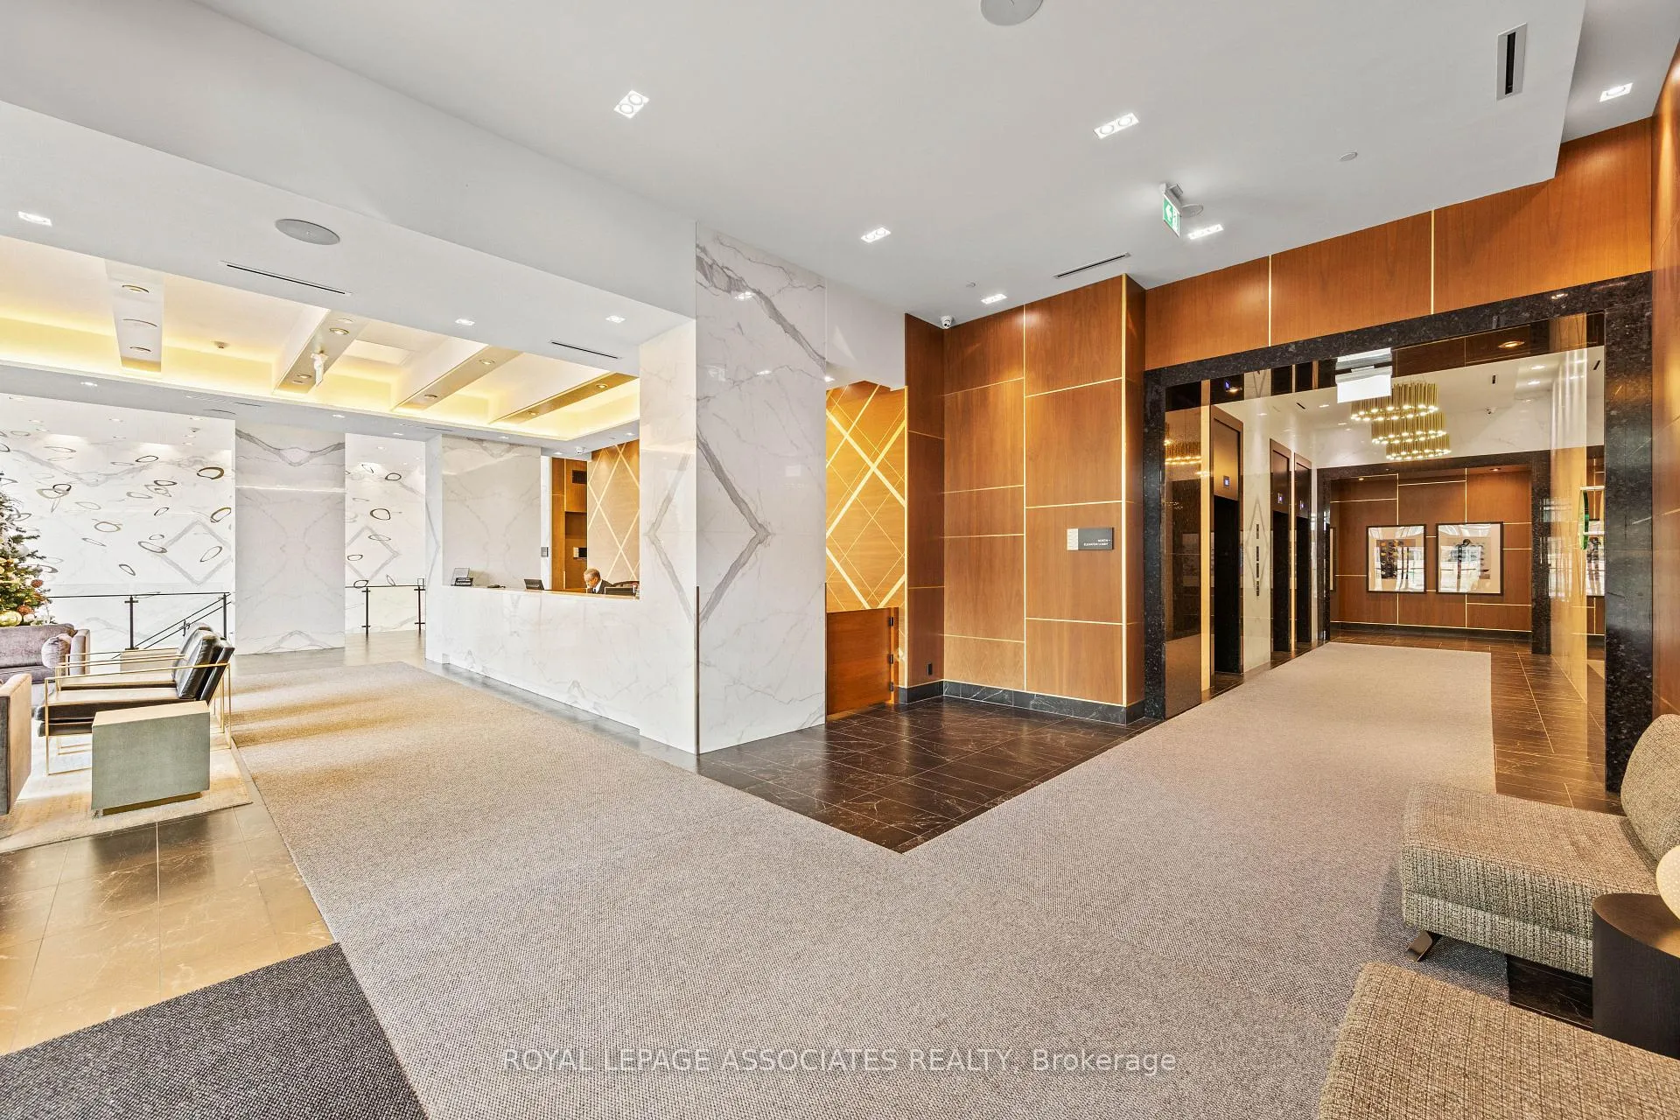
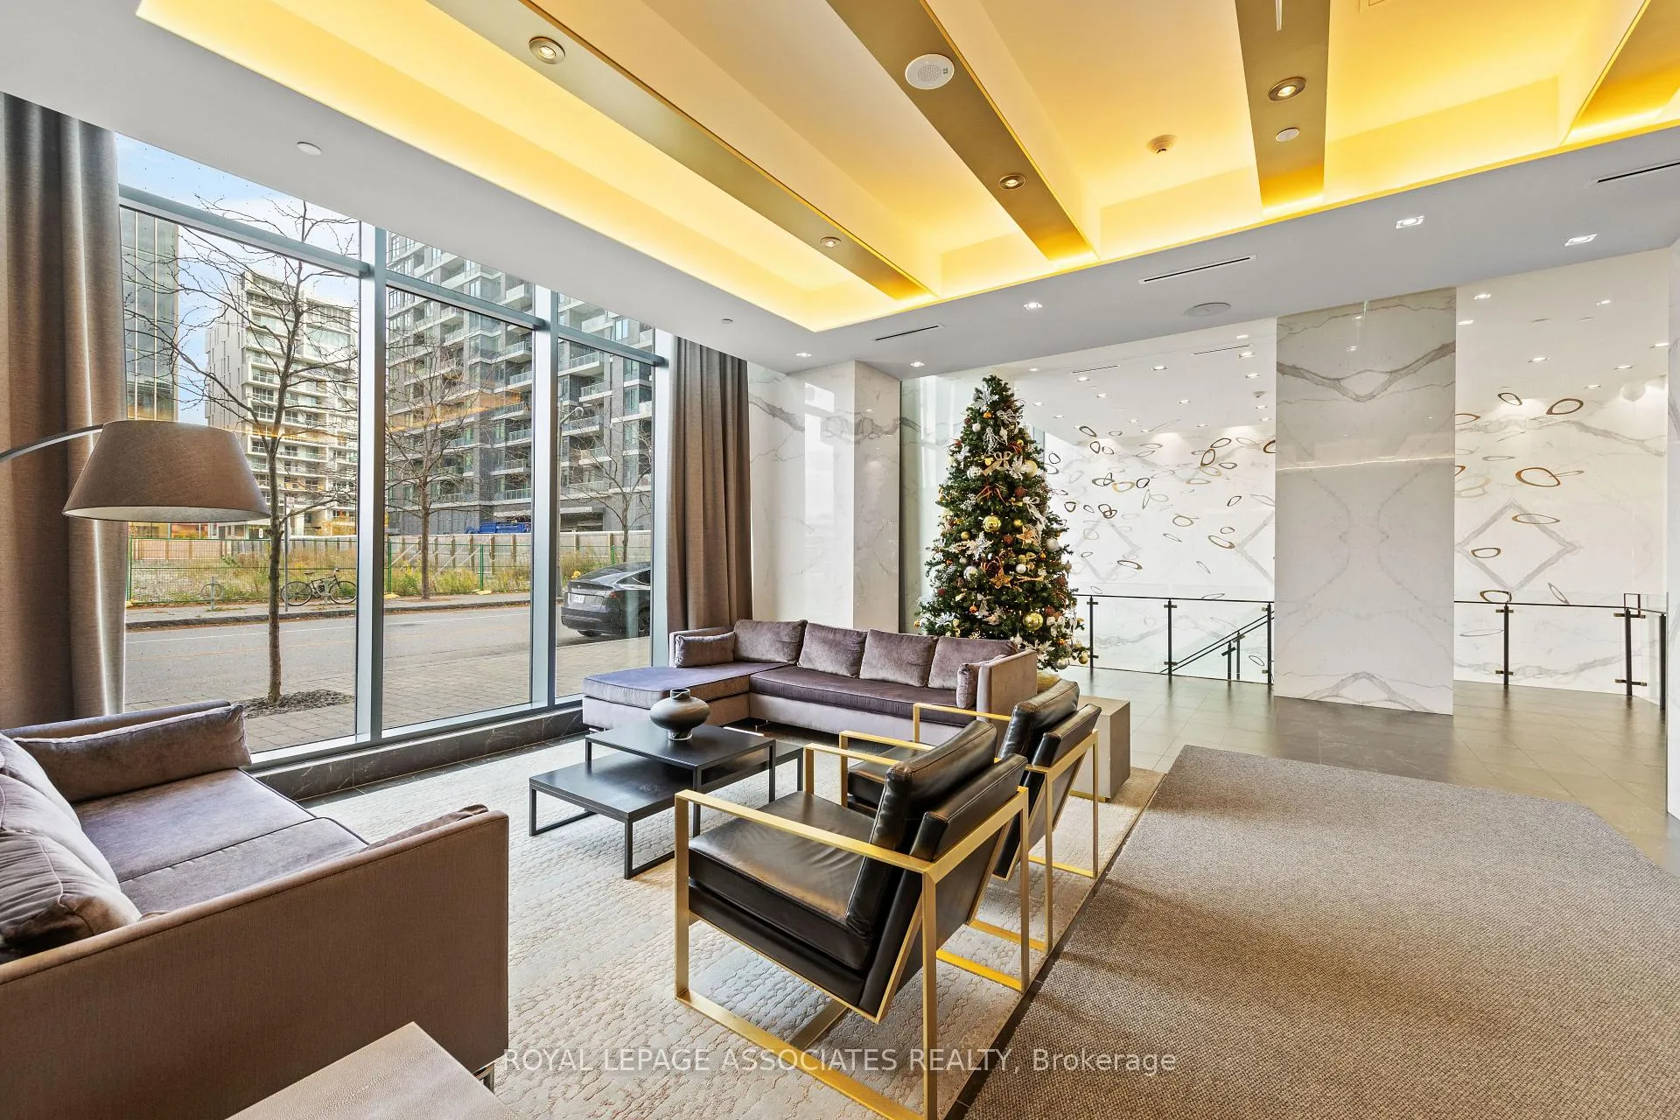
IncludedWorld class amenities include rooftop terrace and pool, lounge, party room, fully-equipped gym, yoga studio, theatre room, library, and billiards room.
- Included: World class amenities include rooftop terrace and pool, lounge, party room, fully-equipped gym, yoga studio, theatre room, library, and billiards room.
NearbyClear view, public transit, school, waterfront, hospital, rec./commun.centre
- Close to: Clear view, public transit, school, waterfront, hospital, rec./commun.centre
Listing detailsC13011802, Rented, Apr 17, 2026
- MLS® number: C13011802
- Status: Rented
- Listed on: Apr 17, 2026
- Days on market: 4
- Updated: Apr 21, 2026
- Possession: Immediate
- Occupied by: Tenant
- Listing brokerage: ROYAL LEPAGE ASSOCIATES REALTY
About this home
Unit 507, 15 Merchants' Wharf, Toronto (Waterfront Communities), ON M5A 0N8
Welcome to this stunning 1-bedroom + den condo located in the highly sought-after waterfront community in downtown Toronto. Built by renowned developer Tridel, this immaculate condo offers modern living in an unbeatable location, with picturesque views of the waterfront right from your balcony. As you step inside, you'll be greeted by an open-concept living space that seamlessly blends functionality with style. The spacious living and dining areas are perfect for entertaining or relaxing, with large windows that flood the space with natural light. The well-appointed kitchen features sleek cabinetry, coveted built-in appliances, ample counterspace and an island, making it a joy to prepare meals. From the living room, step out onto your private balcony, where you can unwind while enjoying the calming sights and sounds of the waterfront. The spacious bedroom provides a peaceful retreat, complete with a custom closet, maximizing storage while adding a touch of elegance. The den offers versatile space, ideal fora home office, cozy reading nook, a gym or even a guest area. Located in a prime downtown location, you would be steps away from Harbourfront, Polson Pier, Union Station, world-class restaurants, shopping, the Entertainment District and Financial District.
Ask about this home
A HOMEH agent will answer your questions about this home.
Know more about Aqualina Condos at Bayside
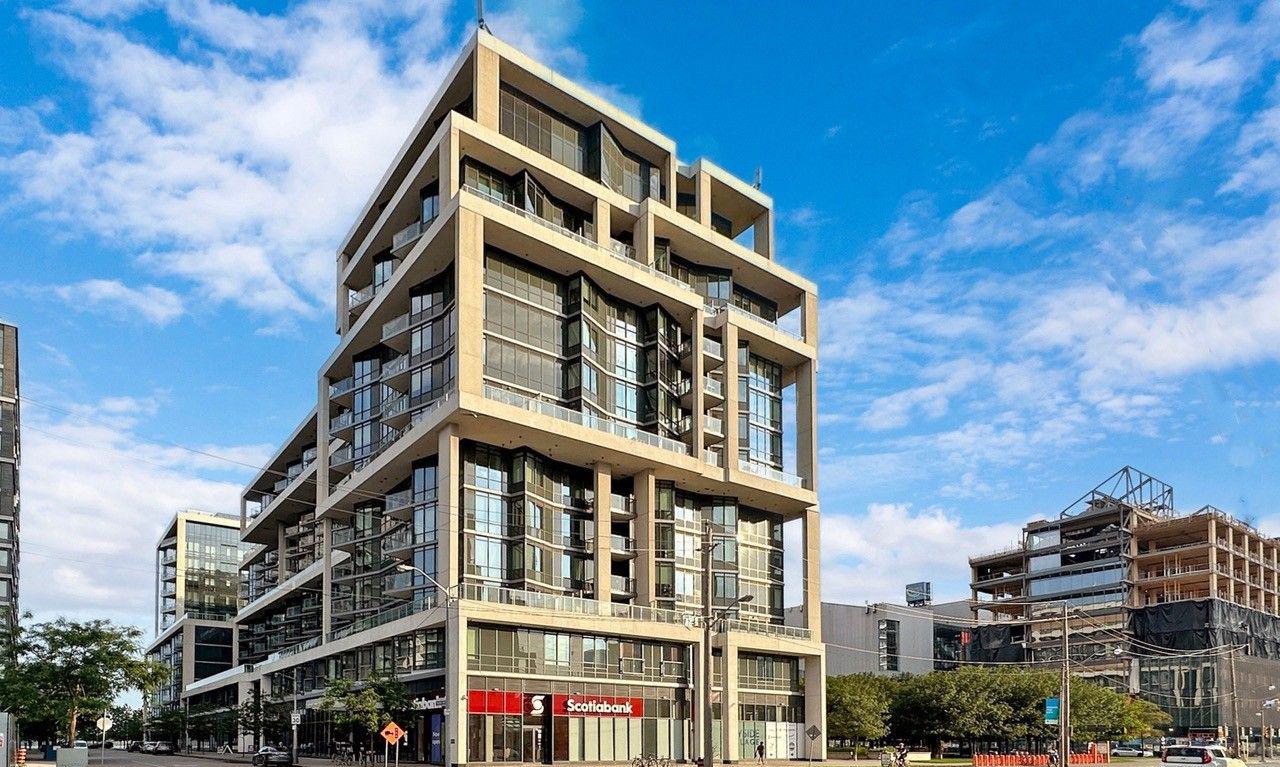
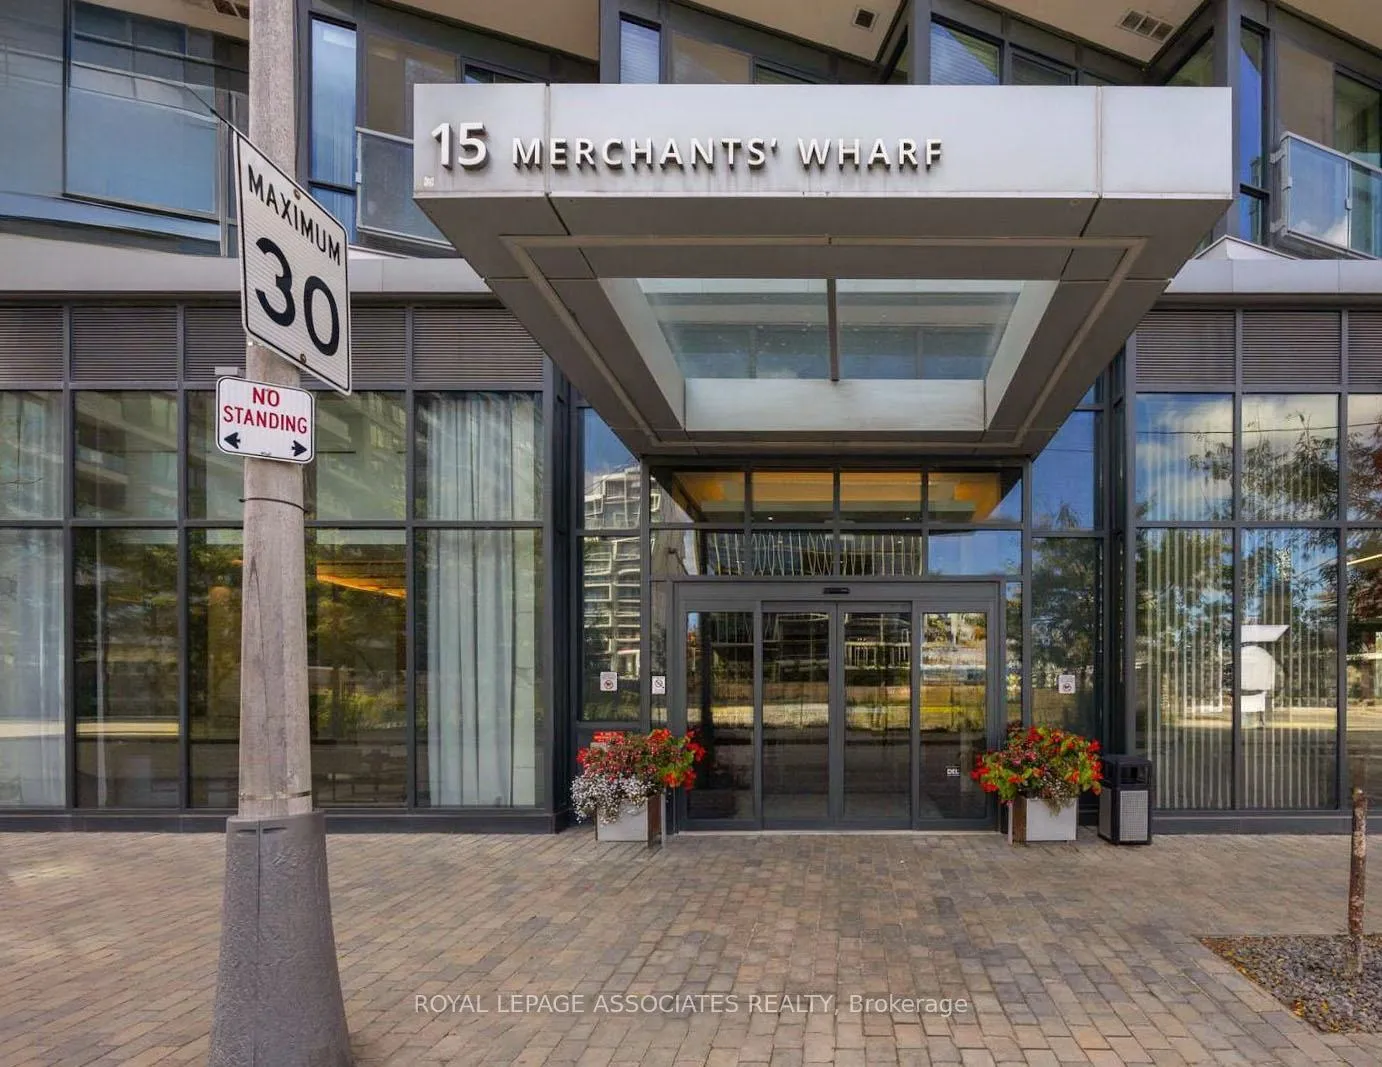
Condo building · 15 Merchants' Wharf
Aqualina Condos at Bayside is a 14-storey condo with 362 suites, built in 2018 by Tridel. Right now 5 for sale and 7 for rent are on the market here.
- 14storeys
- 362suites
- $956/sq ft
- 2018built
No similar units for rent in Aqualina Condos at Bayside right now.
Around this home
Daily convenience, out of 100, from the distances below
Schools nearby
School rating, out of 10.
Helpful calculators
Your HOMEH agent

"I would see it this week."