

Unit 644, 15 Merchants' Wharf
Unit 644, 15 Merchants' Wharf
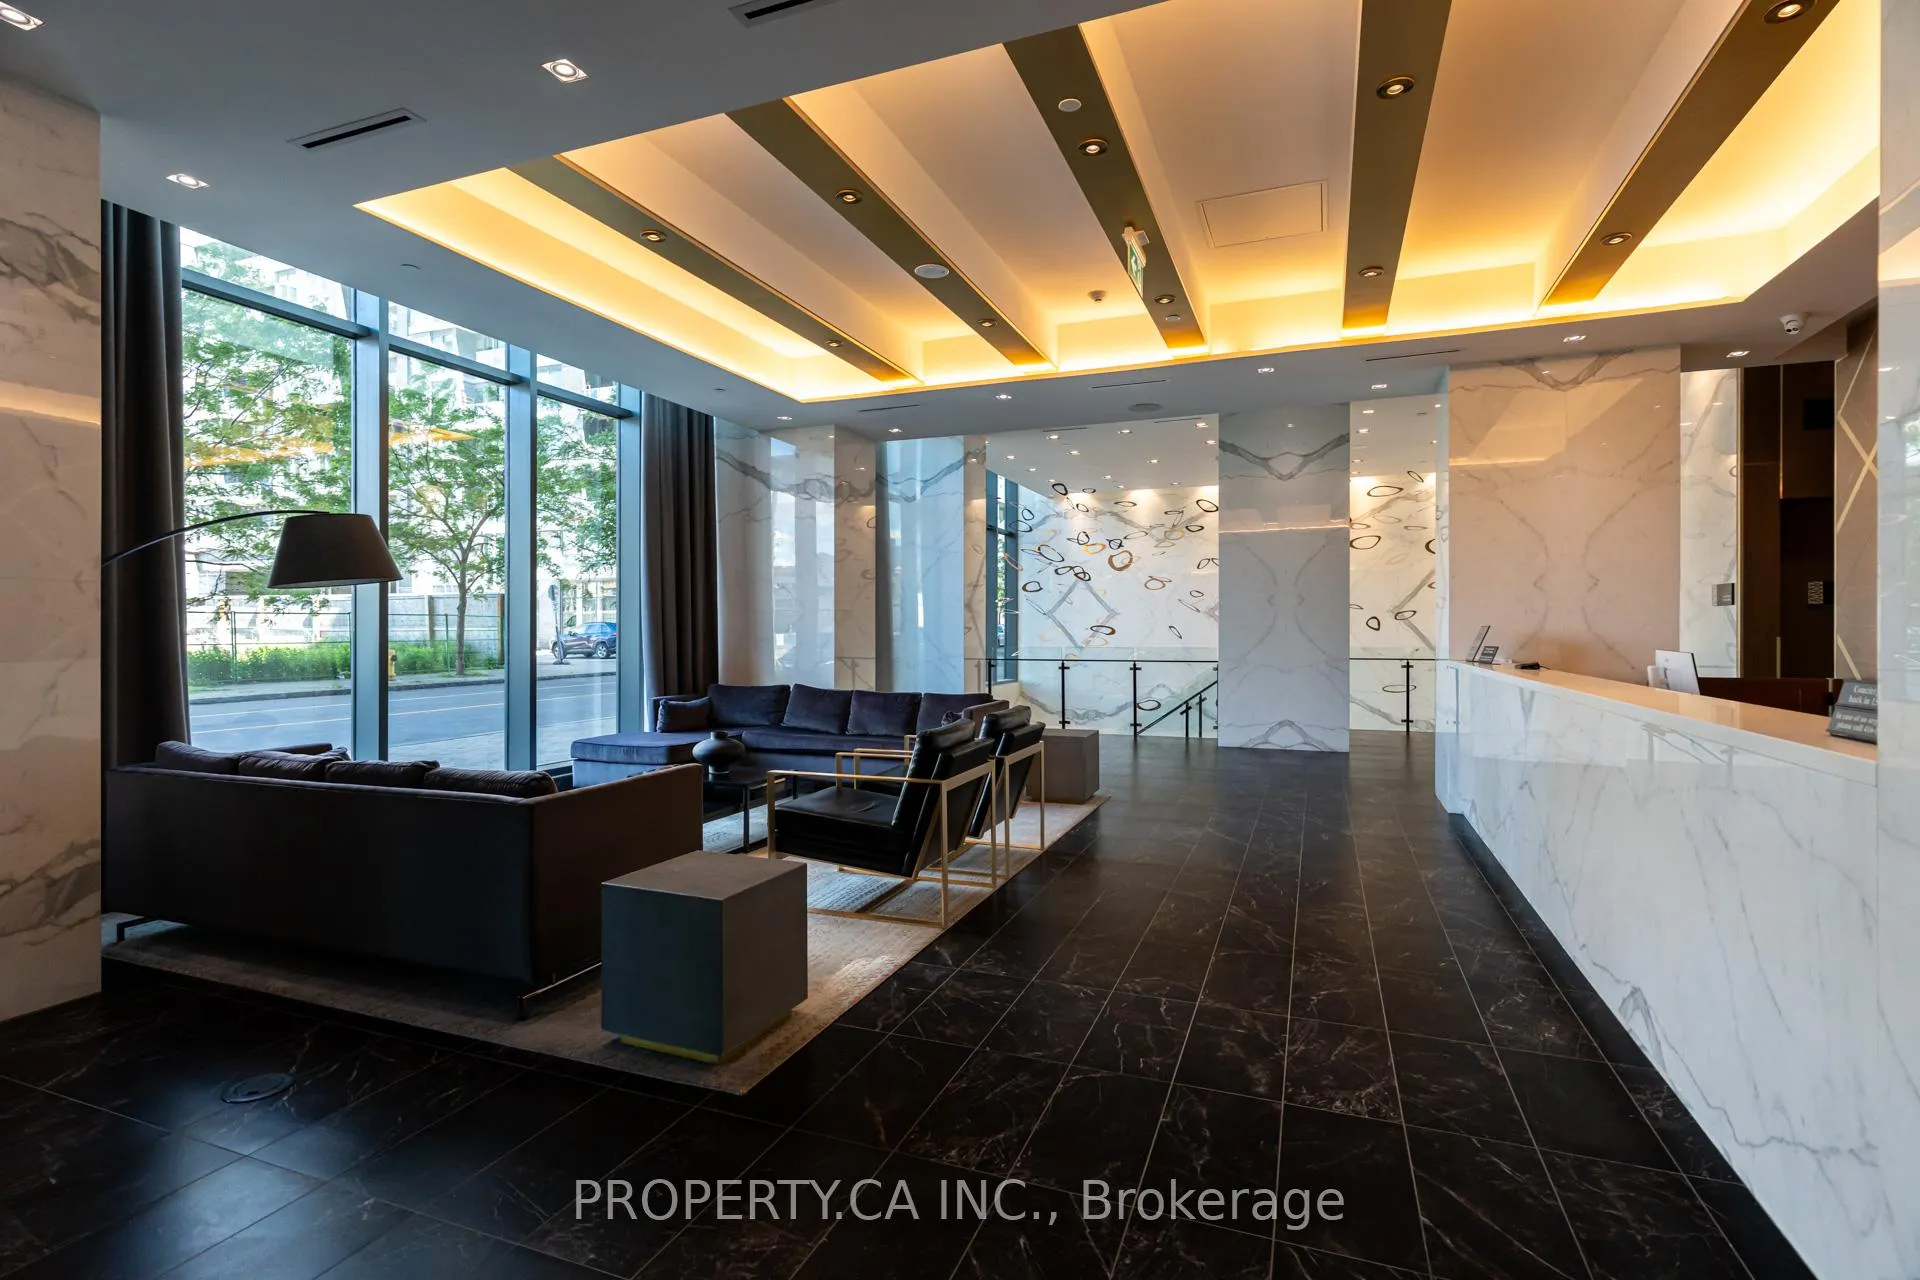 See all 25 photos
Property history
- $2,400TerminatedList: 2026-06-23|End: 2026-09-10|79 daysC13478226
Facts and features
- ExposureNorth
- LaundryEnsuite
- LockerExclusive
- BalconyOpen
- Central air
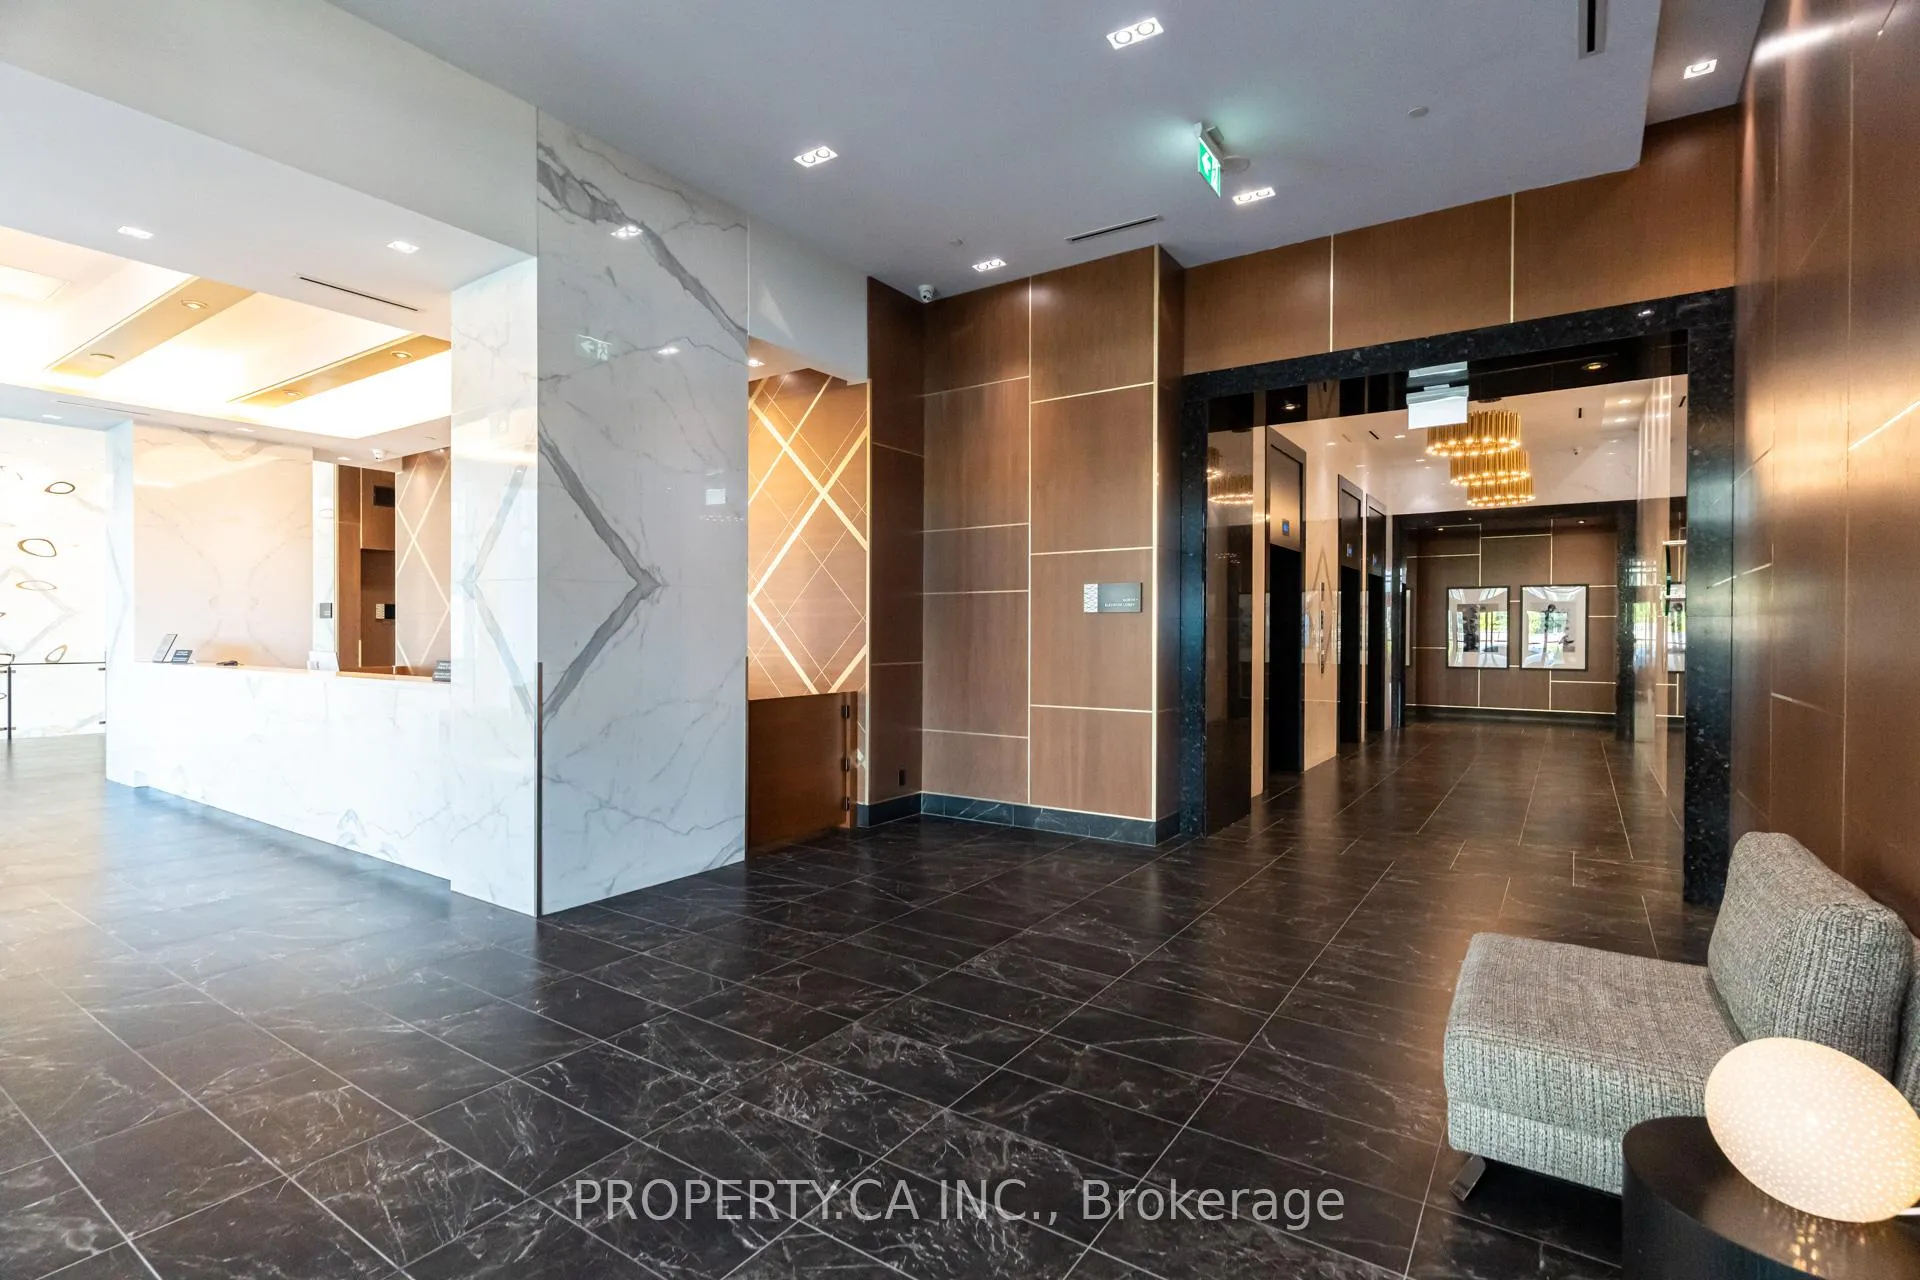
- Concierge
- Gym
- Outdoor pool
- Party room/meeting room
The homeCondo Apartment, Apartment, Age 6–10 years
- Type: Condo Apartment
- Style: Apartment
- Age: 6–10 years
- Living space: 500–599 sq ft
- Basement: None
- Exposure: North
InsideEnsuite, Carpet free, Alarm system, concierge/security, security guard, smoke detector
- Laundry: Ensuite
- Features: Carpet free
- Security: Alarm system, concierge/security, security guard, smoke detector
- Rooms above ground: 4
- Bedrooms: 1
- Bathrooms: 1
- Kitchens: 1
OutsideConcrete, Open
- Exterior: Concrete
- Balcony: Open
Parking and lockerUnderground, Parking type None, Underground
- Garage: Underground
- Parking type: None
- Driveway: Underground
- Locker: Exclusive
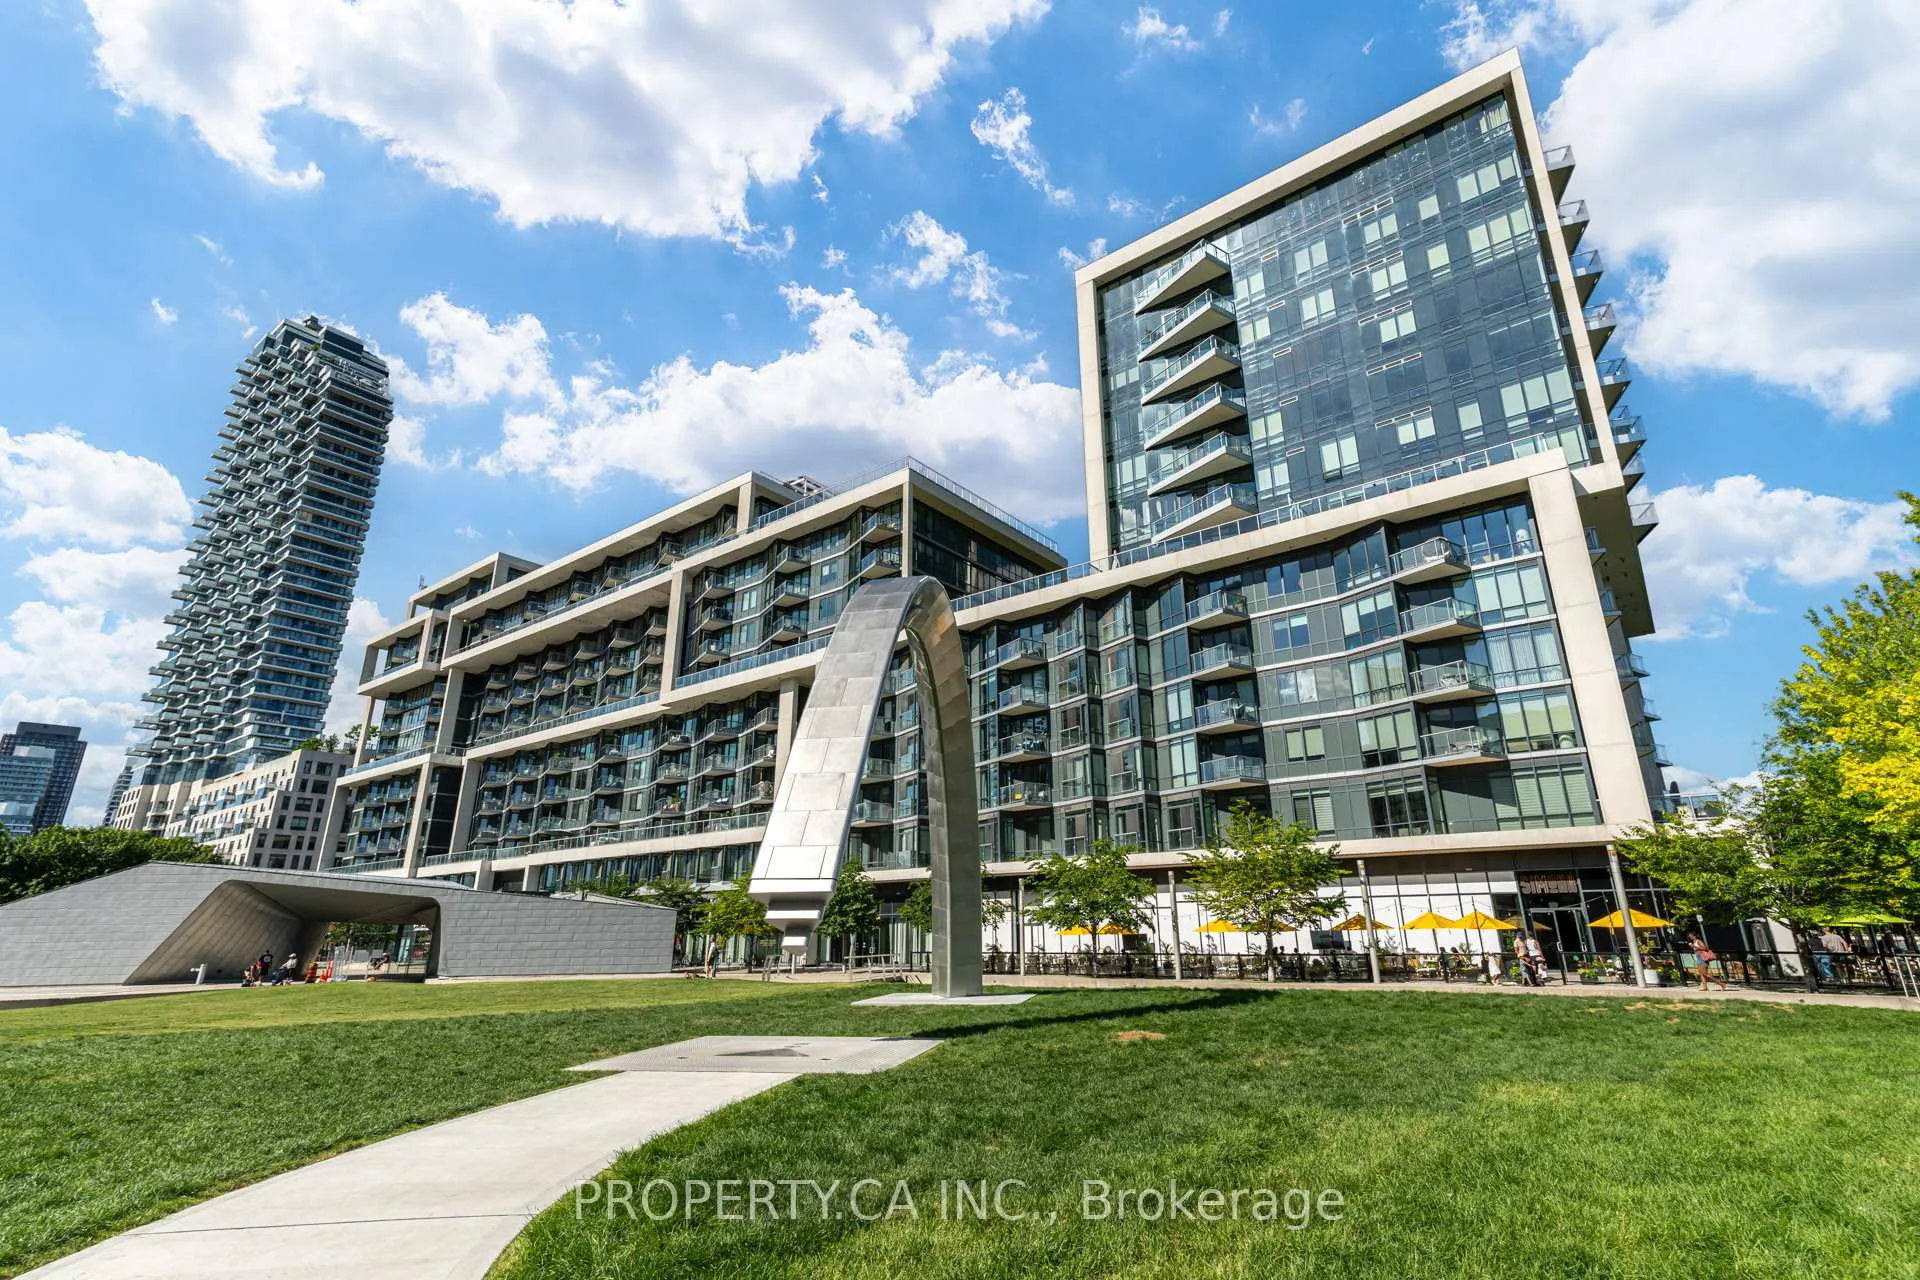
BuildingAqualina at bayside, Storeys 14, Units 362
- Name: Aqualina at bayside
- Storeys: 14
- Units: 362
- Registered: 2018
- Condo corporation: 2640
- Amenities: Concierge, gym, outdoor pool, party room/meeting room
- Pets: Allowed
Heating, water and powerForced air, gas, Central air
- Heating: Forced air, gas
- Cooling: Central air
Rent and termsRent $2,400 a month, Entire property, Unfurnished
- Rent: $2,400 a month
- Space for rent: Entire property
- Furnished: Unfurnished
- Lease: 12 months
- Paid: Monthly
- Deposit: Required
- Credit check: Required
- Employment letter: Required
- Rental application: Required
- References: Required
IncludedAll existing: b/i fridge, cooktop, oven, dishwasher, microwave. full size washer & dryer. all electric light fixtures and window coverings. internet., Owner's furniture.
- Included: All existing: b/i fridge, cooktop, oven, dishwasher, microwave. full size washer & dryer. all electric light fixtures and window coverings. internet.
- Not included: Owner's furniture.
NearbyLake/pond, library, park, public transit, school
- Close to: Lake/pond, library, park, public transit, school
Listing detailsC13478226, Terminated, Jun 23, 2026
- MLS® number: C13478226
- Status: Terminated
- Listed on: Jun 23, 2026
- Days on market: 79
- Updated: Sep 10, 2026
- Possession: Flexible
- Occupied by: Owner
- Listing brokerage: PROPERTY.CA INC.
About this home
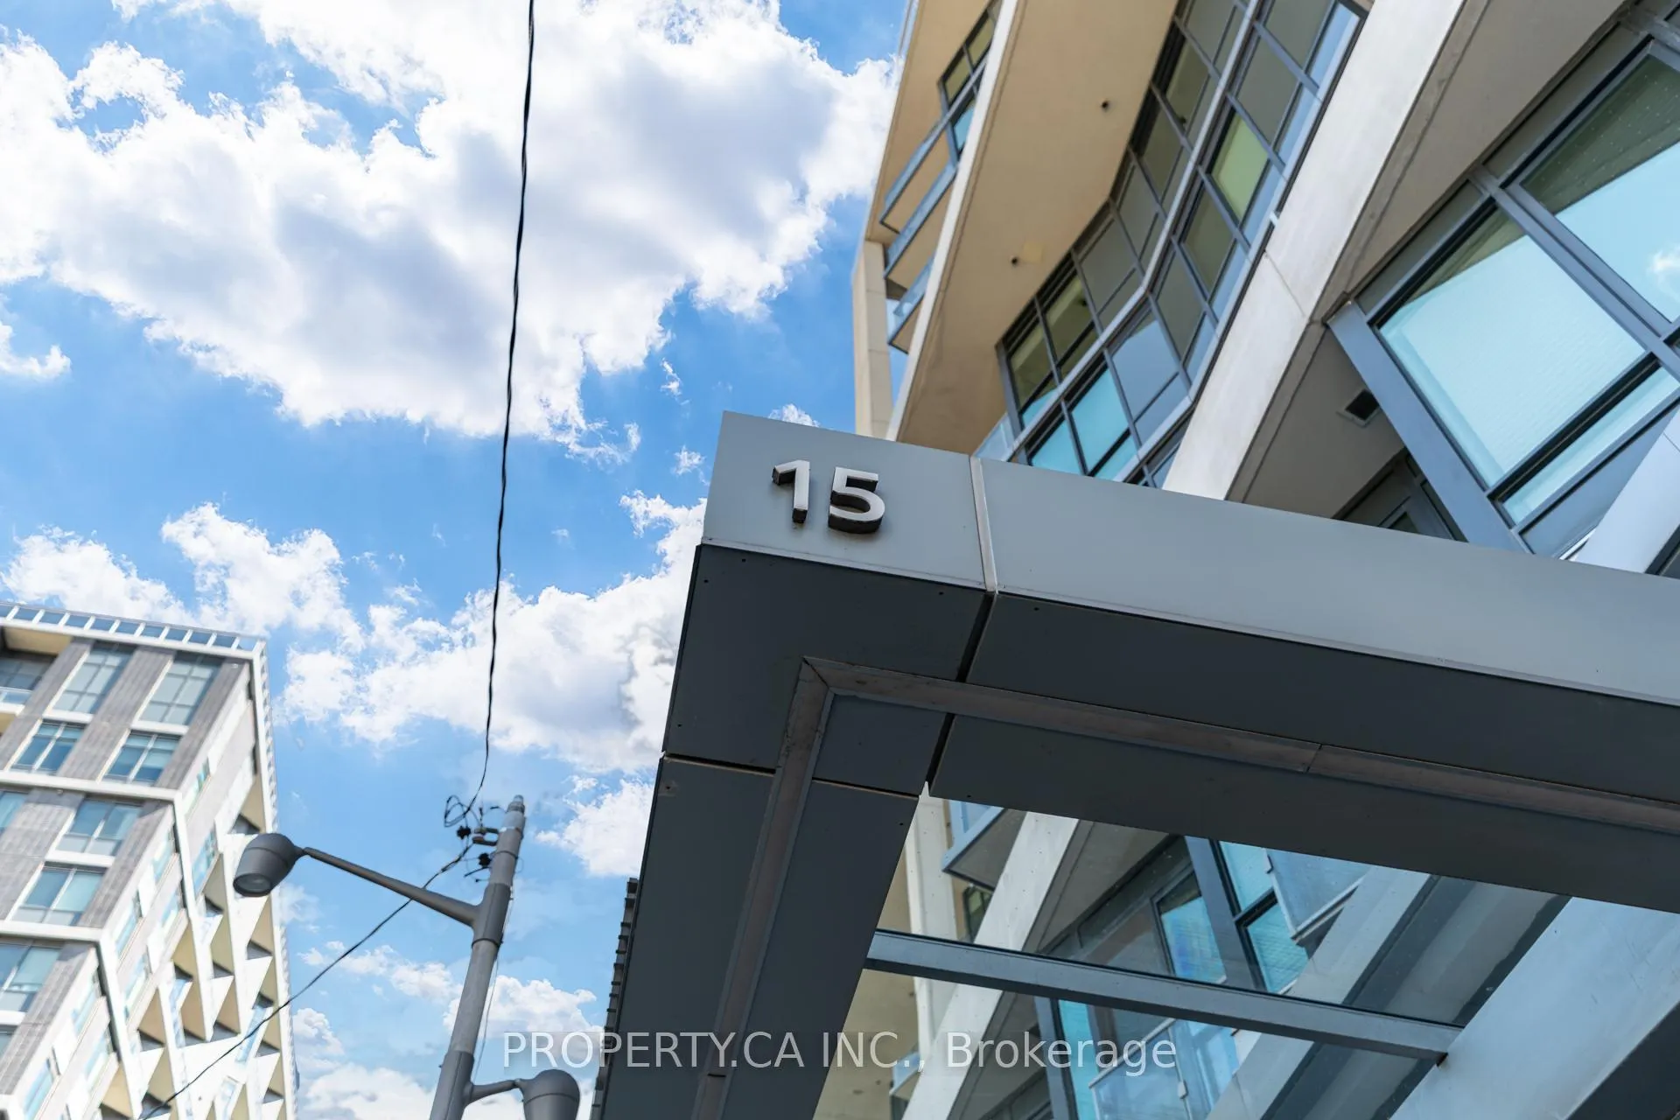
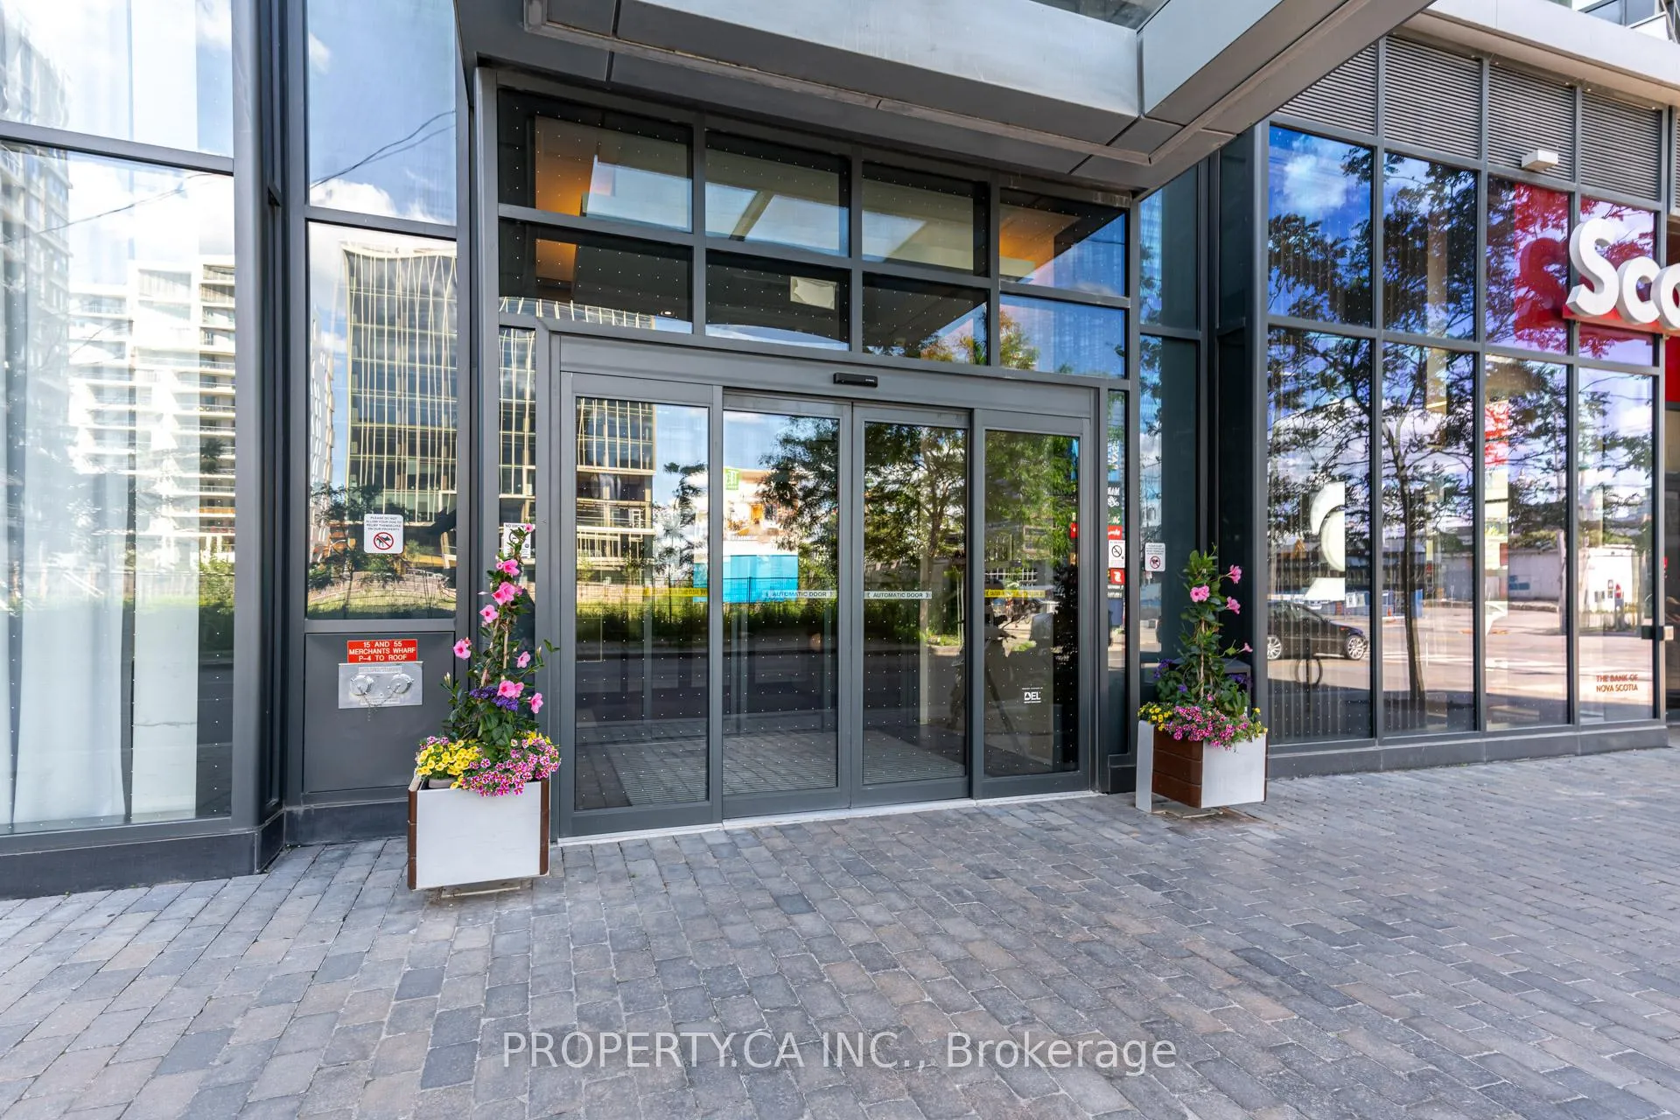
Unit 644, 15 Merchants' Wharf, Toronto (Waterfront Communities), ON M5A 0N8
Rarely offered one bedroom suite at Tridel's Aqualina at Bayside, in the heart of Toronto's master-planned waterfront community right at the water's edge. 548 sq ft of open concept living with 10 ft ceilings throughout, 8 ft door frames and abundant natural light. Primary bedroom with semi-ensuite 4-piece bath and double mirrored closets. Living room walkout to a private balcony. Modern kitchen with built-in appliances and quartz countertops. Building amenities include a rooftop infinity pool, lounge, party room, fully equipped gym, yoga studio, theatre, library and billiards room, plus 24 hr concierge and security. Steps to the lake, parks and the Harbourfront boardwalk. Close to Sugar Beach, the Distillery District, St. Lawrence Market, George Brown College and the ferry terminal, with the 504 King streetcar to Union Station nearby and quick access to the DVP and Gardiner. Walk Score 92, Transit Score 96. Move in ready. Includes internet.
Ask about this home
A HOMEH agent will answer your questions about this home.
Know more about Aqualina Condos at Bayside
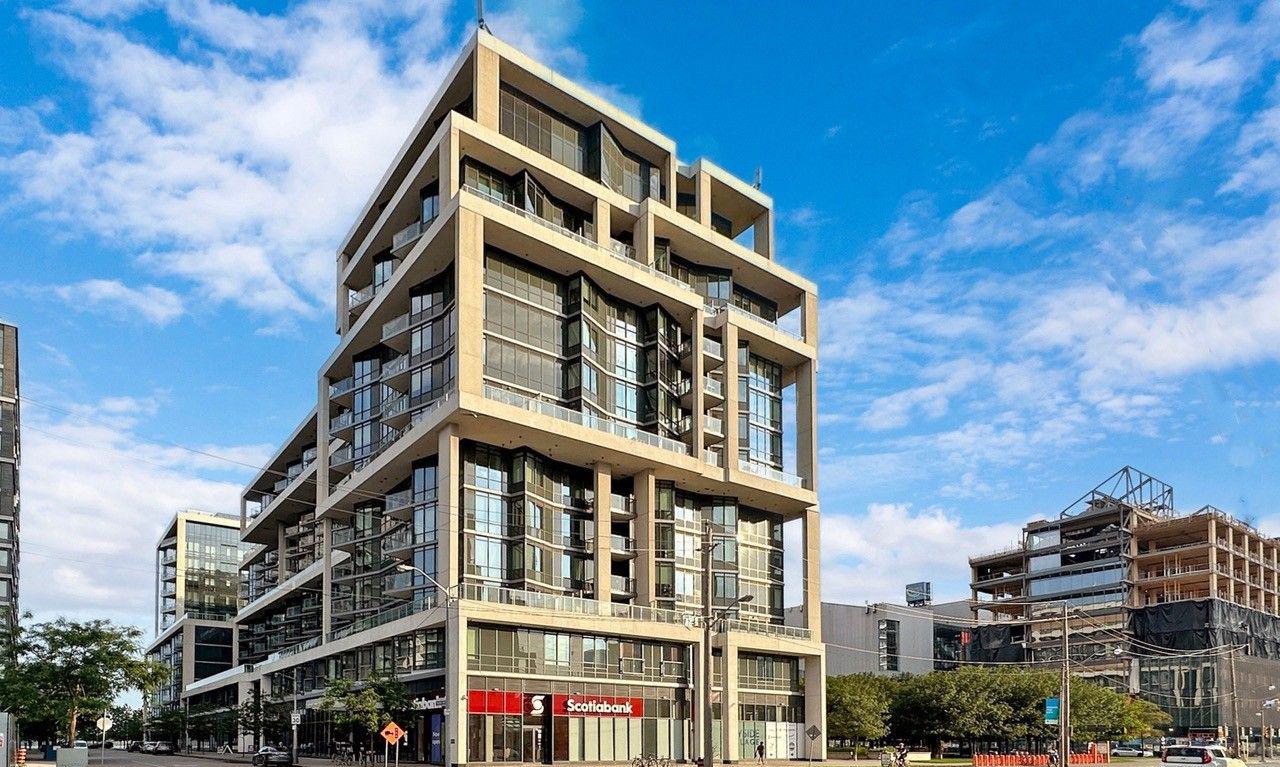
Condo building · 15 Merchants' Wharf
Aqualina Condos at Bayside is a 14-storey condo with 362 suites, built in 2018 by Tridel. Right now 5 for sale and 7 for rent are on the market here.
- 14storeys
- 362suites
- $956/sq ft
- 2018built
No similar units for rent in Aqualina Condos at Bayside right now.
Around this home
Daily convenience, out of 100, from the distances below
Schools nearby
School rating, out of 10.
Helpful calculators
Your HOMEH agent

"I would see it this week."