

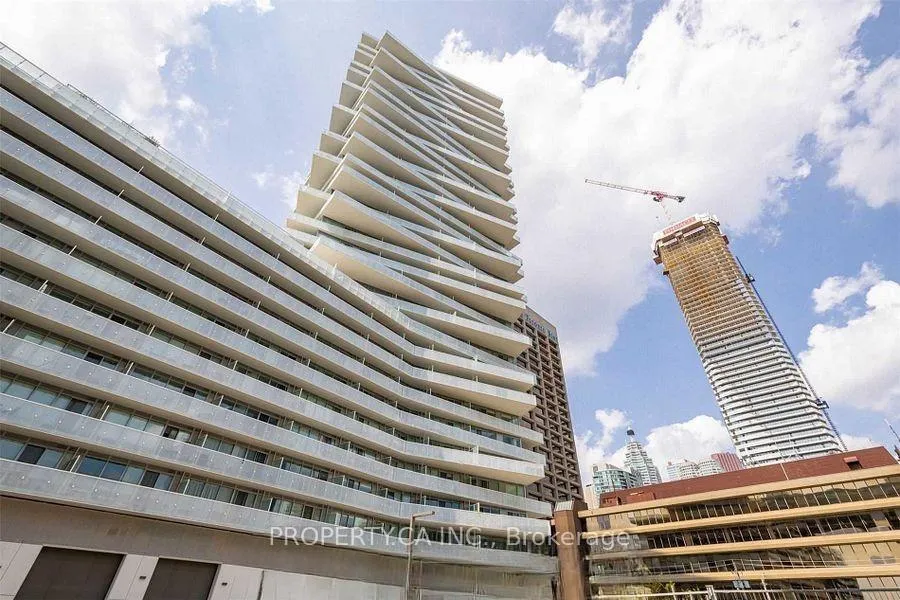
Unit 1803, 15 Queens Quay E
Unit 1803, 15 Queens Quay E
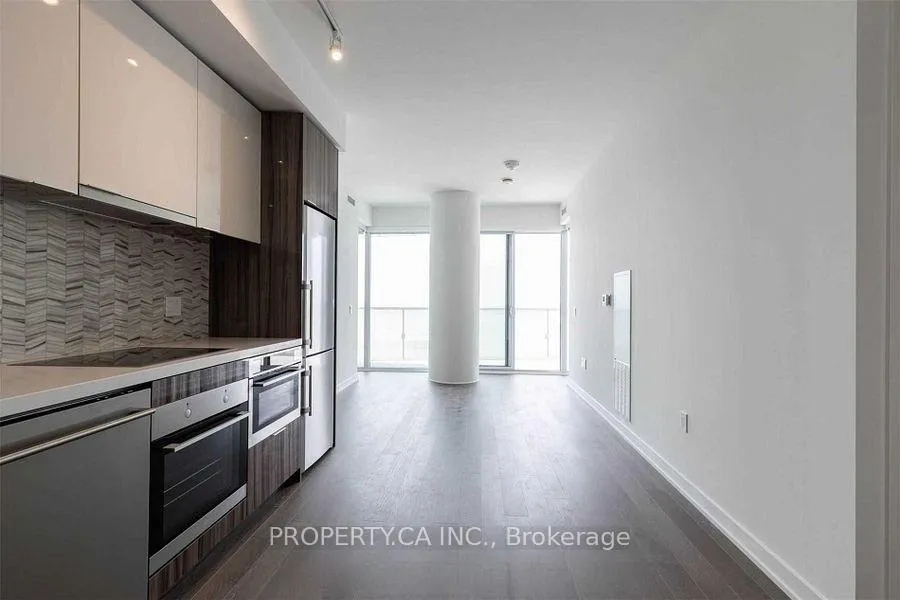 See all 33 photos
Property history
Facts and features
- ExposureSouth
- LaundryIn-suite
- LockerNone
- BalconyOpen
- Central air
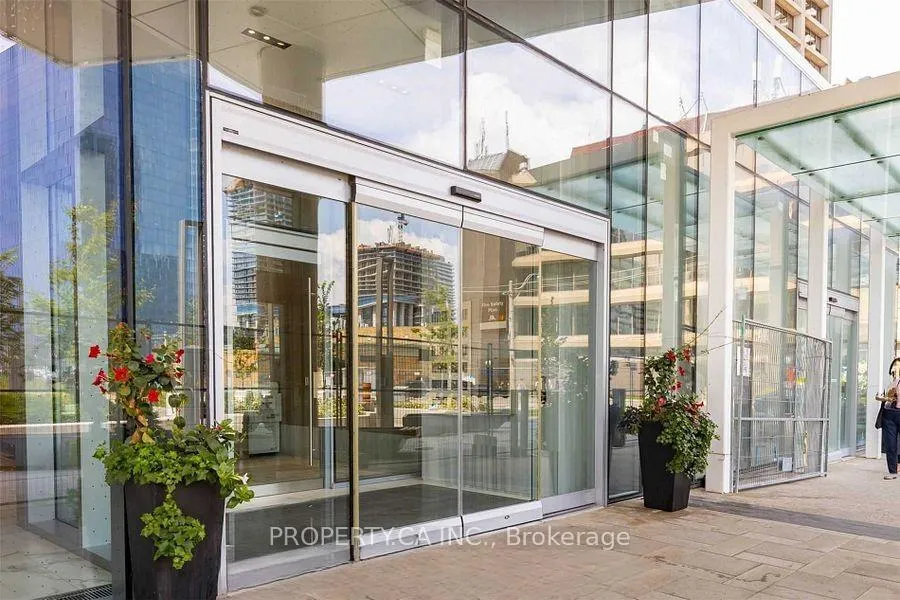
- Concierge
- Rooftop deck/garden
- Exercise room
- Gym
- Outdoor pool
The homeCondo Apartment, 1 storey/apt, Age 0–5 years
- TypeCondo Apartment
- Style1 storey/apt
- Age0–5 years
- Living space600–699 sq ft
- BasementNone
- ExposureSouth
- ViewClear, lake, marina, panoramic, water
InsideIn-suite laundry, main level, Auto garage door remote, carpet free, primary bedroom - main floor, Security guard, security system, concierge/security, smoke detector
- LaundryIn-suite laundry, main level
- FeaturesAuto garage door remote, carpet free, primary bedroom - main floor
- SecuritySecurity guard, security system, concierge/security, smoke detector
- ElevatorYes
- Rooms above ground5
- Bedrooms2
- Bathrooms2
- Kitchens1
OutsideConcrete, brick, Open, Controlled entry
- ExteriorConcrete, brick
- BalconyOpen
- FeaturesControlled entry
- AccessibilityAccessible public transit nearby, elevator, level entrance, multiple entrances, parking
Parking and locker1 Parking, Underground, Parking type Owned
- Spaces1 Parking
- GarageUnderground
- Parking typeOwned
- DrivewayUnderground
- Spot#35
- LockerNone
BuildingPier 27 tower on the lake condos, Storeys 35, Units 336
- NamePier 27 tower on the lake condos
- Storeys35
- Units336
- Registered2020
- Condo corporation2850
- AmenitiesConcierge, rooftop deck/garden, exercise room, gym, outdoor pool, party room/meeting room
- PetsAllowed
Heating, water and powerForced air, gas, Central air
- HeatingForced air, gas
- CoolingCentral air
Rent and termsRent $3,395 a month, Entire property, Unfurnished
- Rent$3,395 a month
- Space for rentEntire property
- FurnishedUnfurnished
- Lease12 months
- PaidMonthly
- Rent includesBuilding insurance, central air conditioning, common elements, heat, parking
- DepositRequired
- Credit checkRequired
- Employment letterRequired
- Rental applicationRequired
- ReferencesRequired
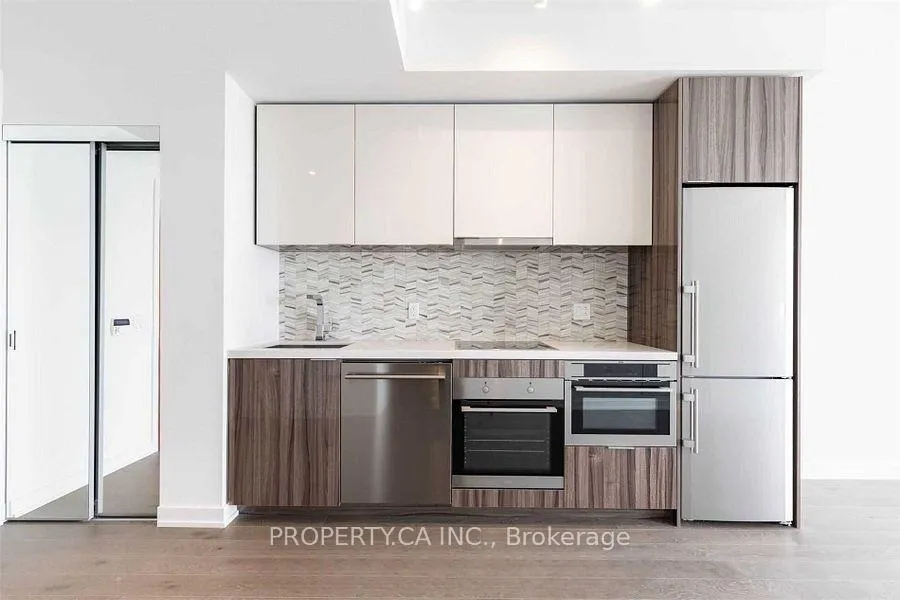
IncludedBuilt in stove, oven, microwave, dishwasher, stainless steel fridge, stacked washer & dryer. 5 star amenities include: outdoor pool, rooftop deck, indoor pool, gym, yoga room, theatre, party room, library, guest suites & 24/7 concierge.
- IncludedBuilt in stove, oven, microwave, dishwasher, stainless steel fridge, stacked washer & dryer. 5 star amenities include: outdoor pool, rooftop deck, indoor pool, gym, yoga room, theatre, party room, library, guest suites & 24/7 concierge.
NearbyClear view, island, lake/pond, park, rec./commun.centre
- Close toClear view, island, lake/pond, park, rec./commun.centre
Listing detailsC12765736, Rented, Feb 6, 2026
- MLS® numberC12765736
- StatusRented
- Listed onFeb 6, 2026
- Days on market46
- UpdatedMar 24, 2026
- Possession2026-03-01 / Other
- Occupied byTenant
- Listing brokeragePROPERTY.CA INC.
About this home
Unit 1803, 15 Queens Quay E, Toronto (Waterfront Communities), ON M5E 0C5
Perfectly Unobstructed Lake Views From Every Room With Massive South Facing Terrace! This 2 Bed 2 Bath At Pier 27, The Best Building On The Waterfront, Is Fully Upgraded Including: Engineered Laminate Wood Flooring, Marble Tile Kitchen Backsplash, Upgraded Hardware & Marble Tiles In Both Washrooms. Located At The Foot Of Yonge St In The Heart Of The City, Steps To Great Restaurants, Parks, Bike Paths, Highways, Public Transit, Toronto Island Ferries & More. Free high-speed Rogers Internet included in the rent.
Ask about this home
A HOMEH agent will answer your questions about this home.
Know more about Pier 27 The Tower Condos
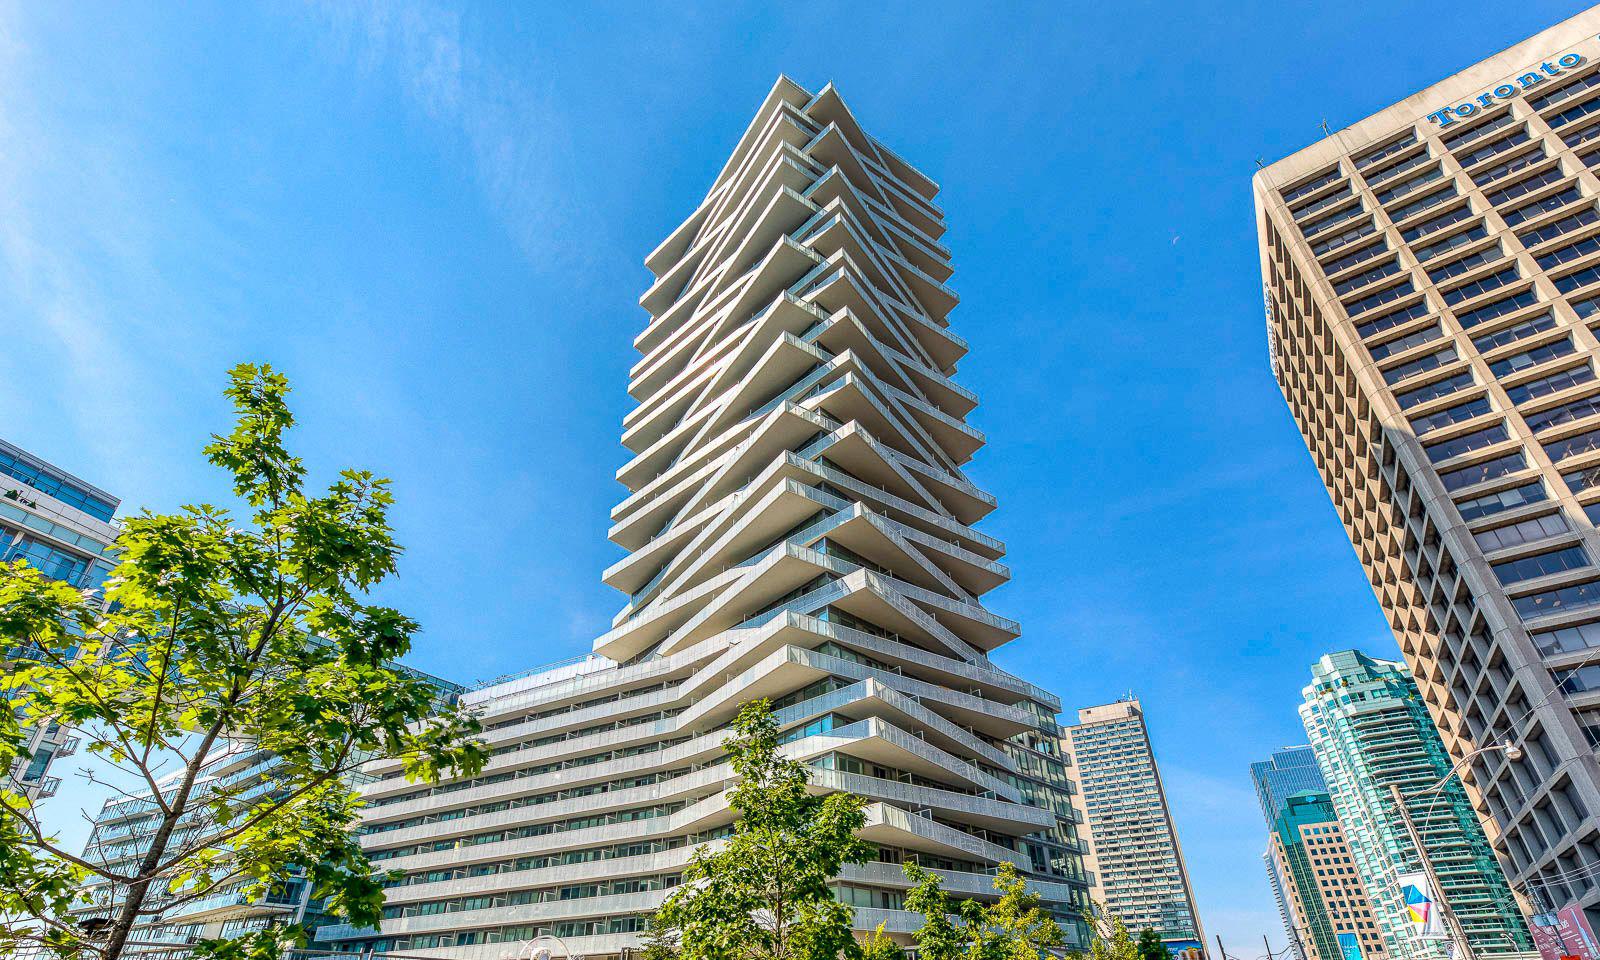
Condo building · 15 Queens Quay E
Pier 27 The Tower Condos is a 35-storey condo with 336 suites, built in 2020 by Cityzen Development Corporation. Right now 4 for sale and 5 for rent are on the market here.
- 35storeys
- 336suites
- $1,057/sq ft
- 2020built
No similar units for rent in Pier 27 The Tower Condos right now.
Around this home
Daily convenience, out of 100, from the distances below
Schools nearby
School rating, out of 10.
Helpful calculators
Your HOMEH agent

"I would see it this week."