

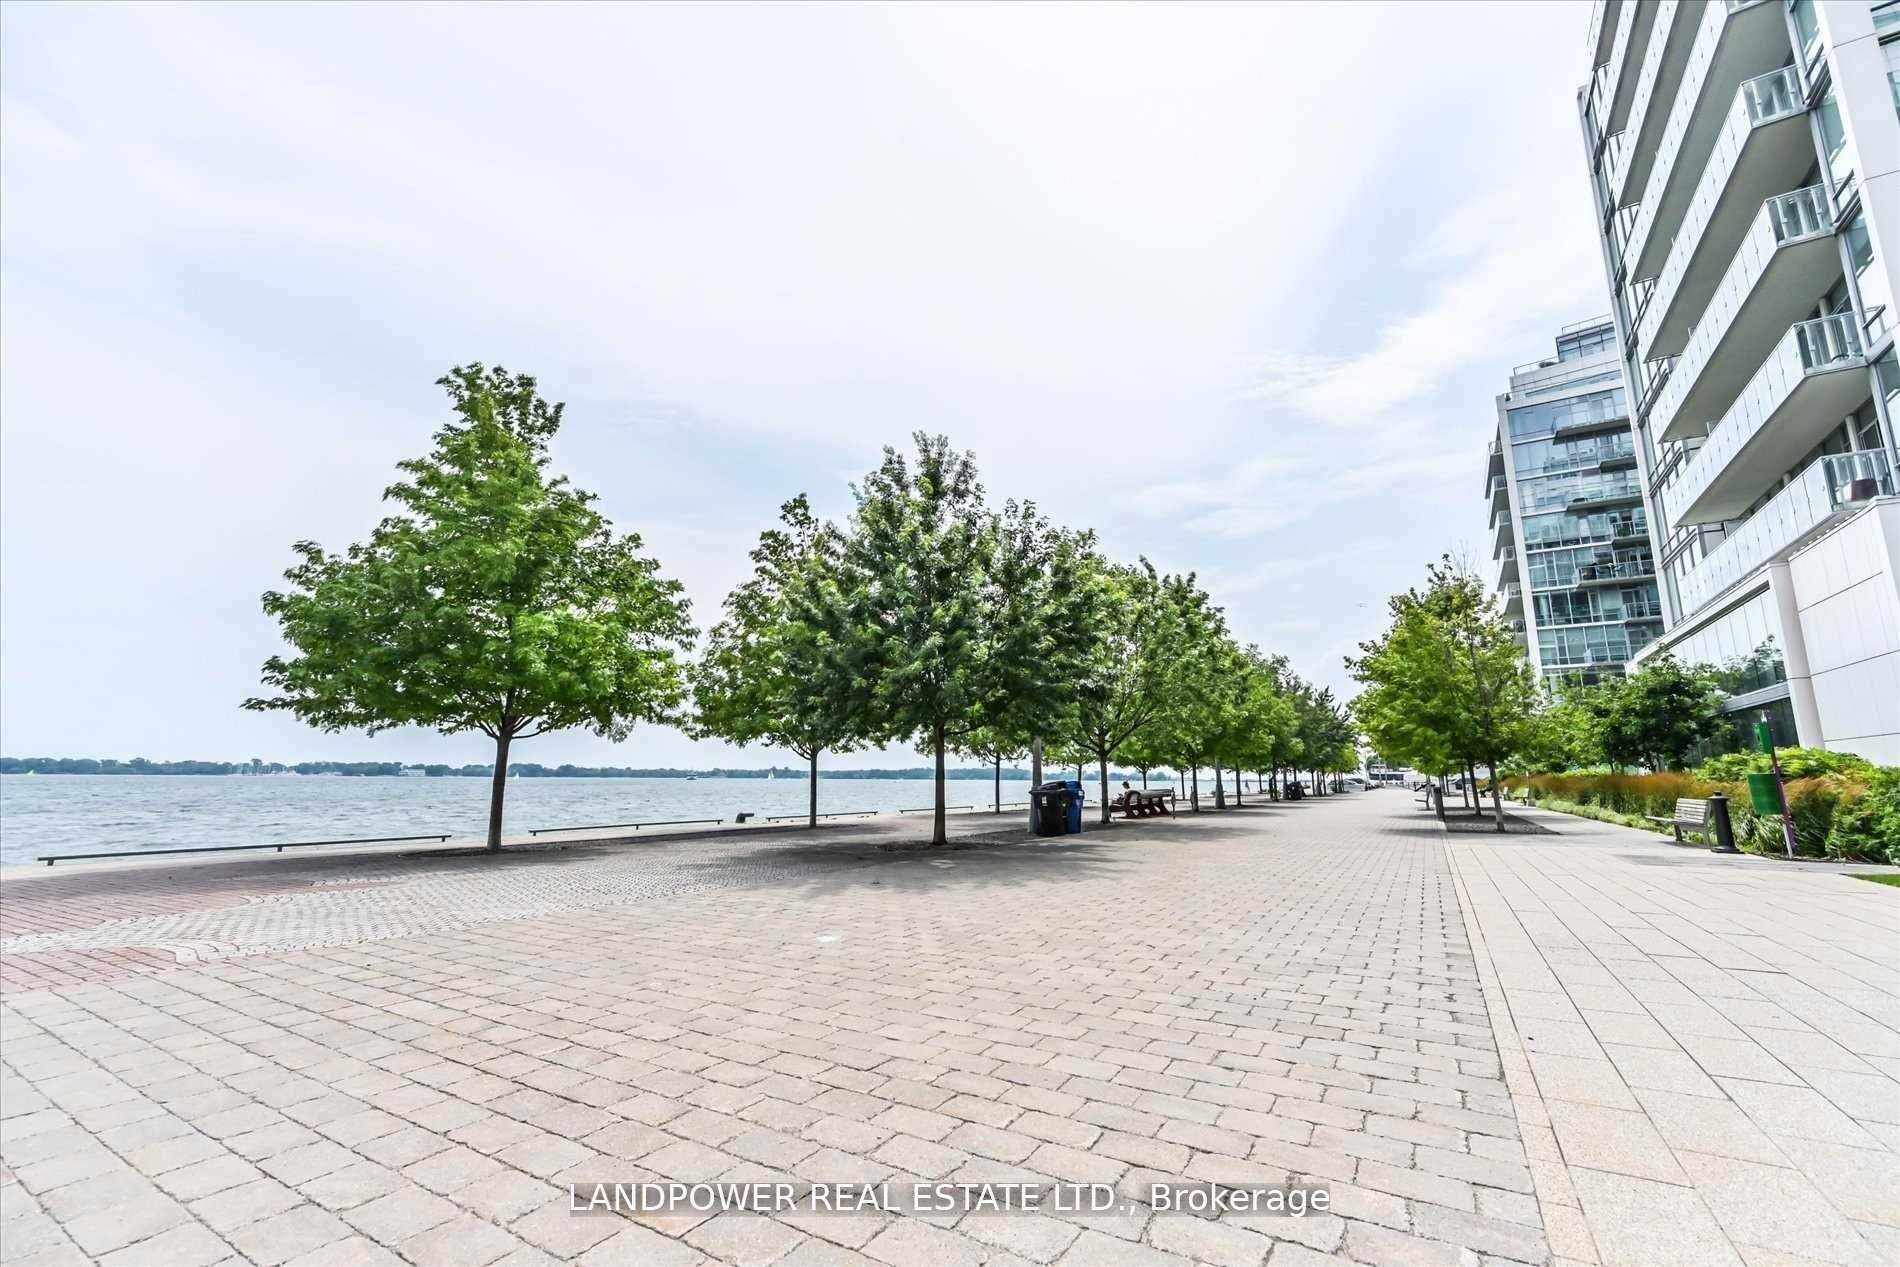
Unit 3106, 15 Queens Quay E
Unit 3106, 15 Queens Quay E
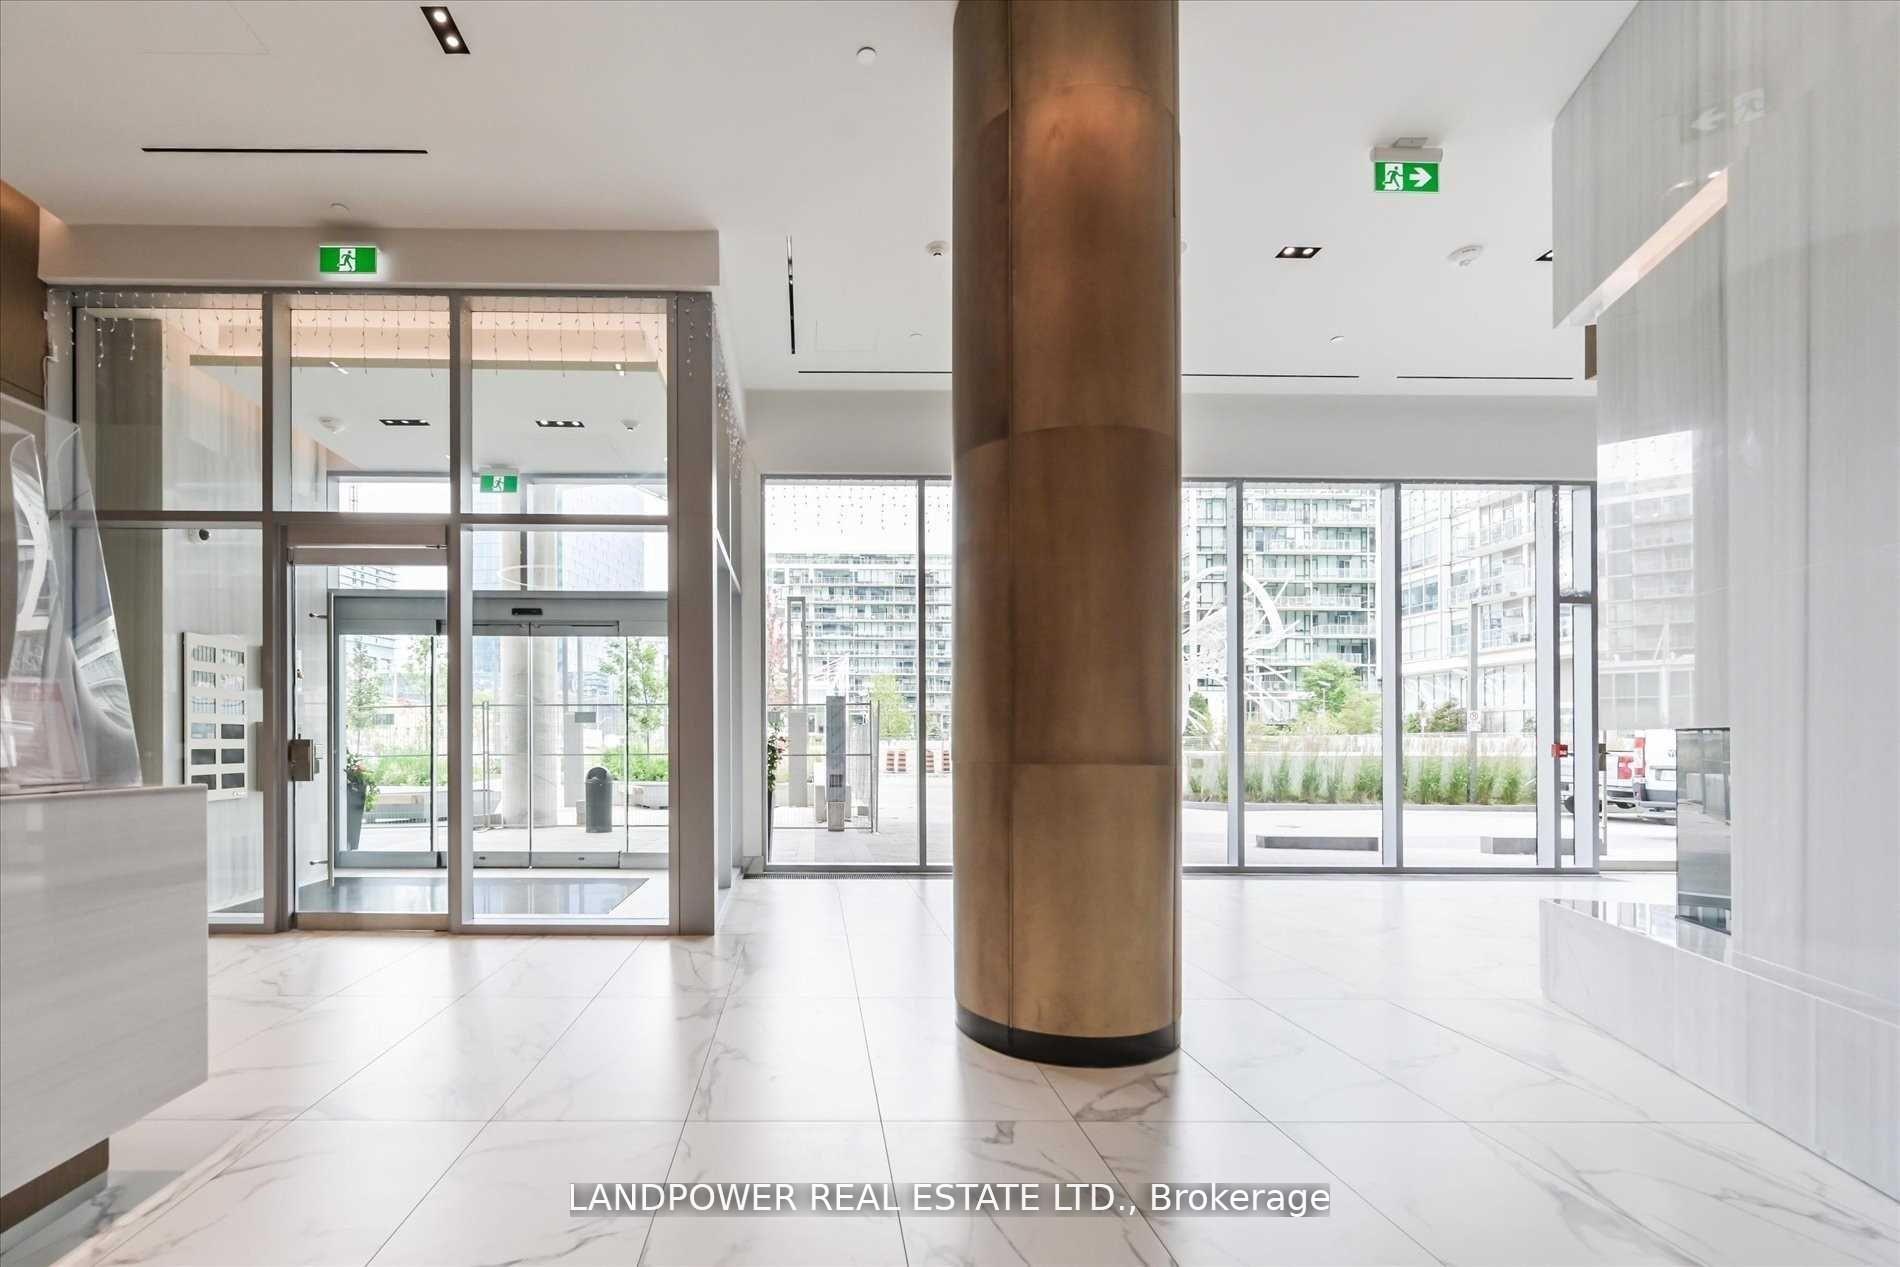 See all 32 photos
Property history
Facts and features
- ExposureNorth east
- LaundryEnsuite
- LockerExclusive
- BalconyTerrace
- Central air
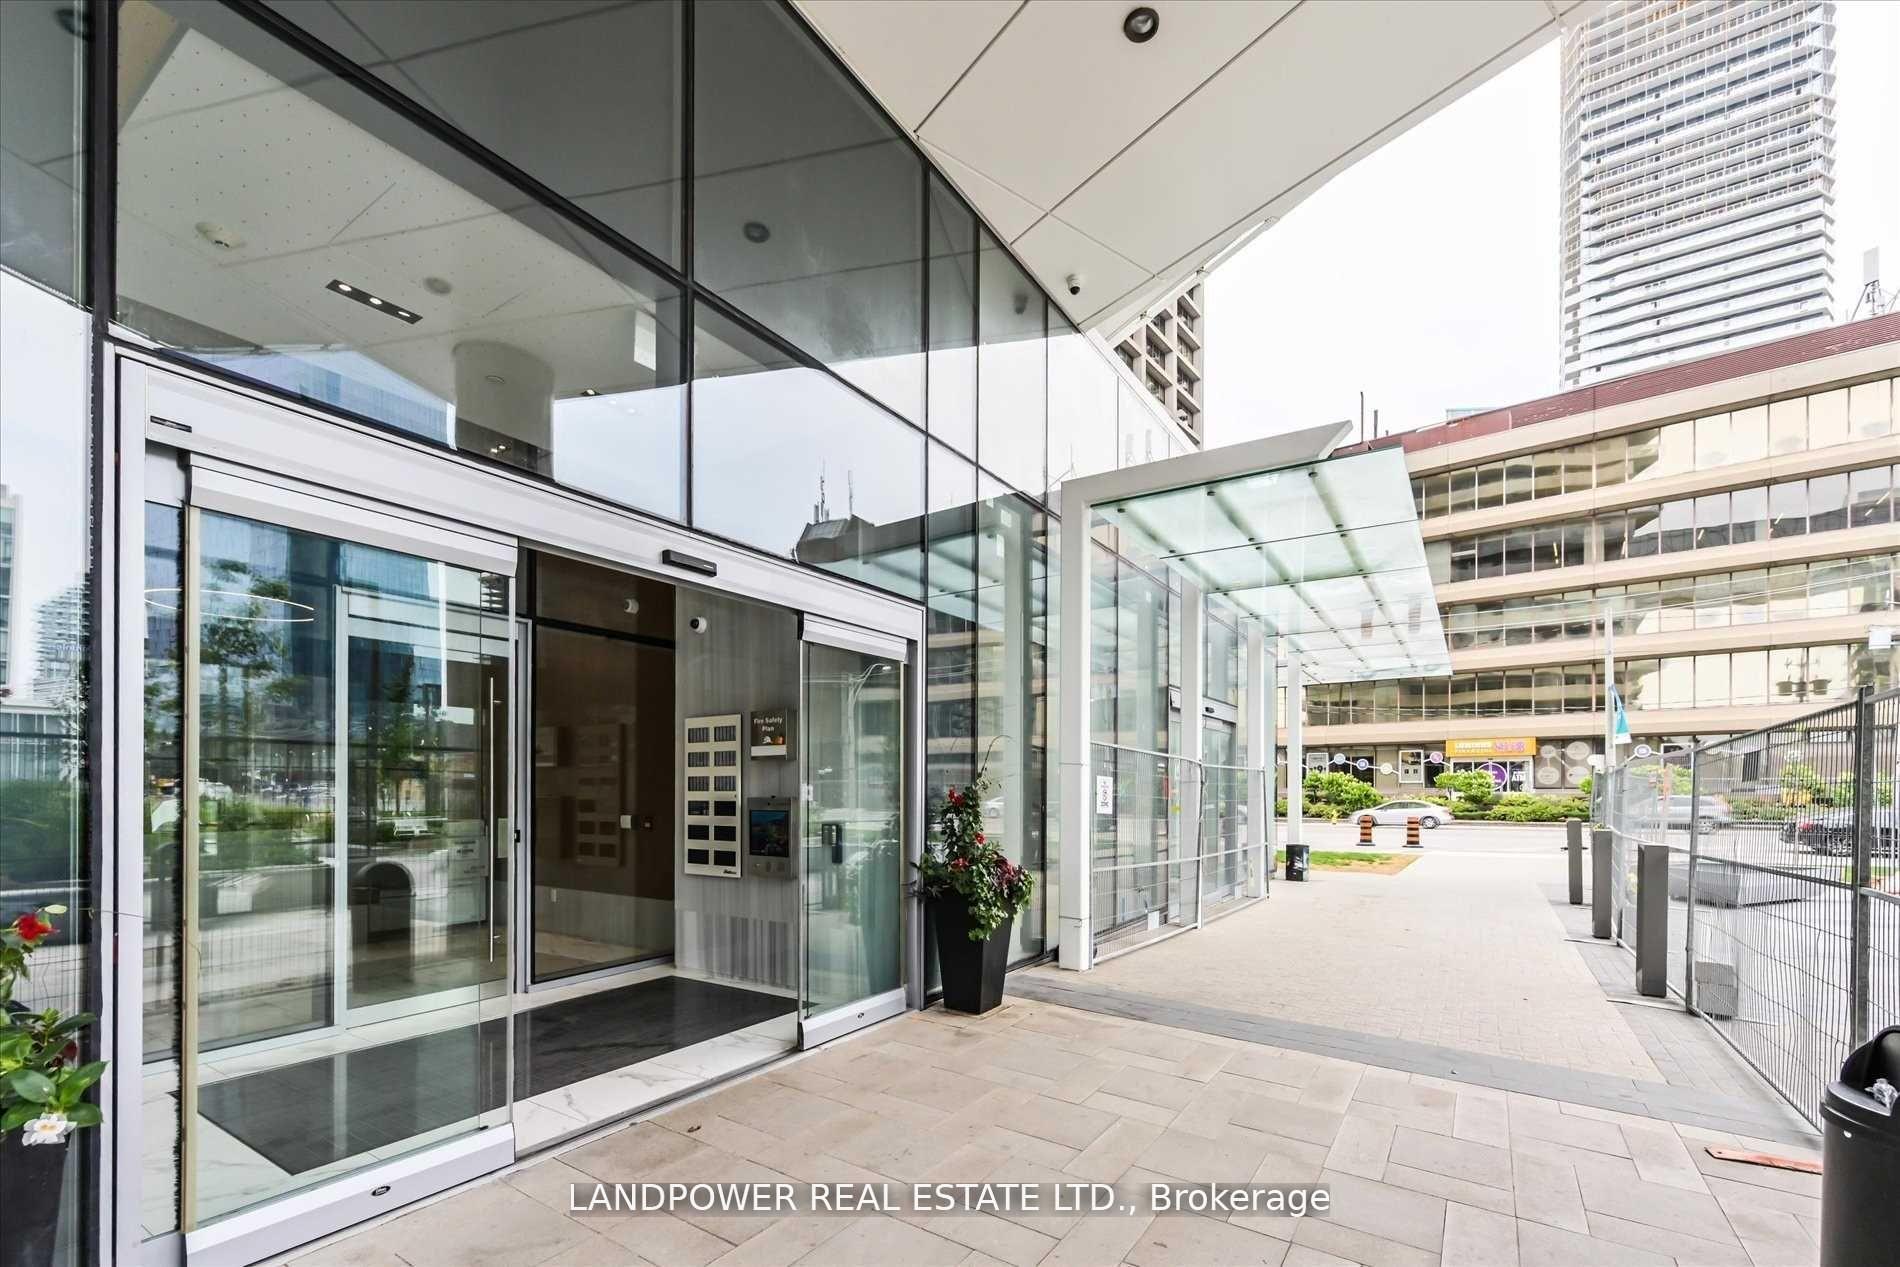
- Concierge
- Gym
- Outdoor pool
- Party room/meeting room
- Rooftop deck/garden
The homeCondo Apartment, Apartment, Age 0–5 years
- Type: Condo Apartment
- Style: Apartment
- Age: 0–5 years
- Living space: 1,200–1,399 sq ft
- Basement: None
- Exposure: North East
- View: City, lake, panoramic
InsideWindow floor to ceiling, Porcelain, Ensuite, main level, Elevator Yes
- Flooring: Window floor to ceiling, Porcelain
- Laundry: Ensuite, main level
- Elevator: Yes
- Rooms above ground: 6
- Bedrooms: 3
- Bathrooms: 2
- Kitchens: 1
OutsideConcrete, Asphalt rolled, Terrace
- Exterior: Concrete
- Roof: Asphalt rolled
- Balcony: Terrace
- Features: Built-in-bbq, controlled entry, landscape lighting, paved yard, privacy
Parking and locker1 Parking, Underground, Exclusive
- Spaces: 1 Parking
- Garage: Underground
- Parking type: Exclusive
- Driveway: Underground
- Spot: G15
- Locker: Exclusive
- Locker number: #72
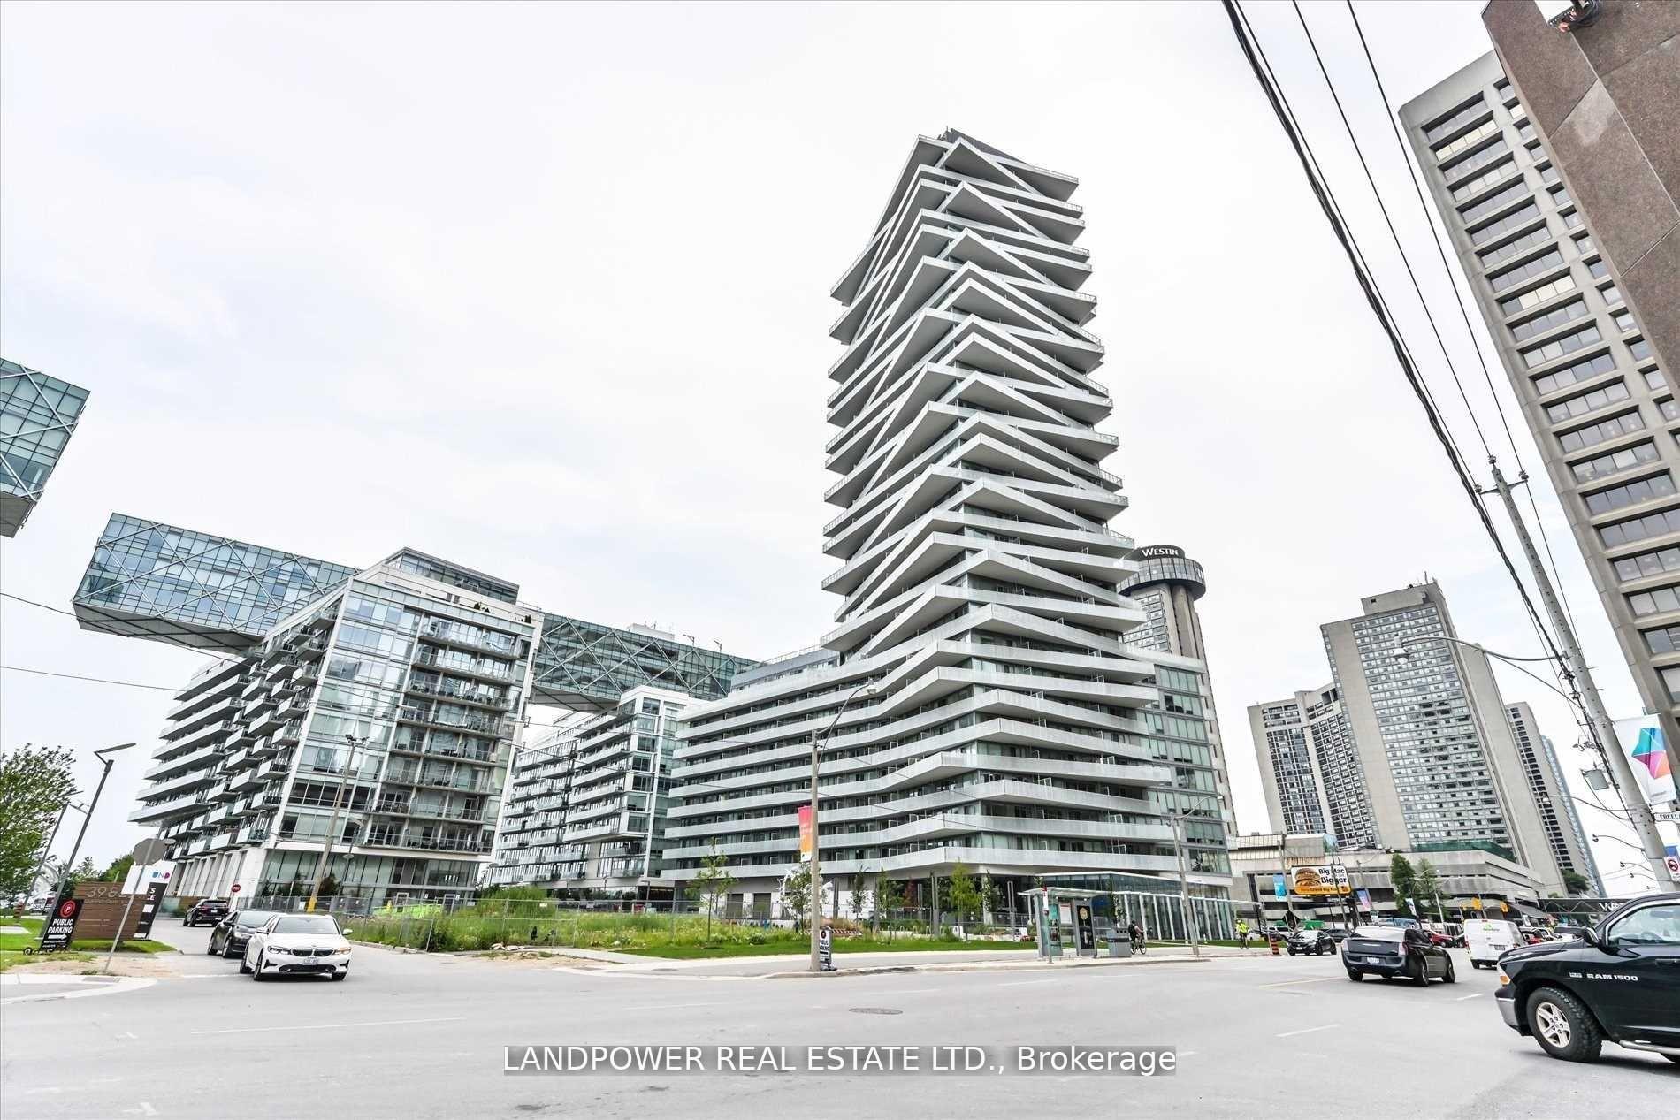
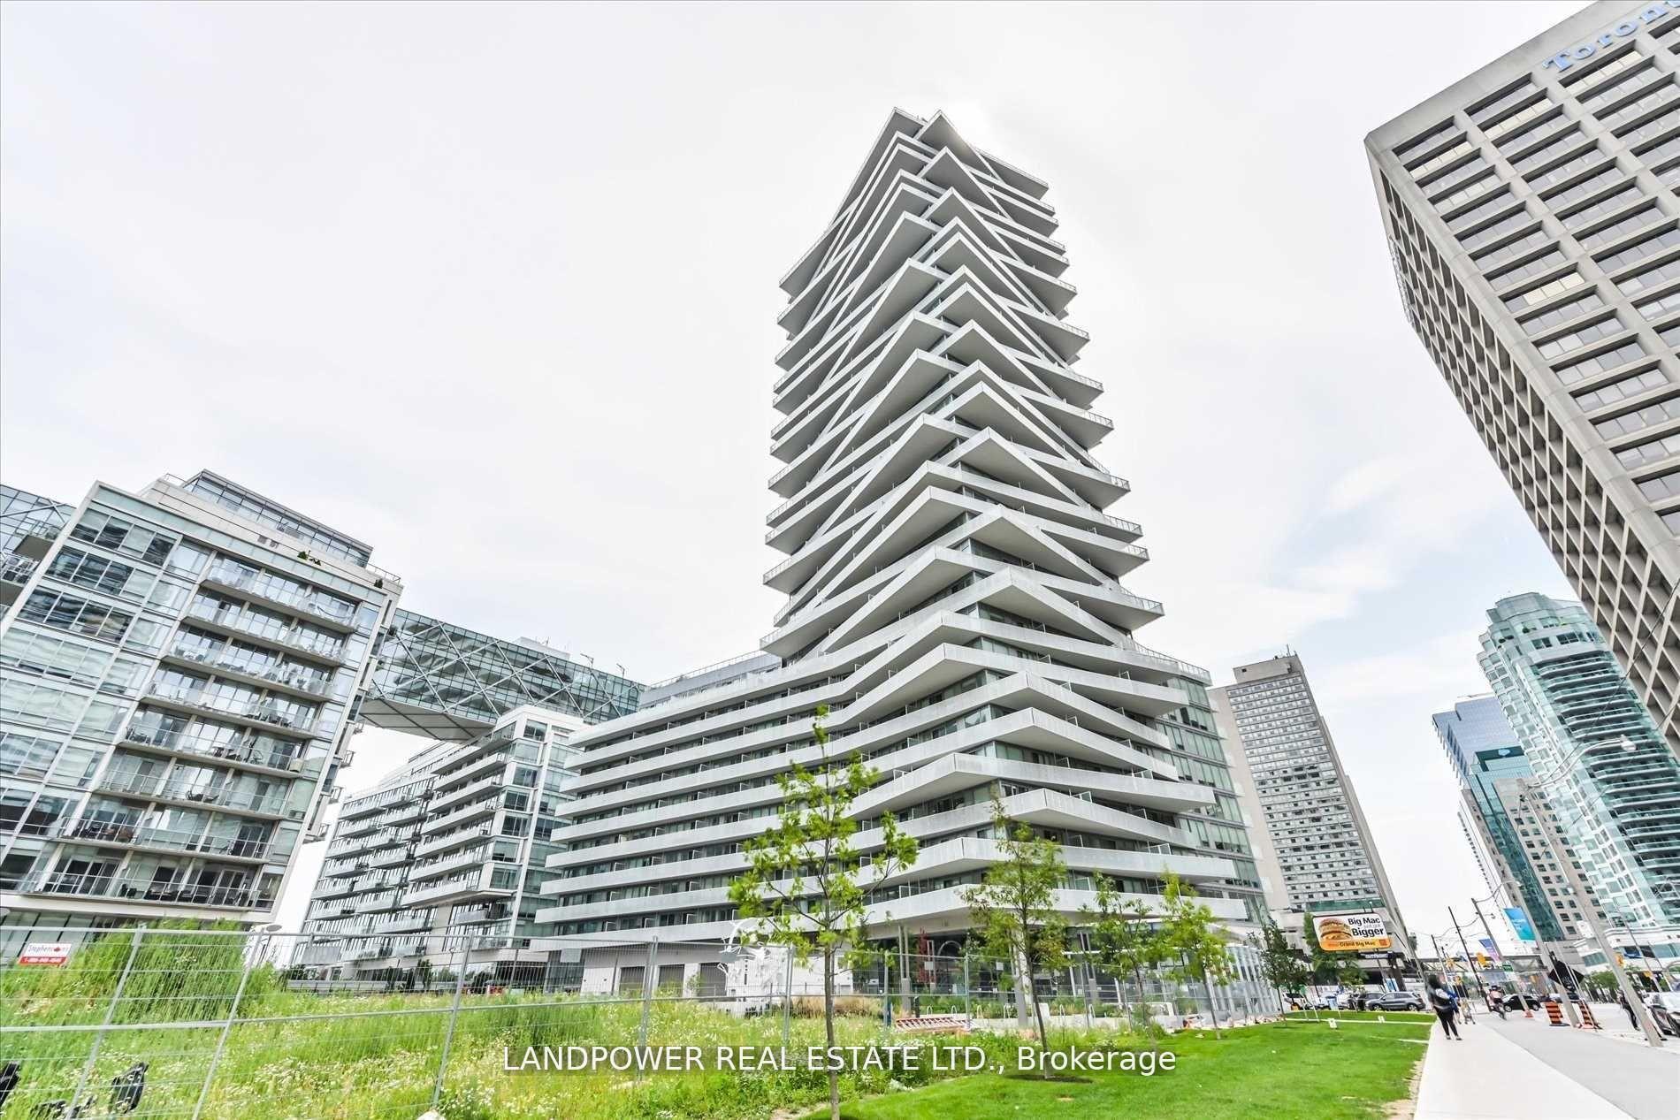
BuildingPier 27, Storeys 35, Units 336
- Name: Pier 27
- Storeys: 35
- Units: 336
- Registered: 2020
- Condo corporation: 2850
- Amenities: Concierge, guest suites, gym, outdoor pool, party room/meeting room, rooftop deck/garden
- Pets: Allowed
Heating, water and powerHeat pump, gas, Central air
- Heating: Heat pump, gas
- Cooling: Central air
Rent and termsRent $5,600 a month, Entire property, Unfurnished
- Rent: $5,600 a month
- Space for rent: Entire property
- Furnished: Unfurnished
- Lease: 12 months
- Paid: Monthly
- Rent includes: Building insurance, common elements, parking, recreation facility
- Deposit: Required
- Credit check: Required
- Employment letter: Required
- Rental application: Required
- References: Required
IncludedPanelled fridge+freezer unit, s/s b/i oven, black cooktop, s/s microwave w/ infared grill, s/s range hood, panelled dishwasher, white stacked washer & dryer, upgraded elfs, pot lights, zebra roller shades, decking tiles, 1 parking, 1 locker
- Included: Panelled fridge+freezer unit, s/s b/i oven, black cooktop, s/s microwave w/ infared grill, s/s range hood, panelled dishwasher, white stacked washer & dryer, upgraded elfs, pot lights, zebra roller shades, decking tiles, 1 parking, 1 locker
NearbyClear view, lake access, marina, park, public transit, waterfront
- Close to: Clear view, lake access, marina, park, public transit, waterfront
Listing detailsC12573362, Rented, Nov 23, 2025
- MLS® number: C12573362
- Status: Rented
- Listed on: Nov 23, 2025
- Days on market: 19
- Updated: Dec 12, 2025
- Possession: Flexible
- Occupied by: Vacant
- Listing brokerage: LANDPOWER REAL ESTATE LTD.
About this home
Unit 3106, 15 Queens Quay E, Toronto (Waterfront Communities), ON M5E 0A5
*3-Year New Waterfront Luxurious Condo In Heart Of Downtown Toronto *Steps To Lakefront, Financial District & All Amenities *270-Degree Breathtaking Panoramic Lake & City View *Rare Upgraded 3-Bedroom Corner Suite On High Floor *1249Sf + 450Sf Wrap Around Terraces W/ Gorgeous Decking Tiles & Bbq Gas Connection *9' Ceiling *Top-Of-The-Line Appliances *Oversized Centre Island *Upgraded Light Fixtures & Pot Lights W/ Dimmers *Contemporary Zebra Roller Shades *1 Parking & 1 Locker Included *Million $$ Recreational Centre *Well-Managed Building W/ 24-Hr Concierge
Ask about this home
A HOMEH agent will answer your questions about this home.
Know more about Pier 27 The Tower Condos
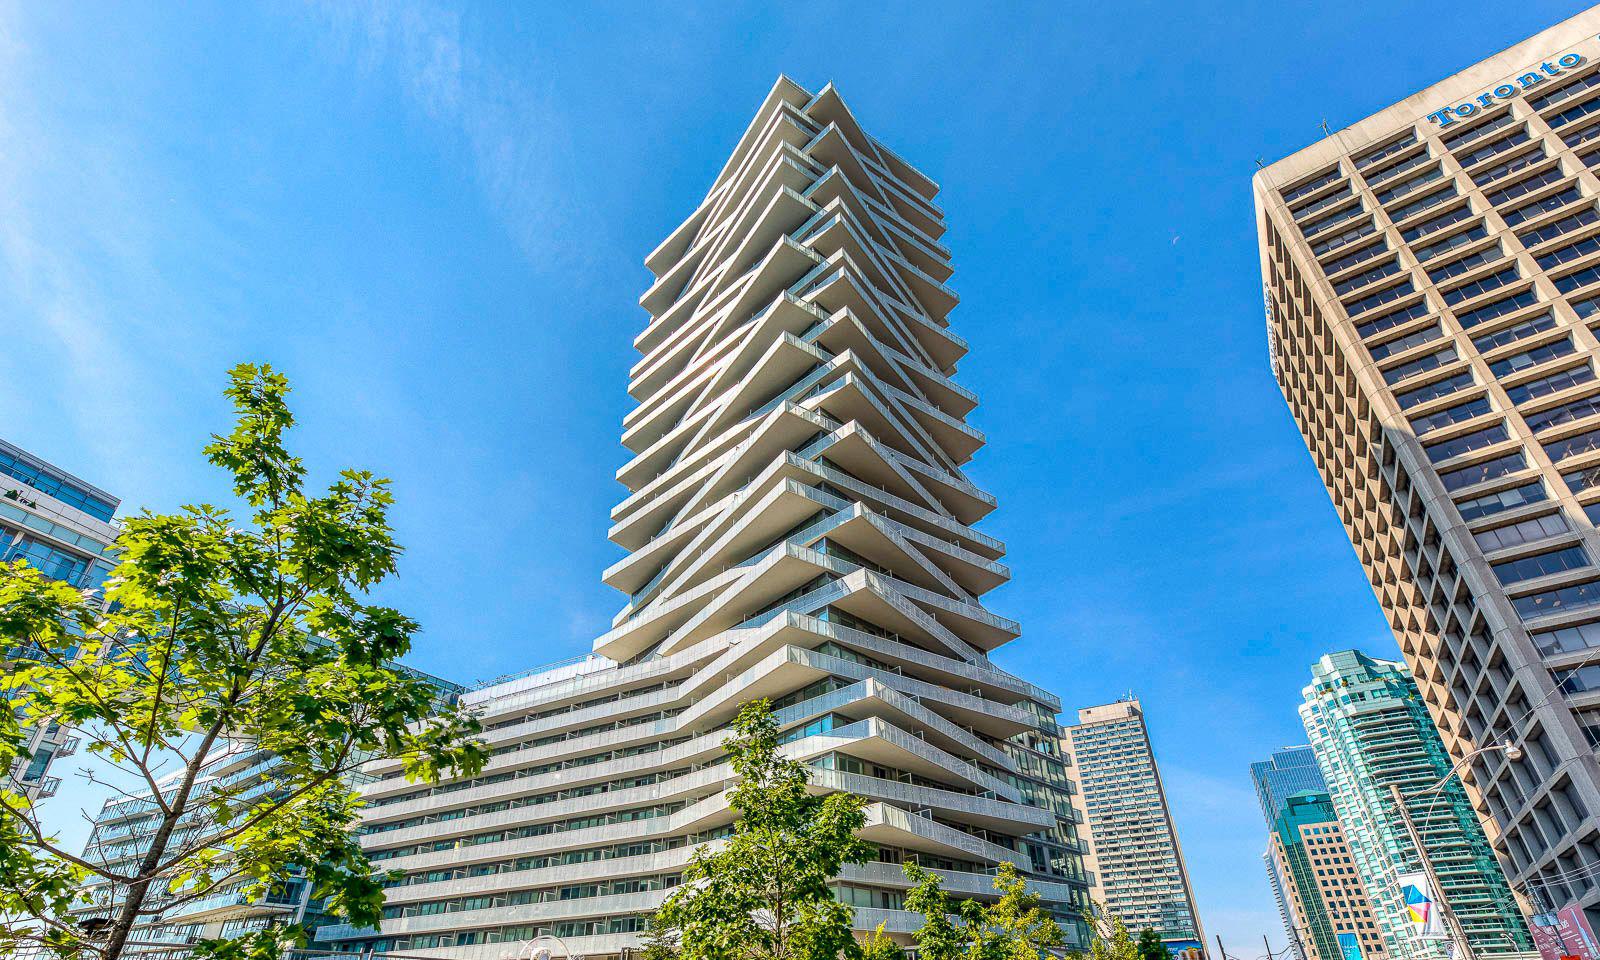
Condo building · 15 Queens Quay E
Pier 27 The Tower Condos is a 35-storey condo with 336 suites, built in 2020 by Cityzen Development Corporation. Right now 4 for sale and 5 for rent are on the market here.
- 35storeys
- 336suites
- $1,057/sq ft
- 2020built
No similar units for rent in Pier 27 The Tower Condos right now.
Around this home
Daily convenience, out of 100, from the distances below
Schools nearby
School rating, out of 10.
Helpful calculators
Your HOMEH agent

"I would see it this week."