

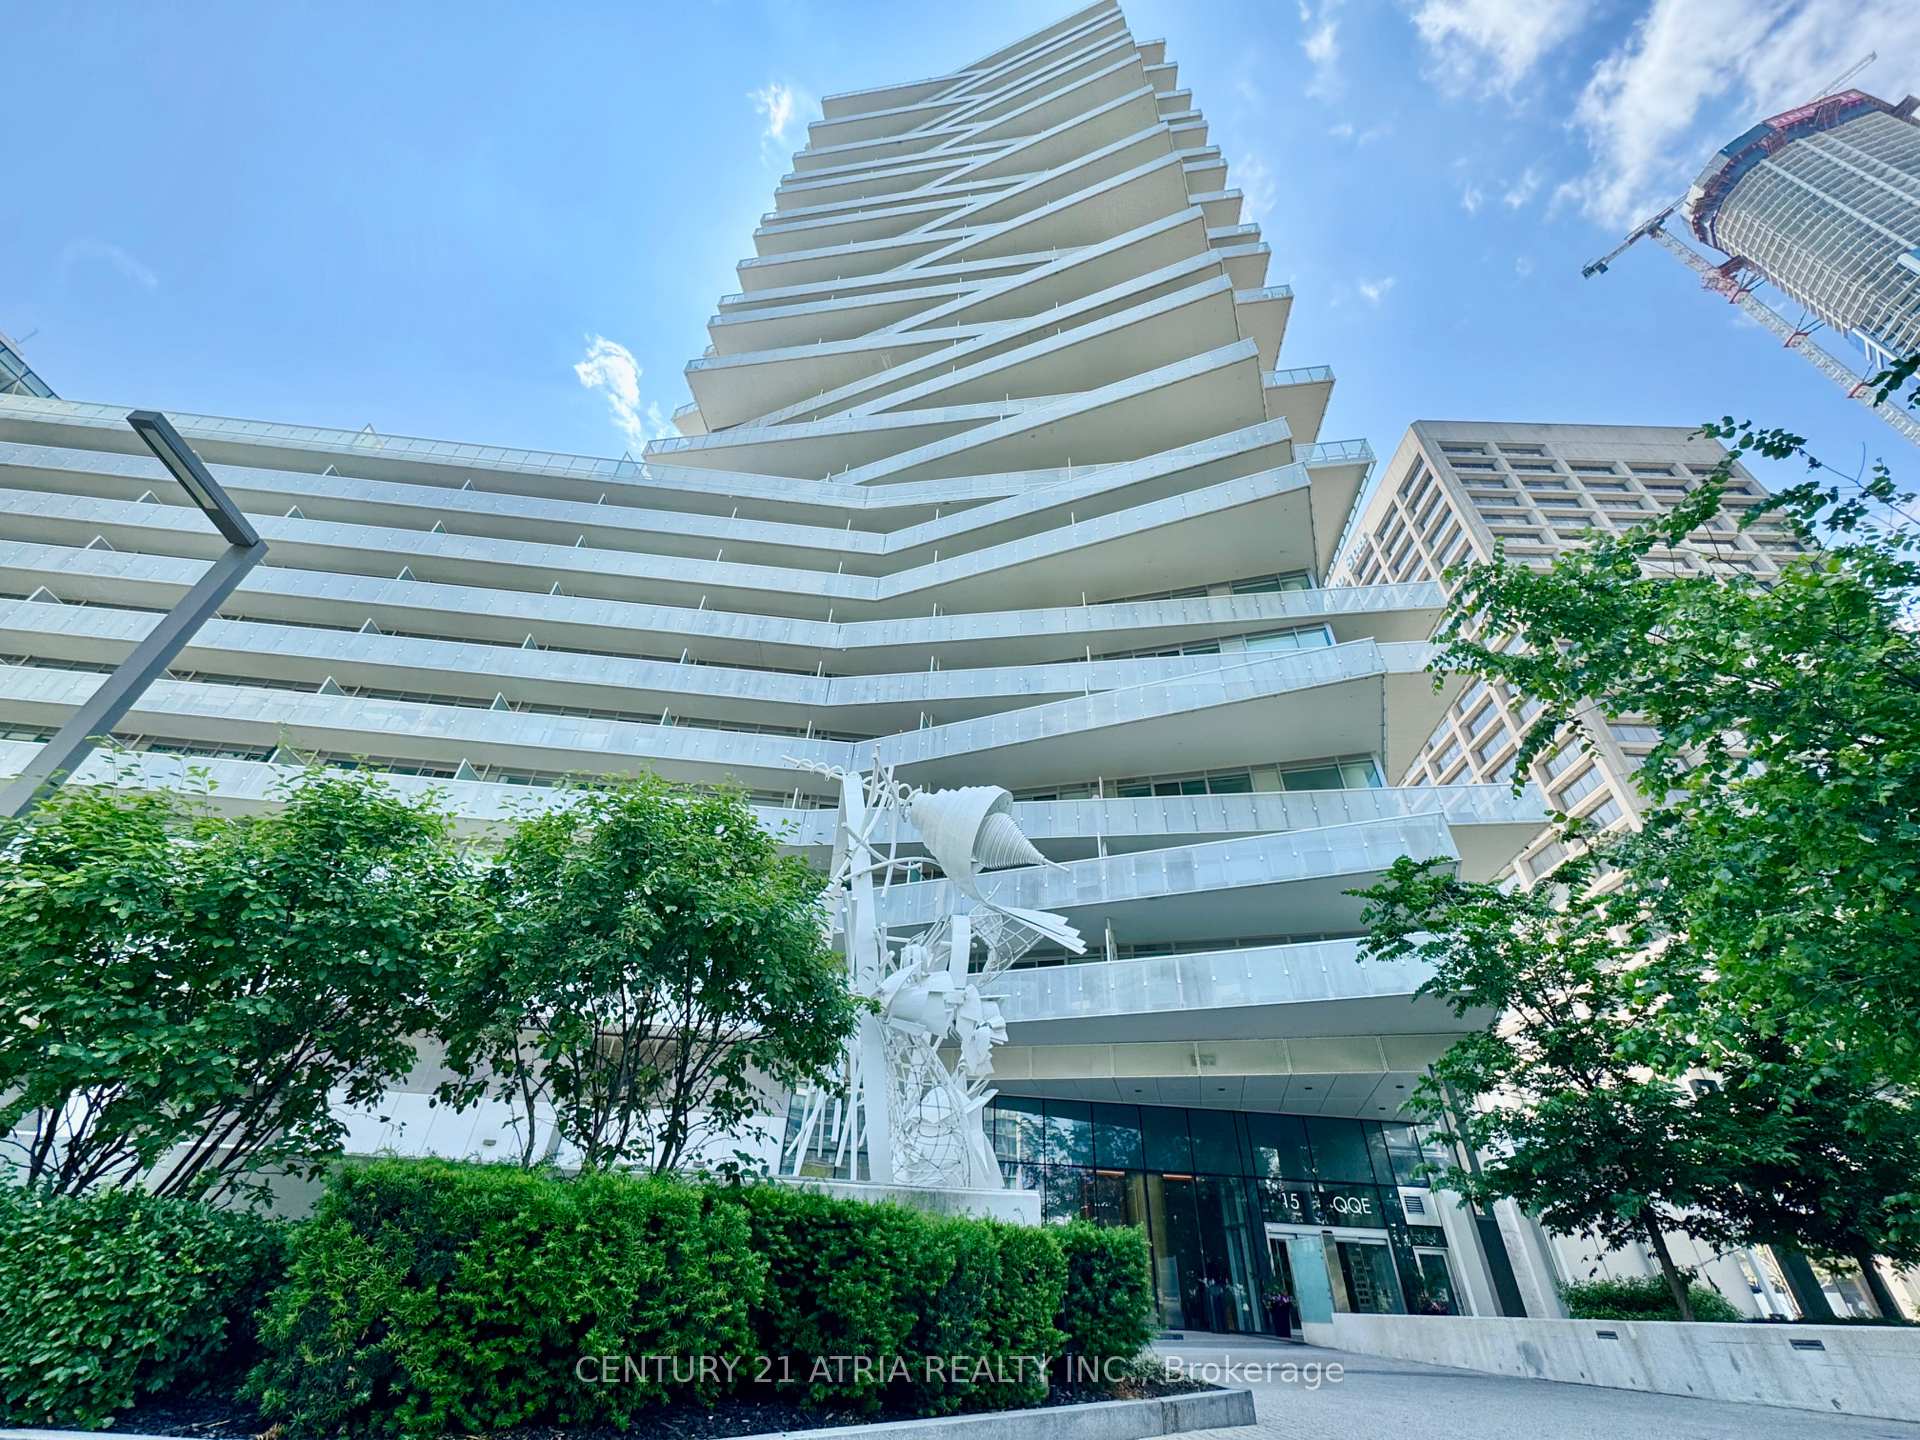
Unit 920, 15 Queens Quay E
Unit 920, 15 Queens Quay E
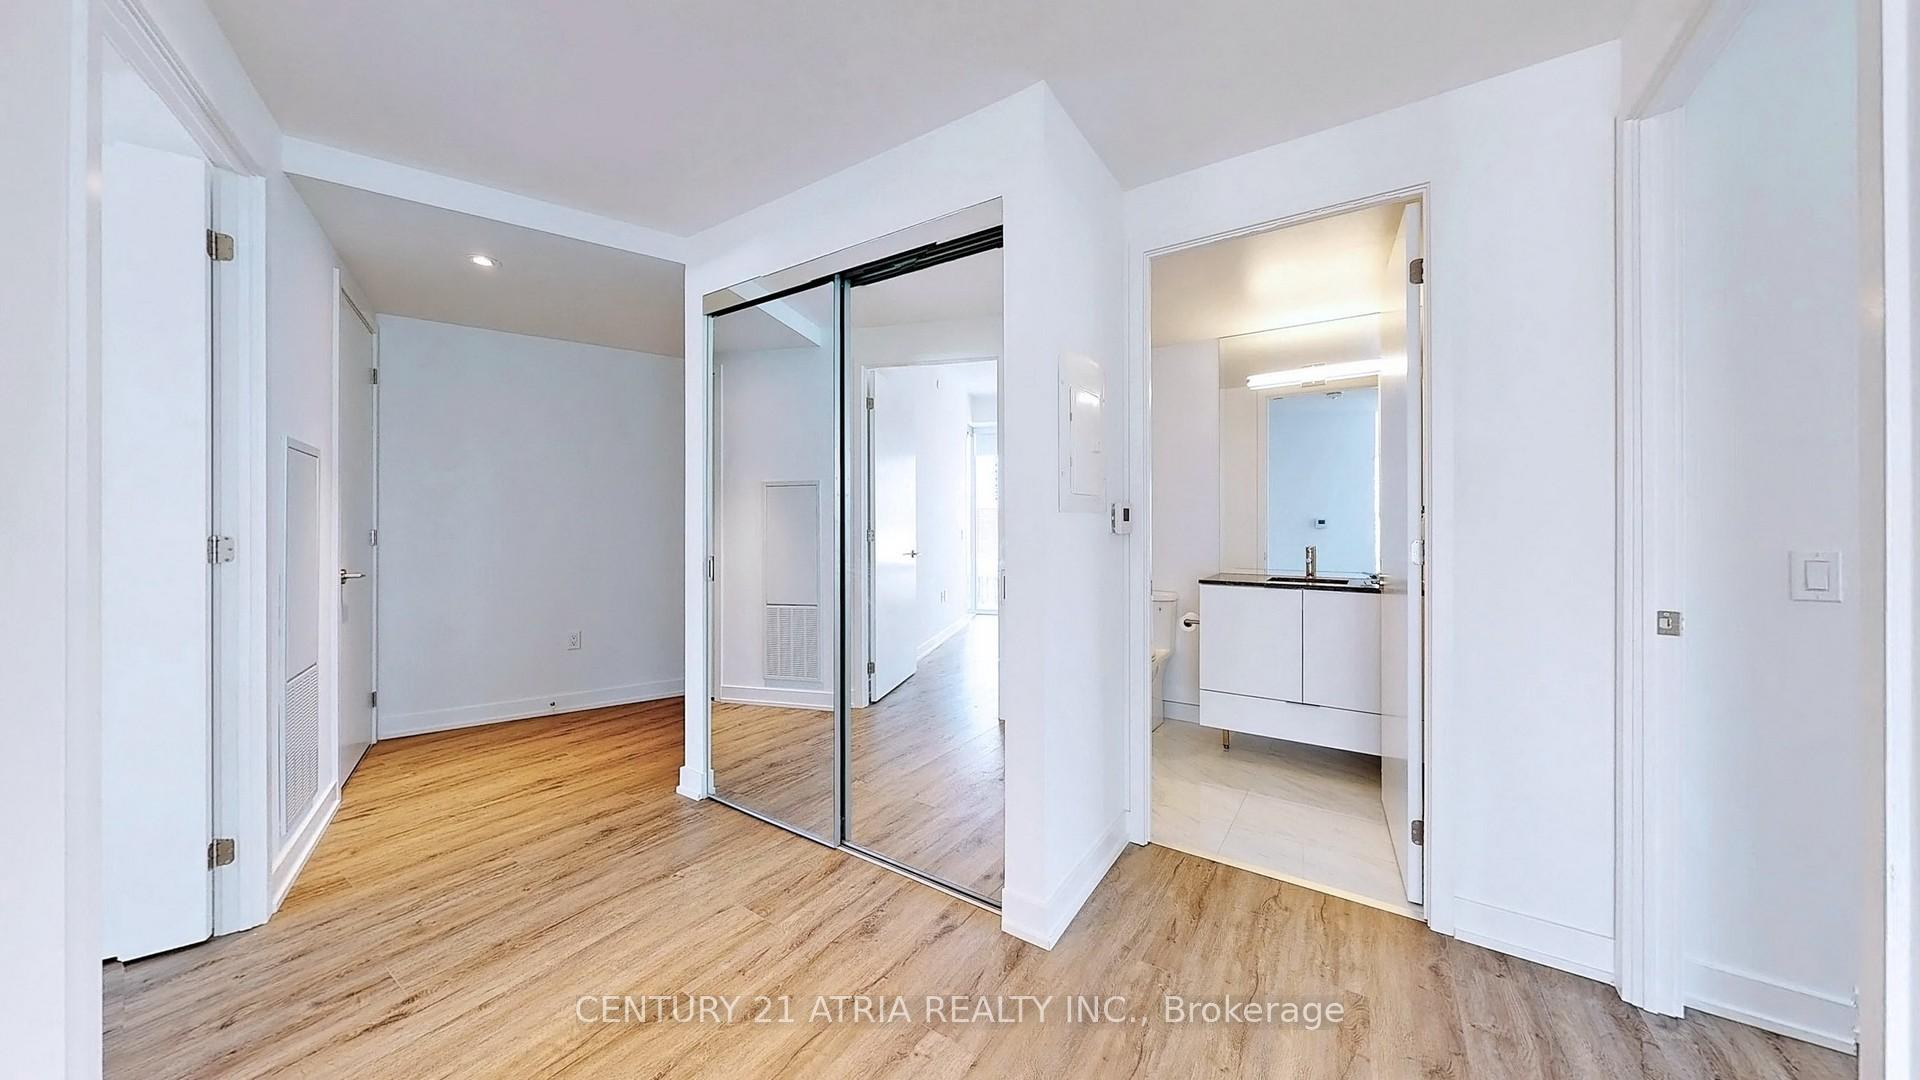 See all 38 photos
Property history
Facts and features
- ExposureNorth west
- LaundryEnsuite
- LockerNone
- BalconyOpen
- Central air
- Concierge
- Exercise room
- Outdoor pool
- Party room/meeting room
The homeCondo Apartment, Apartment, Age 0–5 years
- Type: Condo Apartment
- Style: Apartment
- Age: 0–5 years
- Living space: 900–999 sq ft
- Basement: None
- Exposure: North West
- View: City, lake, marina
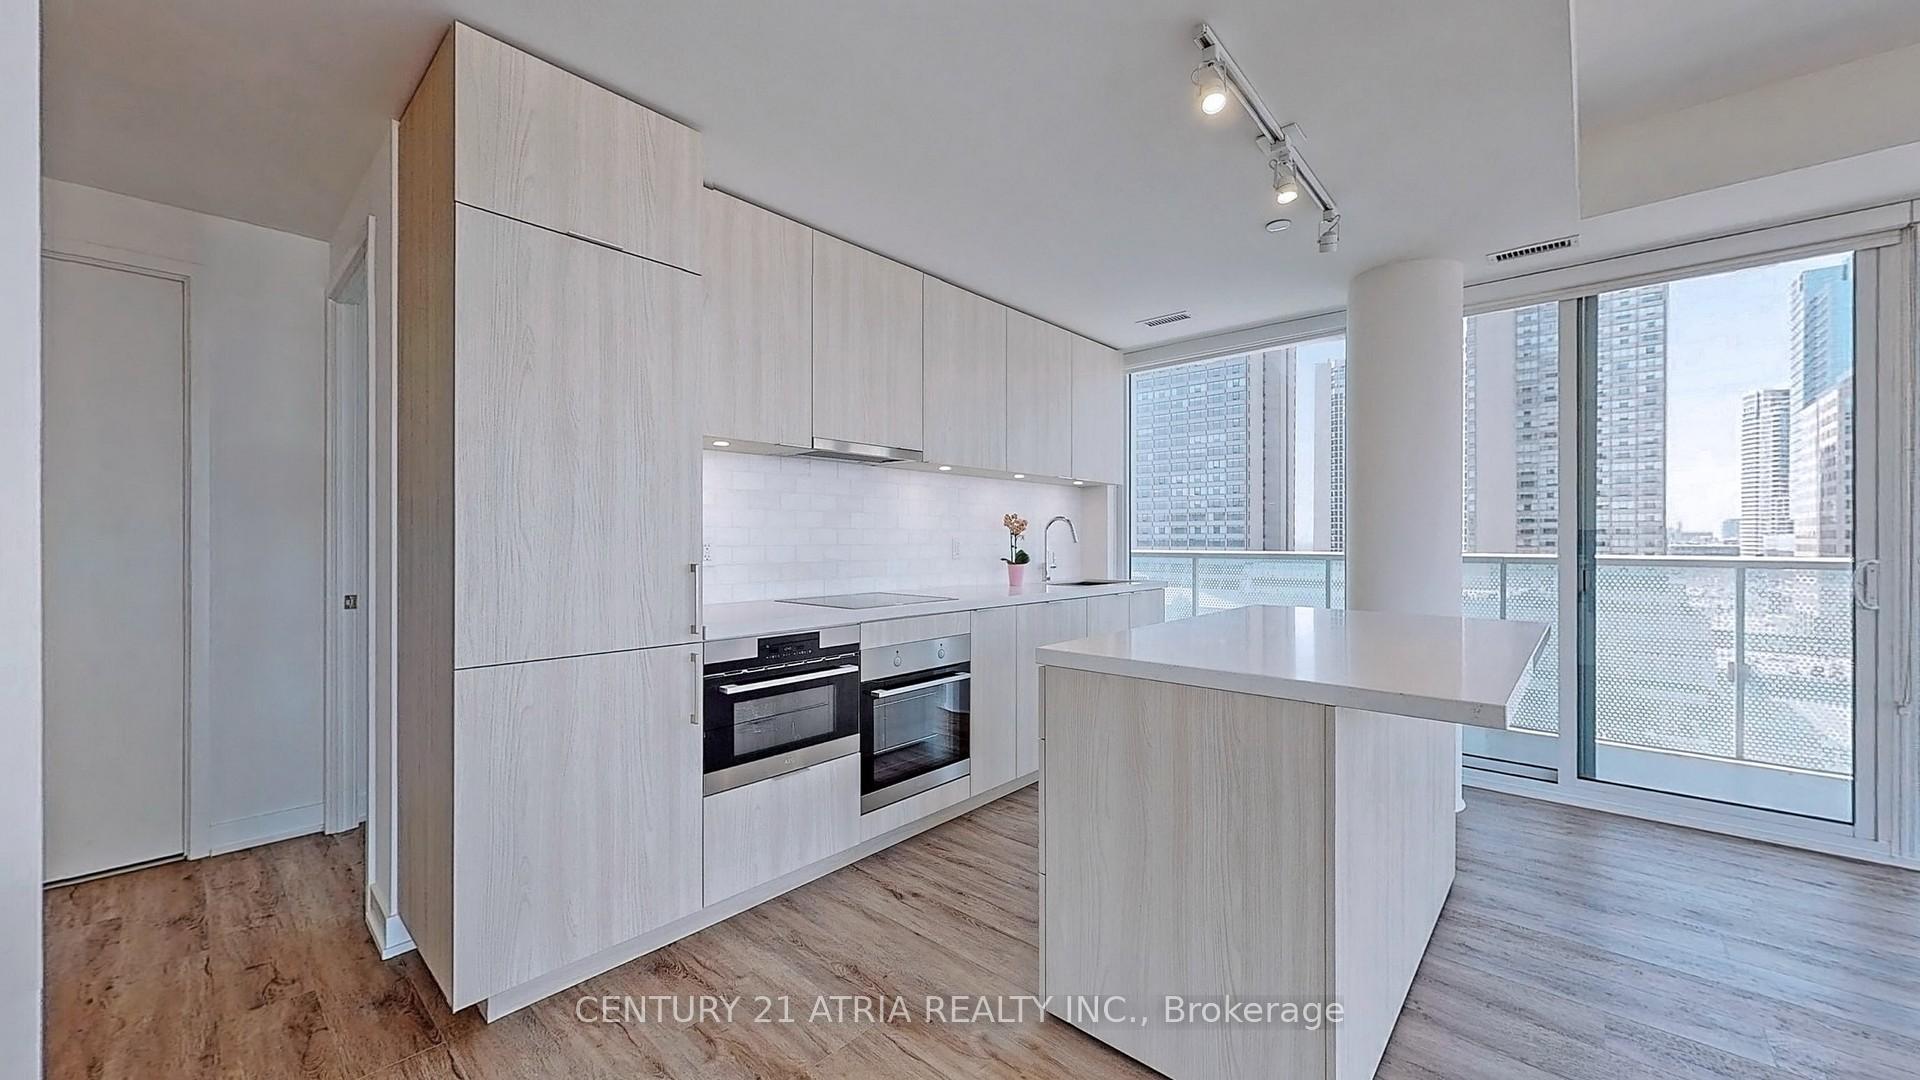
InsideEnsuite, main level, Built-in oven, carpet free, Rooms above ground 5
- Laundry: Ensuite, main level
- Features: Built-in oven, carpet free
- Rooms above ground: 5
- Bedrooms: 2
- Bathrooms: 2
- Kitchens: 1
OutsideConcrete, Open
- Exterior: Concrete
- Balcony: Open
Parking and lockerUnderground, Parking type None, Underground
- Garage: Underground
- Parking type: None
- Driveway: Underground
- Locker: None
BuildingPier 27 the tower on the lake, Storeys 35, Units 336
- Name: Pier 27 the tower on the lake
- Storeys: 35
- Units: 336
- Registered: 2020
- Condo corporation: 2850
- Amenities: Bike storage, concierge, exercise room, game room, outdoor pool, party room/meeting room
- Pets: Allowed
Heating, water and powerForced air, other, Central air
- Heating: Forced air, other
- Cooling: Central air
Rent and termsRent $3,600 a month, Entire property, Unfurnished
- Rent: $3,600 a month
- Space for rent: Entire property
- Furnished: Unfurnished
- Lease: 12 months
- Paid: Monthly
- Rent includes: Building insurance, central air conditioning, common elements, high speed internet
- Deposit: Required
- Credit check: Required
- Employment letter: Required
- Rental application: Required
IncludedRogers internet, integrated fridge, built-in oven, built-in microwave, built-in dishwasher, built-in cooktop, hood range. stacked washer & dryer. existing light fixtures & existing window blinds.
- Included: Rogers internet, integrated fridge, built-in oven, built-in microwave, built-in dishwasher, built-in cooktop, hood range. stacked washer & dryer. existing light fixtures & existing window blinds.
NearbyBeach, lake/pond, marina, park, public transit
- Close to: Beach, lake/pond, marina, park, public transit
Listing detailsC12236596, Rented, Jun 20, 2025
- MLS® number: C12236596
- Status: Rented
- Listed on: Jun 20, 2025
- Days on market: 39
- Updated: Jul 29, 2025
- Possession: 30-59 days
- Occupied by: Tenant
- Listing brokerage: CENTURY 21 ATRIA REALTY INC.
About this home
Unit 920, 15 Queens Quay E, Toronto (Waterfront Communities), ON M5E 0C5
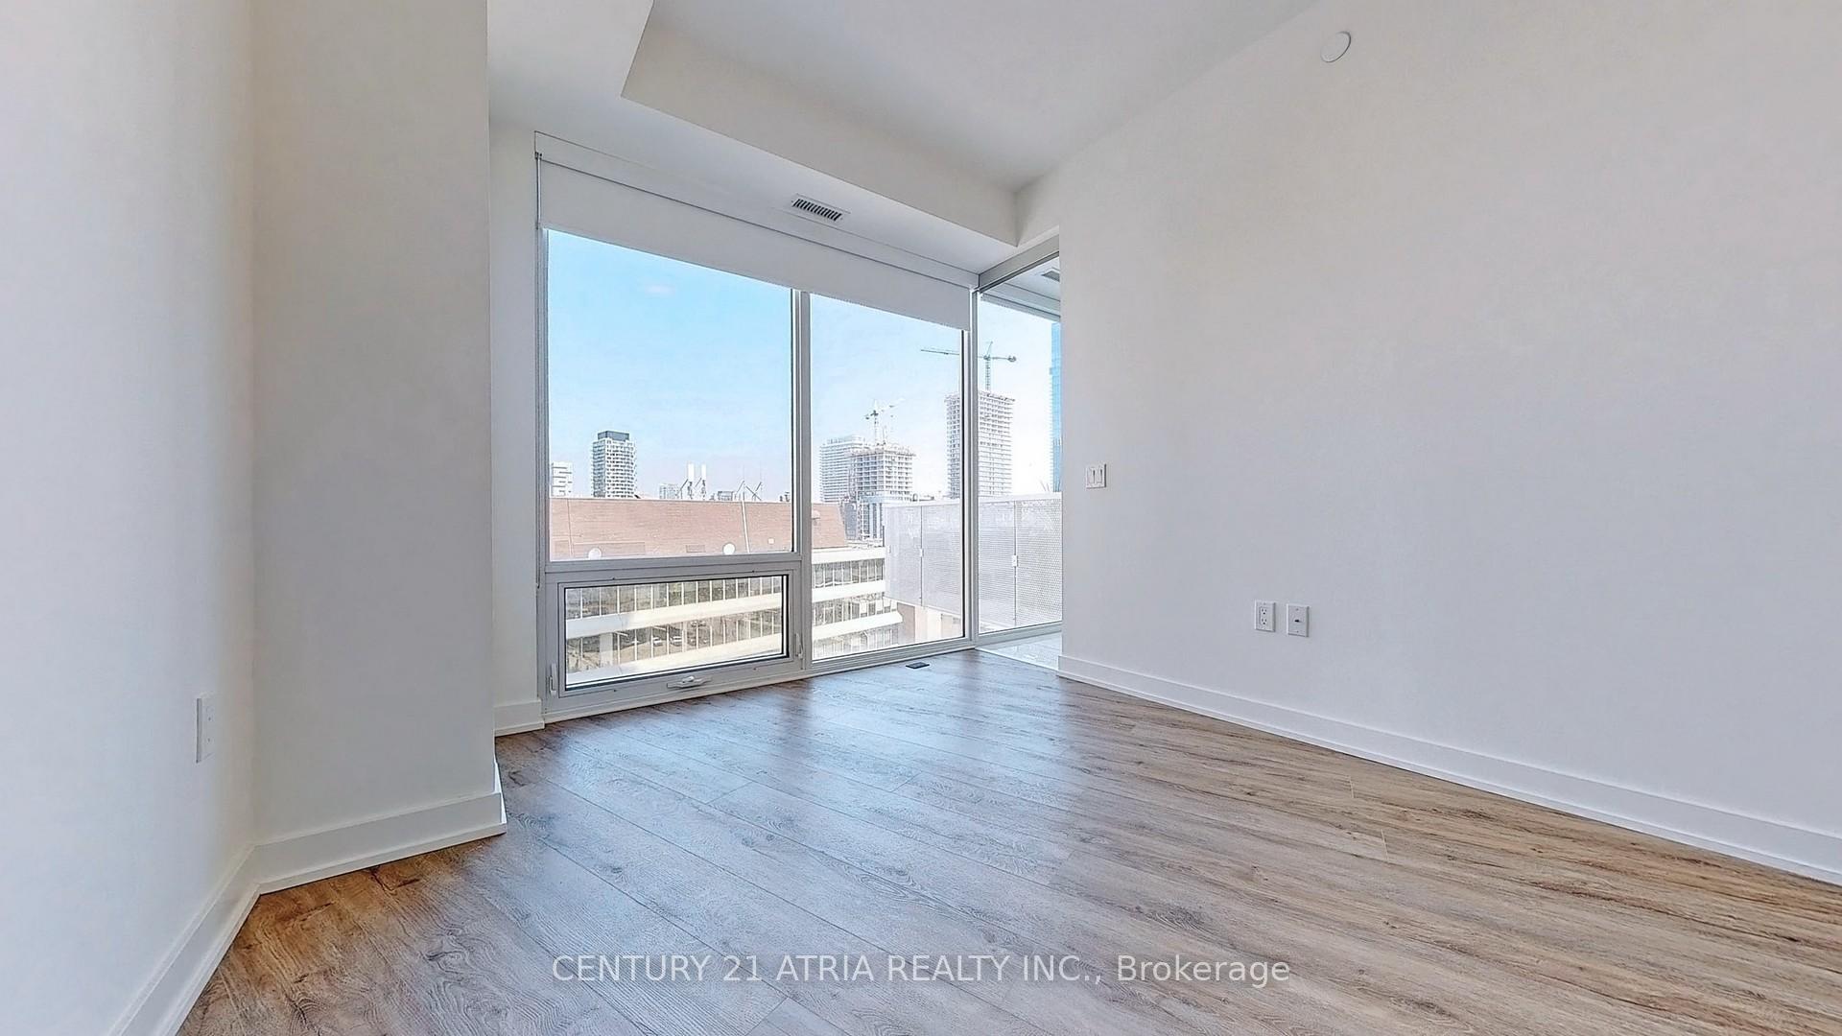
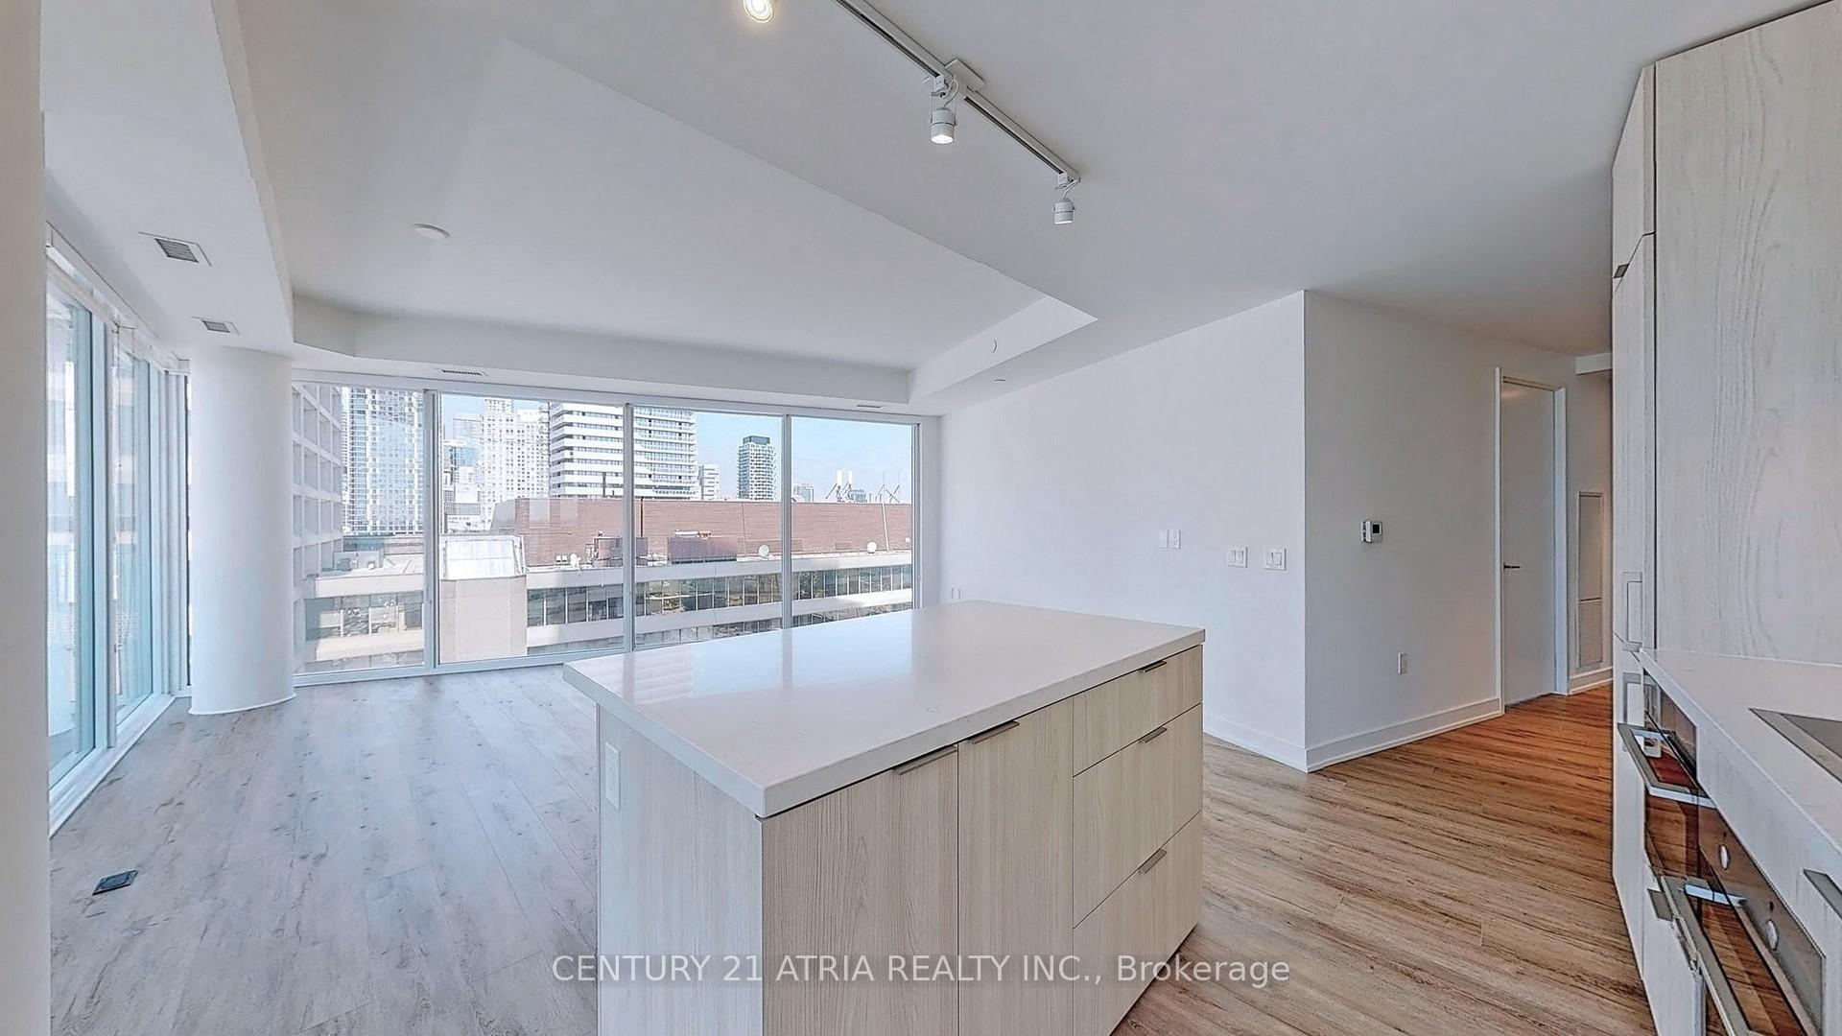
Welcome to this gorgeous corner suite at Pier 27. This bright and well-laid-out 2-bedroom, 2bathroom condo offers the perfect balance of style and functionality right on Toronto's vibrant waterfront. The suite is surrounded by large floor-to-ceiling windows offering plenty of natural light, 9 foot ceilings, an open-concept kitchen with a large island, quartz counters, elegantly integrated appliances, plenty of storage and opens into a spacious living and dining area that's perfect for relaxing or hosting friends. The two bedrooms are thoughtfully positioned for privacy, with generous closet space with two full bathrooms including one ensuite, both boasting porcelain floors and quartz counters. The unit extends out to a large private balcony that's great for a breath of fresh air or a quiet coffee in the morning while enjoying stunning views of the lake and harbour or enjoy a podcast or browse the news over Rogers Internet that is also included! Residents of Pier 27 can enjoy access to its exclusive health club, complete with fitness and weight rooms, a yoga studio, games and theatre rooms, library, boardroom, party room, and an outdoor rooftop pool with a sun deck & bbq. The location couldn't be better, just steps to the Harbourfront, St. Lawrence Market, the Distillery District, and essentials like Loblaws, Farm Boy, Shoppers Drug Mart, LCBO, Starbucks, and local cafes. You're also within easy walking distance of Union Station, the PATH, Scotiabank Arena, Rogers Centre, the CN Tower, and the heart of both the financial and entertainment districts. Whether you're looking for everyday convenience, vibrant city living, or peaceful waterfront strolls, this condo checks all the boxes.
Ask about this home
A HOMEH agent will answer your questions about this home.
Know more about Pier 27 The Tower Condos
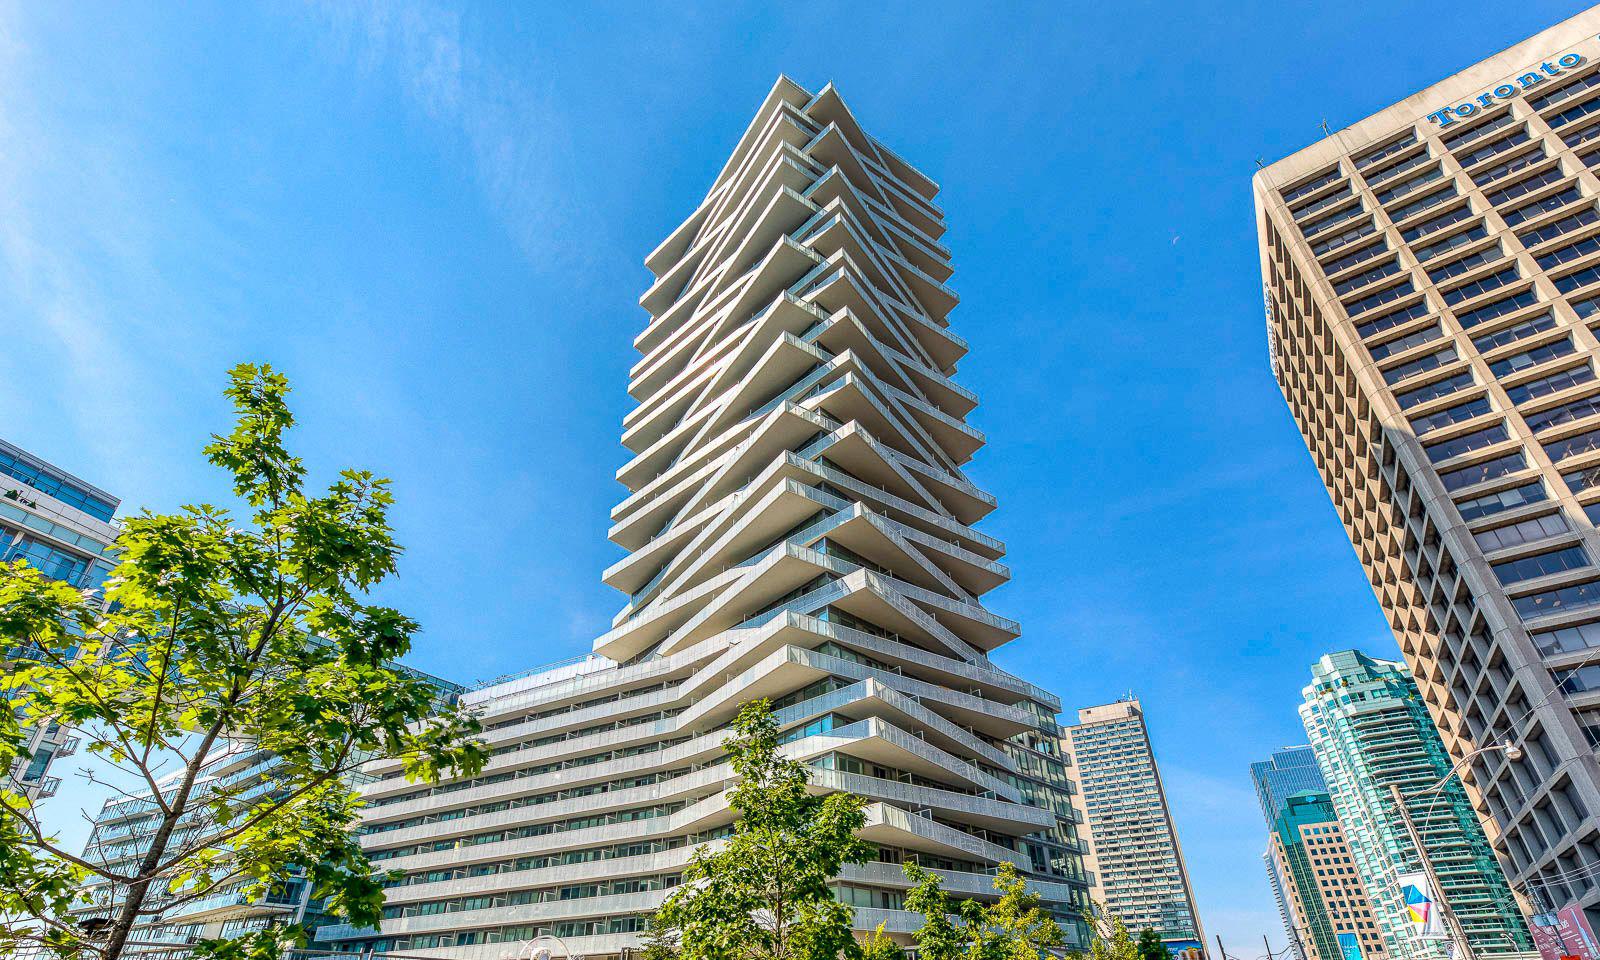
Condo building · 15 Queens Quay E
Pier 27 The Tower Condos is a 35-storey condo with 336 suites, built in 2020 by Cityzen Development Corporation. Right now 4 for sale and 5 for rent are on the market here.
- 35storeys
- 336suites
- $1,057/sq ft
- 2020built
No similar units for rent in Pier 27 The Tower Condos right now.
Around this home
Daily convenience, out of 100, from the distances below
Schools nearby
School rating, out of 10.
Helpful calculators
Your HOMEH agent

"I would see it this week."