
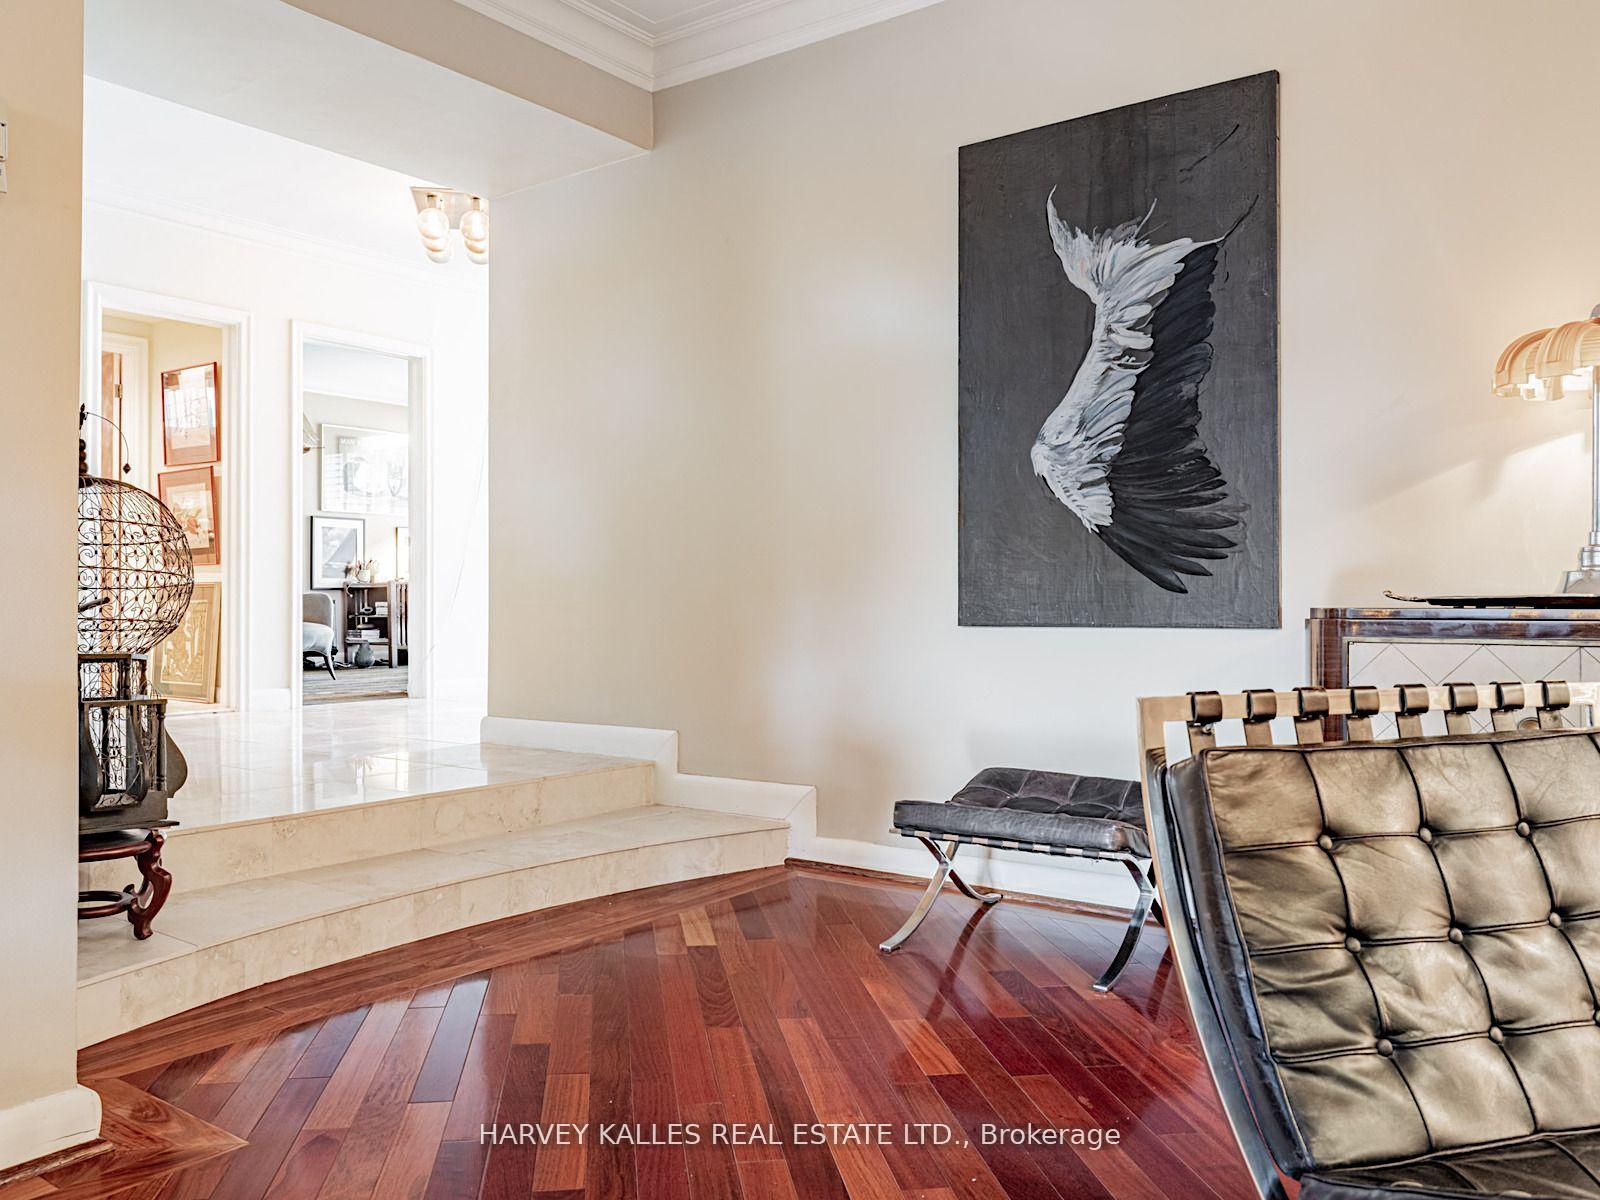
 See all 36 photos
Property history

This home has sold. It is no longer available.
Property not available for sale or for rent.
Ask about this home
A HOMEH agent will answer your questions about this home.Ask HOMEH
About this home
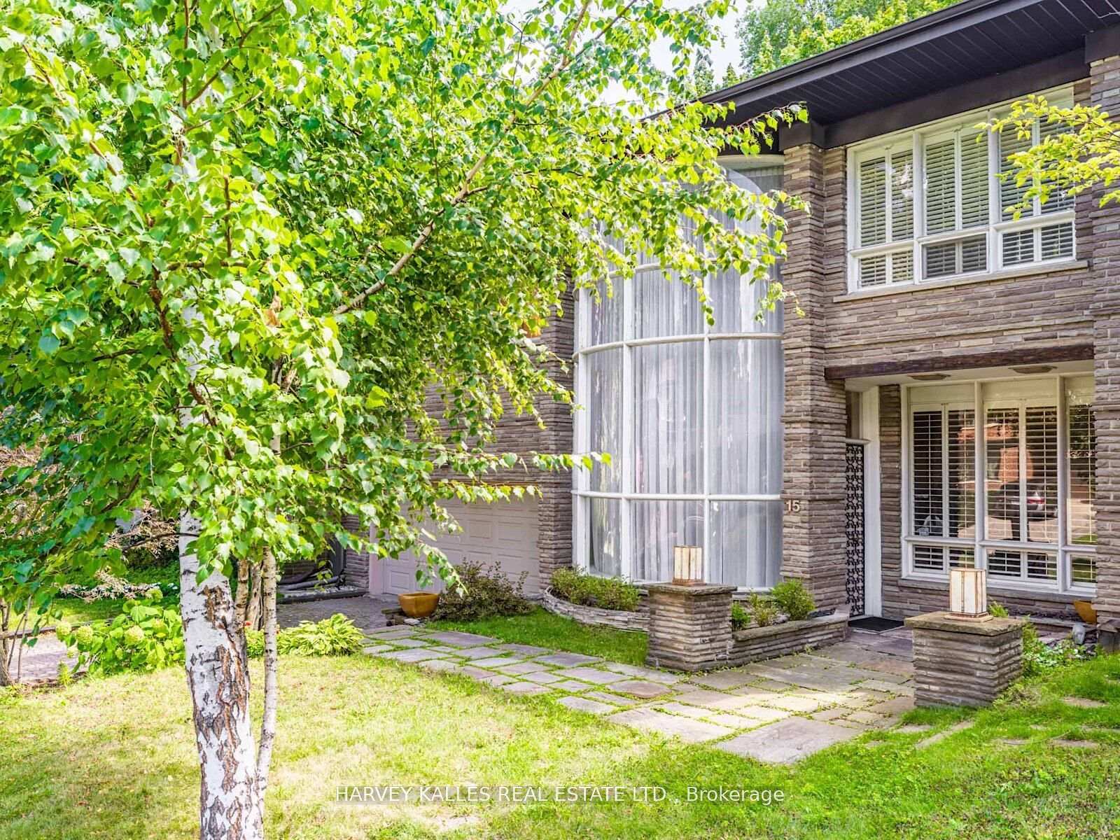
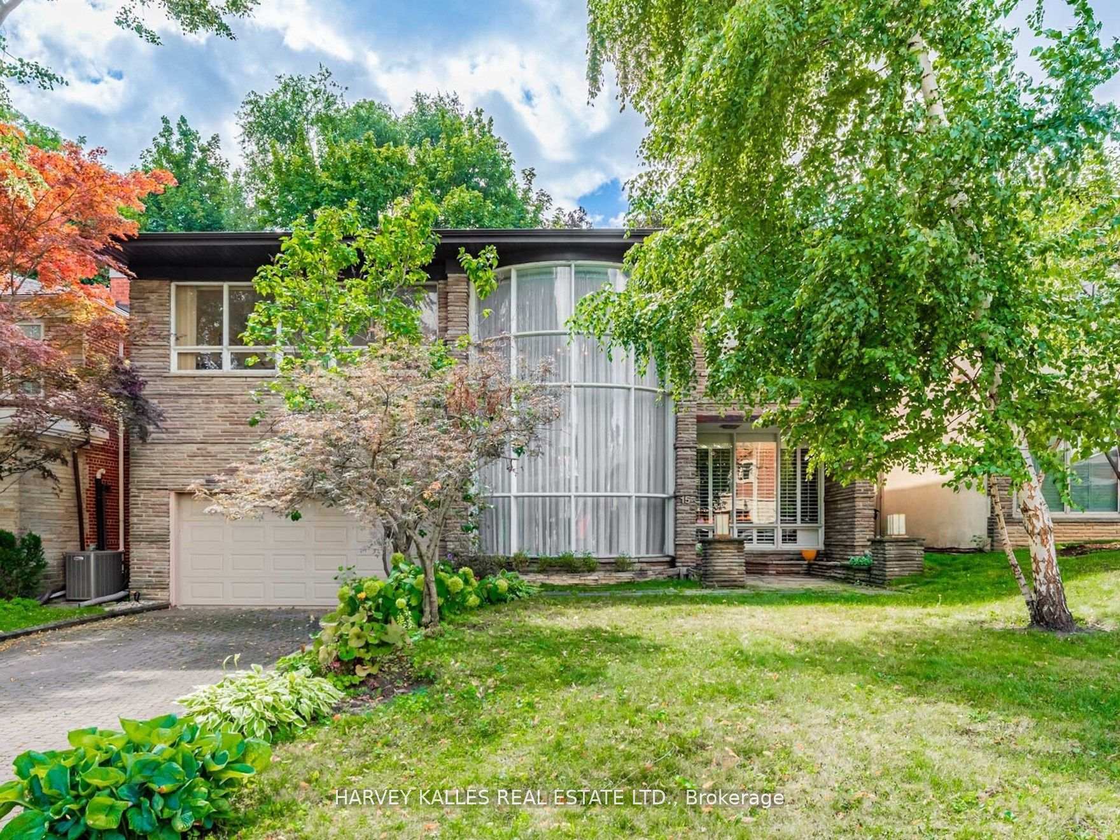
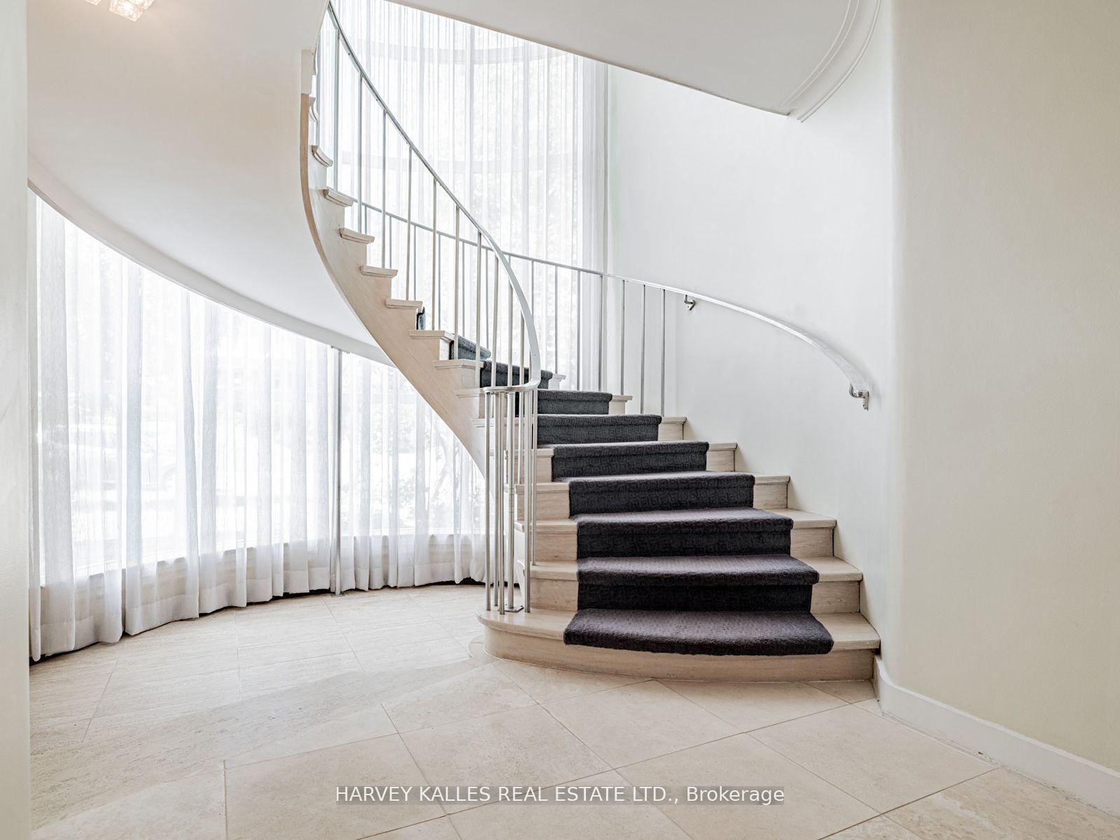
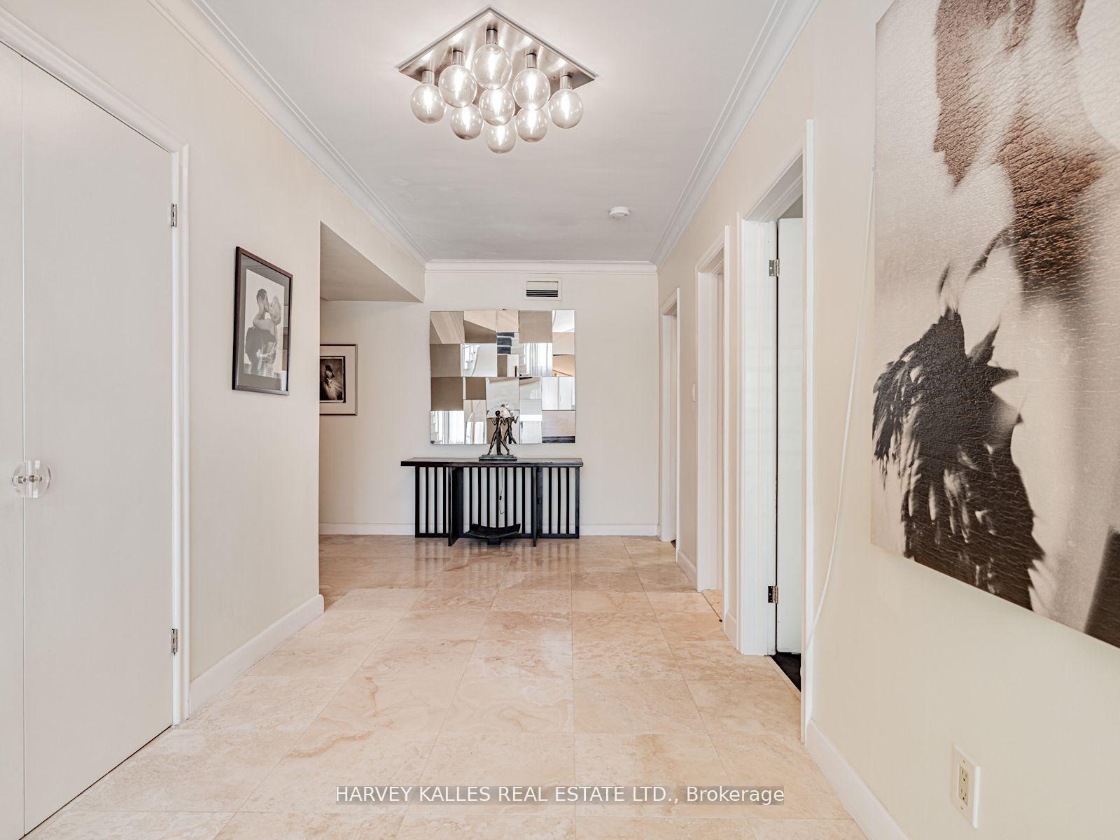
"Upper Village" Architectural mid-century home. House accommodates large family and social entertaining. Grand Spiral Staircase, Stainless Steel Railing. Marble Flooring in Foyer & Powder Room. Diagonal Cut Jatoba Cherry Wood Flooring through Living/Dining Area. Gas Fireplace with Floor to Ceiling Travertine Mantel. 8 Full Floor to Ceiling Windows facing out to the backyard with spacious flagstone patio. Plaster Crown Moulding throughout the home. 2nd Floor Hardwood Flooring. 2 Separate HVAC Systems (Main Floor and 2nd Floor)
Facts & features
Ask about this home
A HOMEH agent will answer your questions about this home.
Rooms
16 rooms · 3 bathrooms
- Foyer31′9″ × 7′2″227 sq.ft.
- Living room17′2″ × 15′5″265 sq.ft.
- Dining room15′6″ × 15′8″243 sq.ft.
- Kitchen20′ × 10′1″202 sq.ft.
- Breakfast13′7″ × 10′7″144 sq.ft.
- Family room15′6″ × 15′6″240 sq.ft.
- Den14′9″ × 12′9″188 sq.ft.
- Powder room4′9″ × 9′2″44 sq.ft.
- Laundry9′2″ × 8′73 sq.ft.
- Primary bedroom16′ × 19′3″308 sq.ft.
- Other6′ × 10′60 sq.ft.
- Bathroom11′2″ × 10′112 sq.ft.
- Bedroom 215′4″ × 19′3″295 sq.ft.
- Bedroom 322′4″ × 12′6″279 sq.ft.
- Bedroom 412′8″ × 10′2″129 sq.ft.
- Foyer19′ × 8′8″165 sq.ft.
Around this home
Listing details
Helpful tools
Your HOMEH agent
"I would see it this week."
Ask HOMEH about this home
Price, neighbourhood, monthly cost. Ask anything.
HOMEH Intelligent Agent is an AI, not a licensed representative. Check anything important with your agent.