
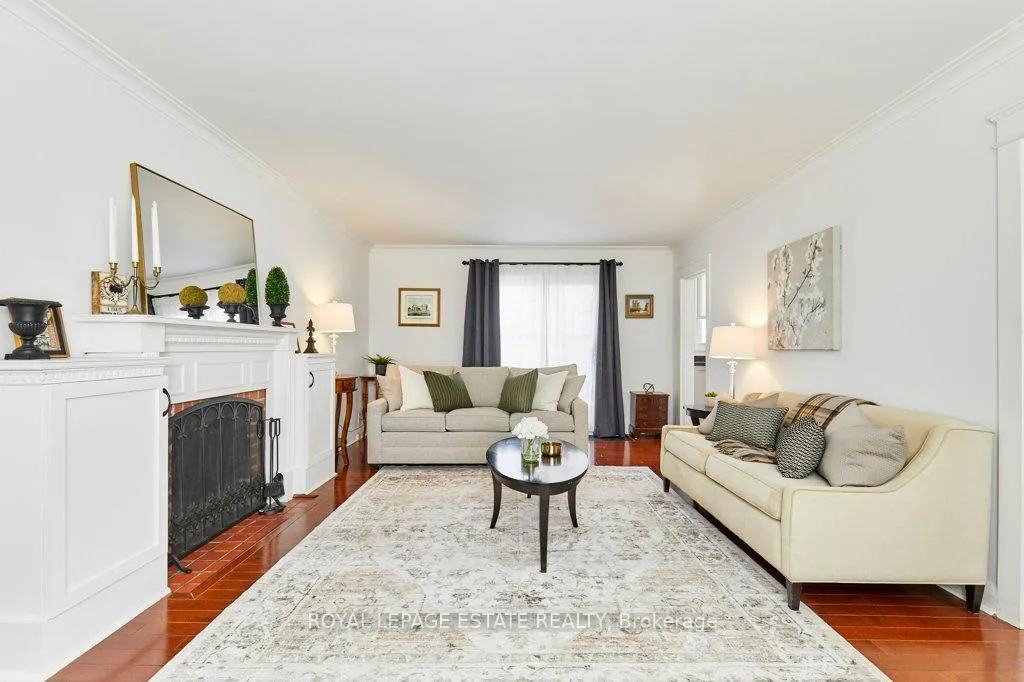
 See all 48 photos
Property history

This listing has ended. It is no longer available.
Property not available for sale or for rent.
Ask about this home
A HOMEH agent will answer your questions about this home.Ask HOMEH
About this home
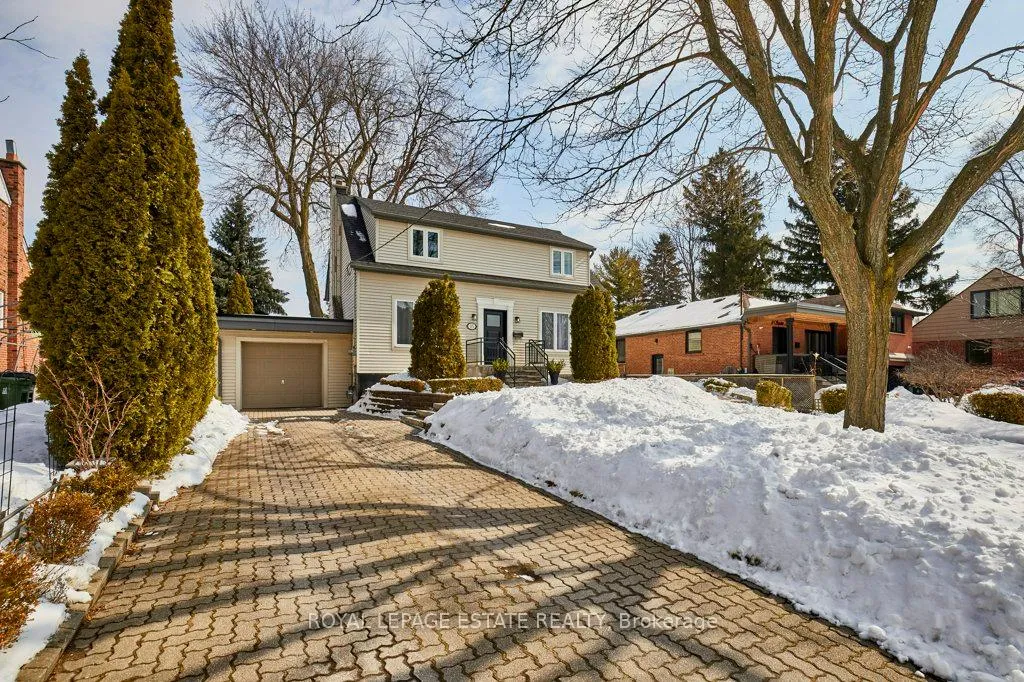
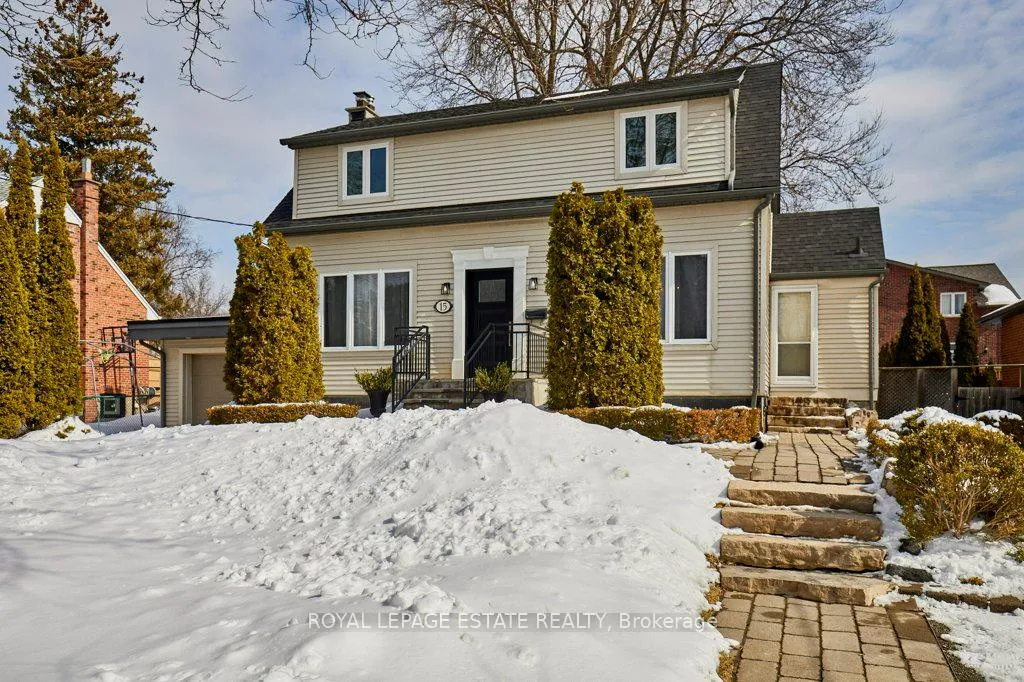
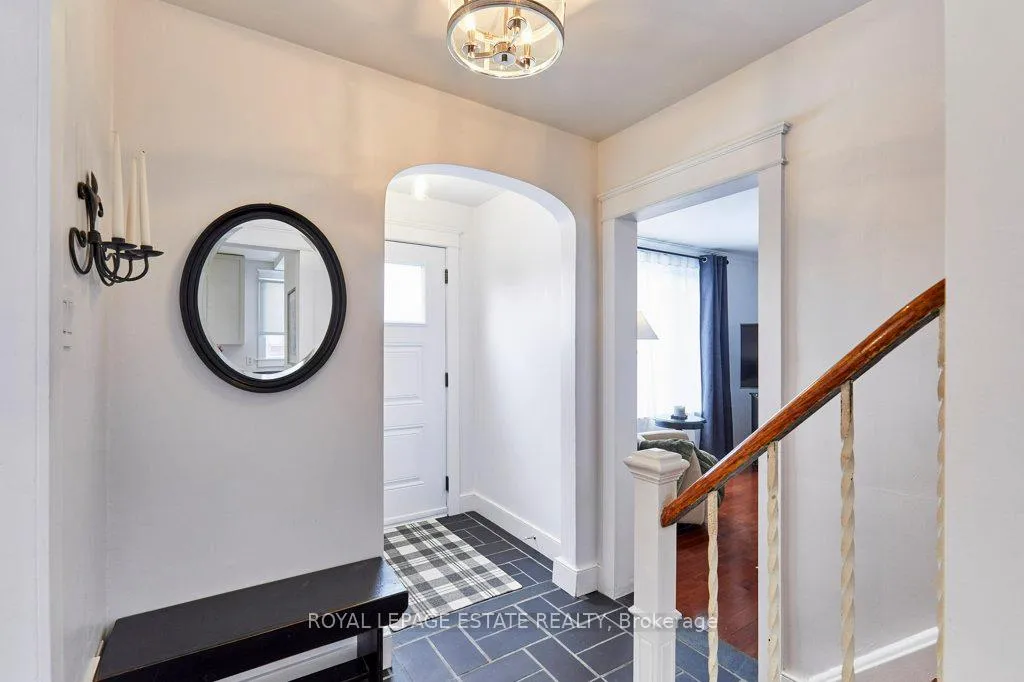
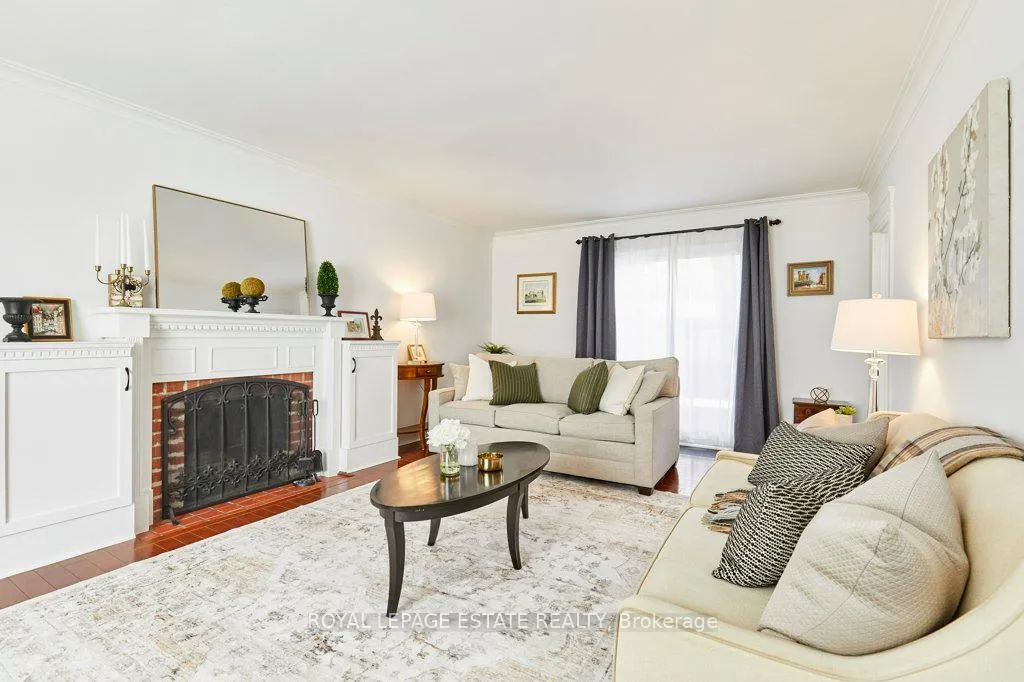
Welcome to 15 Squires Ave, a stunning detached residence perfectly positioned on an expansive 63 x123 ft lot - double the size of the neighbourhood standard. This home radiates pride of ownership, having been meticulously maintained and lovingly updated by the same family for over 30 years. Curb appeal begins with the professional landscaping and interlocking brick driveway accommodating four vehicles, leading to a unique attached garage featuring a double door pass-through for seamless access to the massive, private backyard. The interior opens with a slate-floored hallway and a convenient entry closet. At the heart of the main floor, a principal living room featuring a cozy wood-burning fireplace and direct access to a multi-tiered deck equipped with a gas BBQ hookup-perfect for outdoor entertaining amidst lush, mature landscaping. The kitchen spans the rear of the home and features a practical pantry, a pass-through to the dining area, and easy, yet private, access to a main-floor powder room. A central staircase leads to a thoughtfully designed second level. On one side, you'll find the king-sized primary suite-complete with double closets-and a renovated bathroom. Across the hall, two additional bright bedrooms with ample closet space offer perfect separation. For those seeking extra versatility, the basement serves as a family recreation room with a separate entrance, offering excellent potential for an in-law suite. This level also includes a furnace room with ample storage and a dedicated storage room that could easily be converted into a fourth bedroom. Every mechanical and functional element of this home has been addressed for ultimate peace of mind. From the roof, windows, and drains to the furnace, electrical system, sump pump, and insulation making it truly move-in ready.
Facts & features
Ask about this home
A HOMEH agent will answer your questions about this home.
Rooms
9 rooms · 2 bathrooms
- Foyer10′2″ × 6′5″65 sq.ft.
- Living room21′ × 12′8″266 sq.ft.
- Dining room10′9″ × 10′1″108 sq.ft.
- Kitchen14′2″ × 10′9″152 sq.ft.
- Bedroom14′3″ × 13′9″196 sq.ft.
- Bedroom 212′7″ × 10′2″127 sq.ft.
- Bedroom 310′1″ × 8′10″89 sq.ft.
- Recreation19′4″ × 17′11″346 sq.ft.
- Workshop20′ × 11′10″237 sq.ft.
Around this home
Schools nearby
School rating, out of 10.
Listing details
Helpful tools
Your HOMEH agent
"I would see it this week."
Ask HOMEH about this home
Price, neighbourhood, monthly cost. Ask anything.
HOMEH Intelligent Agent is an AI, not a licensed representative. Check anything important with your agent.