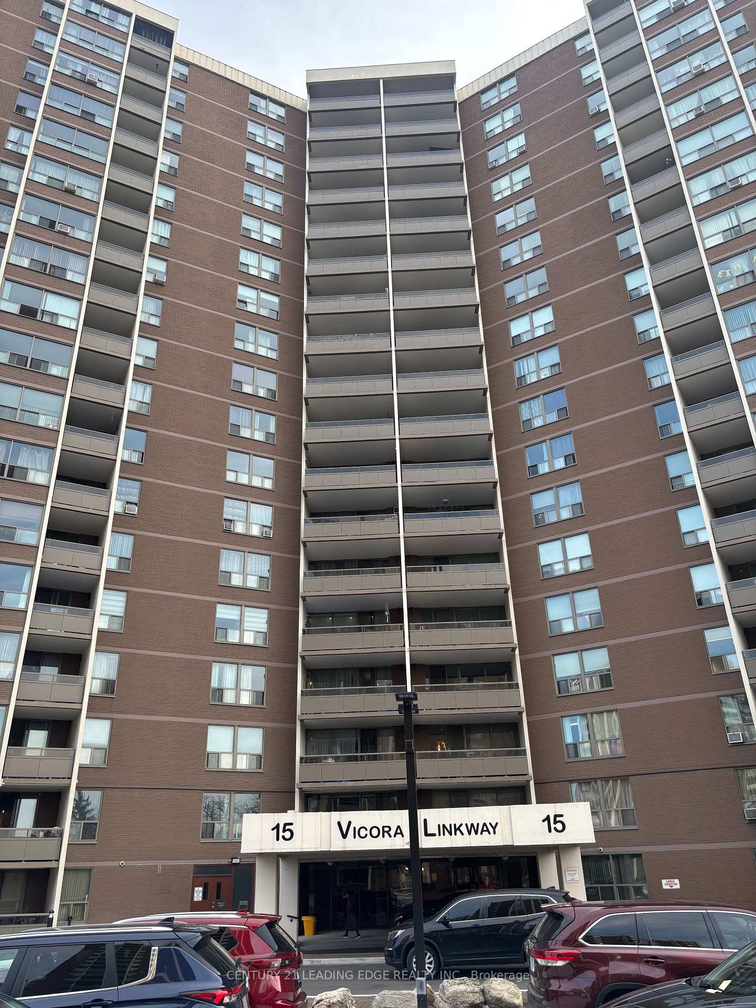
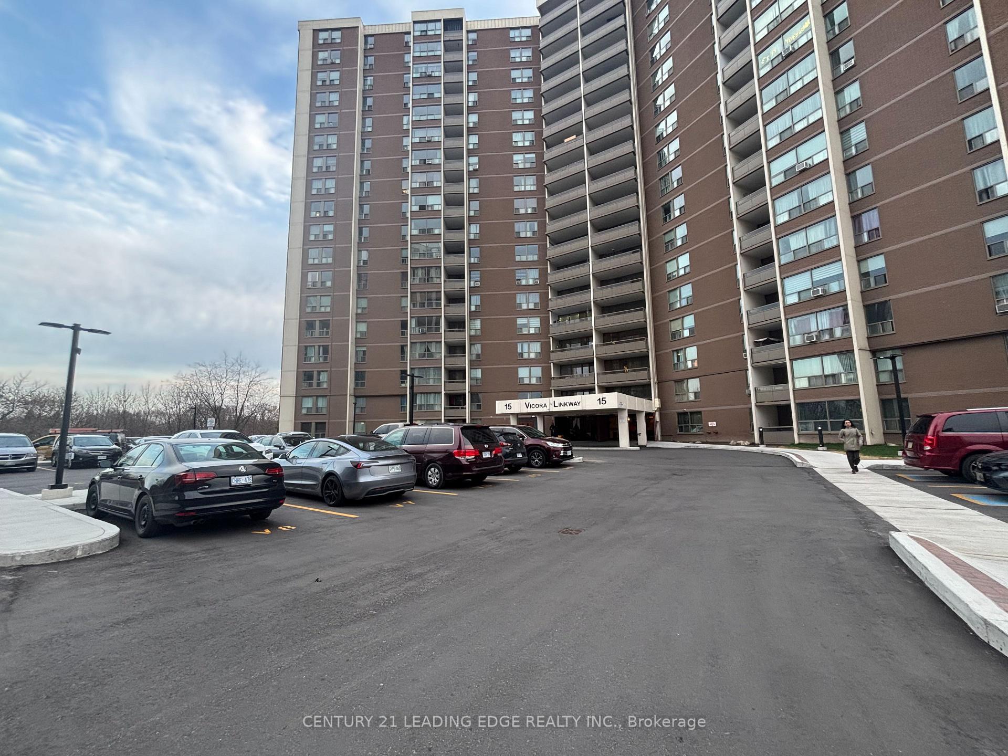
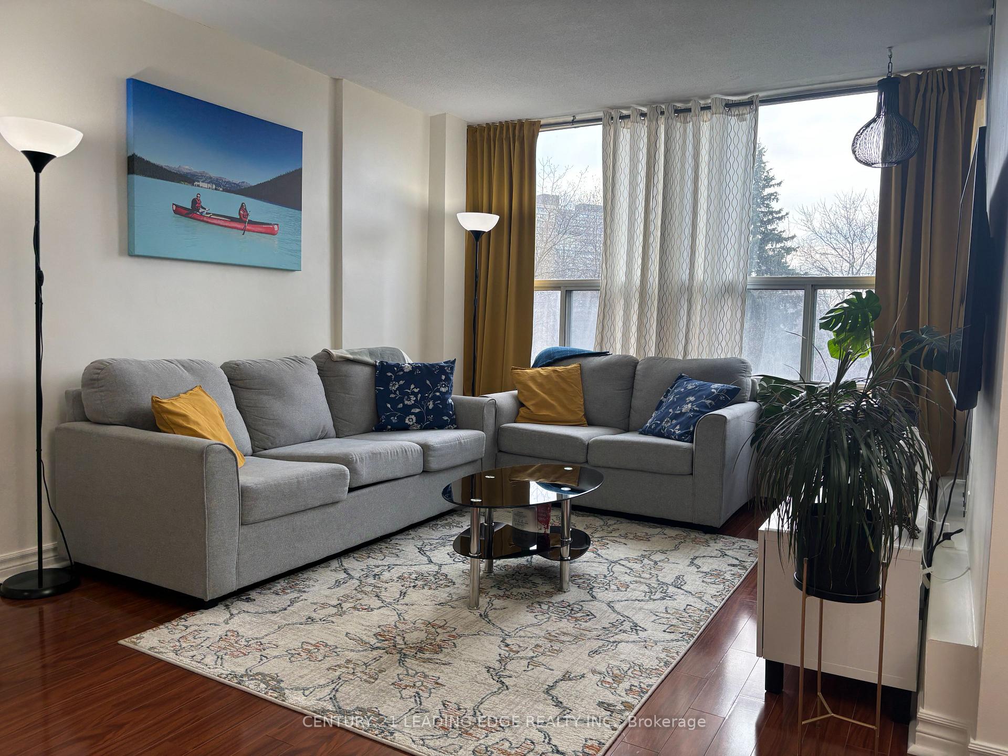
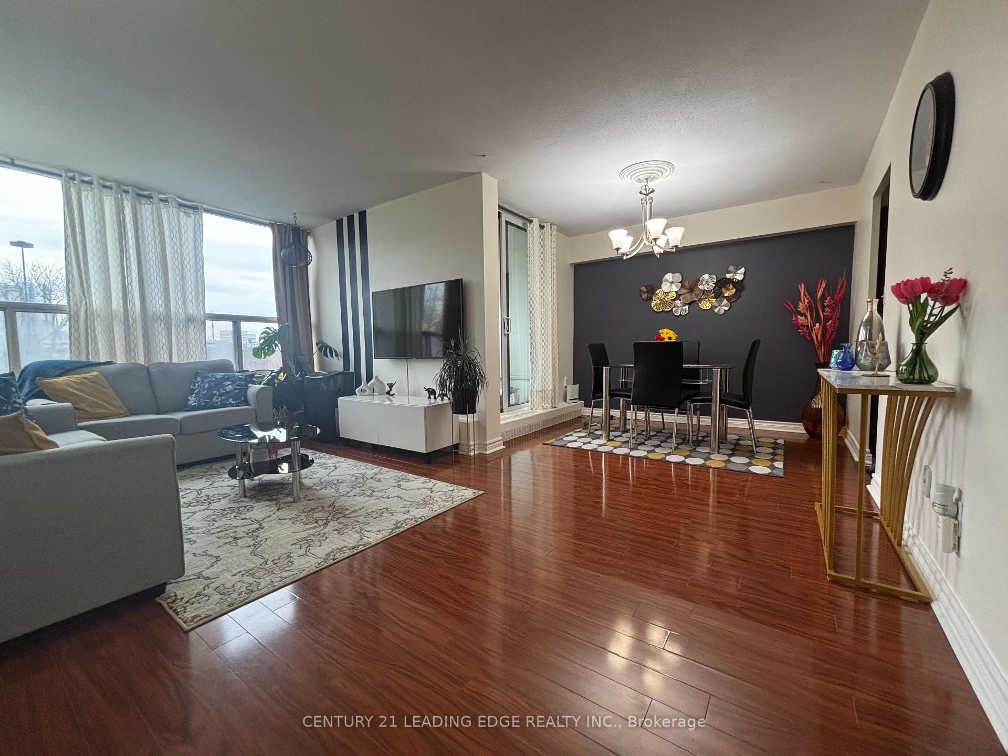
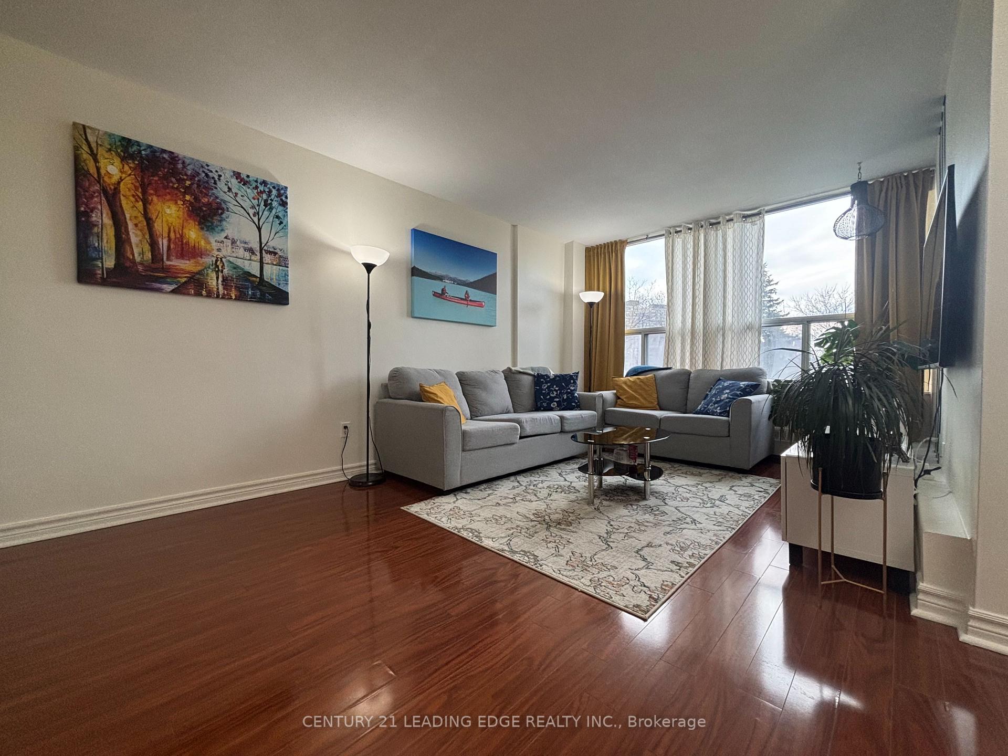
Welcome to 15 Vicora Linkway #304, a charming and well maintained 2-bedroom condo located in the heart of highly sought after Flemingdon Park. This spacious unit offers a bright open-concept layout with generously sized principal rooms, perfect for both relaxing and entertaining. The large private balcony overlooks a quiet park, providing a serene view and plenty of natural light. Pride of ownership is evident throughout this clean and cared for home. The unit features afunctional kitchen with ample cabinetry, a 4-piece ensuite bath, two spacious bedrooms with large closets, and a welcoming living/dining area. Its an excellent opportunity for first time buyers, downsizers, or investors seeking value in a growing community. Enjoy all inclusive maintenance fees that cover heat, hydro, water, A/C, cable TV, and building insurance providing exceptional value and peace of mind. This condo also includes one underground parking space and a locker. The building is well managed and loaded with amenities such as an indoor swimming pool, exercise room, sauna, party/recreation room, and plenty of visitor parking. Theres a convenient store located within the building, offering added ease and accessibility for residents. Located just minutes from the Don Valley Parkway, the new Eglinton Crosstown LRT, public transit, great schools, tennis court, shopping (Costco, Iqbal Food Store, Real Canadian Superstore), Ontario Science Centre, and Aga Khan Museum. Surrounded by parks, trails, and green spaces, this home offers a perfect blend of urban convenience and natural beauty. Don't miss this opportunity to live in a vibrant and evolving neighbourhood. Schedule your private showing today!
Read more
Auto Garage Door RemoteBuilt-In OvenCarpet FreeCountertop RangeIntercomStorage
Facts & features
TypeCondo Apartment
StyleApartment
Size800~899 Sq.Ft.
Tax$1,330 (2024)
HeatingForced air, gas
CoolingOther
Parking1 drive
Book a viewing
Wed28Oct
Thu29Oct
Fri30Oct
Sat31Oct
Sun1Nov
Pick a time
Rooms
6 rooms · 1 bathroom
Main floor6 rooms
Family room19′8″ × 11′216 sq.ft.
Dining room9′ × 8′6″77 sq.ft.
Kitchen12′ × 7′10″94 sq.ft.
Primary bedroom16′ × 10′4″165 sq.ft.
Bedroom 212′10″ × 8′10″113 sq.ft.
Laundry6′ × 6′36 sq.ft.
Bathrooms1
4-pcMain
Thinking of selling your home?See what your home is worth today.

 See all 32 photos
