

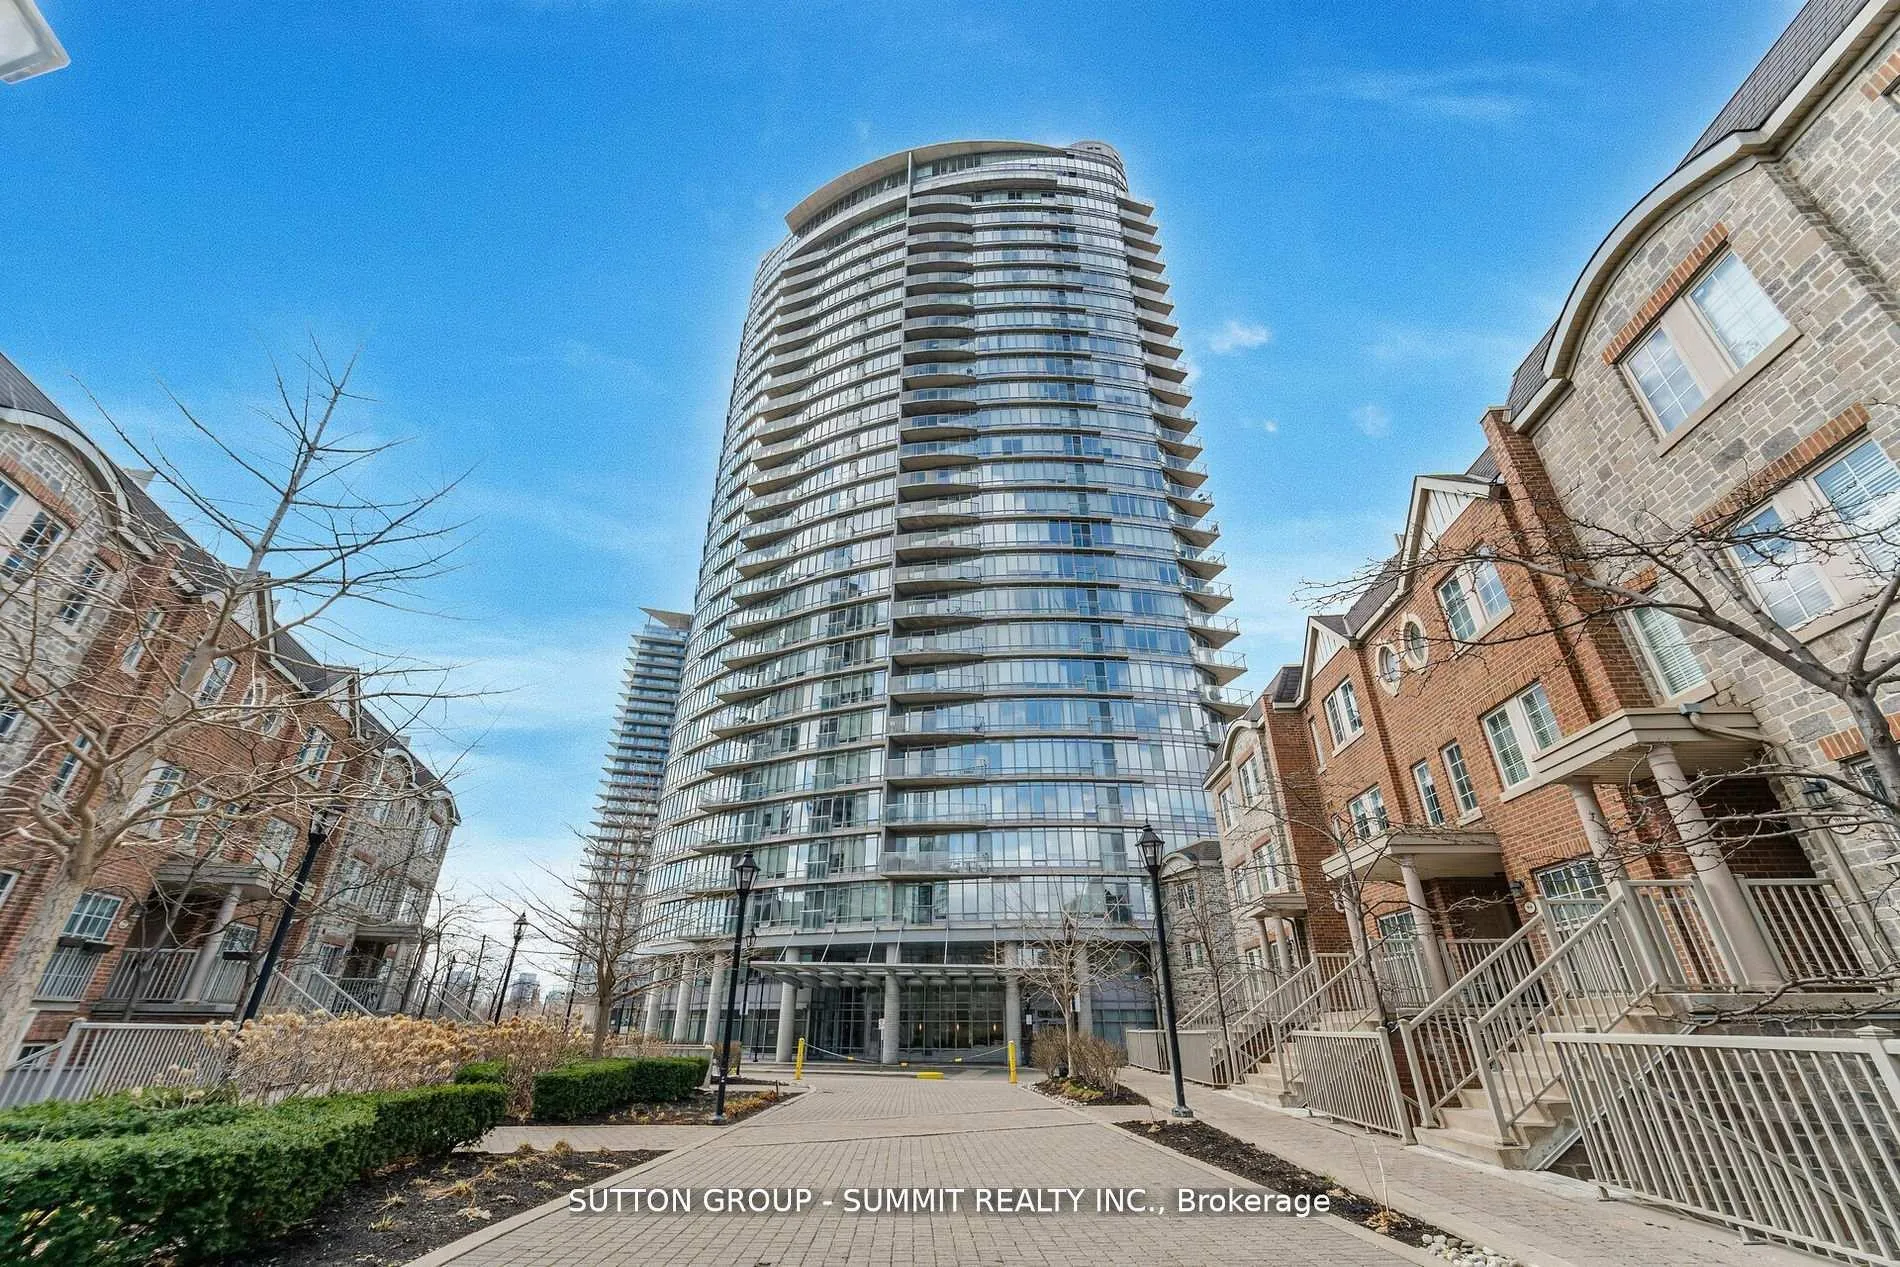
Unit 304, 15 Windermere Avenue
Unit 304, 15 Windermere Avenue
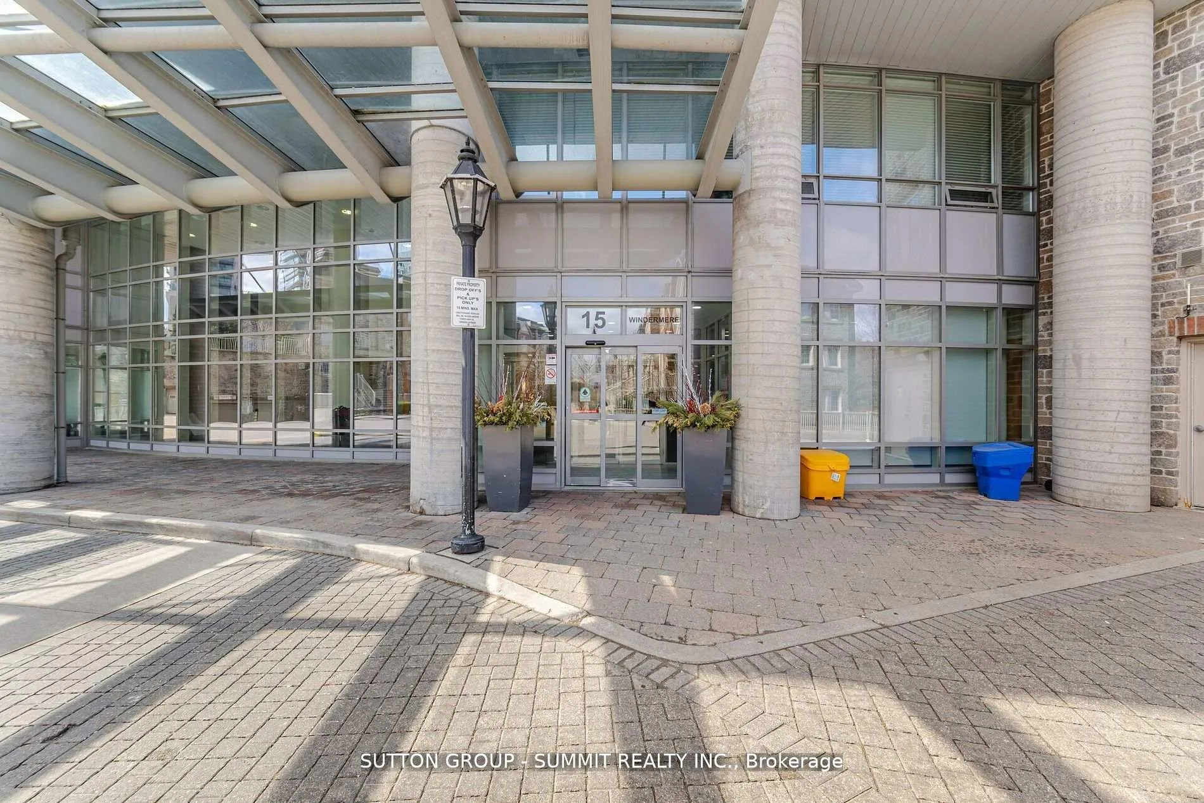
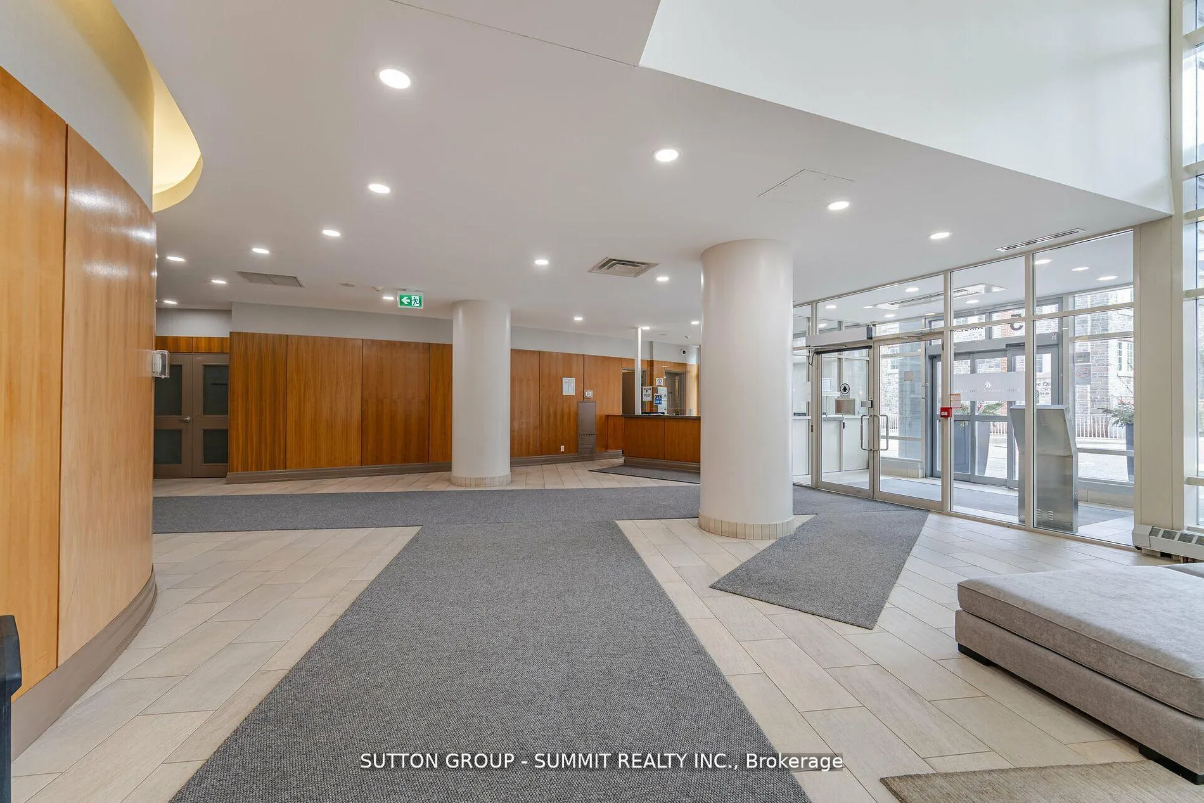
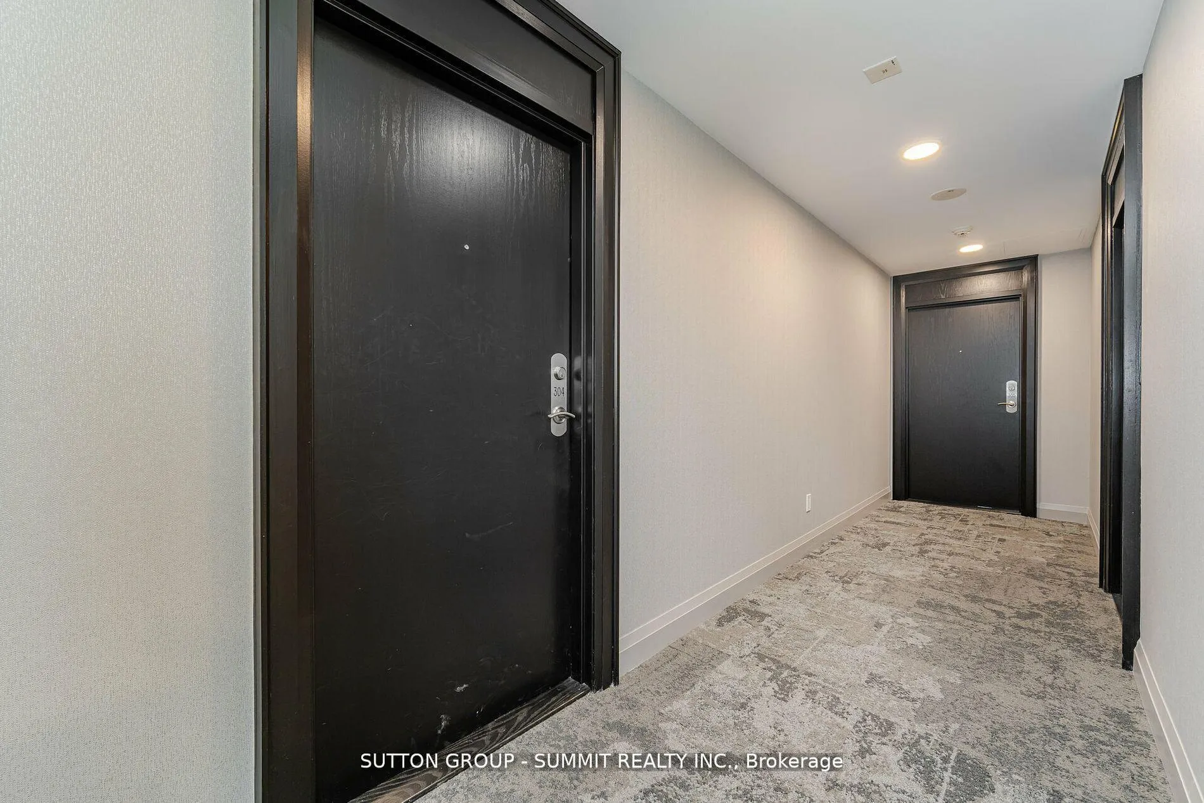
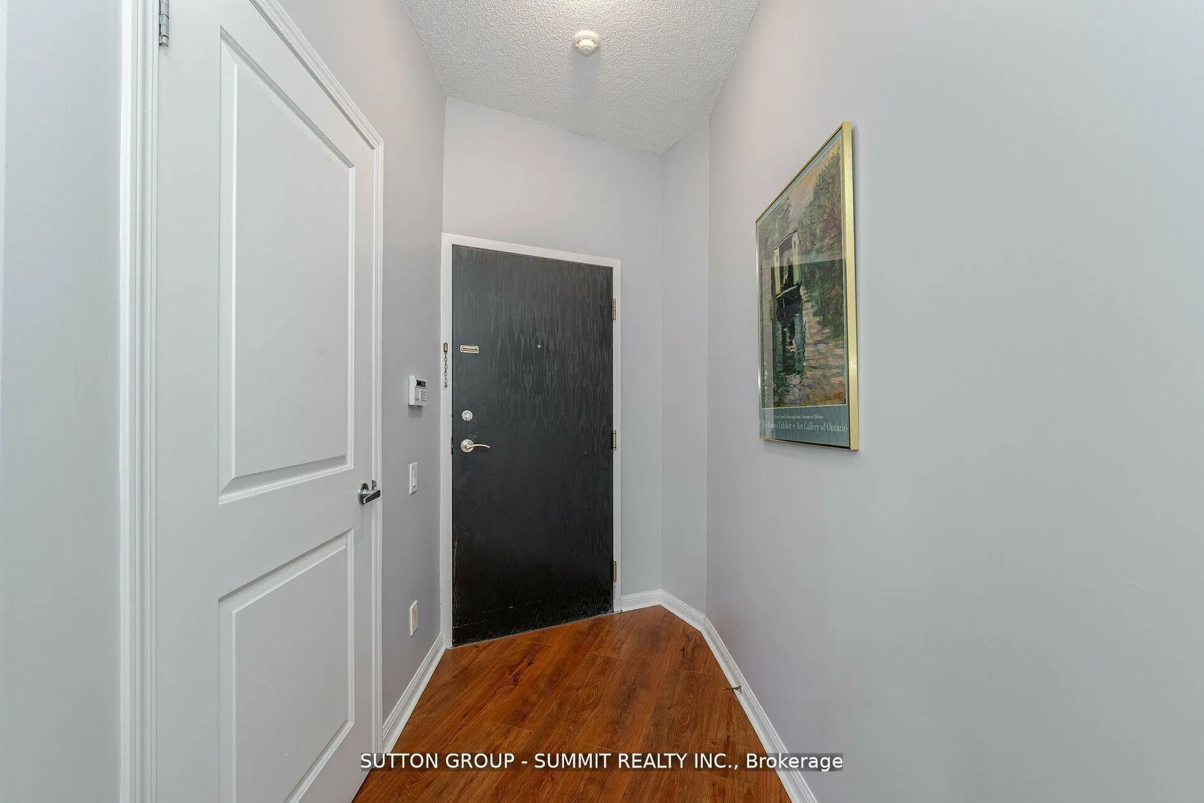 See all 36 photos
Facts and features
- ExposureNorth
- LaundryEnsuite
- LockerEnsuite
- BalconyNone
- Central air
- Concierge
- Gym
- Indoor pool
- Party room/meeting room
The homeCondo Apartment, Apartment, 800–899 sq ft
- Type: Condo Apartment
- Style: Apartment
- Living space: 800–899 sq ft
- Basement: None
- Exposure: North
- Special designation: Other, unknown
InsideEnsuite, Carpet free, Rooms above ground 5
- Laundry: Ensuite
- Features: Carpet free
- Rooms above ground: 5
- Bedrooms: 2
- Bathrooms: 2
- Kitchens: 1
OutsideBrick, Balcony None
- Exterior: Brick
- Balcony: None
Parking and locker1 Parking, Underground, Parking type Owned
- Spaces: 1 Parking
- Garage: Underground
- Parking type: Owned
- Driveway: Underground
- Locker: Ensuite
BuildingWindermere By The Lake, Storeys 27, Units 306
- Name: Windermere By The Lake
- Storeys: 27
- Units: 306
- Registered: 2007
- Condo corporation: 1844
- Amenities: Concierge, guest suites, gym, indoor pool, party room/meeting room, sauna
- Pets: Allowed
Heating, water and powerForced air, gas, Central air
- Heating: Forced air, gas
- Cooling: Central air
Rent and termsRent $3,000 a month, Entire property, Unfurnished
- Rent: $3,000 a month
- Space for rent: Entire property
- Furnished: Unfurnished
- Lease: 12 months
- Rent includes: Building insurance, central air conditioning, common elements, heat, hydro, parking, water
- Deposit: Required
- Credit check: Required
- Employment letter: Required
- Rental application: Required
- References: Required
IncludedAll electrical fixtures, fridge, stove, dishwasher & washer/dryer (2021)
- Included: All electrical fixtures, fridge, stove, dishwasher & washer/dryer (2021)
NearbyPark, public transit, school
- Close to: Park, public transit, school
Listing detailsW12484691, Rented, Oct 27, 2025
- MLS® number: W12484691
- Status: Rented
- Listed on: Oct 27, 2025
- Days on market: 36
- Updated: Dec 2, 2025
- Possession: 2025-11-01 / Flexible
- Occupied by: Vacant
- Listing brokerage: SUTTON GROUP - SUMMIT REALTY INC.
About this home
Unit 304, 15 Windermere Avenue, Toronto (High Park-Swansea), ON M6S 5A2
Gorgeous 2 Bed, 2 Bath Condo in Prime Downtown Location - Steps to Lake, Parks & More! Welcome to your dream home in the heart of the city, where urban living meets natural serenity. This beautifully appointed 2-bedroom, 2-bathroom condo offers the perfect blend of style, space, and location. Step inside and be greeted byan open-concept design featuring soaring 9-foot ceilings that create a bright, airy ambiance throughout. The full-sized kitchen is ideal for both everyday living and entertaining, seamlessly flowing into the spacious living and dining area. Retreat to the primary bedroom complete with a luxurious 4-piece ensuite, while the second full 3-piece bathroom near the entry adds privacy and convenience for guests or roommates. Every detail is designed with comfort in mind. Location is everything, and this unit truly delivers. Just steps from the lake, High Park, and Grenadier Pond, it offers endless opportunities for outdoor enjoyment. Whether you're walking along Sunnyside Beach, cycling the Martin Goodman Trail, or enjoying the nearby boardwalk, this home is a sanctuary for both the active and the peaceful at heart. Minutes away, explore the charm of Bloor West Village, Roncesvalles, and Mimico,with their vibrant cafes, boutique shops, and local markets. Commuting is effortless with TTC streetcar access at your doorstep and quick connections to the Gardiner Expressway, Lake Shore Blvd, and Bloor St. West. Even Pearson Airport is within easy reach for stress-free travel. This well-managed building offers 24-hour concierge service and resort-style amenities, including an indoor pool, sauna, fitness center, golf simulator, guest suites, ample visitor parking, and more. Extras include a prime parking spot near the elevators, a large ensuite locker, and all-inclusive condo fees - giving you both value and peace of mind. This isn't just a condo - it's a lifestyle. Come experience the perfect balance of city vibrance and lakeside tranquility.
Ask about this home
A HOMEH agent will answer your questions about this home.
Know more about Windermere By The Lake
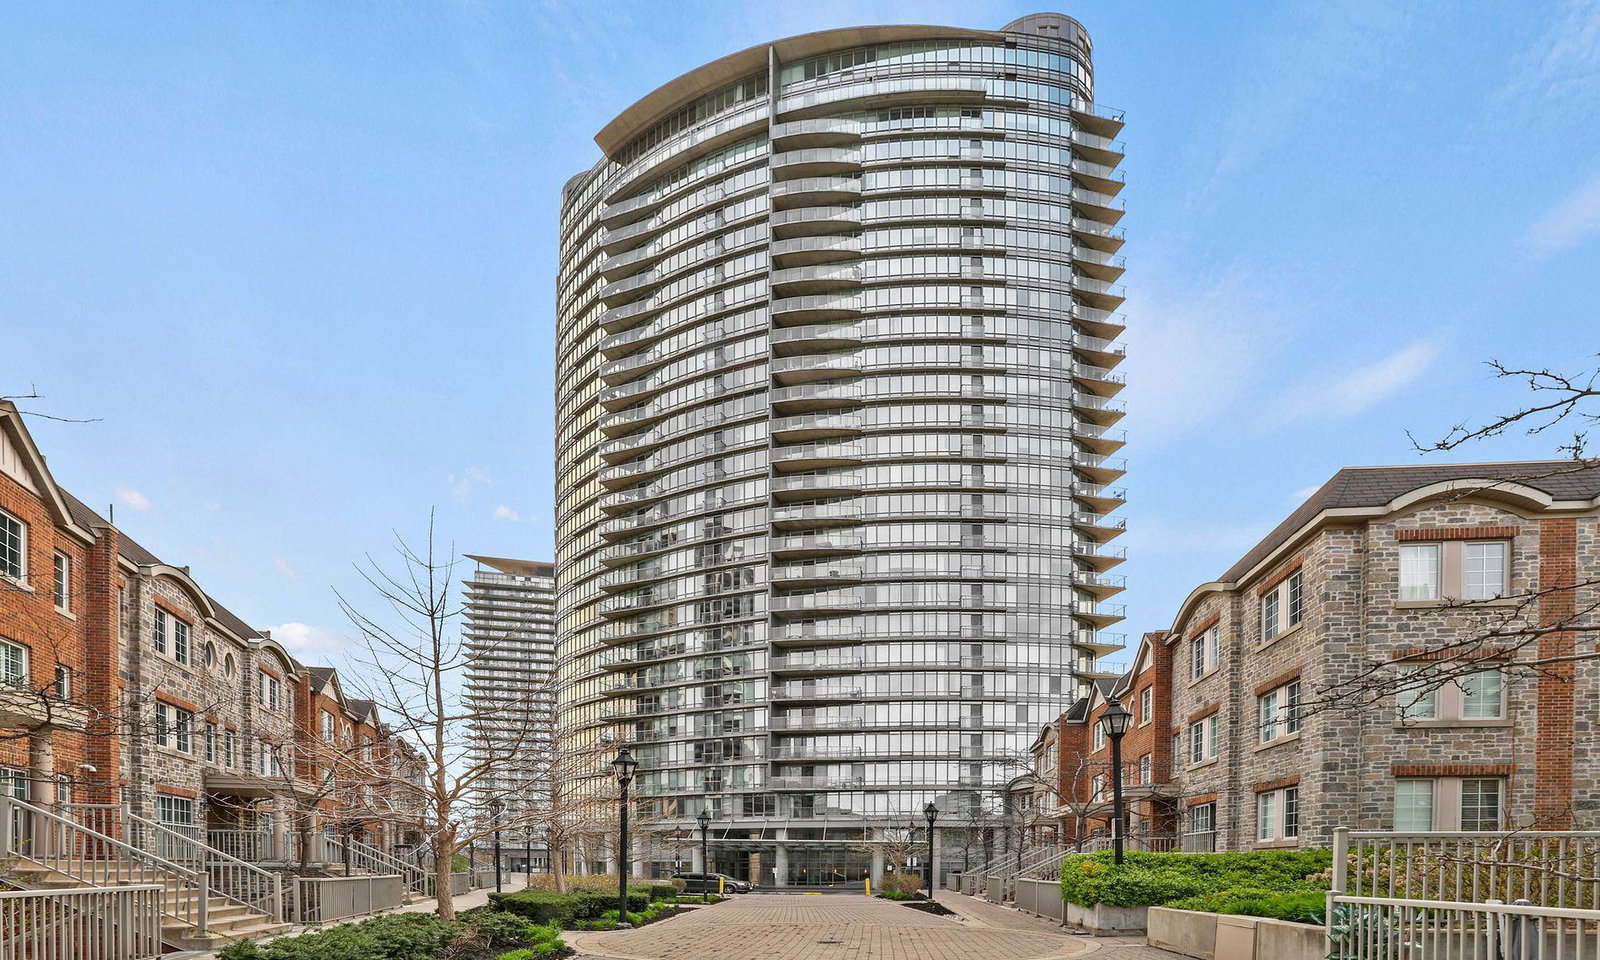
Condo building · 15 Windermere Avenue
Windermere By The Lake is a 27-storey condo with 306 suites, built in 2007 by Cresford Developments. Right now 5 for sale and 3 for rent are on the market here.
- 27storeys
- 306suites
- $694/sq ft
- 2007built
No similar units for rent in Windermere By The Lake right now.
Around this home
Daily convenience, out of 100, from the distances below
Schools nearby
School rating, out of 10.
Helpful calculators
Your HOMEH agent

"I would see it this week."