

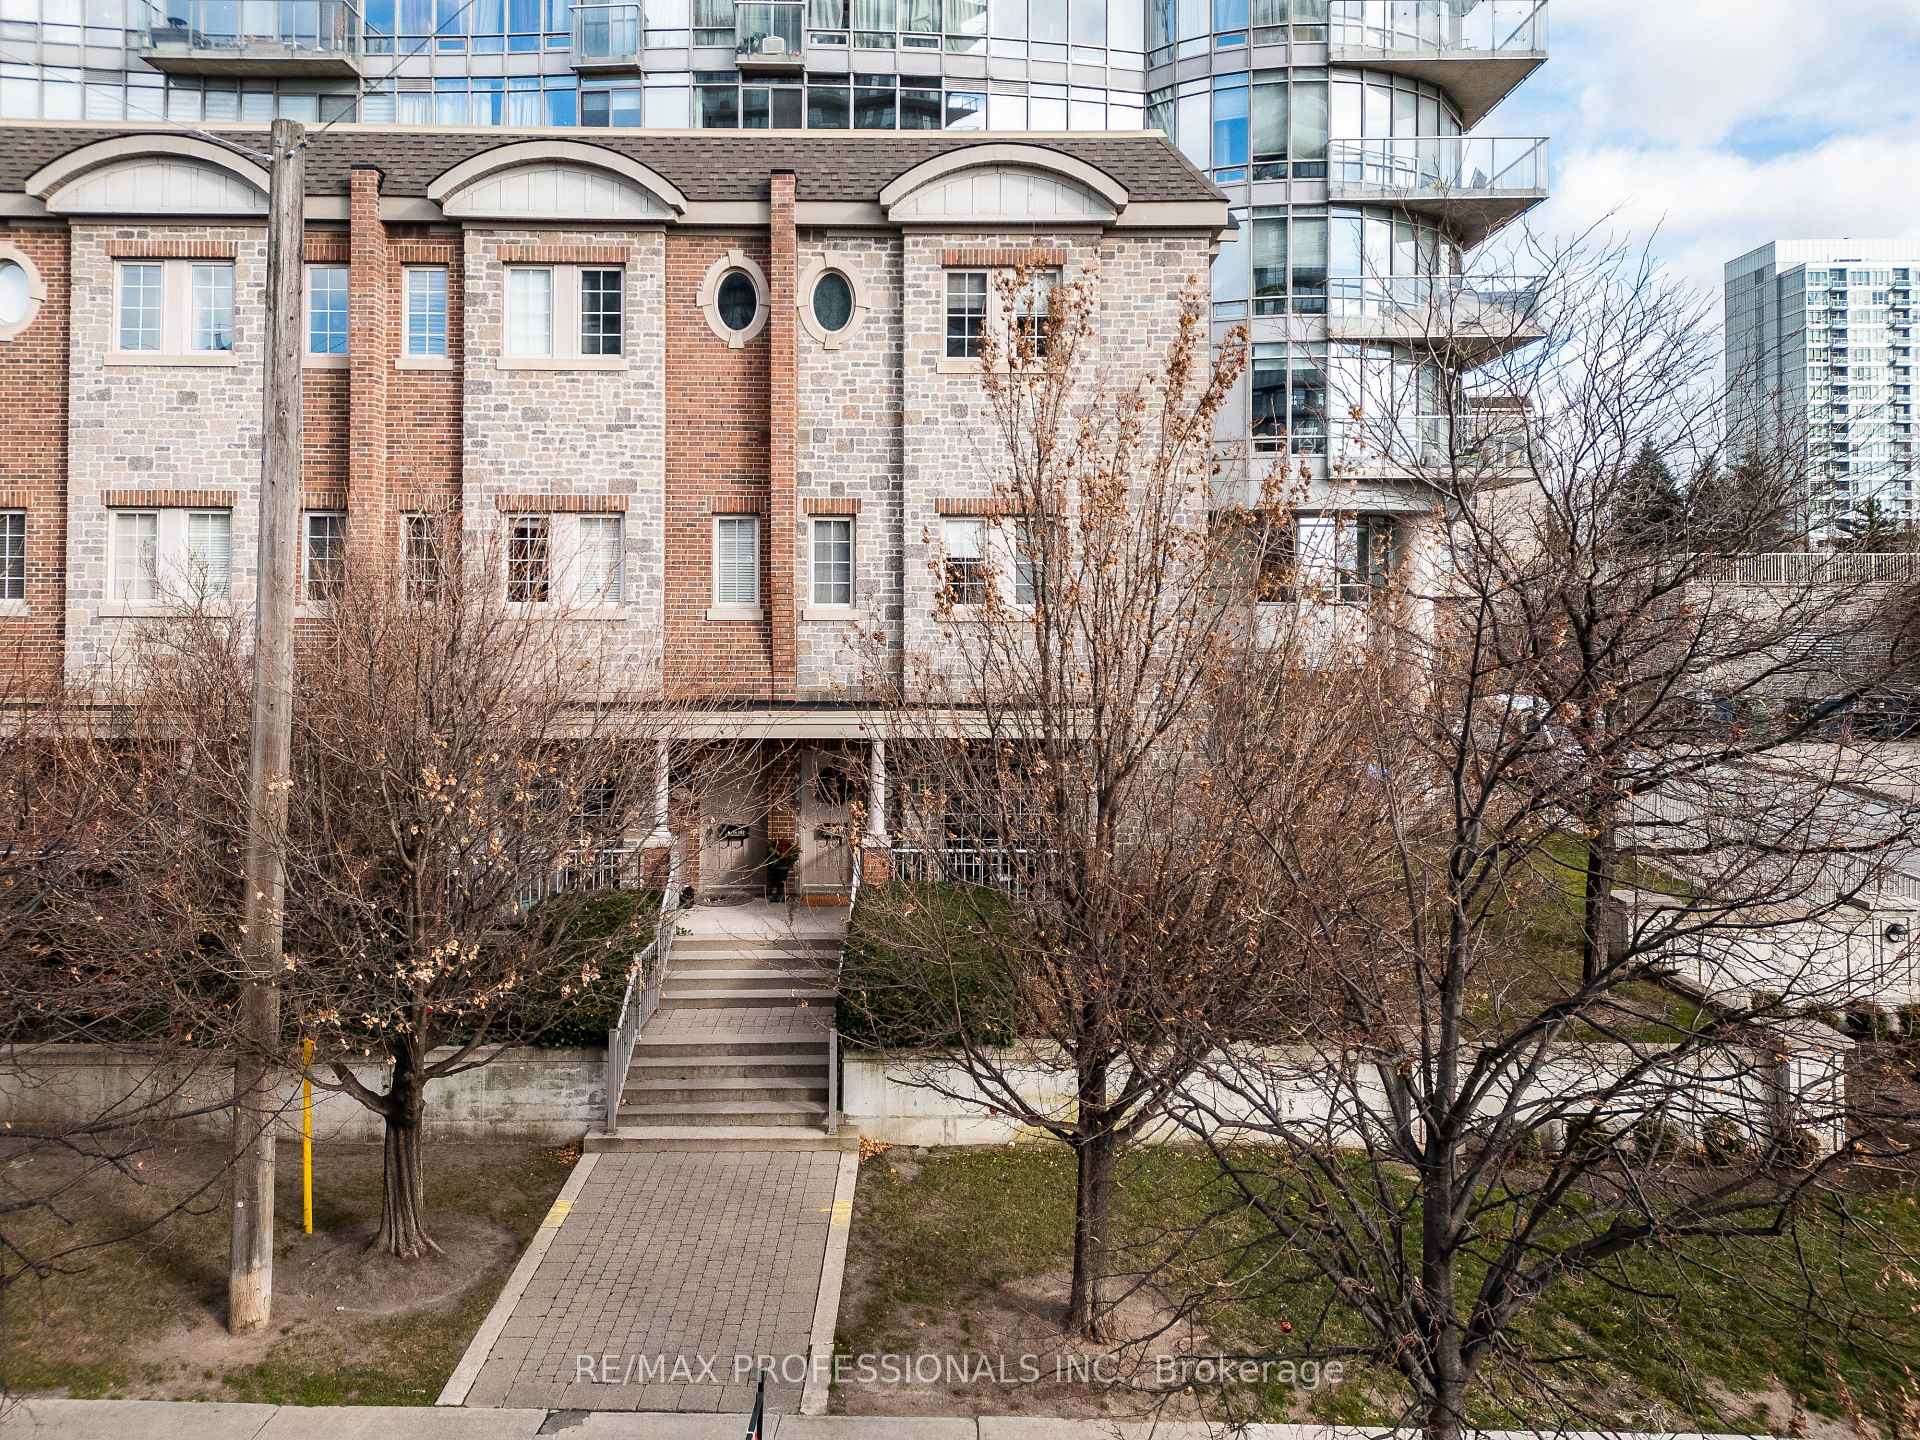
TH 101, 15 Windermere Avenue
TH 101, 15 Windermere Avenue
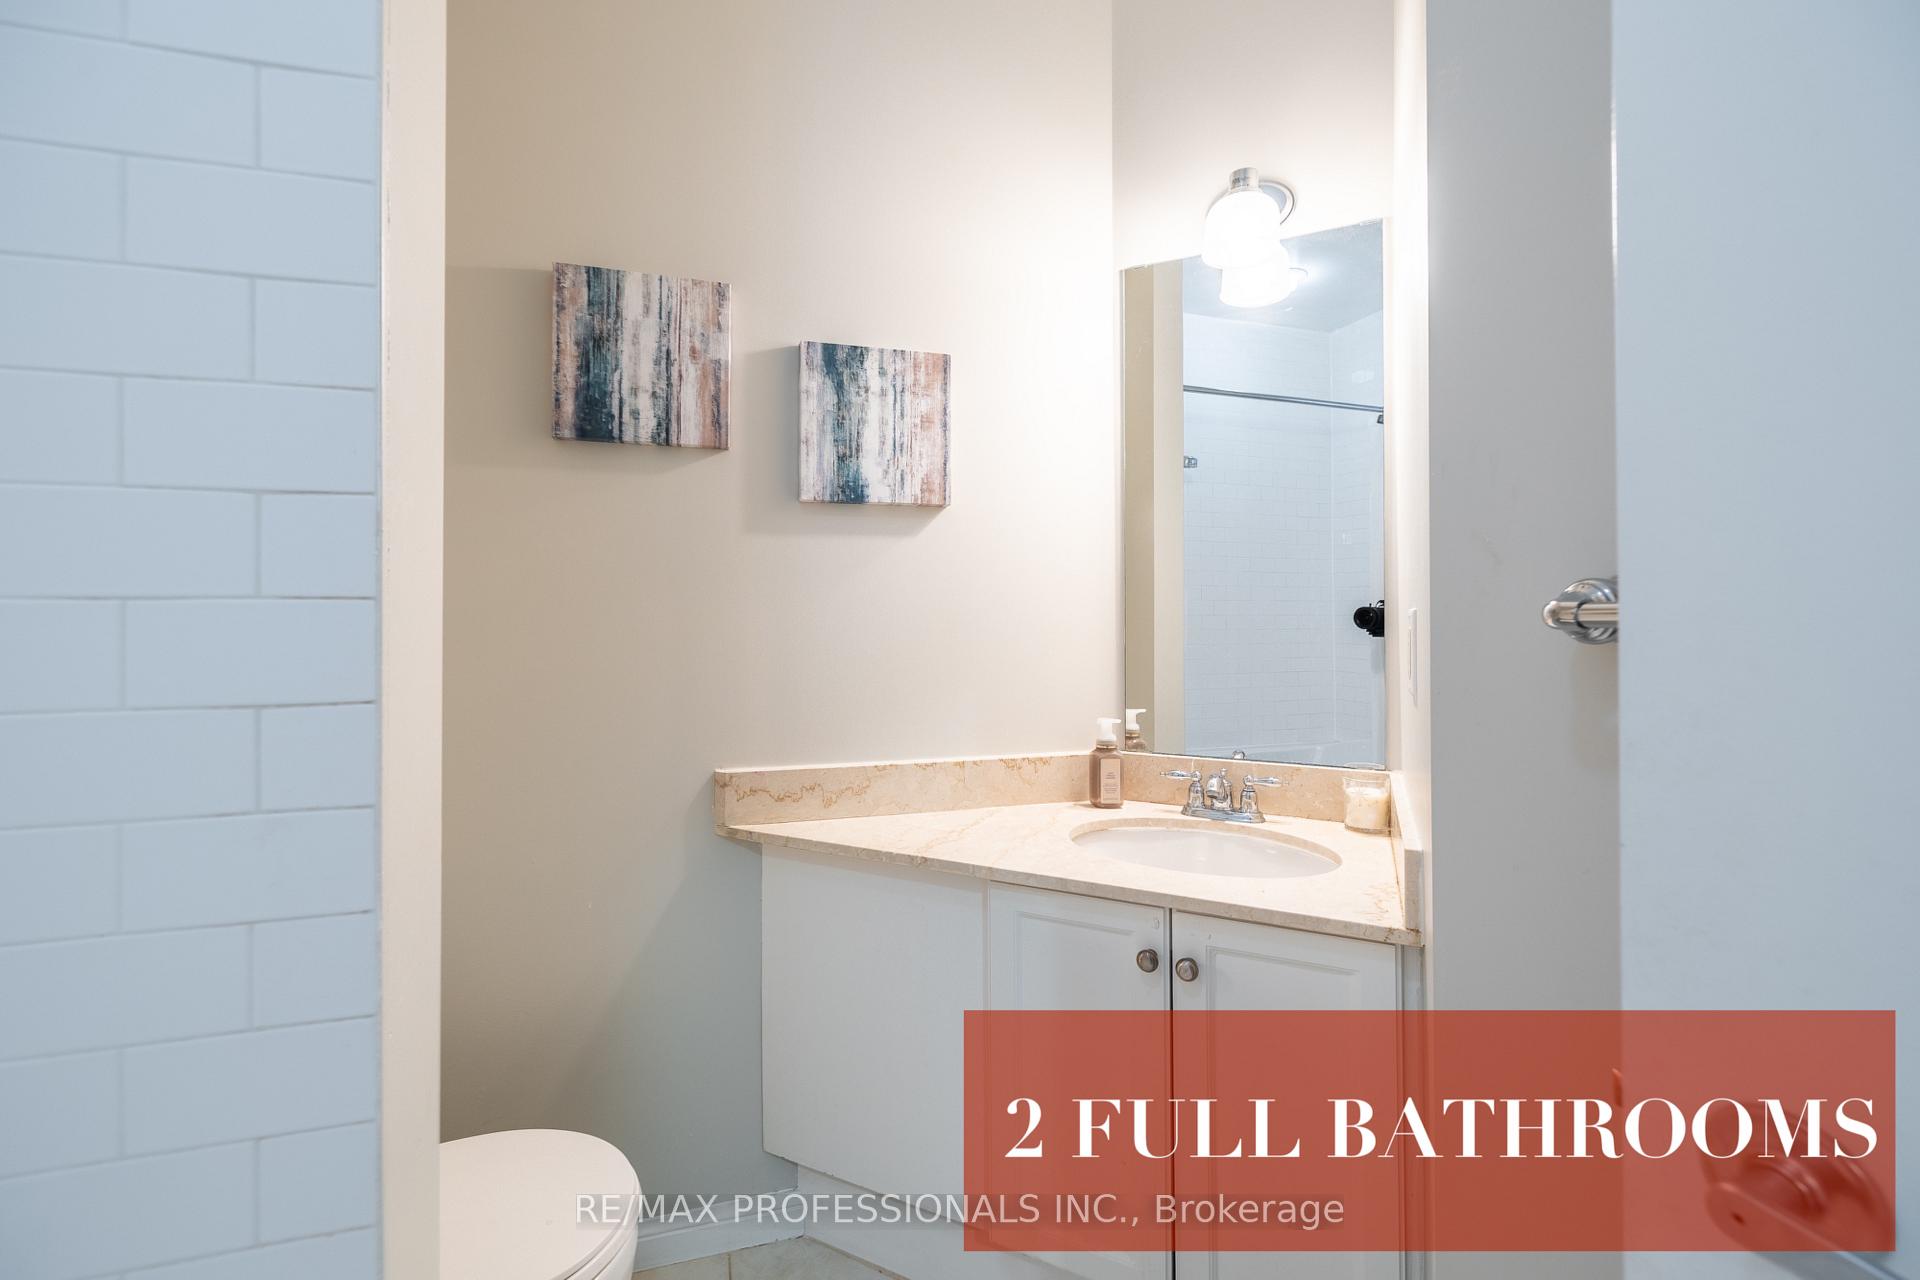 See all 34 photos
Property history
Facts and features
- BasementNone
- LaundryEnsuite
- Lease term12 months
- PetsAllowed
- Hardwood floors
- Central air
- Waterfront
- Concierge
- Gym
- Indoor pool
The homeCondo Townhouse, 2-storey, 800–899 sq ft
- TypeCondo Townhouse
- Style2-storey
- Living space800–899 sq ft
- BasementNone
- ExposureWest
- WaterfrontIndirect, waterfrontcommunity
InsideHardwood, Tile, Ensuite, main level, Carpet free, storage
- FlooringHardwood, Tile
- LaundryEnsuite, main level
- FeaturesCarpet free, storage
- SecurityConcierge/security
- Rooms above ground5
- Bedrooms2
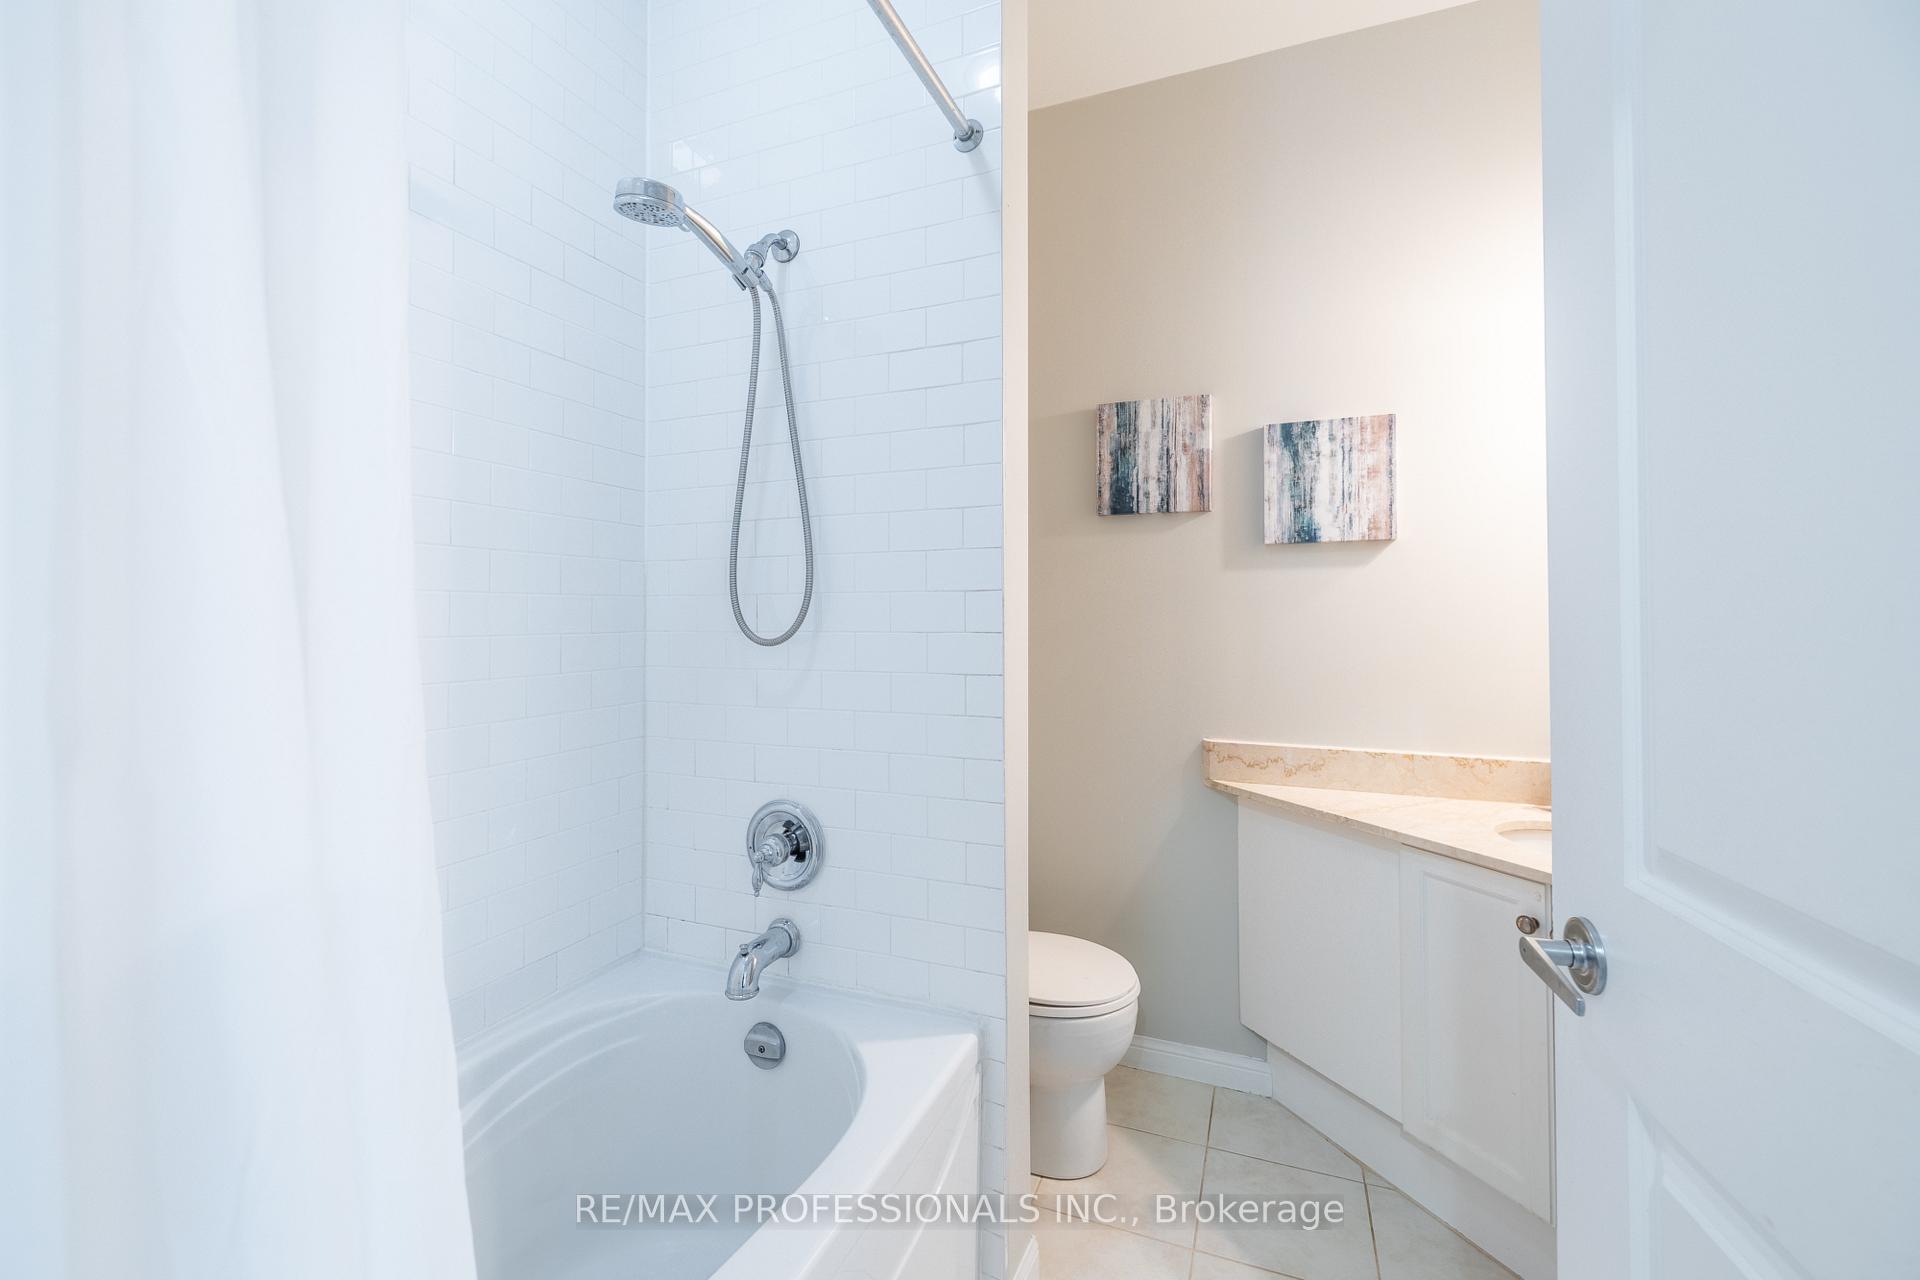
- Bathrooms2
- Kitchens1
OutsideBrick, Open, Landscaped, patio, porch enclosed, recreational area
- ExteriorBrick
- BalconyOpen
- FeaturesLandscaped, patio, porch enclosed, recreational area
- AccessibilityAccessible public transit nearby, open floor plan, parking
Parking and locker1 Parking, Underground, Parking type Owned
- Spaces1 Parking
- GarageUnderground
- Parking typeOwned
- DrivewayUnderground
- Spot98
- LockerNone
BuildingWindermere By The Lake, Storeys 27, Units 306
- NameWindermere By The Lake
- Storeys27
- Units306
- Registered2007
- Condo corporation1844
- AmenitiesConcierge, gym, indoor pool, party room/meeting room, visitor parking
- PetsAllowed
Heating, water and powerForced air, gas, Central air
- HeatingForced air, gas
- CoolingCentral air
Rent and termsRent $3,300 a month, Entire property, Unfurnished
- Rent$3,300 a month
- Space for rentEntire property
- FurnishedUnfurnished
- Lease12 months
- PaidMonthly
- Rent includesAll inclusive, parking
- DepositRequired
- Credit checkRequired
- Employment letterRequired
- Rental applicationRequired
- ReferencesRequired
- Rental itemsNone.
Included1 parking space underground.
- Included1 parking space underground.
NearbyBeach, lake access, lake/pond, park, public transit, school
- Close toBeach, lake access, lake/pond, park, public transit, school
Listing detailsW12282142, Rented, Jul 14, 2025
- MLS® numberW12282142
- StatusRented
- Listed onJul 14, 2025
- Days on market7
- UpdatedJul 21, 2025
- Possession2025-08-31 / 30-59 days
- Occupied byOwner
- Listing brokerageRE/MAX PROFESSIONALS INC.
About this home
TH 101, 15 Windermere Avenue, Toronto (High Park-Swansea), ON M6S 5A2
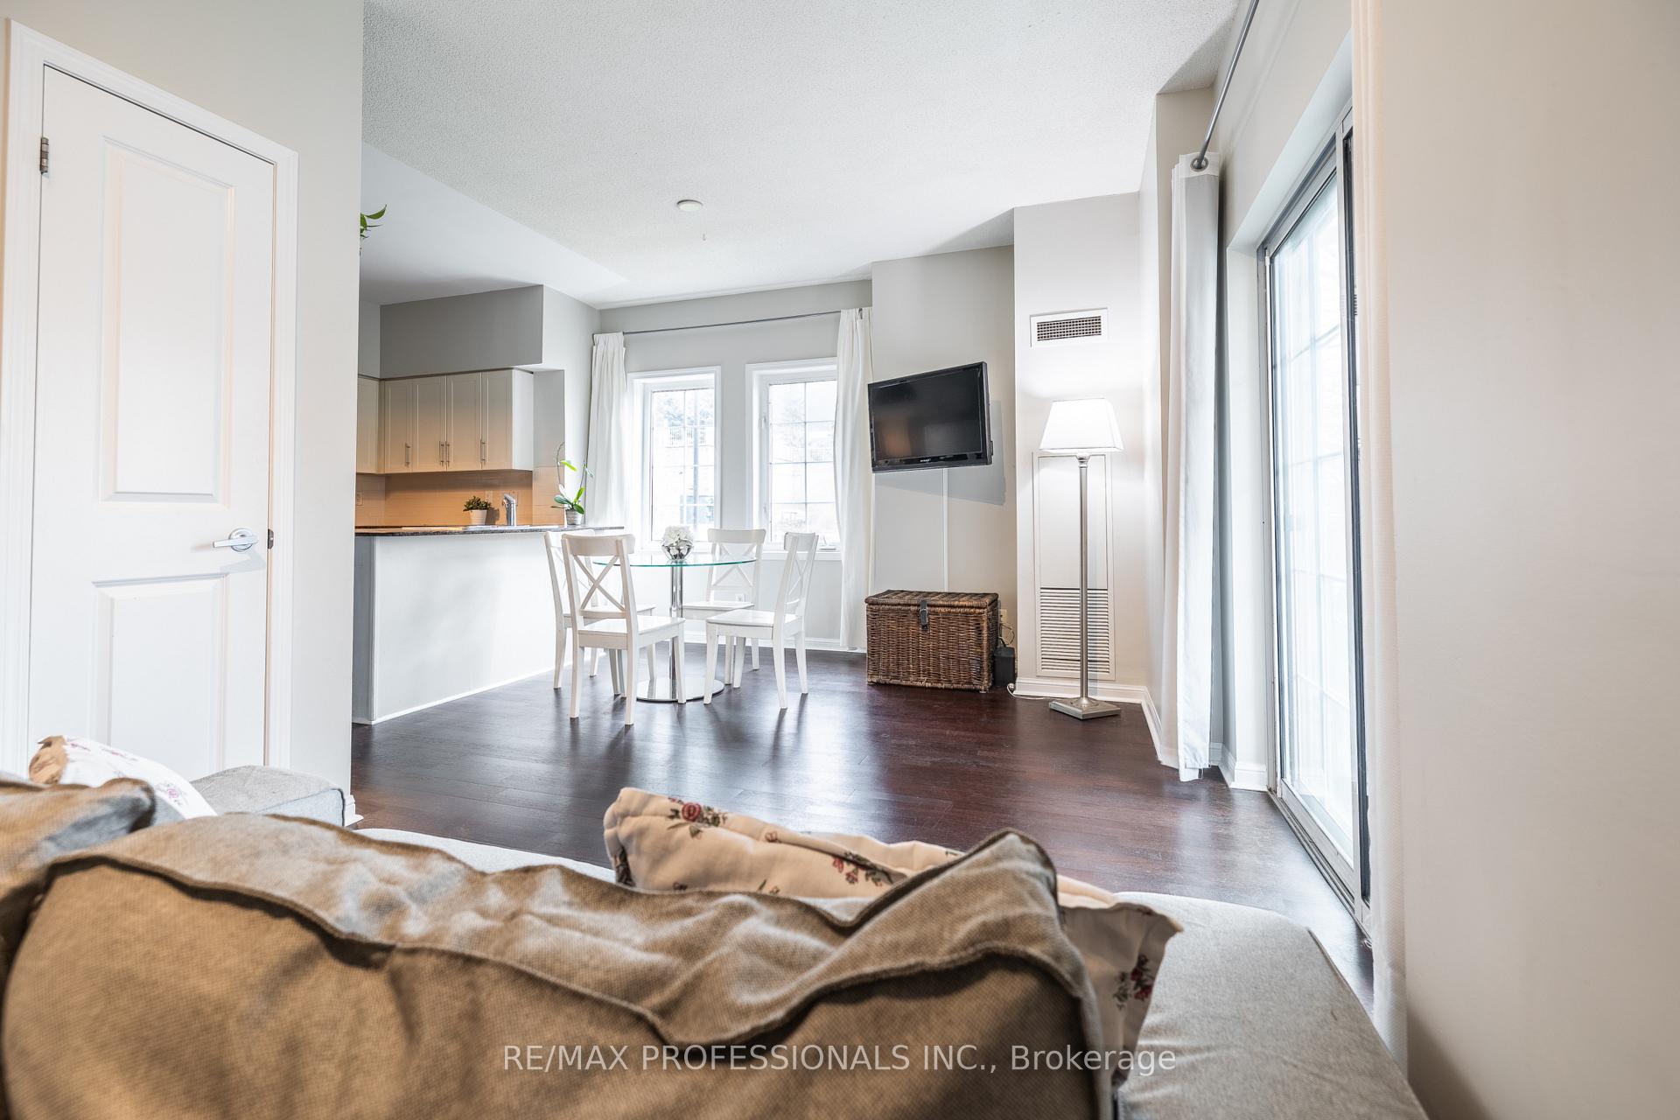
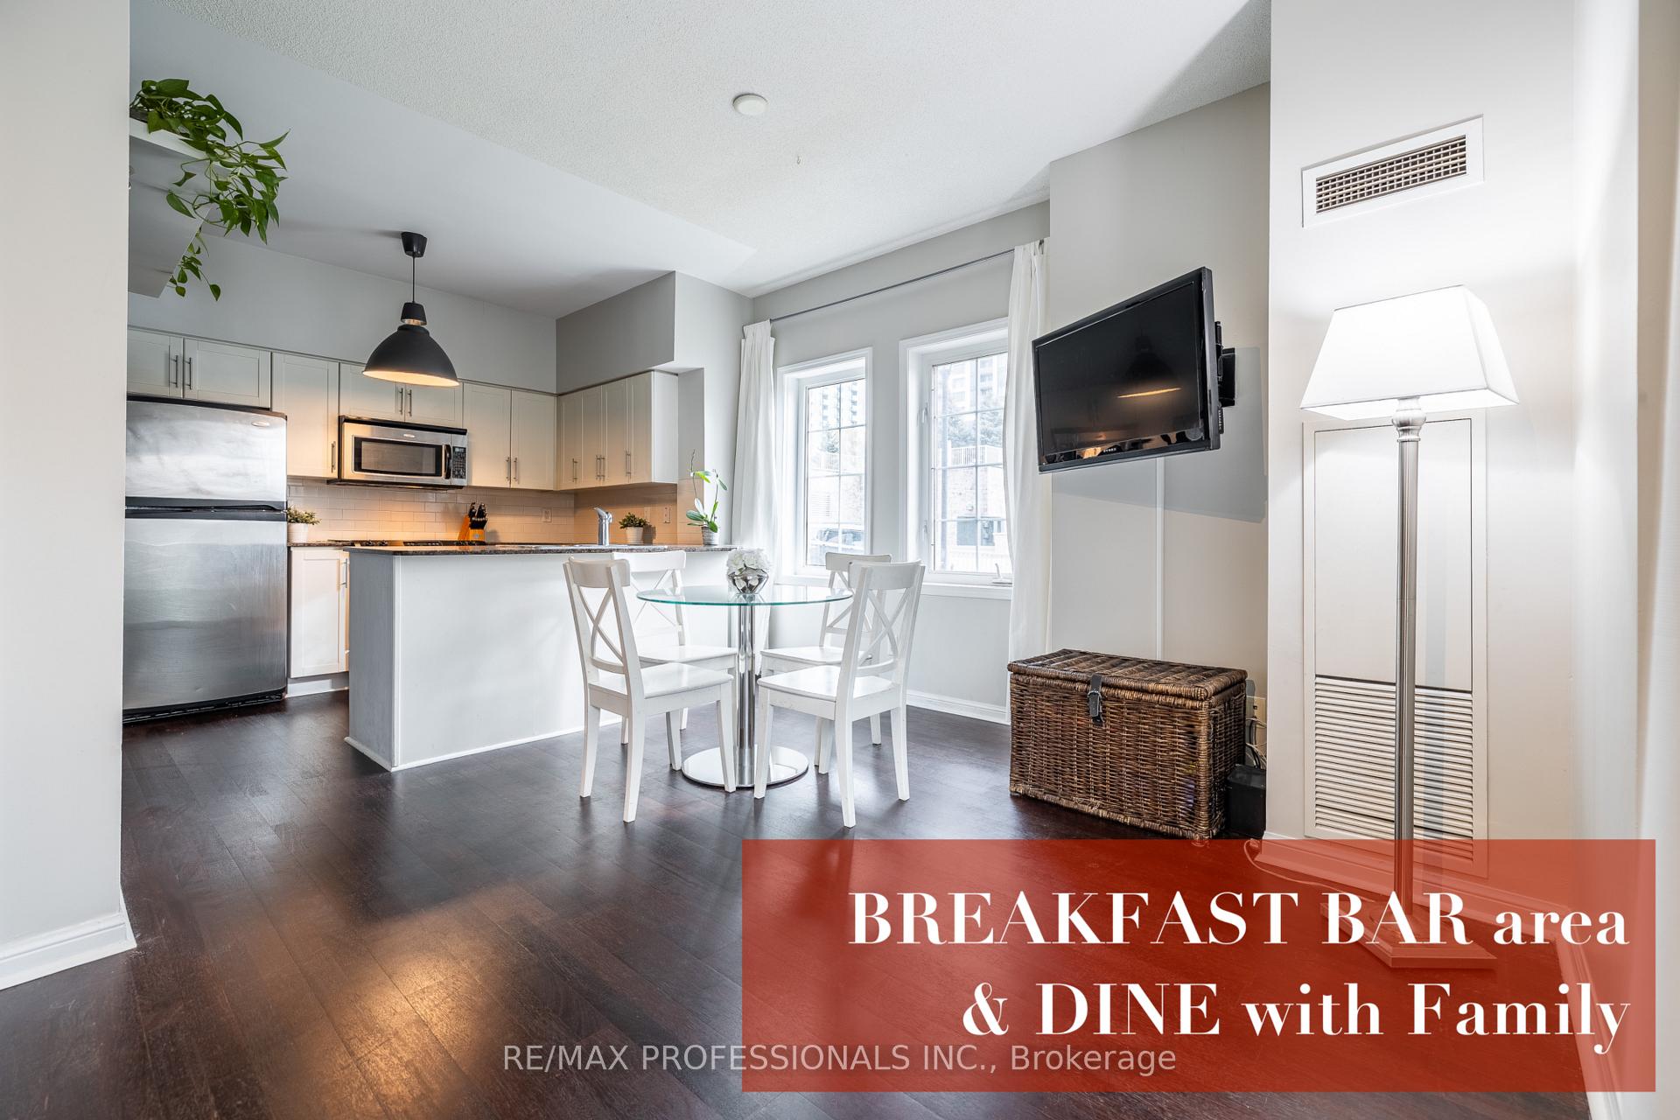
ALL INCLUSIVE TWO-LEVEL HOME! Welcome to Windermere by the Lake, a delightful end-unit townhome in the heart of the highly desirable High Park - Swansea neighborhood. This bright and welcoming two-storey home enjoys natural light throughout, thanks to its corner layout with windows on two sides. The stylish kitchen features neutral shaker cabinetry, granite countertops, a modern backsplash, and a fun chalkboard wall - perfect for grocery lists, daily notes, or doodles that add personality to your space. Step out onto your private balcony, a perfect spot to sip your morning coffee or unwind in the evening. While the surroundings bring a touch of city energy, the space is still your own outdoor nook to enjoy the fresh air and seasonal views. Upstairs, you'll find newer hardwood flooring, updated stairs, and a functional layout that makes great use of the space. Storage and closets are thoughtfully placed to keep things organized without compromising comfort. Enjoy the privacy of townhome living with the added perks of exclusive condo amenities including a fitness centre, indoor pool, sauna, party room, golf simulator, guest suites, visitor parking, and bike storage. All utilities are included in the condo fees for added peace of mind. No need to worry about utility bills. Superior Location, just steps from Lake Ontario, TTC streetcar access, and the natural beauty of High Park, with Bloor West Village and downtown Toronto just minutes away. Located in a top-rated school district, this home is a perfect match for professionals, couples, or small families looking for lifestyle and convenience.One parking spot included underground. Owners currently renting a second parking spot (please inquire if needed).
Ask about this home
A HOMEH agent will answer your questions about this home.
Know more about Windermere By The Lake
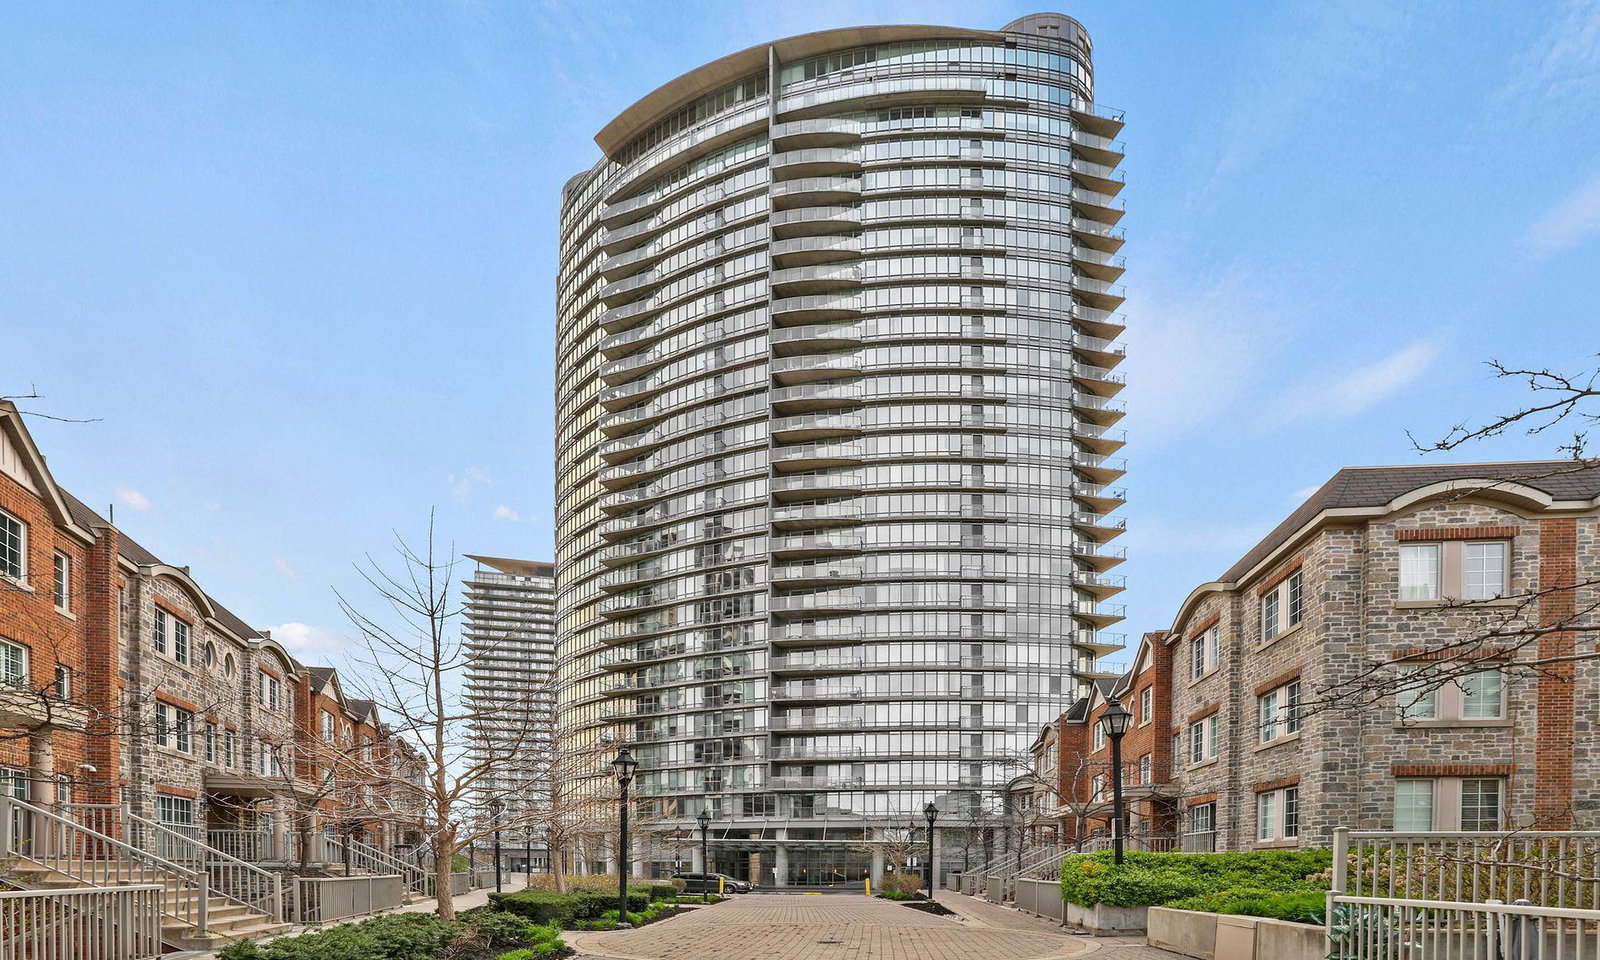
Condo building · 15 Windermere Avenue
Windermere By The Lake is a 27-storey condo with 306 suites, built in 2007 by Cresford Developments. Right now 5 for sale and 2 for rent are on the market here.
- 27storeys
- 306suites
- $694/sq ft
- 2007built
No similar units for rent in Windermere By The Lake right now.
Around this home
Daily convenience, out of 100, from the distances below
Schools nearby
School rating, out of 10.
Helpful calculators
Your HOMEH agent

"I would see it this week."