

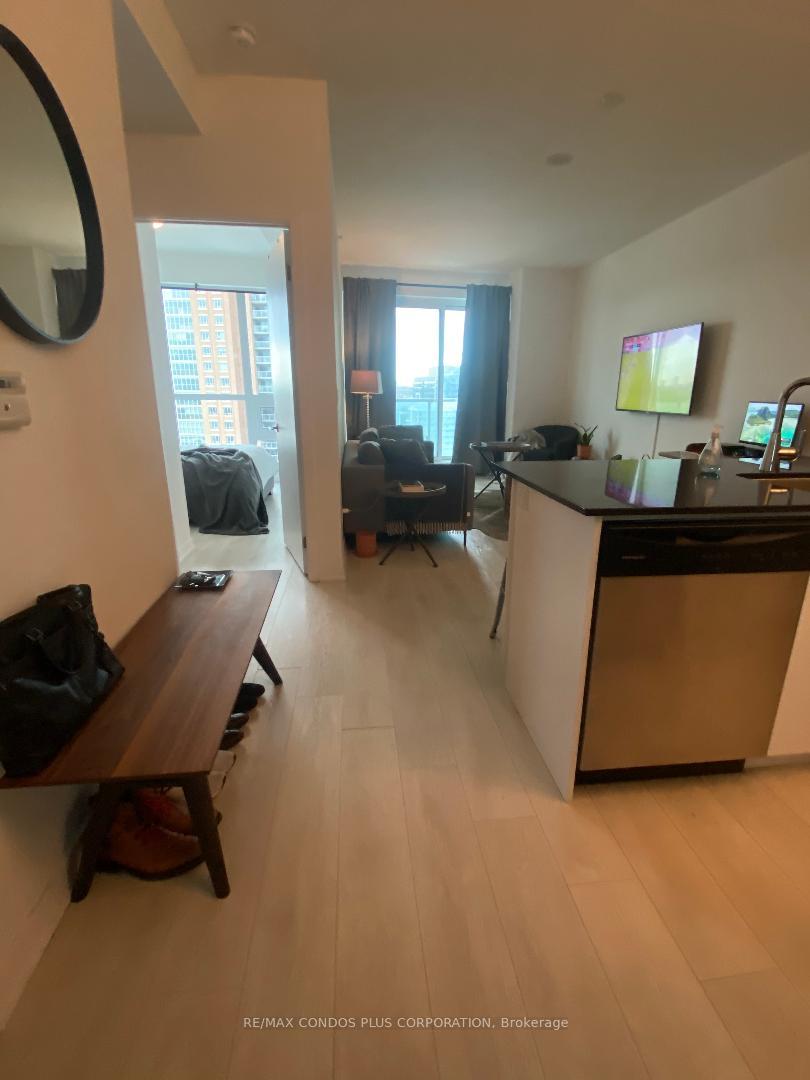
Unit 1313, 150 East Liberty Street
Unit 1313, 150 East Liberty Street
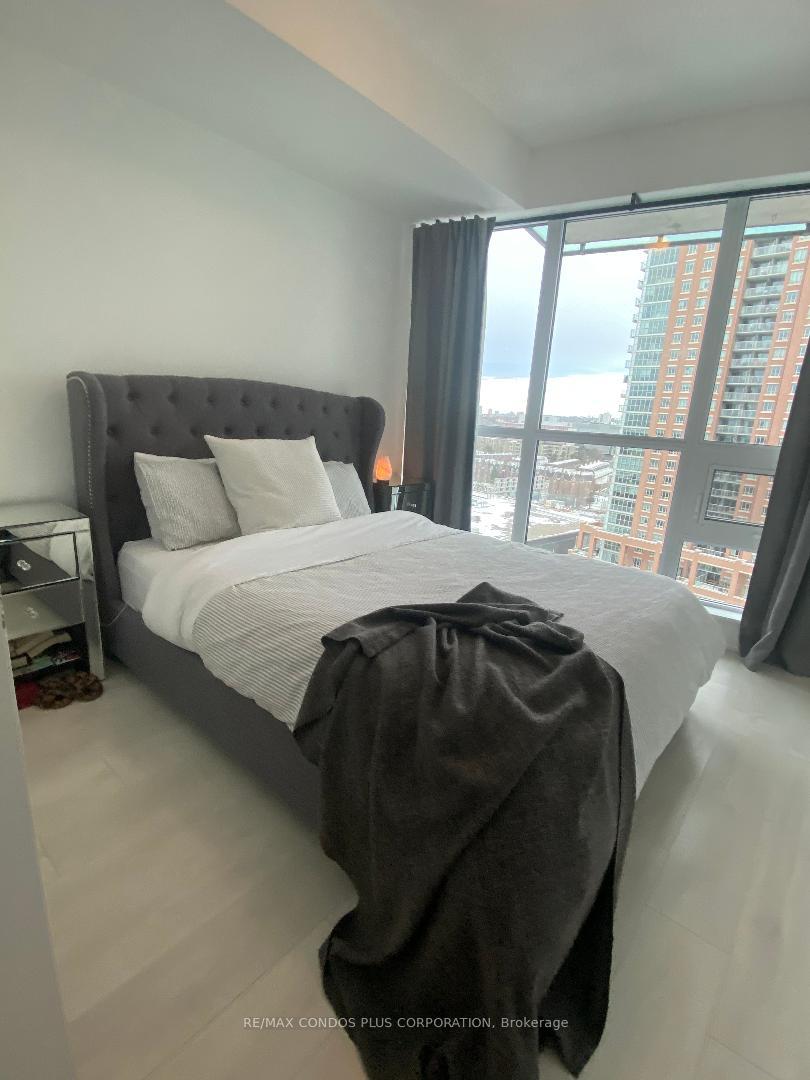
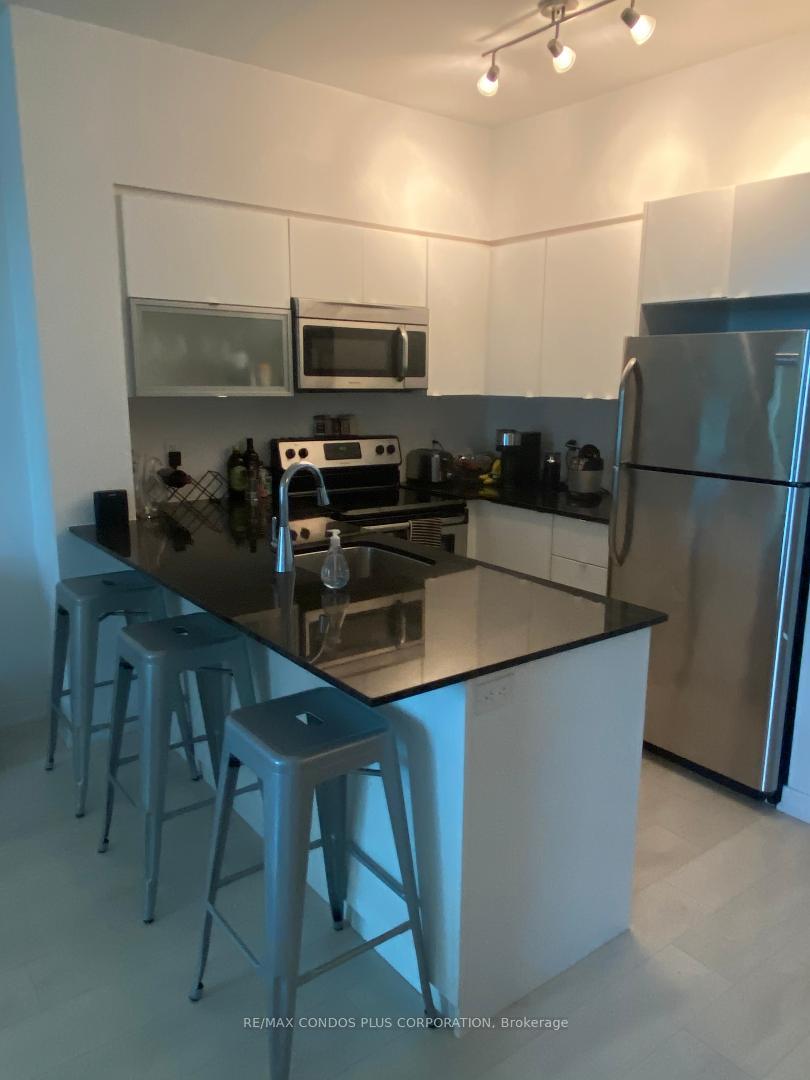
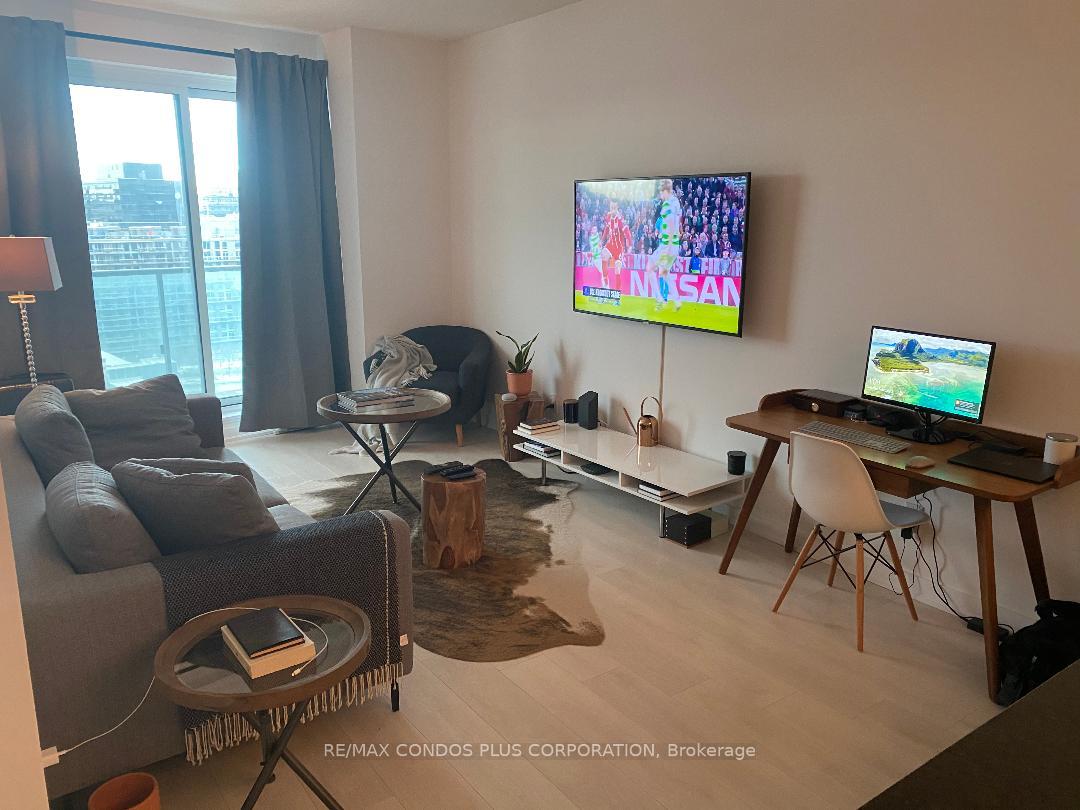
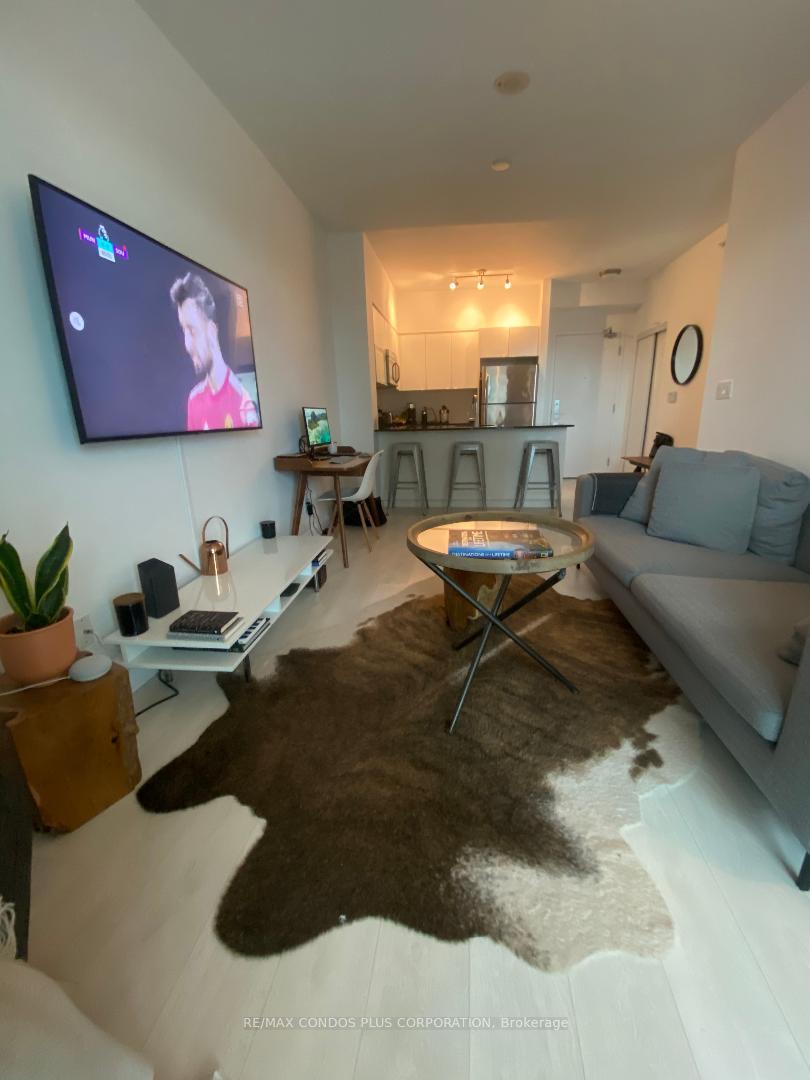 See all 9 photos
Property history
Facts and features
- ExposureNorth west
- LaundryEnsuite
- LockerOwned
- BalconyOpen
- Central air
- Concierge
- Exercise room
- Gym
- Party room/meeting room
The homeCondo Apartment, Apartment, 600–699 sq ft
- Type: Condo Apartment
- Style: Apartment
- Living space: 600–699 sq ft
- Basement: None
- Exposure: North West
InsideEnsuite, Primary bedroom - main floor, Elevator Yes
- Laundry: Ensuite
- Features: Primary bedroom - main floor
- Elevator: Yes
- Rooms above ground: 4
- Bedrooms: 1
- Bathrooms: 1
- Kitchens: 1
OutsideConcrete, Open
- Exterior: Concrete
- Balcony: Open
Parking and lockerUnderground, Parking type None, Underground
- Garage: Underground
- Parking type: None
- Driveway: Underground
- Locker: Owned
- Locker unit: 23
- Locker number: 23
- Locker level: 13
BuildingLiberty place, Storeys 32, Units 466
- Name: Liberty place
- Storeys: 32
- Units: 466
- Registered: 2014
- Condo corporation: 2371
- Amenities: Concierge, exercise room, game room, gym, media room, party room/meeting room
- Pets: Allowed
Heating, water and powerForced air, gas, Central air
- Heating: Forced air, gas
- Cooling: Central air
Rent and termsRent $2,200 a month, Entire property, Unfurnished
- Rent: $2,200 a month
- Space for rent: Entire property
- Furnished: Unfurnished
- Lease: 12 months
- Paid: Monthly
- Rent includes: Building insurance, common elements, water, central air conditioning, heat
- Deposit: Required
- Credit check: Required
- Employment letter: Required
- Rental application: Required
- References: Required
- Rental items: None
IncludedStainless steel fridge, stove, b/i dishwasher, b/i microwave. washer & dryer. all elf and window coverings. one locker on same floor (13/23) as unit and other on parking p4 level (d/130)., Tenant pays for hydro
- Included: Stainless steel fridge, stove, b/i dishwasher, b/i microwave. washer & dryer. all elf and window coverings. one locker on same floor (13/23) as unit and other on parking p4 level (d/130).
- Not included: Tenant pays for hydro
NearbyPark, public transit, school, waterfront, clear view
- Close to: Park, public transit, school, waterfront, clear view
Listing detailsC12284955, Rented, Jul 15, 2025
- MLS® number: C12284955
- Status: Rented
- Listed on: Jul 15, 2025
- Days on market: 6
- Updated: Jul 21, 2025
- Possession: 2025-08-01 / Flexible
- Occupied by: Vacant
- Listing brokerage: RE/MAX CONDOS PLUS CORPORATION
About this home
Unit 1313, 150 East Liberty Street, Toronto (Niagara), ON M6K 3R5
Welcome to a beautifully maintained one bedroom corner unit at Liberty Place with spectacular west/north/east views. Large balcony to enjoy serene breakfast mornings then return after a busy work day to enjoy amazing sunsets and watch the sparkling lights of the downtown Toronto skyline as the sky fades to black. Floor to ceiling windows, high ceilings, light neutral laminate flooring throughout, stainless steel appliances and granite countertop. Large bedroom & bathroom. Liberty Village has it all for you. Metro and No Frills grocery stores, coffee shops, restaurants, LCBO, gyms and banks. Easy access to King West streetcar, Exhibition GO station or walk south to 509 streetcar taking you to waterfront and Union station. Walk to Garrison, Coronation Park or an exciting concert at the Budweiser Stage. King & Queen West invite you to exciting night life at great restaurants and bars. 24 hour concierge, guest suites, gym, party room and business center allow you to enjoy your surroundings without stepping out of the building on the coldest of winter days. This unit comes with one locker on same level as unit for ultimate convenience and another one on P4 underground parking level for additional storage needs. Don't miss the opportunity to call this great unit your next home!!
Ask about this home
A HOMEH agent will answer your questions about this home.
Know more about Liberty Place
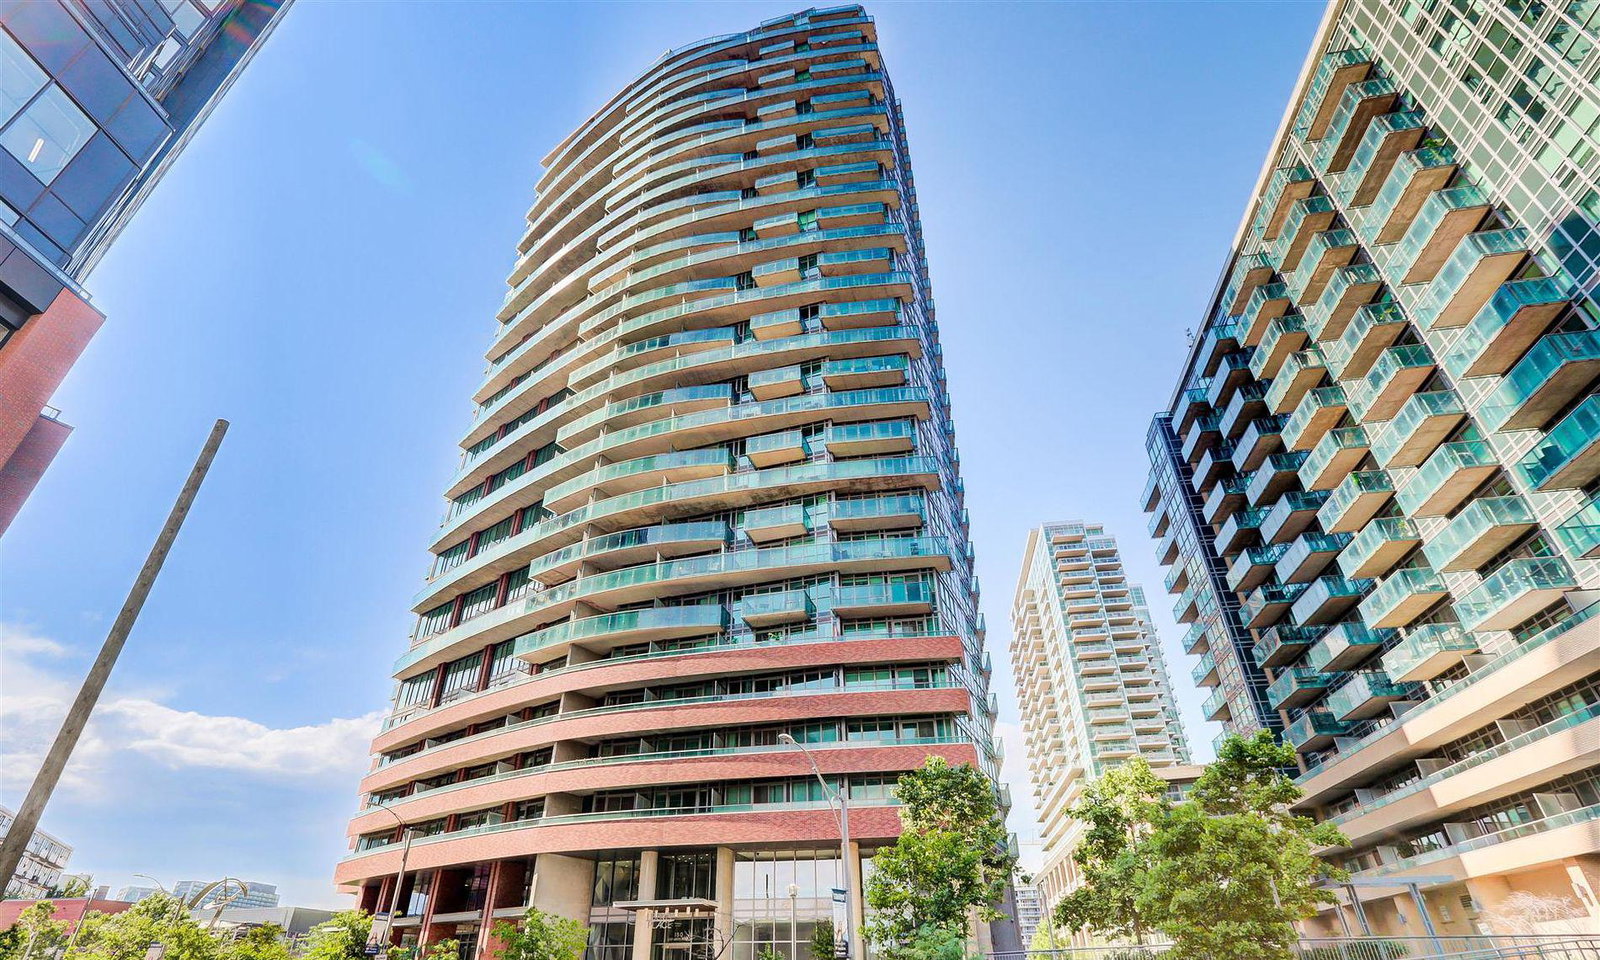
Condo building · 150 East Liberty Street
Liberty Place is a 32-storey condo with 466 suites, built in 2014 by CanAlfa Group. Right now 7 for sale and 4 for rent are on the market here.
- 32storeys
- 466suites
- $717/sq ft
- 2014built
No similar units for rent in Liberty Place right now.
Around this home
Daily convenience, out of 100, from the distances below
Schools nearby
School rating, out of 10.
Helpful calculators
Your HOMEH agent

"I would see it this week."