

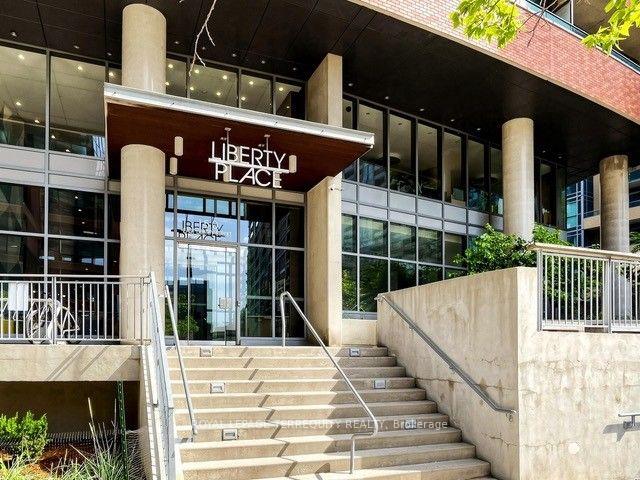
Unit 1418, 150 East Liberty Street
Unit 1418, 150 East Liberty Street
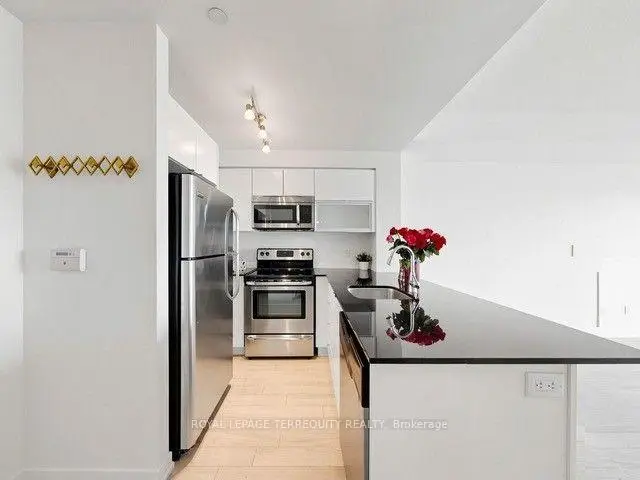 See all 30 photos
Property history
Facts and features
- ExposureNorth
- LaundryEnsuite
- LockerOwned
- BalconyOpen
- Central air
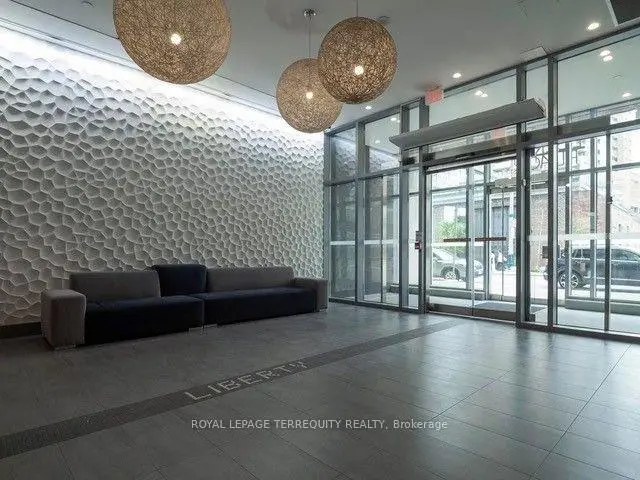
- Concierge
- Gym
- Party room/meeting room
The homeCondo Apartment, Apartment, Age 11–15 years
- Type: Condo Apartment
- Style: Apartment
- Age: 11–15 years
- Living space: 600–699 sq ft
- Basement: None
- Exposure: North
InsideEnsuite, main level, Carpet free, Concierge/security
- Laundry: Ensuite, main level
- Features: Carpet free
- Security: Concierge/security
- Elevator: Yes
- Rooms above ground: 4
- Bedrooms: 1 + 1 in the basement
- Bathrooms: 1
- Kitchens: 1
OutsideBrick, concrete, Open, Landscape lighting, landscaped, lighting
- Exterior: Brick, concrete
- Balcony: Open
- Features: Landscape lighting, landscaped, lighting
Parking and lockerParking type None, Locker Owned, #162
- Parking type: None
- Locker: Owned
- Locker unit: #162
- Locker number: 1
- Locker level: D
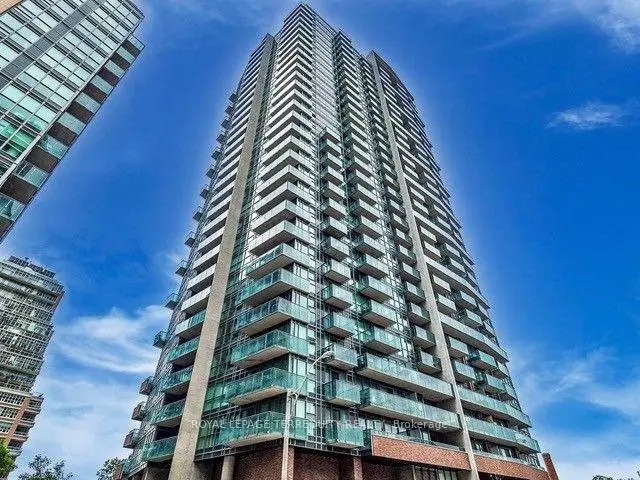
BuildingLiberty Place, Storeys 32, Units 466
- Name: Liberty Place
- Storeys: 32
- Units: 466
- Registered: 2014
- Condo corporation: 2371
- Amenities: Concierge, elevator, gym, party room/meeting room
- Pets: Allowed
Heating, water and powerForced air, gas, Central air
- Heating: Forced air, gas
- Cooling: Central air
Costs and taxesTaxes $2,592 a year, Condo fee $566 a month, Heat included, common elements included, building insurance included, water included, cac included
- Taxes, 2026: $2,592 a year
- Condo fee: $566 a month
- Fee includes: Heat included, common elements included, building insurance included, water included, cac included
- HST: HST included in the price
- Rental items: None
Included in the sale1 locker, all existing stainless steel appliances: oven-range, fridge, dishwasher, microwave-range hood. washer & dryer, window coverings and light fixtures., N/a
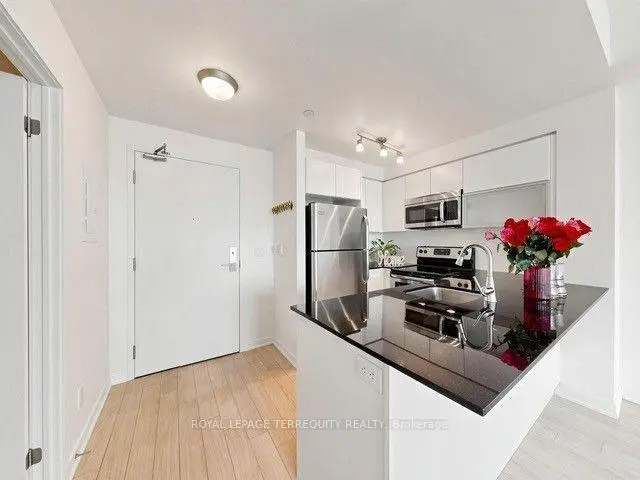
- Included: 1 locker, all existing stainless steel appliances: oven-range, fridge, dishwasher, microwave-range hood. washer & dryer, window coverings and light fixtures.
- Not included: N/a
NearbyPark, hospital, library, place of worship, public transit, school
- Close to: Park, hospital, library, place of worship, public transit, school
Listing detailsC13620954, Sold, Jul 30, 2026
- MLS® number: C13620954
- Status: Sold
- Listed on: Jul 30, 2026
- Days on market: 75
- Updated: Oct 13, 2026
- Possession: 2026-08-31 / Flexible
- Occupied by: Vacant
- Listing brokerage: ROYAL LEPAGE TERREQUITY REALTY
About this home
Unit 1418, 150 East Liberty Street, Toronto (Niagara), ON M6K 3R5
Welcome to this stunning 1-bedroom plus den condo in the heart of vibrant Liberty Village! This bright and airy suite features a functional open-concept layout with floor-to-ceiling windows that flood the space with natural light and showcase breathtaking city views. The spacious den is perfect for a home office, study, or guest space. The gourmet kitchen is beautifully appointed with granite countertops, stainless steel appliances, and ample cabinetry, seamlessly flowing into the open living and dining area-ideal for both everyday living and entertaining. Step out onto the oversized private balcony and enjoy your morning coffee or unwind in the evening while taking in the spectacular skyline. The elegant bathroom features a granite vanity, a deep soaker tub, and the convenience of ensuite laundry. Enjoy resort-style amenities, including 24-hour concierge service, a fully equipped fitness centre, party room, games room, guest suites, and visitor parking. Perfectly situated in one of Toronto's most desirable neighbourhoods, you're just steps from trendy cafés, acclaimed restaurants, boutique shops, grocery stores, and vibrant nightlife. Commuting is effortless with easy access to TTC transit, Exhibition GO Station, and dedicated cycling routes. Stanley Park, Garrison Common, Budweiser Stage, the waterfront, and the Martin Goodman Trail are all nearby, offering endless opportunities for recreation and entertainment. Whether you're a first-time buyer, young professional, or investor, this exceptional condo offers the perfect blend of modern comfort, urban convenience, and an unbeatable location. Don't miss your opportunity to own a beautiful home in one of Toronto's most sought-after communities!
Ask about this home
A HOMEH agent will answer your questions about this home.
Know more about Liberty Place
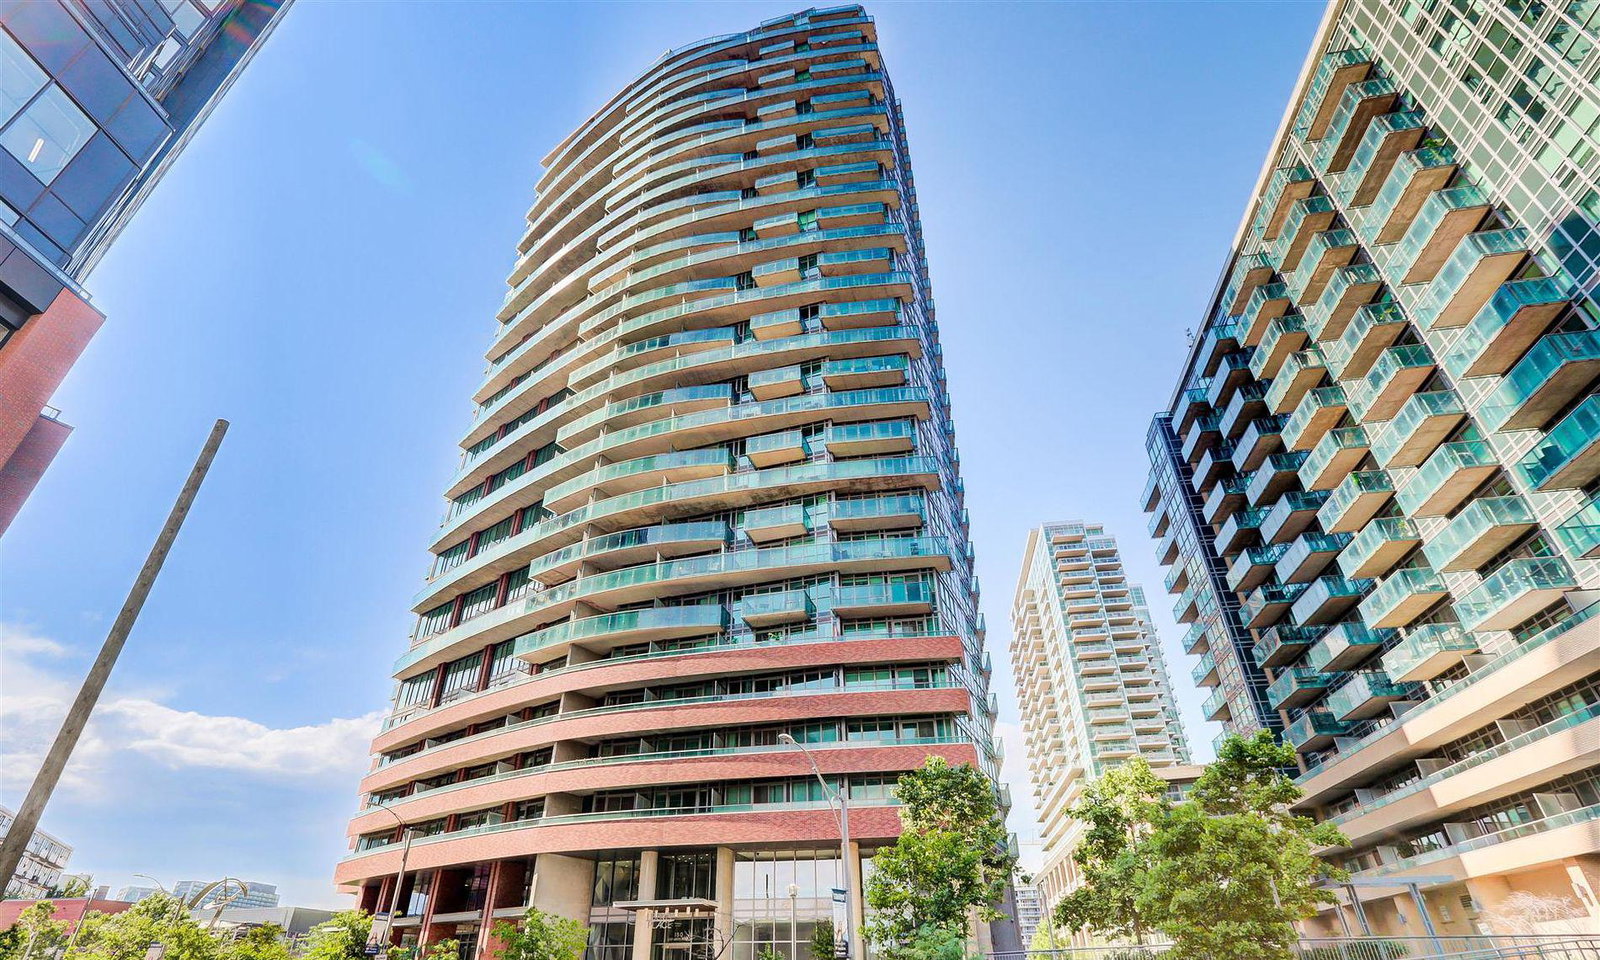
Condo building · 150 East Liberty Street
Liberty Place is a 32-storey condo with 466 suites, built in 2014 by CanAlfa Group. Right now 7 for sale and 4 for rent are on the market here.
- 32storeys
- 466suites
- $717/sq ft
- 2014built
No similar units for sale in Liberty Place right now.
Around this home
Daily convenience, out of 100, from the distances below
Schools nearby
School rating, out of 10.
Helpful calculators
Your HOMEH agent

"Priced 1% under the Hestimate. I would see it this week."