

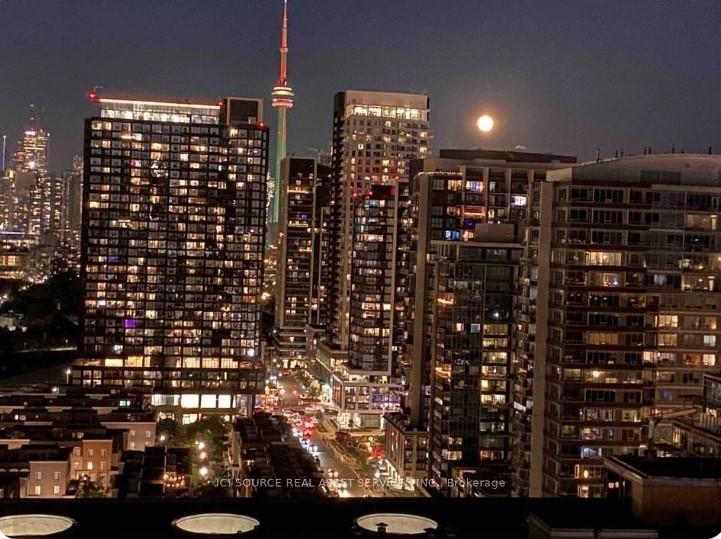
Unit 2105, 150 East Liberty Street
Unit 2105, 150 East Liberty Street
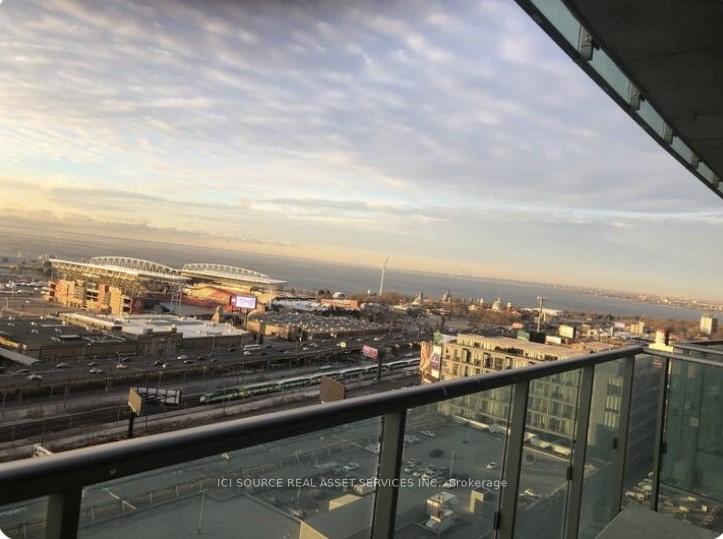
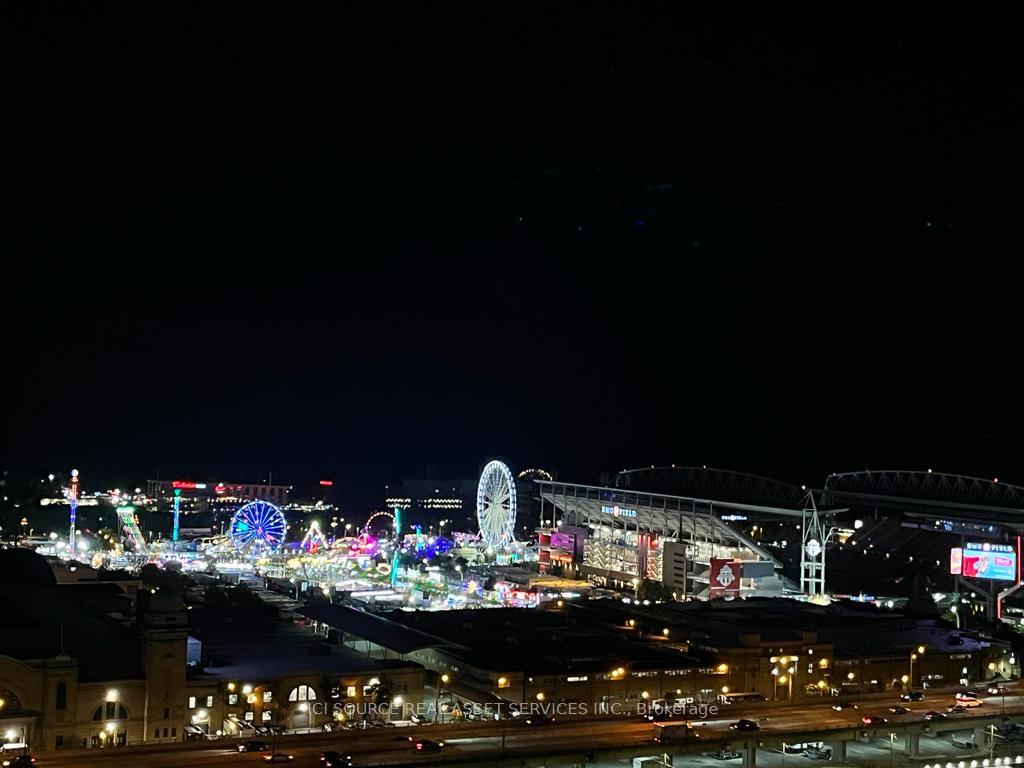
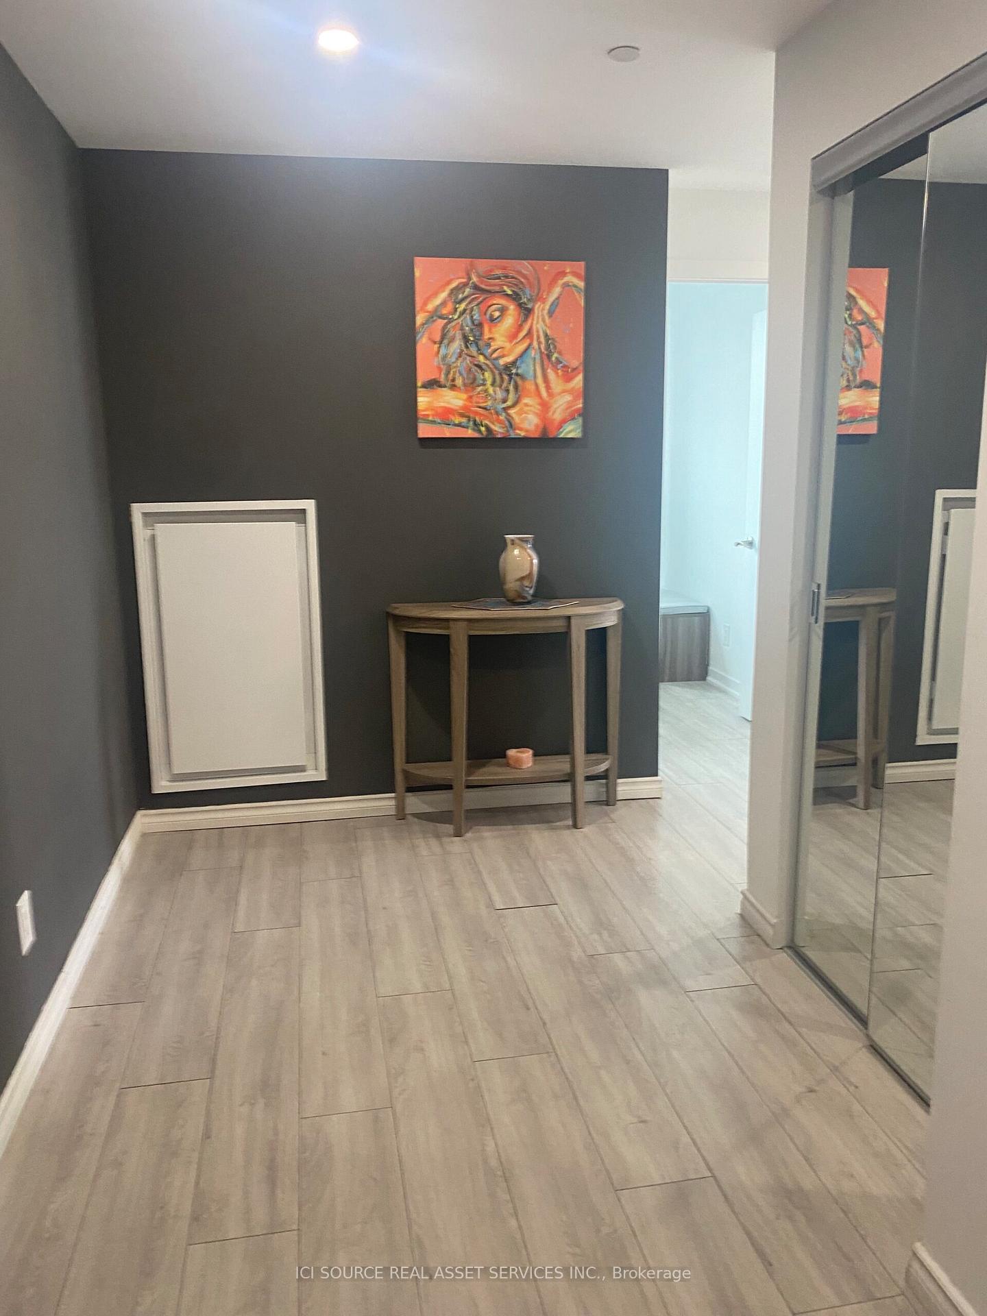
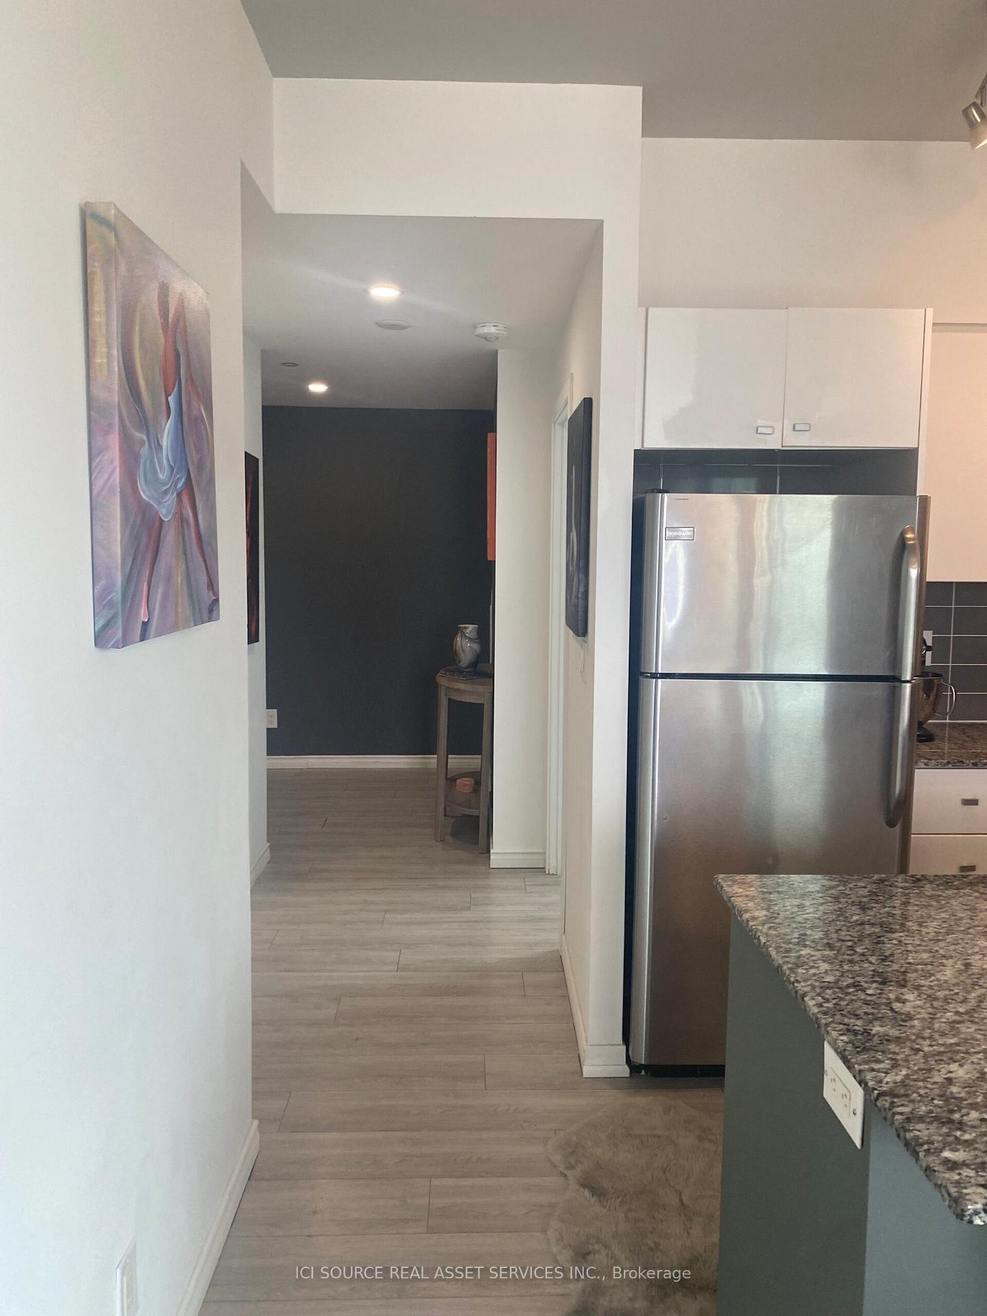 See all 20 photos
Property history
- $4,200ExpiredList: 2025-10-03|End: 2025-12-03|61 daysC12442874
- $849,999ExpiredList: 2025-04-10|End: 2025-10-10|183 daysC12074713
- $3,700ExpiredList: 2025-04-10|End: 2025-07-10|91 daysC12074785
Facts and features
- ExposureSouth east
- LaundryIn-suite
- LockerNone
- BalconyOpen
- Central air
- Concierge
- Exercise room
The homeCondo Apartment, Apartment, 700–799 sq ft
- Type: Condo Apartment
- Style: Apartment
- Living space: 700–799 sq ft
- Basement: None
- Exposure: South East
InsideIn-suite laundry, Intercom, Rooms above ground 5
- Laundry: In-suite laundry
- Features: Intercom
- Rooms above ground: 5
- Bedrooms: 2 + 1 in the basement
- Bathrooms: 2
- Kitchens: 1
OutsideConcrete, Open
- Exterior: Concrete
- Balcony: Open
Parking and lockerUnderground, Parking type Owned, Underground
- Garage: Underground
- Parking type: Owned
- Driveway: Underground
- Locker: None
BuildingLiberty Place, Storeys 32, Units 466
- Name: Liberty Place
- Storeys: 32
- Units: 466
- Registered: 2014
- Condo corporation: 2371
- Amenities: Bbqs allowed, bus ctr (wifi bldg), concierge, exercise room, game room, guest suites
- Pets: Allowed
Heating, water and powerForced air, other, Central air
- Heating: Forced air, other
- Cooling: Central air
Rent and termsRent $3,700 a month, Entire property, Furnished
- Rent: $3,700 a month
- Space for rent: Entire property
- Furnished: Furnished
- Lease: 12 months
- Rent includes: Building insurance, central air conditioning, common elements, heat, water
IncludedStainless steel appliances (fridge, stove, microwave, dishwasher, washer, dryer), all existing light fixtures, window coverings, and furnishings included., Kitchenaid stand up mixer, rocking chair, cushions, table lamp in the 2nd bedroom
- Included: Stainless steel appliances (fridge, stove, microwave, dishwasher, washer, dryer), all existing light fixtures, window coverings, and furnishings included.
- Not included: Kitchenaid stand up mixer, rocking chair, cushions, table lamp in the 2nd bedroom
Listing detailsC12074785, Expired, Apr 10, 2025
- MLS® number: C12074785
- Status: Expired
- Listed on: Apr 10, 2025
- Days on market: 91
- Updated: Jul 10, 2025
- Possession: Flexible
- Occupied by: Owner
- Listing brokerage: ICI SOURCE REAL ASSET SERVICES INC.
About this home
Unit 2105, 150 East Liberty Street, Toronto (Niagara), ON M6K 3R5
Short-Term Rental Available (Minimum 3 Months) Fully Furnished & Pet-Friendly! Welcome to this stunning owner-occupied corner unit offering breathtaking panoramic views of the Toronto skyline, CN Tower, and Lake Ontario. With southeast exposure, this bright and airy suite features floor-to-ceiling windows, high ceilings, and an abundance of natural light throughout.Enjoy an open-concept layout with a modern kitchen, dining, and living area that flows seamlessly onto a 112 sq. ft. balcony perfect for catching the sunrise and enjoying unobstructed views. Key Features: Fully furnished! Spacious layout with 2 bedrooms + den. Primary bedroom features lake & BMO Field views, walk-in closet, and ensuite bath. Second bedroom showcases stunning CN Tower and city views. Both bedrooms fit queen beds: one with a 12" foam + pocket spring mattress, the other with an 8" premium cool gel memory foam mattress. Living room includes a convertible queen-size sofa bed. Den offers ample storage and in-suite laundry. Two full bathrooms, including a 4-piece second bathUpgraded flooring and smooth ceilings throughout. Natural stone accent wall in the living room. Includes 1 bike storage unit. High-speed Wi-Fi included. Location Highlights: Steps to everything you need! Metro and Circle K are just across the street, with No Frills a short walk away. Surrounded by trendy restaurants, five major banks, and just minutes from Trinity Bellwoods Park, waterfront trails, TTC streetcars and Exhibition GO Station. *For Additional Property Details Click The Brochure Icon Below*
Ask about this home
A HOMEH agent will answer your questions about this home.
Know more about Liberty Place
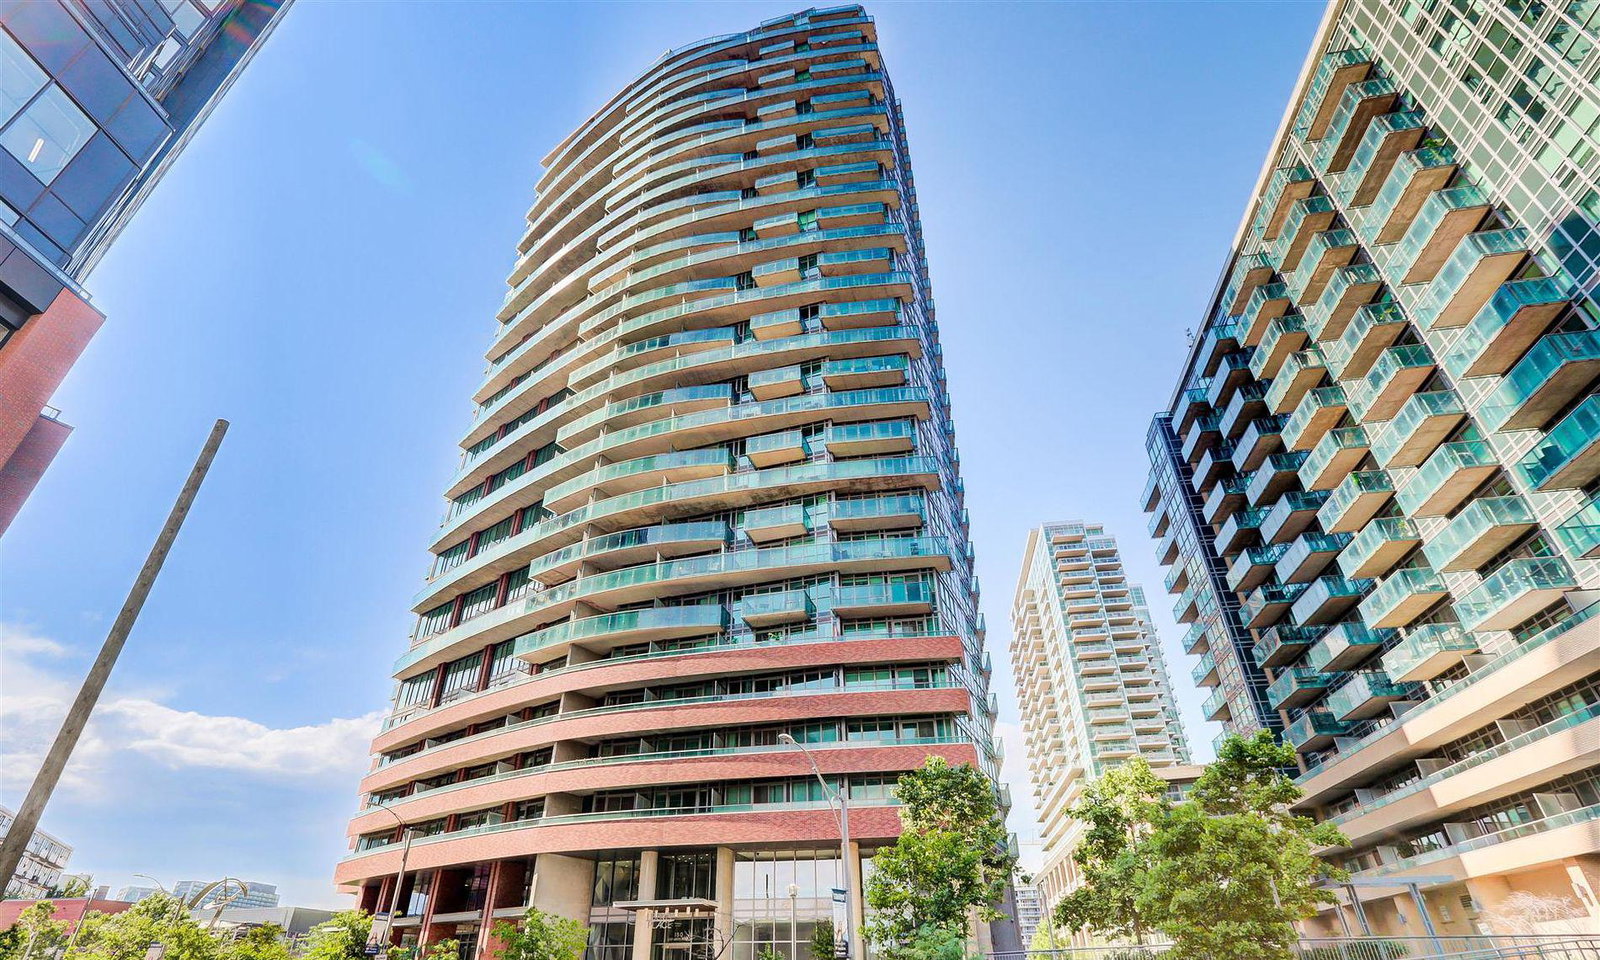
Condo building · 150 East Liberty Street
Liberty Place is a 32-storey condo with 466 suites, built in 2014 by CanAlfa Group. Right now 7 for sale and 4 for rent are on the market here.
- 32storeys
- 466suites
- $717/sq ft
- 2014built
No similar units for rent in Liberty Place right now.
Around this home
Daily convenience, out of 100, from the distances below
Schools nearby
School rating, out of 10.
Helpful calculators
Your HOMEH agent

"I would see it this week."