
Unit 2309, 150 East Liberty Street
Toronto (Niagara)Unit 2309, 150 East Liberty Street
Toronto (Niagara)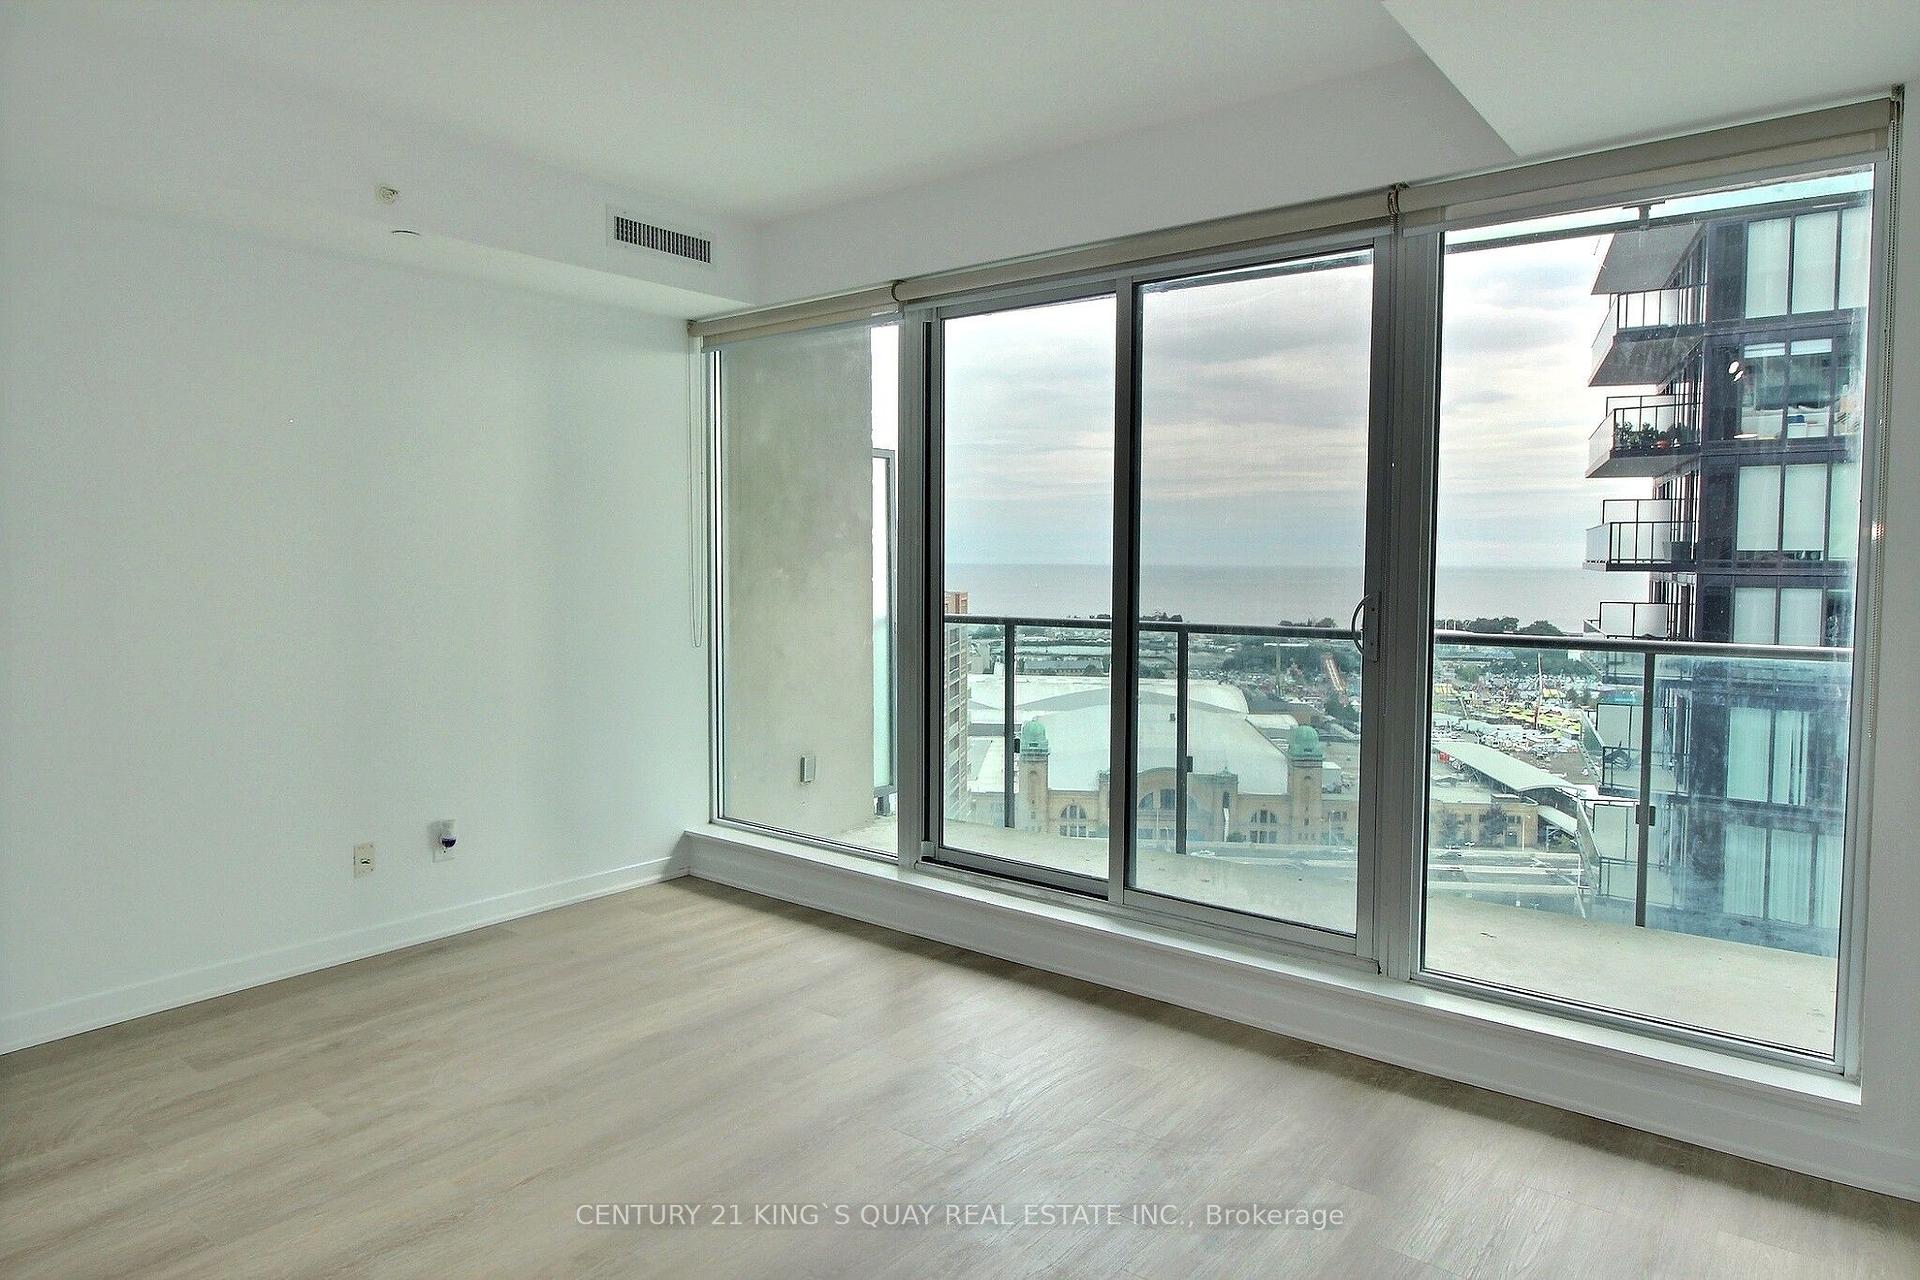
 See all 12 photos
Property history

This home has been leased. It is no longer available.
Property not available for sale or for rent.
Ask about this home
A HOMEH agent will answer your questions about this home.Ask HOMEH
About this home
Unit 2309, 150 East Liberty Street, Toronto
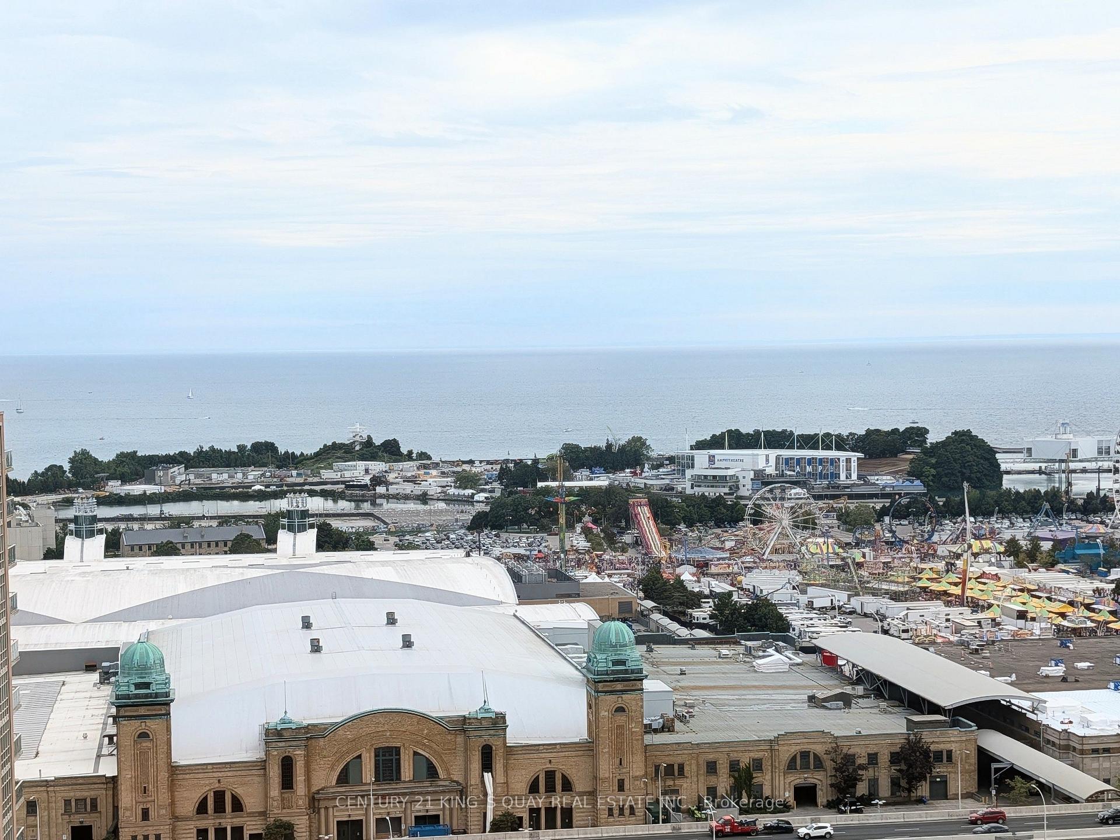
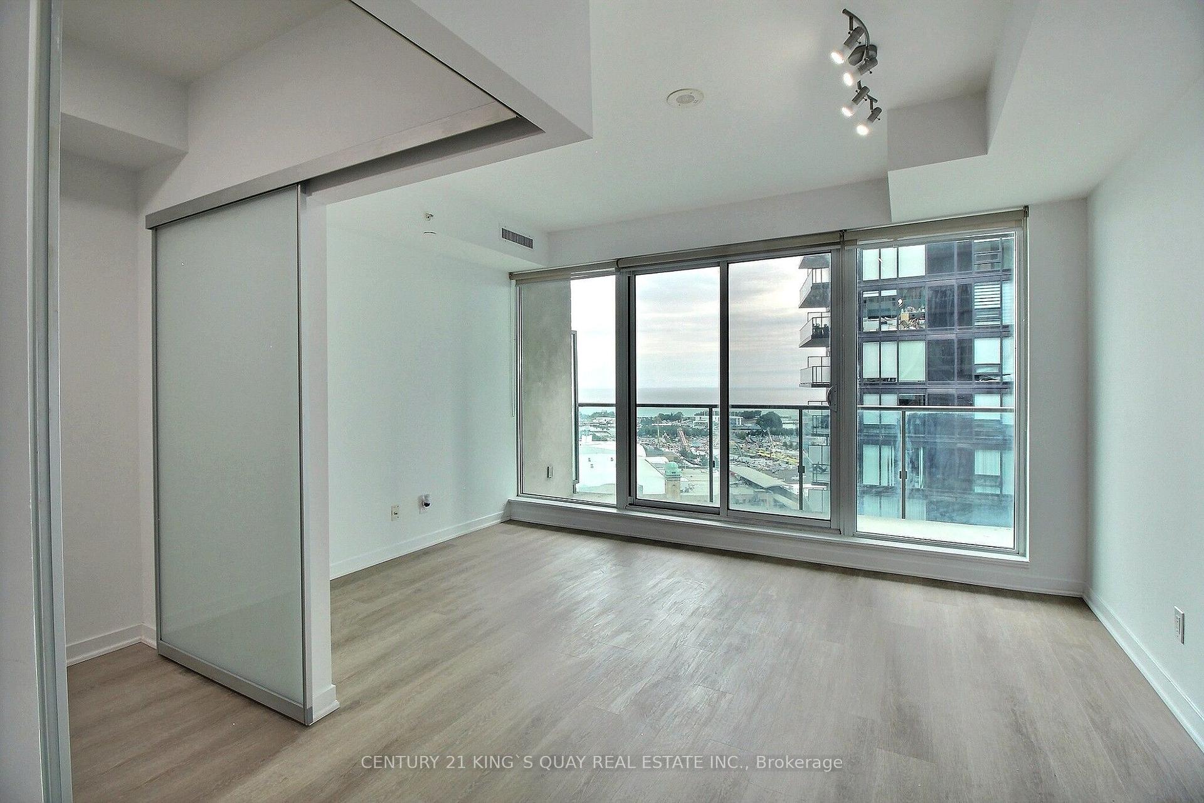
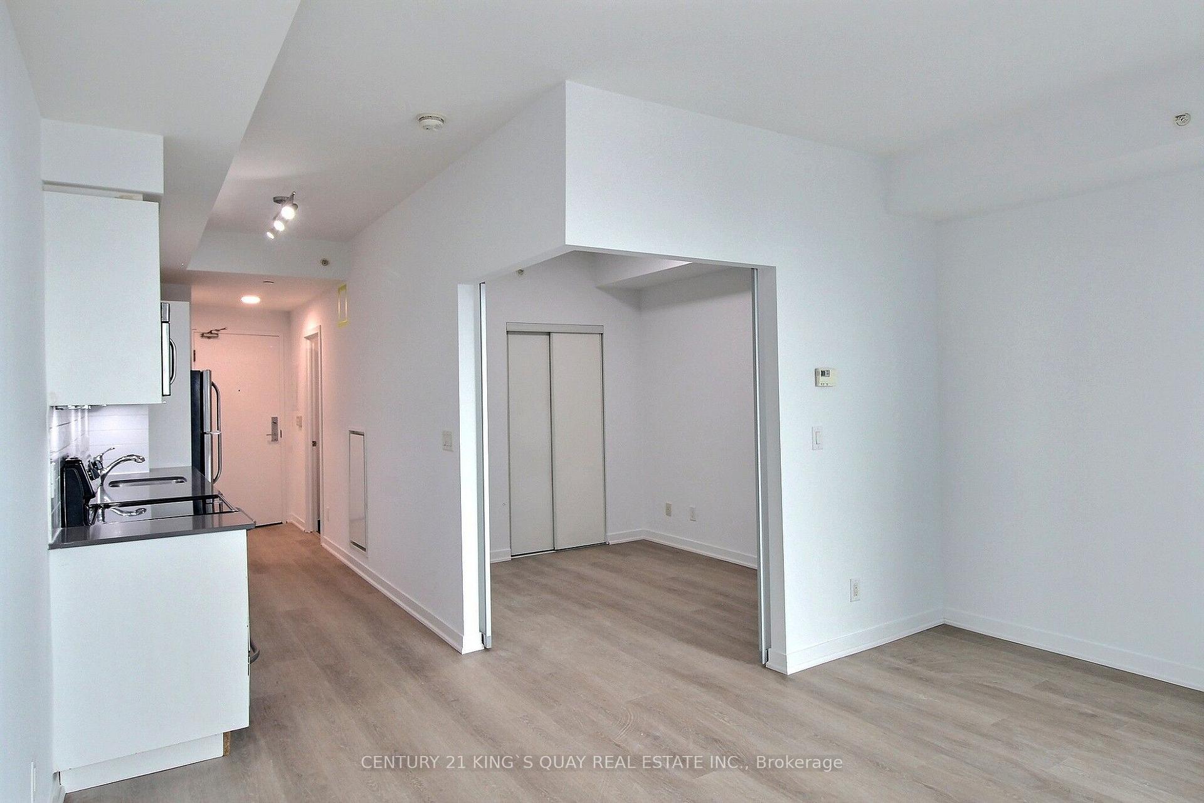
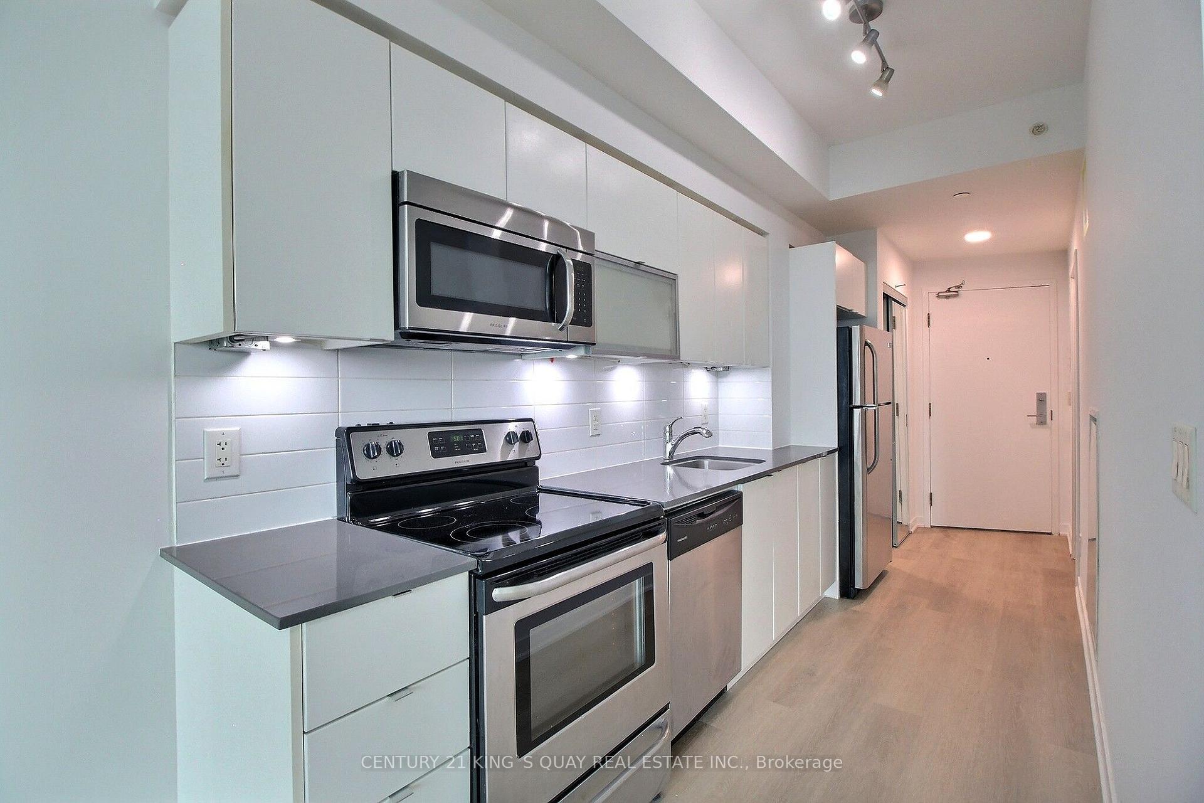
Breathtaking south lake views meet extensive modern upgrades high above Liberty Village in this meticulously refreshed ~510 sq ft suite at 150 East Liberty Street. Situated as the exclusive residence along the private southwest corridor, this 23rd-floor unit offers peace and quiet with rare passing hallway foot traffic. Thoroughly detailed and freshly painted throughout-including walls, doors, baseboards, and newly smoothed flat ceilings (popcorn removed)-the interior showcases brand-new vinyl flooring and upgraded contemporary LED lighting in every space. Wall-to-wall, floor-to-ceiling windows flood the living area with natural light and open onto a private balcony overlooking Lake Ontario, Ontario Place, and the CNE grounds. The quiet bedroom retreat features frosted glass sliding doors, a double closet, and dedicated LED lighting, while the modern kitchen is fully outfitted with stainless steel appliances (fridge, stove, dishwasher, over-the-range microwave), under-cabinet task lighting, and a crisp backsplash. A stylish 4-piece bath offers a brand-new toilet, refreshed LED vanity lighting, and modern subway tile, complemented by an in-suite laundry closet housing full-sized stacked front-load laundry with a bonus drying rack or storage space. Rare for one-bedroom living. Prefer tenants with no pets. This stylish renovated condo comes complete with 1 owned underground parking space and 1 storage locker, all just steps from Exhibition GO, TTC transit, grocery stores, cafes, and scenic waterfront trails.
Facts & features
Ask about this home
A HOMEH agent will answer your questions about this home.
Rooms
4 rooms · 1 bathroom
- Kitchen13′1″ × 6′78 sq.ft.
- Dining room13′5″ × 10′1″135 sq.ft.
- Bedroom9′11″ × 8′4″83 sq.ft.
- Living room13′5″ × 10′1″135 sq.ft.
Around this home
Schools nearby
School rating, out of 10.
Listing details
Helpful tools
Your HOMEH agent
"I would see it this week."
Ask HOMEH about this home
Price, neighbourhood, monthly cost. Ask anything.
HOMEH Intelligent Agent is an AI, not a licensed representative. Check anything important with your agent.