

Unit 615, 150 East Liberty Street
Unit 615, 150 East Liberty Street
 See all 14 photos
Property history
- $584,000TerminatedList: 2025-08-05|End: 2025-12-08|125 daysC12325288
Facts and features
- ExposureSouth west
- LaundryEnsuite
- LockerOwned
- BalconyOpen
- Central air
- Concierge
- Exercise room
- Party room/meeting room
The homeCondo Apartment, Apartment, Age 11–15 years
- Type: Condo Apartment
- Style: Apartment
- Age: 11–15 years
- Living space: 500–599 sq ft
- Basement: None
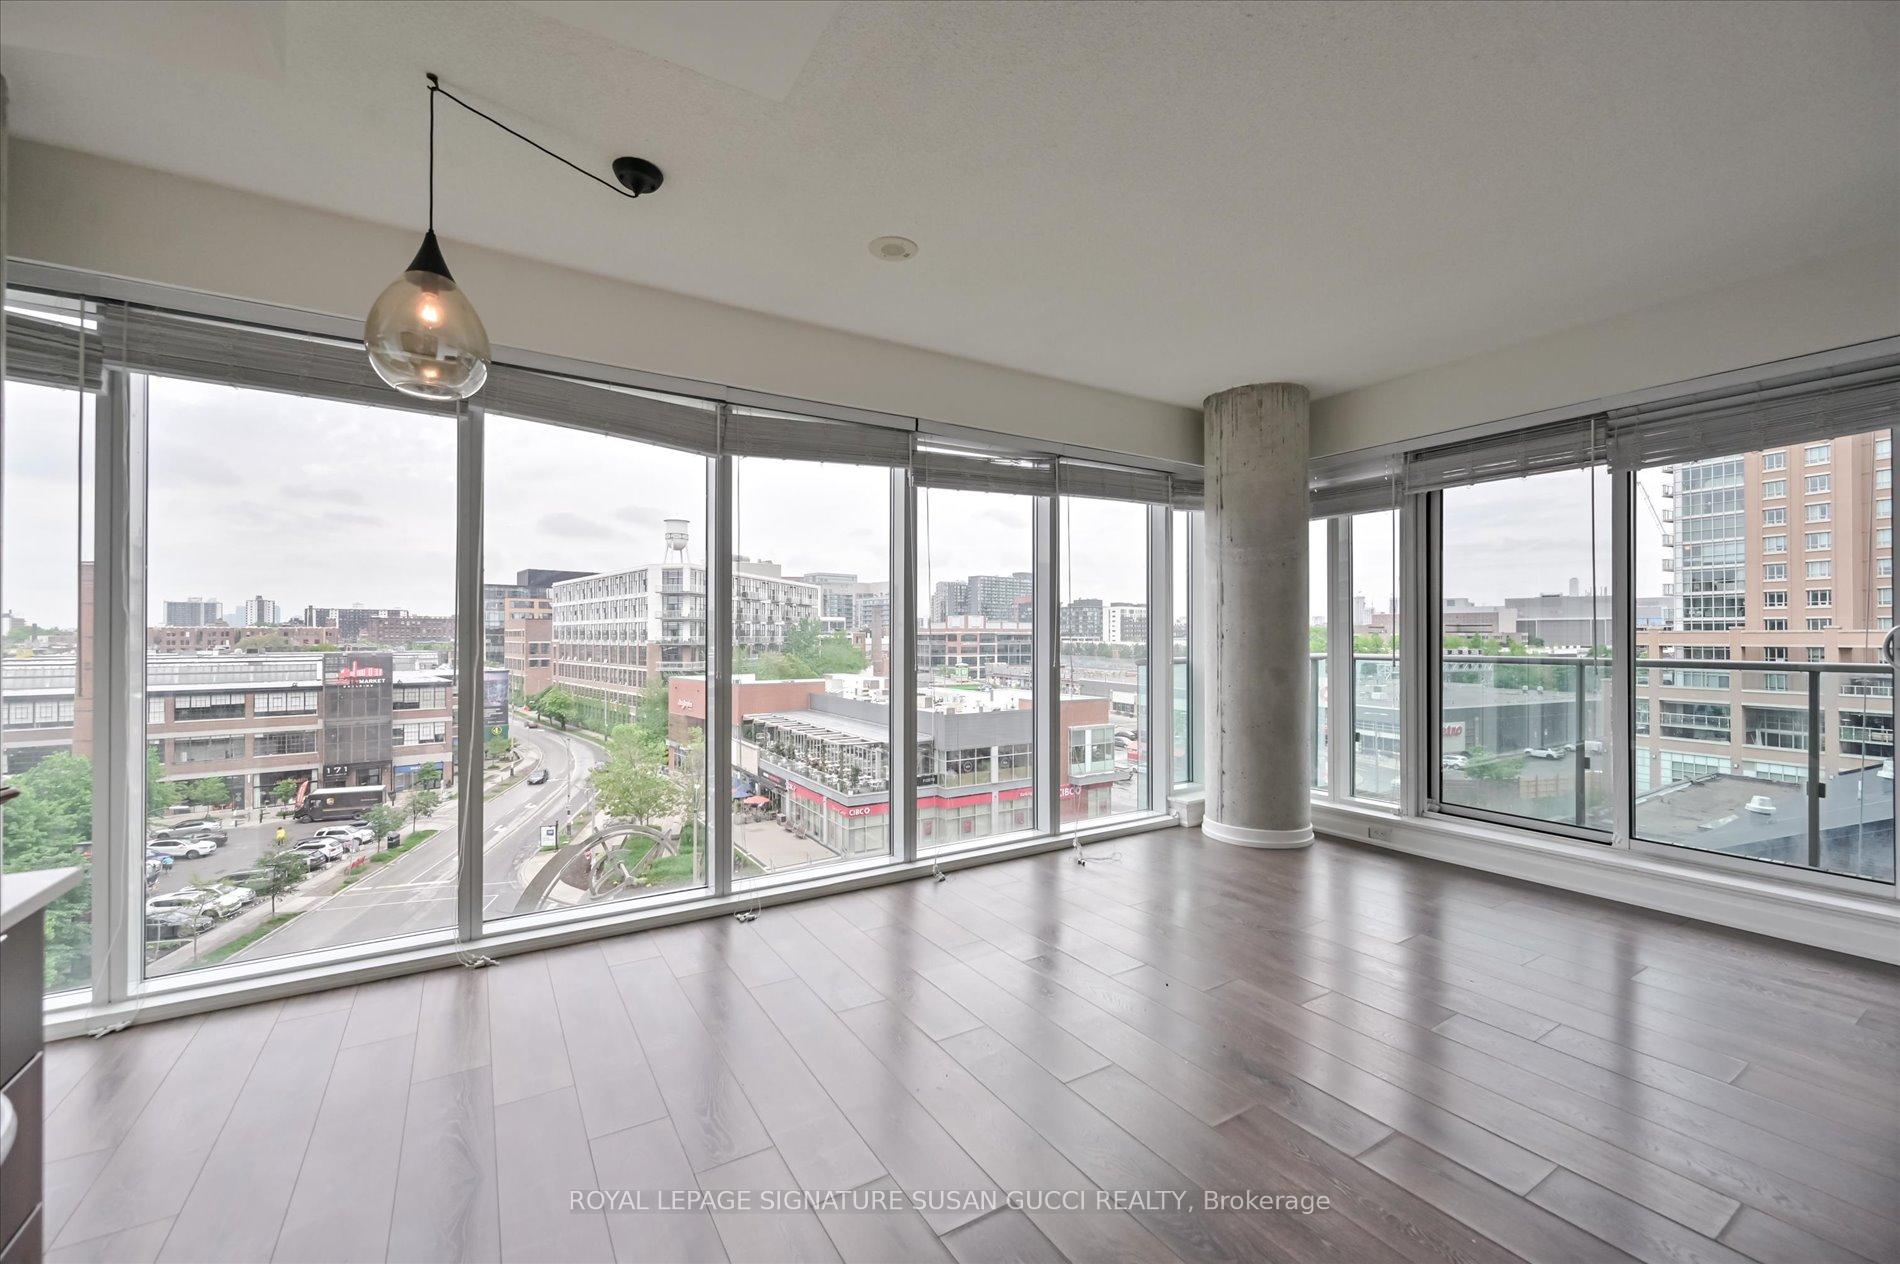
- Exposure: South West
- View: City, panoramic
InsideEnsuite, Other, carpet free, separate heating controls, separate hydro meter, storage area lockers, Concierge/security, alarm system, carbon monoxide detectors, smoke detector
- Laundry: Ensuite
- Features: Other, carpet free, separate heating controls, separate hydro meter, storage area lockers
- Security: Concierge/security, alarm system, carbon monoxide detectors, smoke detector
- Rooms above ground: 4
- Bedrooms: 1
- Bathrooms: 1
- Kitchens: 1
OutsideBrick, Open
- Exterior: Brick
- Balcony: Open
Parking and lockerUnderground, Parking type None, Locker Owned
- Garage: Underground
- Parking type: None
- Locker: Owned
- Locker unit: 149
- Locker number: E149
- Locker level: E
BuildingLiberty Place, Storeys 32, Units 466
- Name: Liberty Place
- Storeys: 32
- Units: 466
- Registered: 2014
- Condo corporation: 2371
- Amenities: Concierge, exercise room, game room, party room/meeting room, visitor parking, bbqs allowed
- Pets: Allowed
Heating, water and powerHeat pump, electric, Central air
- Heating: Heat pump, electric
- Cooling: Central air
Costs and taxesTaxes $2,217 a year, Condo fee $490 a month, Cac included, common elements included, heat included, building insurance included, water included
- Taxes, 2025: $2,217 a year
- Condo fee: $490 a month
- Fee includes: Cac included, common elements included, heat included, building insurance included, water included
- HST: No HST
- Rental items: See schedule b attached.
Included in the saleSee schedule b attached., See schedule b attached.
- Included: See schedule b attached.
- Not included: See schedule b attached.
NearbyClear view, public transit
- Close to: Clear view, public transit
Listing detailsC12325288, Terminated, Aug 5, 2025
- MLS® number: C12325288
- Status: Terminated
- Listed on: Aug 5, 2025
- Days on market: 125
- Updated: Dec 8, 2025
- Possession: Flexible
- Occupied by: Vacant
- Listing brokerage: ROYAL LEPAGE SIGNATURE SUSAN GUCCI REALTY
About this home
Unit 615, 150 East Liberty Street, Toronto (Niagara), ON M6K 3R5
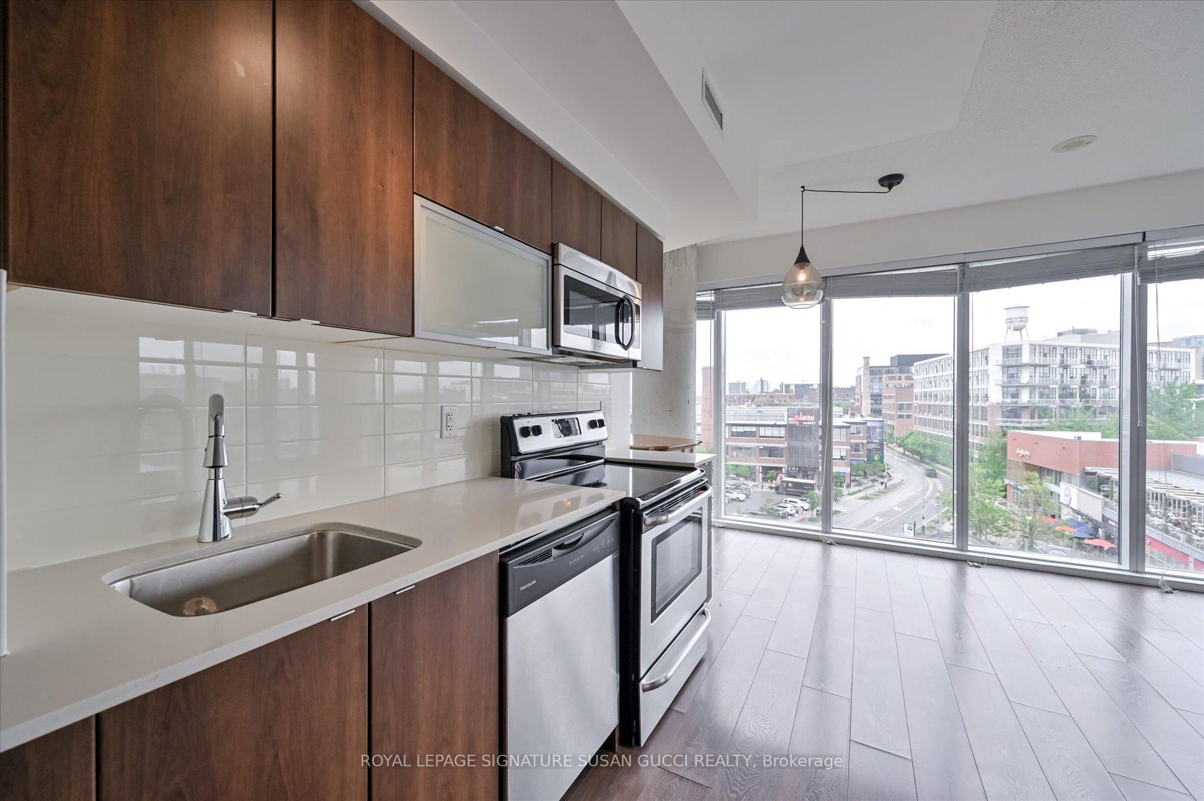
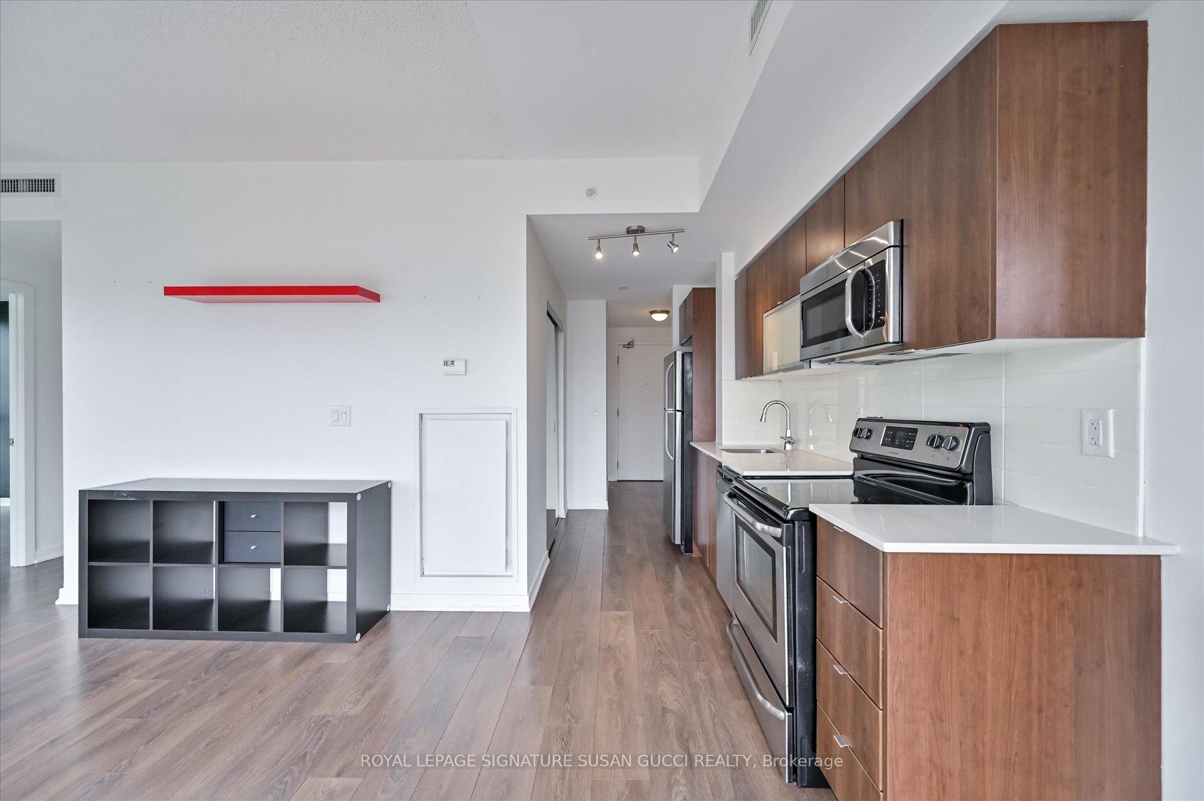
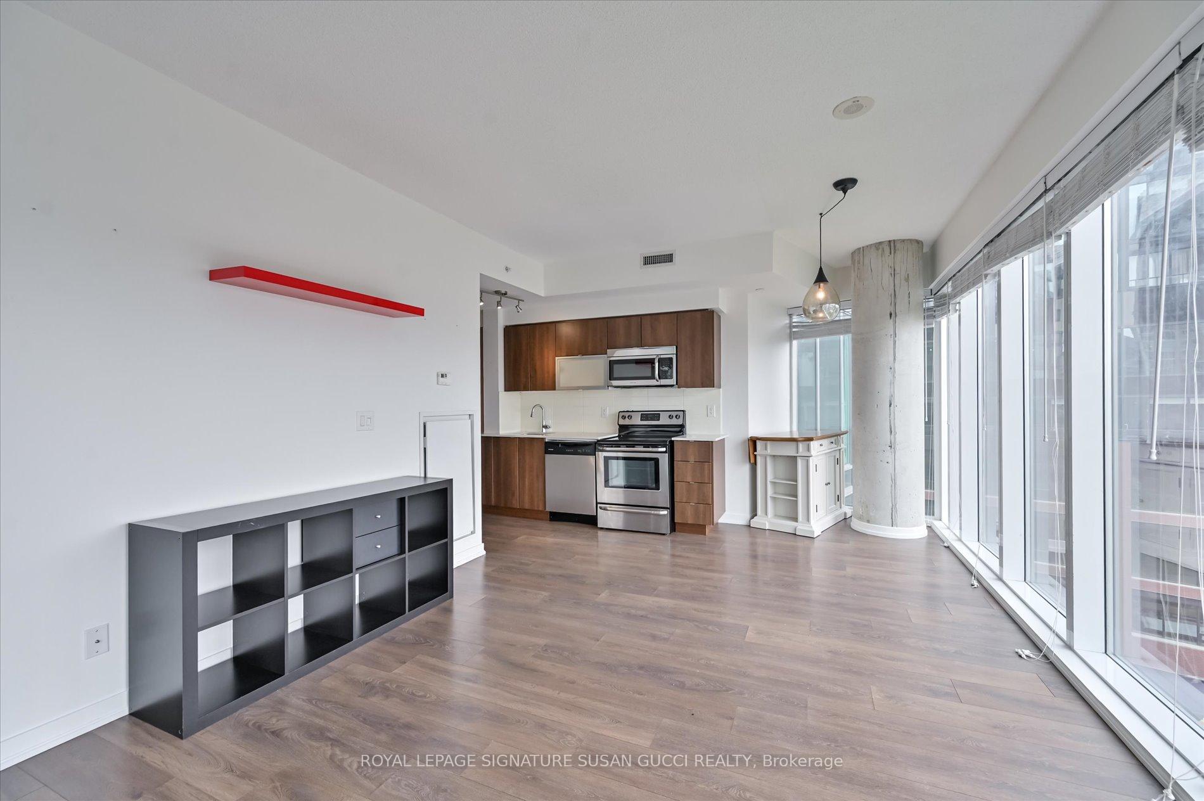
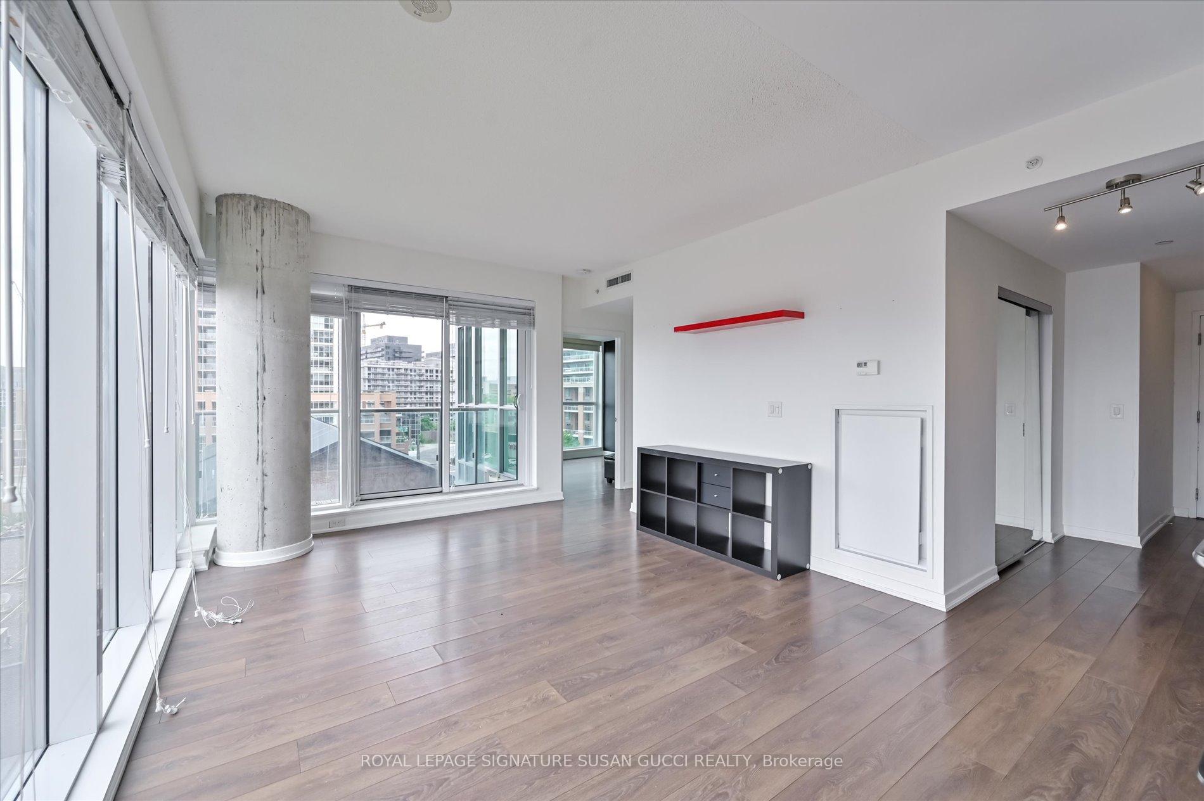
More than just a view, this is a lifestyle in the heart of Liberty Village! Welcome to the "Flower" floor plan at Liberty Place: an exceptionally bright and beautifully laid-out corner unit that delivers panoramic, unobstructed views from every room. Soak in the sunsets year-round from your west-facing living space that captures breathtaking skies, let the north-facing windows in the bedroom bring in gentle morning light, and enjoy the south-facing windows that brighten the space throughout the day. This unit is a perfect blend of design and function with its open-concept living, kitchen, and dining areas, ideal for both relaxing and entertaining. The bedroom features a real door, a walk-in closet, and walls made of 50% windows, flooding the space with natural light. As an added bonus, theres a versatile corner nook beside the pillar near the kitchen that works perfectly for added storage, a reading area, or a work-from-home setup. Whether youre looking to call it home or add a standout property to your investment portfolio, this suite offers a fantastic opportunity in one of Torontos most dynamic neighbourhoods.Building amenities include a full gym on the 3rd floor, a two-level party room, yoga and pilates studio, BBQ terrace, and eco-conscious design elements throughout. Liberty Village itself is where historic charm meets modern convenience, with a vibrant mix of red-brick architecture, tech & creative hubs, boutiques, cafes, patios, and restaurants. The area offers a true sense of community, with excellent walkability and access to nearby neighbourhoods like Queen West, the Entertainment District, and the waterfront. Sports fans will appreciate the close proximity to BMO Field, (FIFA ready!), and commuting is a breeze with very easy access to both the GO Train & bus service, now enhanced by the new pedestrian footbridge. This is more than a condo, its your chance to live in one of the city's most exciting & connected neighbourhoods.
Ask about this home
A HOMEH agent will answer your questions about this home.
Know more about Liberty Place
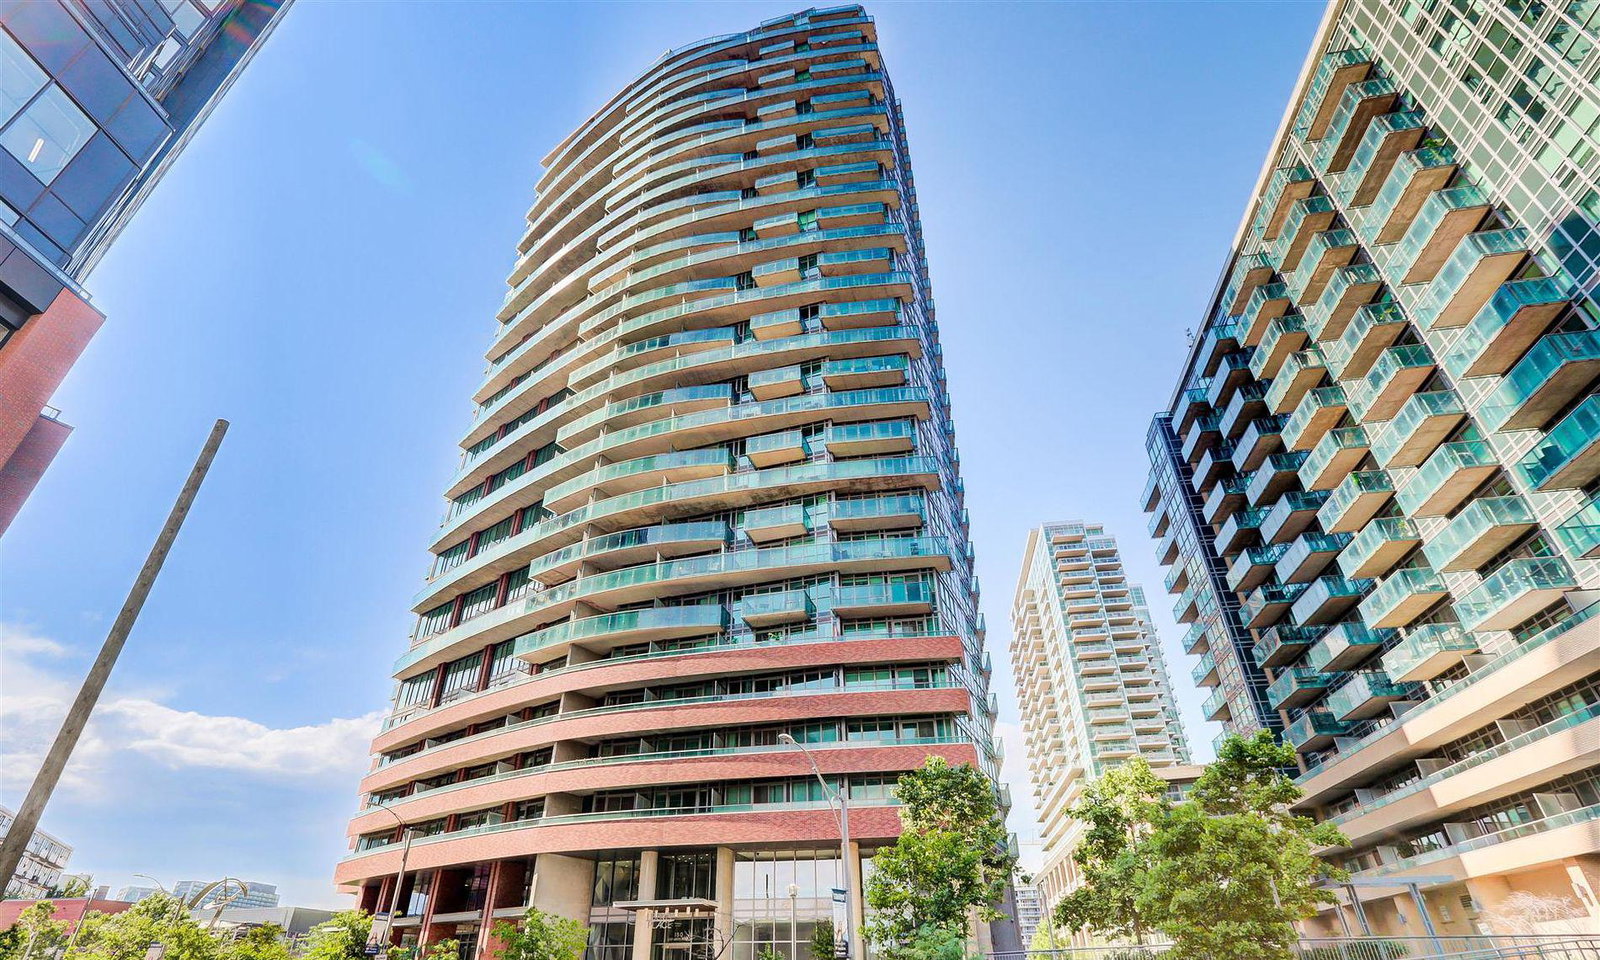
Condo building · 150 East Liberty Street
Liberty Place is a 32-storey condo with 466 suites, built in 2014 by CanAlfa Group. Right now 7 for sale and 4 for rent are on the market here.
- 32storeys
- 466suites
- $717/sq ft
- 2014built
No similar units for sale in Liberty Place right now.
Around this home
Daily convenience, out of 100, from the distances below
Schools nearby
School rating, out of 10.
Helpful calculators
Your HOMEH agent

"I would see it this week."