

Unit 810, 150 East Liberty Street
Unit 810, 150 East Liberty Street
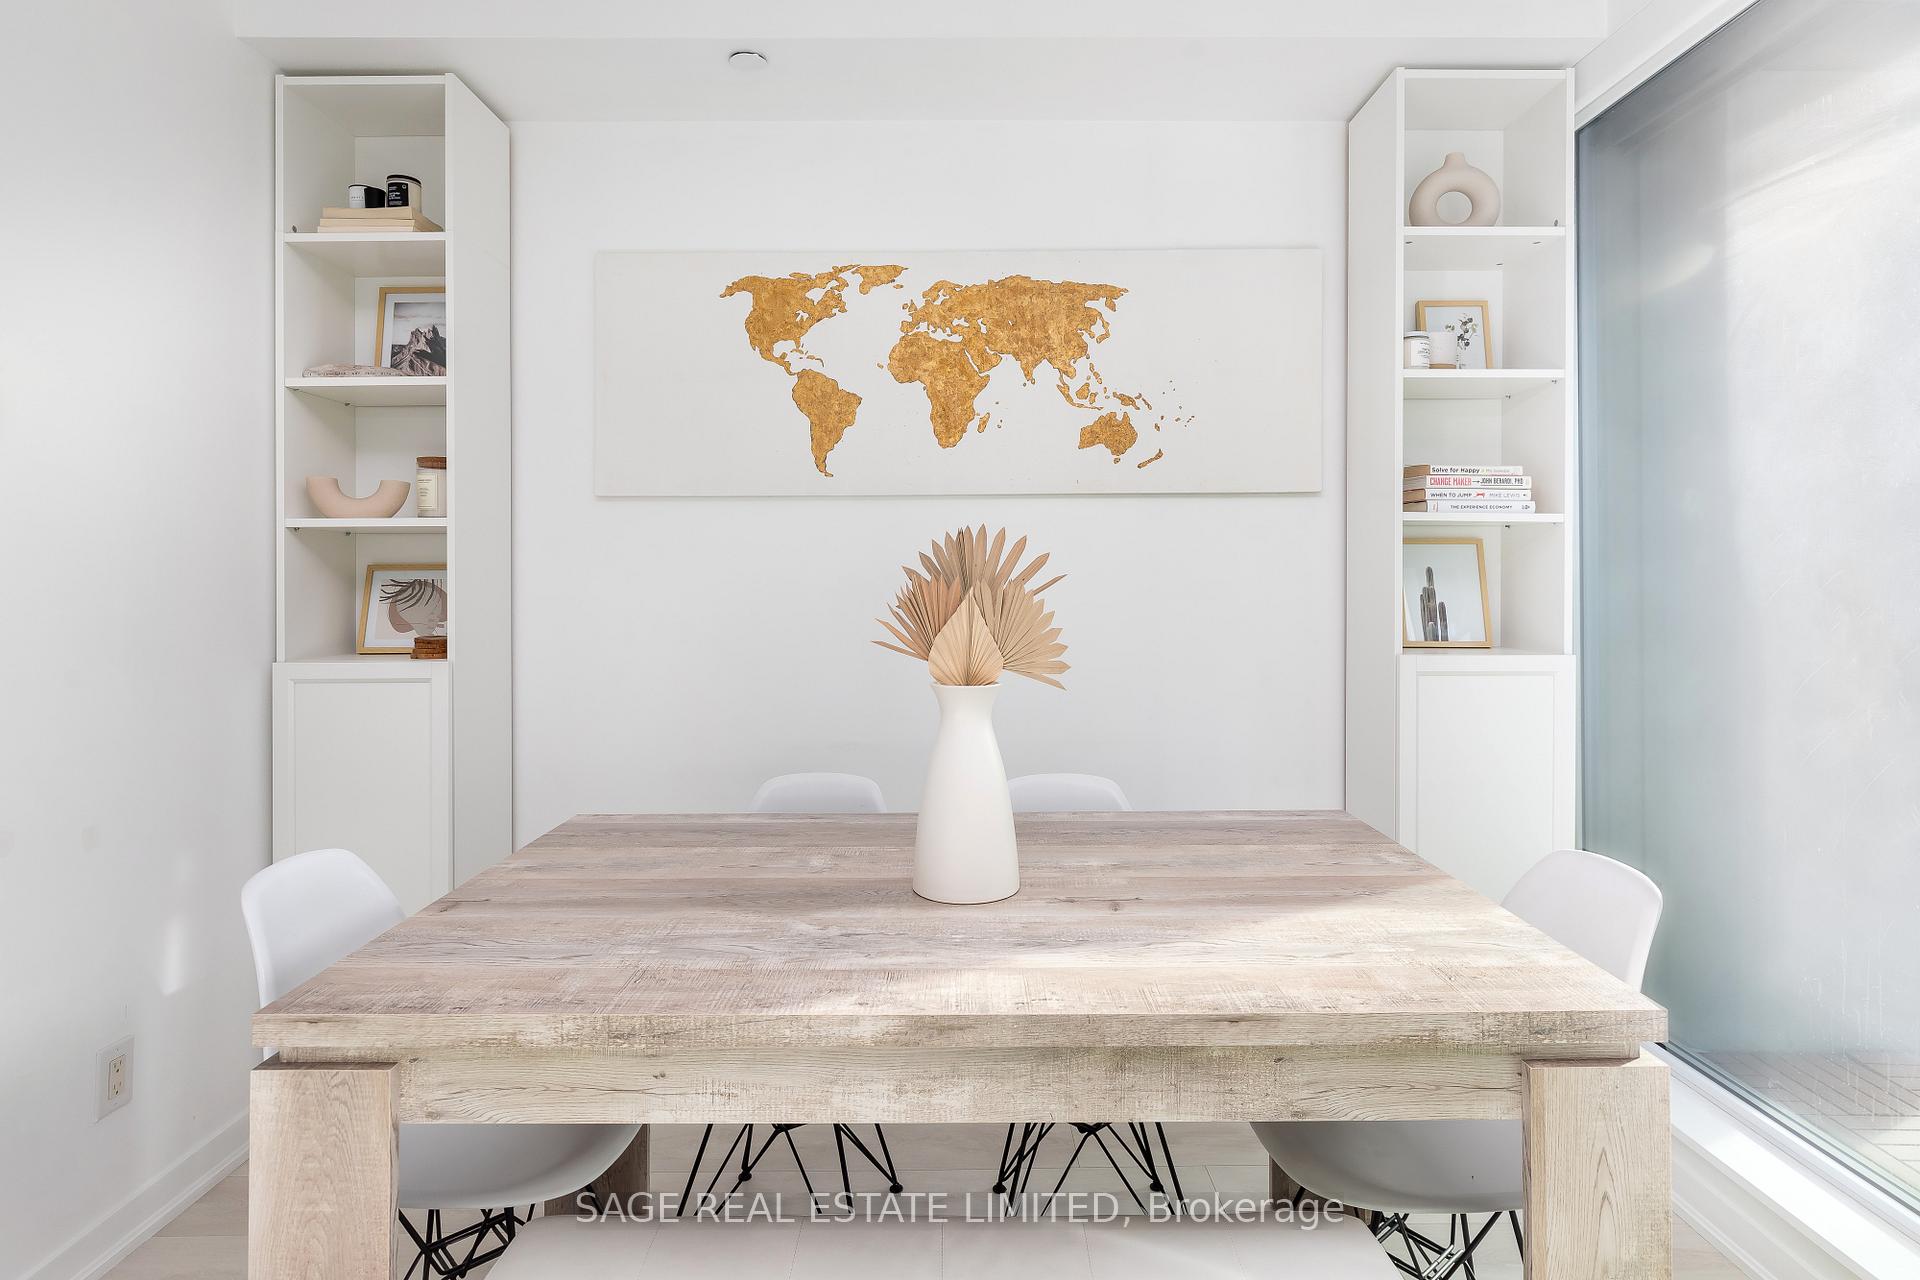 See all 12 photos
Property history
Facts and features
- ExposureSouth
- LaundryEnsuite
- LockerNone
- BalconyOpen
- Central air
- Concierge
- Gym
- Party room/meeting room
The homeCondo Apartment, Apartment, 500–599 sq ft
- Type: Condo Apartment
- Style: Apartment
- Living space: 500–599 sq ft
- Basement: None
- Exposure: South
InsideWindow floor to ceiling, Ensuite, Carpet free
- Flooring: Window floor to ceiling
- Laundry: Ensuite
- Features: Carpet free
- Rooms above ground: 4
- Bedrooms: 1
- Bathrooms: 1
- Kitchens: 1
OutsideBrick, Open
- Exterior: Brick
- Balcony: Open
Parking and lockerUnderground, Parking type None, Locker None
- Garage: Underground
- Parking type: None
- Locker: None
BuildingLiberty place, Storeys 32, Units 466
- Name: Liberty place
- Storeys: 32
- Units: 466
- Registered: 2014
- Condo corporation: 2371
- Amenities: Concierge, gym, party room/meeting room, visitor parking
- Pets: Allowed
Heating, water and powerForced air, gas, Central air
- Heating: Forced air, gas
- Cooling: Central air
Rent and termsRent $2,150 a month, Entire property, Unfurnished
- Rent: $2,150 a month
- Space for rent: Entire property
- Furnished: Unfurnished
- Lease: 12 months
- Rent includes: Building insurance, central air conditioning, heat, water, common elements
- Deposit: Required
- Credit check: Required
- Employment letter: Required
- Rental application: Required
- References: Required
IncludedFridge, stove, microwave, dishwasher. washer/dryer. all elf's, window coverings, two white cabinets in dining area. talk to la if tenant is interested in purchasing in any furnishings.
- Included: Fridge, stove, microwave, dishwasher. washer/dryer. all elf's, window coverings, two white cabinets in dining area. talk to la if tenant is interested in purchasing in any furnishings.
NearbyPark, public transit, rec./commun.centre
- Close to: Park, public transit, rec./commun.centre
Listing detailsC12418929, Rented, Sep 22, 2025
- MLS® number: C12418929
- Status: Rented
- Listed on: Sep 22, 2025
- Days on market: 9
- Updated: Oct 1, 2025
- Possession: 2025-11-01 / 30-59 days
- Occupied by: Owner
- Listing brokerage: SAGE REAL ESTATE LIMITED
About this home
Unit 810, 150 East Liberty Street, Toronto (Niagara), ON M6K 3R5
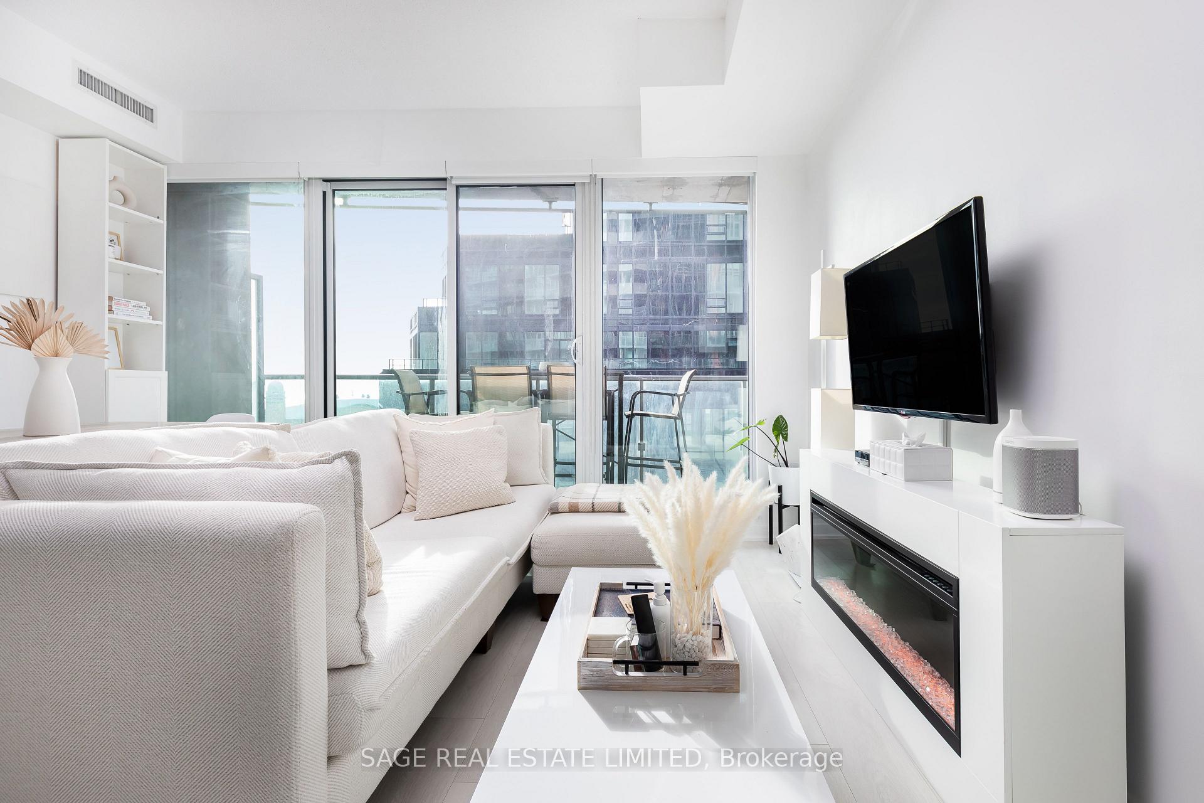
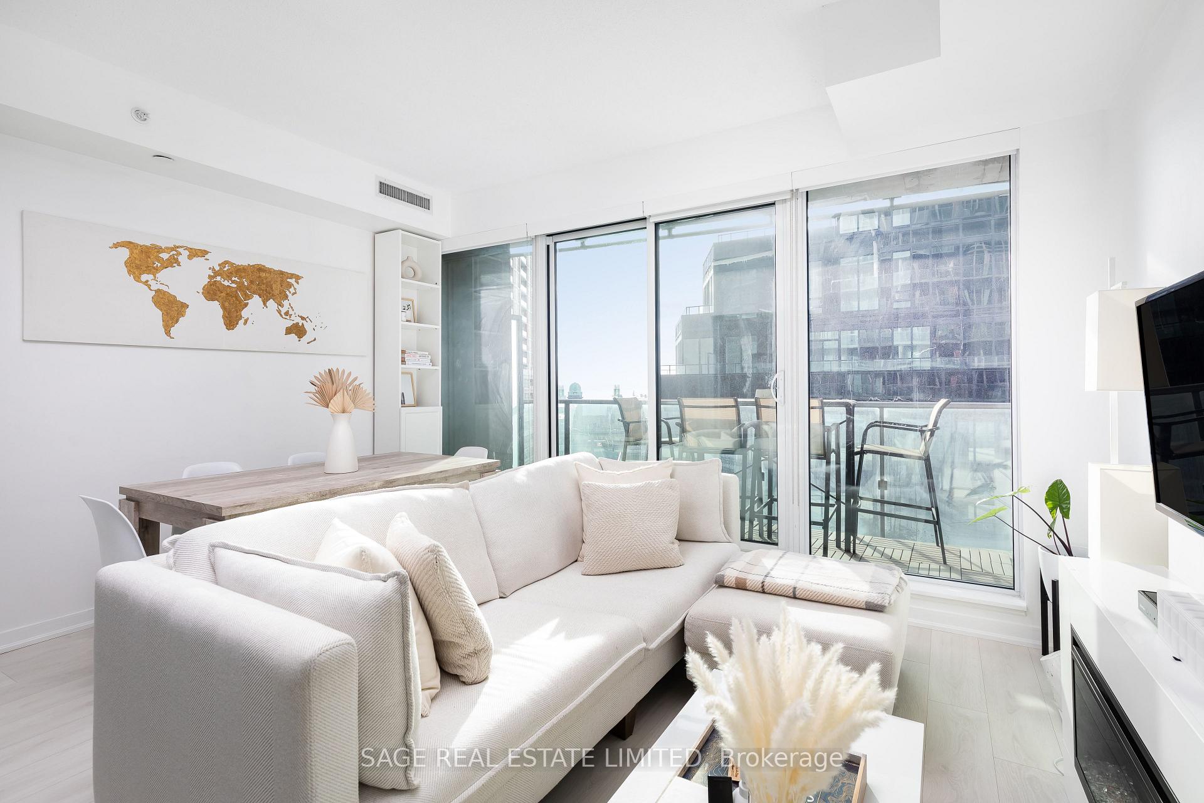
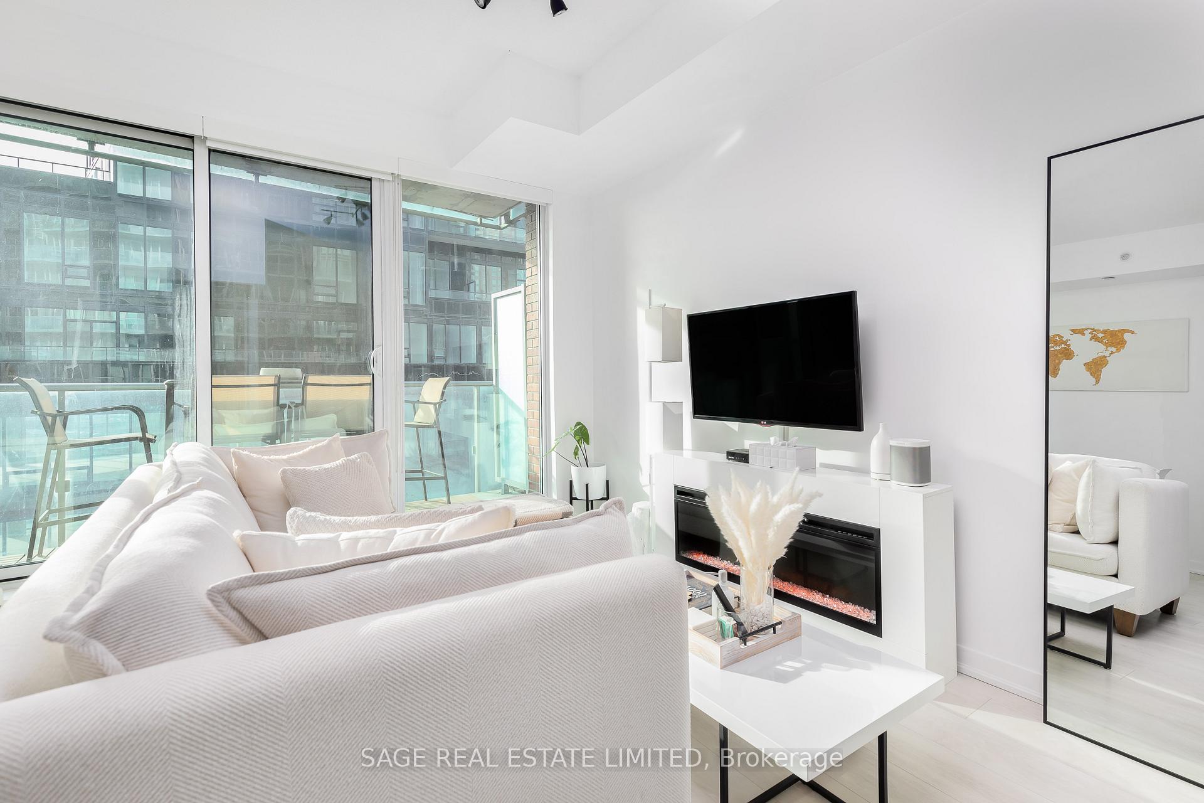
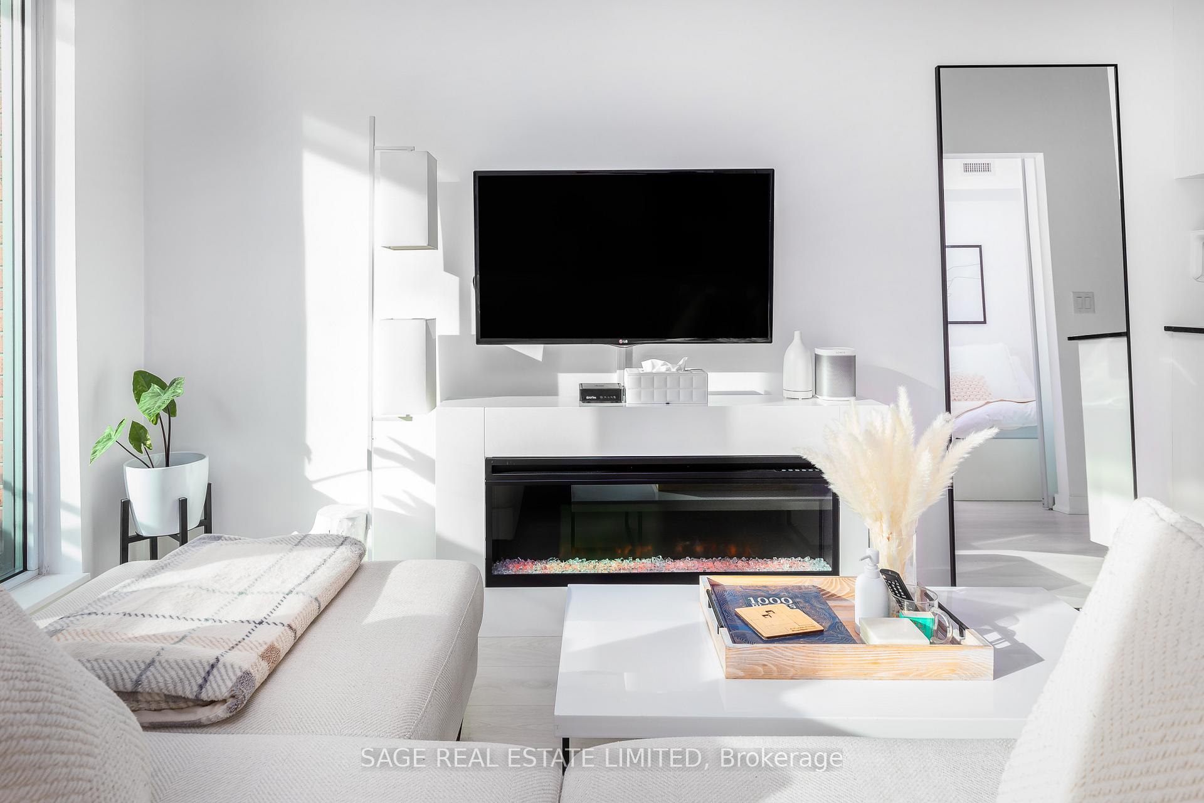
This one-bedroom at Liberty Place checks all the boxes: sun-filled, functional layout, and ample storage. The sleek kitchen pairs granite counters with all-white cabinets and appliances for a chic, seamless look plus plenty of cabinetry - every item has a home! The wall-to-wall and floor-to-ceiling windows flood the living space with natural light and frame a wide, south-facing view of the lake. Step onto your private balcony - perfect for coffee, cocktails, or fresh air year-round. The bedroom easily fits a queen-sized bed and includes a full closet, while the spacious 4-piece bathroom features a glass finish and abundant storage. At Liberty Place, enjoy 24/7 concierge, a fitness centre + yoga studio, party room, guest suites, and visitor parking. Just outside your door, Liberty Village offers endless options for food, fitness, and fun. Grab your morning coffee at Balzac's, groceries at Metro or No Frills, or a workout at F45. TTC is steps away, with quick access to King West and Queen West via the pedestrian bridge, plus the waterfront and Gardiner just minutes away. You're seamlessly connected to it all. Unit also available fully furnished or furnishings available for purchase.
Ask about this home
A HOMEH agent will answer your questions about this home.
Know more about Liberty Place
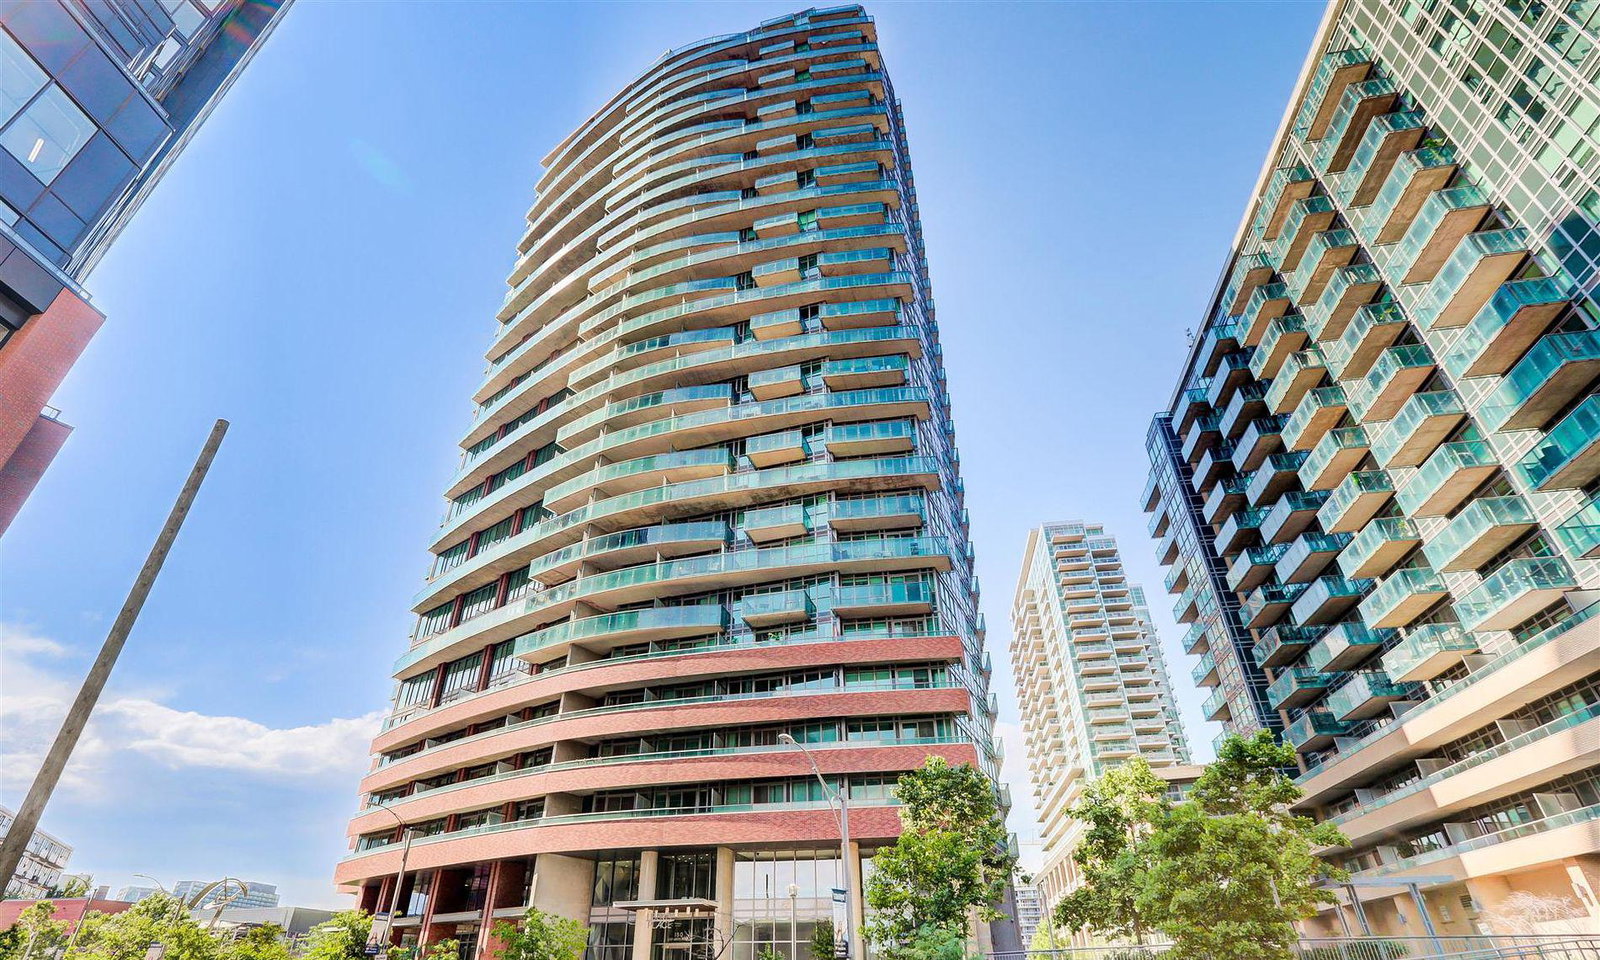
Condo building · 150 East Liberty Street
Liberty Place is a 32-storey condo with 466 suites, built in 2014 by CanAlfa Group. Right now 7 for sale and 4 for rent are on the market here.
- 32storeys
- 466suites
- $717/sq ft
- 2014built
No similar units for rent in Liberty Place right now.
Around this home
Daily convenience, out of 100, from the distances below
Schools nearby
School rating, out of 10.
Helpful calculators
Your HOMEH agent

"I would see it this week."