
Property history

This home has sold. It is no longer available.
Property not available for sale or for rent.
Ask about this home
A HOMEH agent will answer your questions about this home.Ask HOMEH
About this home
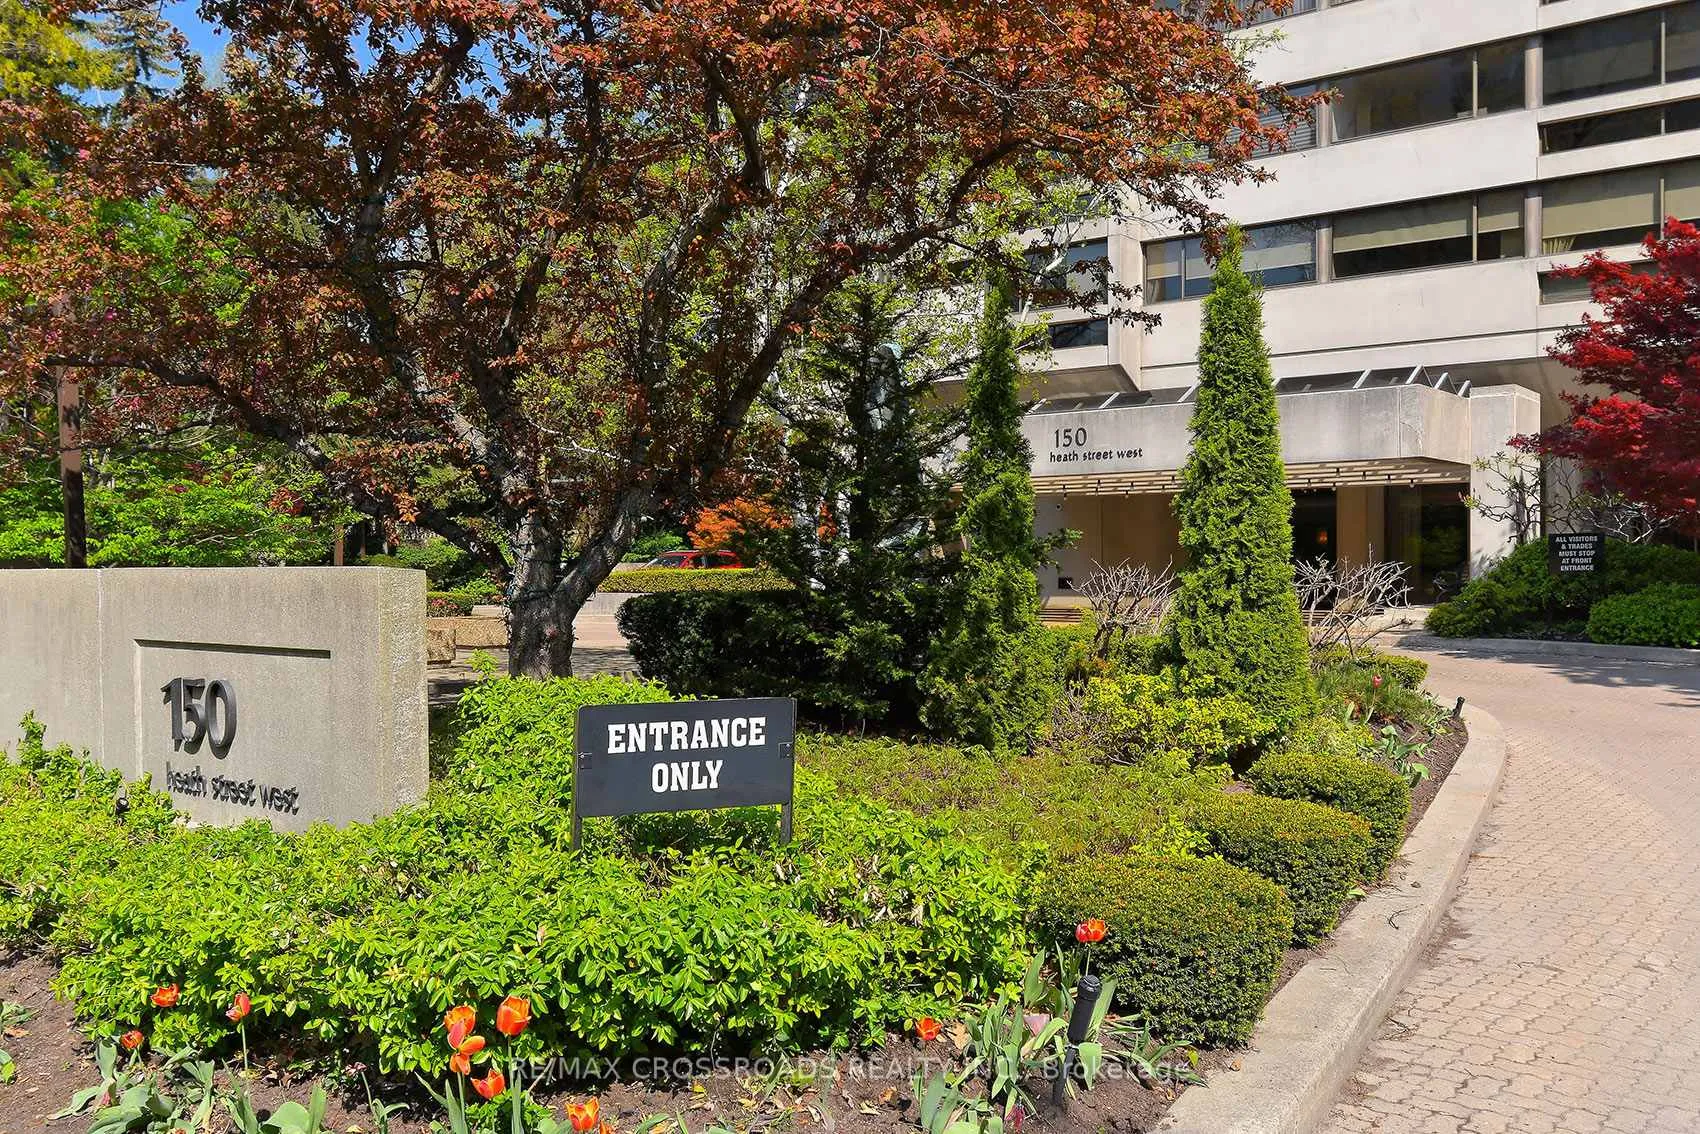
150 Heath St W 1301-1302, Toronto
Created by combining two suites into one spectacular condo, this rare offering boasts 3,700 square feet of luxurious living space with four bedrooms and four bathrooms, delivering the scale and comfort of a grand home with the convenience of condominium living! Designed for both elegant entertaining and everyday comfort, the expansive layout features generous principal rooms, spacious bedrooms, and exceptional flexibility for families, professionals, or downsizers seeking uncompromising space! This is a truly unique opportunity for buyers who desire the lifestyle of a luxury home without the maintenance responsibilities downtown! Ideally situated in one of Toronto's most coveted neighbourhoods, residents enjoy the perfect blend of prestige, convenience, and walkability! Steps from the historic Casa Loma, and minutes to Forest Hill, Summerhill, Yorkville and The Annex, this exceptional location offers easy access to fine dining, boutique shopping, cafés, parks, cultural attractions, and some of the city's most respected schools! Enjoy a sophisticated urban lifestyle surrounded by beautiful tree-lined streets, historic architecture, and vibrant city amenities, all while being conveniently connected to transit and downtown Toronto. Opportunities of this size and calibre are exceptionally rare. Experience luxury living on a scale seldom found in Toronto's condominium market.
Facts & features
Ask about this home
A HOMEH agent will answer your questions about this home.
Rooms
12 rooms · 4 bathrooms
- Foyer16′8″ × 10′166 sq.ft.
- Living room24′11″ × 14′3″355 sq.ft.
- Dining room14′3″ × 13′7″193 sq.ft.
- Primary bedroom18′3″ × 13′5″244 sq.ft.
- Bedroom 215′1″ × 12′4″187 sq.ft.
- Kitchen10′11″ × 10′4″113 sq.ft.
- Foyer16′10″ × 10′2″171 sq.ft.
- Living room25′ × 14′3″356 sq.ft.
- Dining room14′3″ × 13′7″193 sq.ft.
- Primary bedroom25′1″ × 13′4″335 sq.ft.
- Bedroom 215′ × 12′3″184 sq.ft.
- Other9′11″ × 10′3″102 sq.ft.
Around this home
Schools nearby
School rating, out of 10.
Listing details
Helpful tools
Your HOMEH agent
"I would see it this week."
Ask HOMEH about this home
Price, neighbourhood, monthly cost. Ask anything.
HOMEH Intelligent Agent is an AI, not a licensed representative. Check anything important with your agent.