
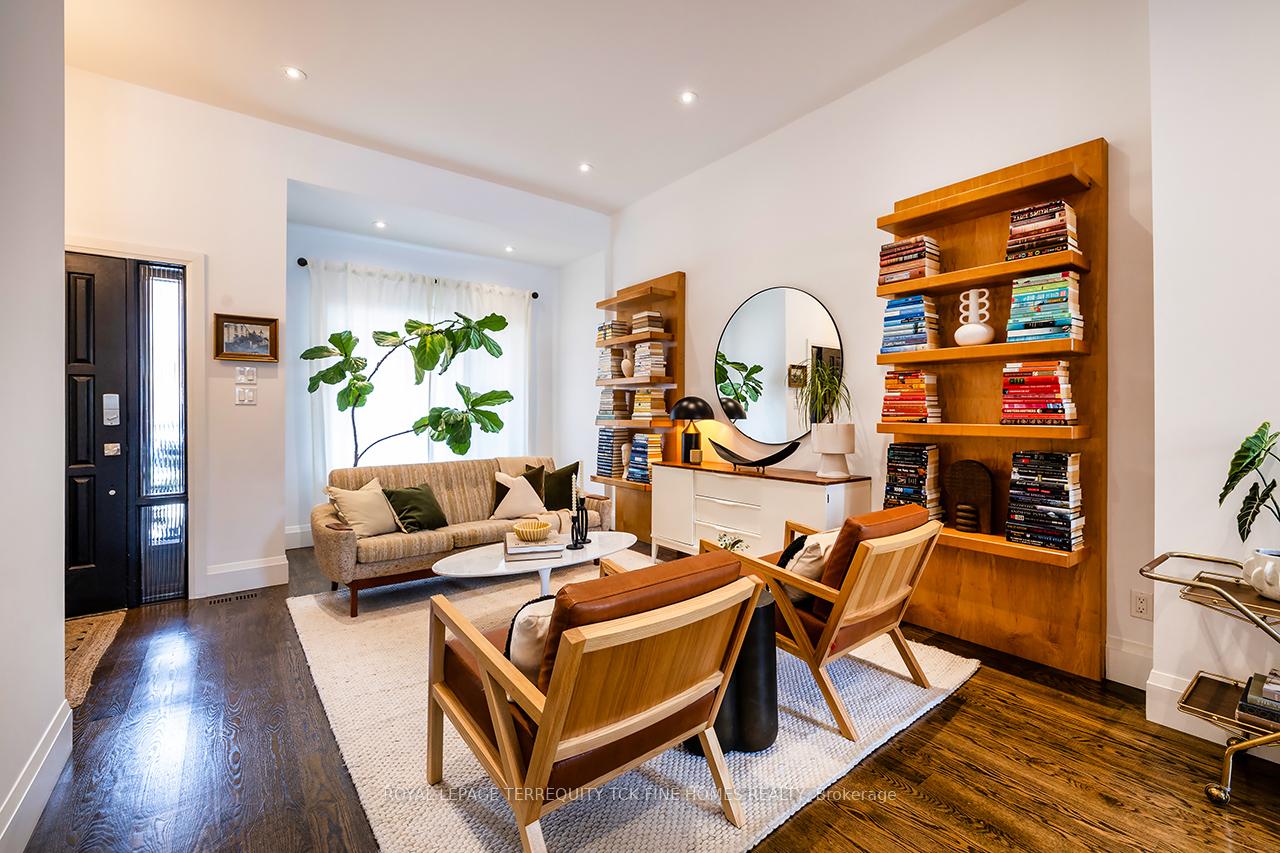
 See all 34 photos
Property history

This listing has ended. It is no longer available.
Property not available for sale or for rent.
Ask about this home
A HOMEH agent will answer your questions about this home.Ask HOMEH
About this home
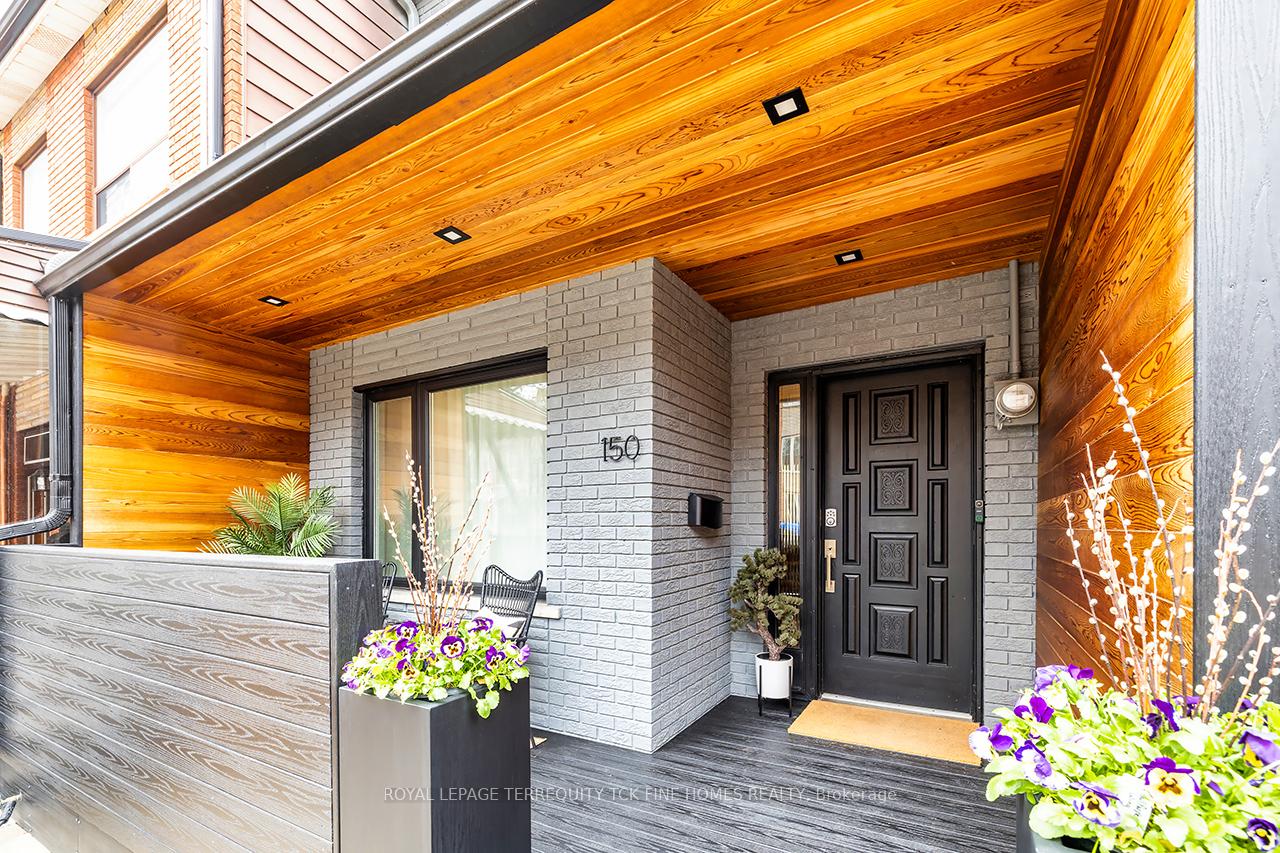
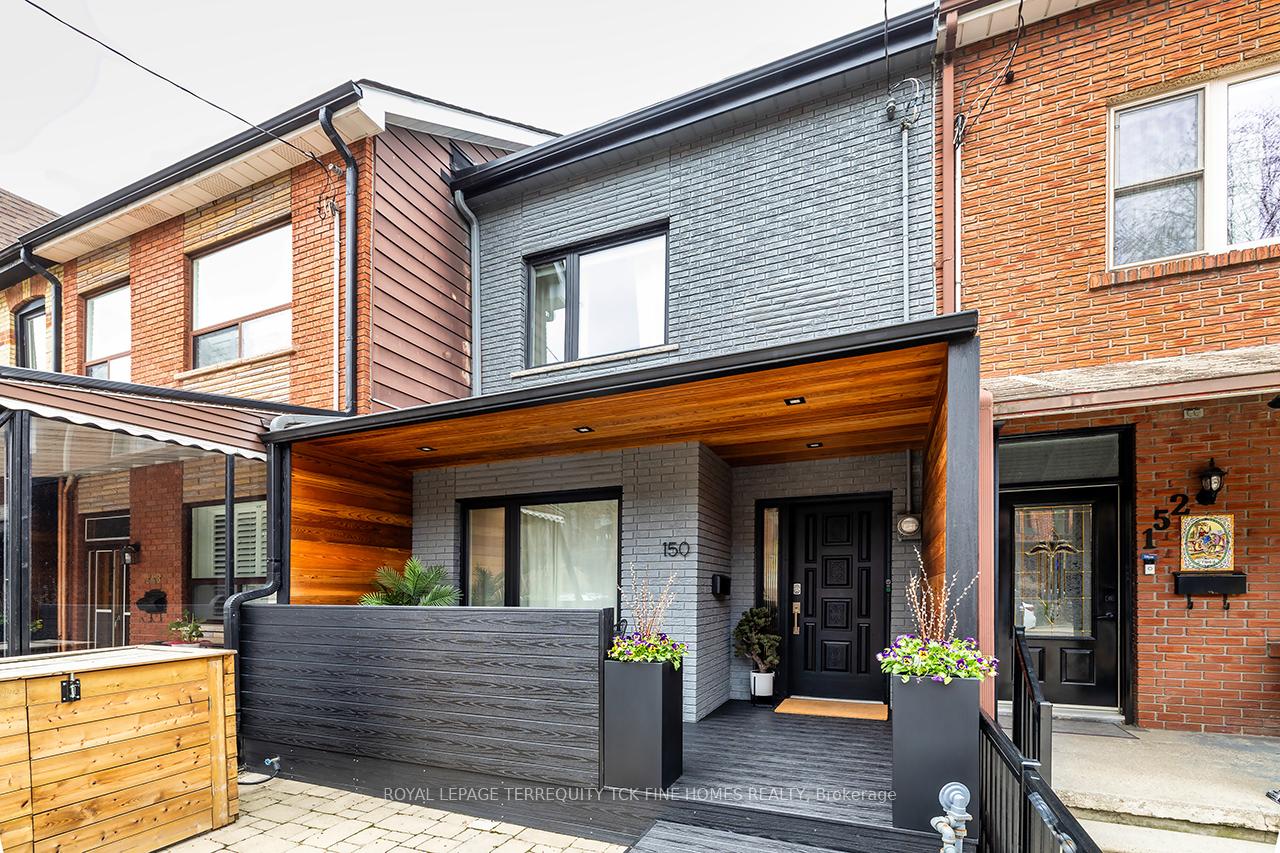
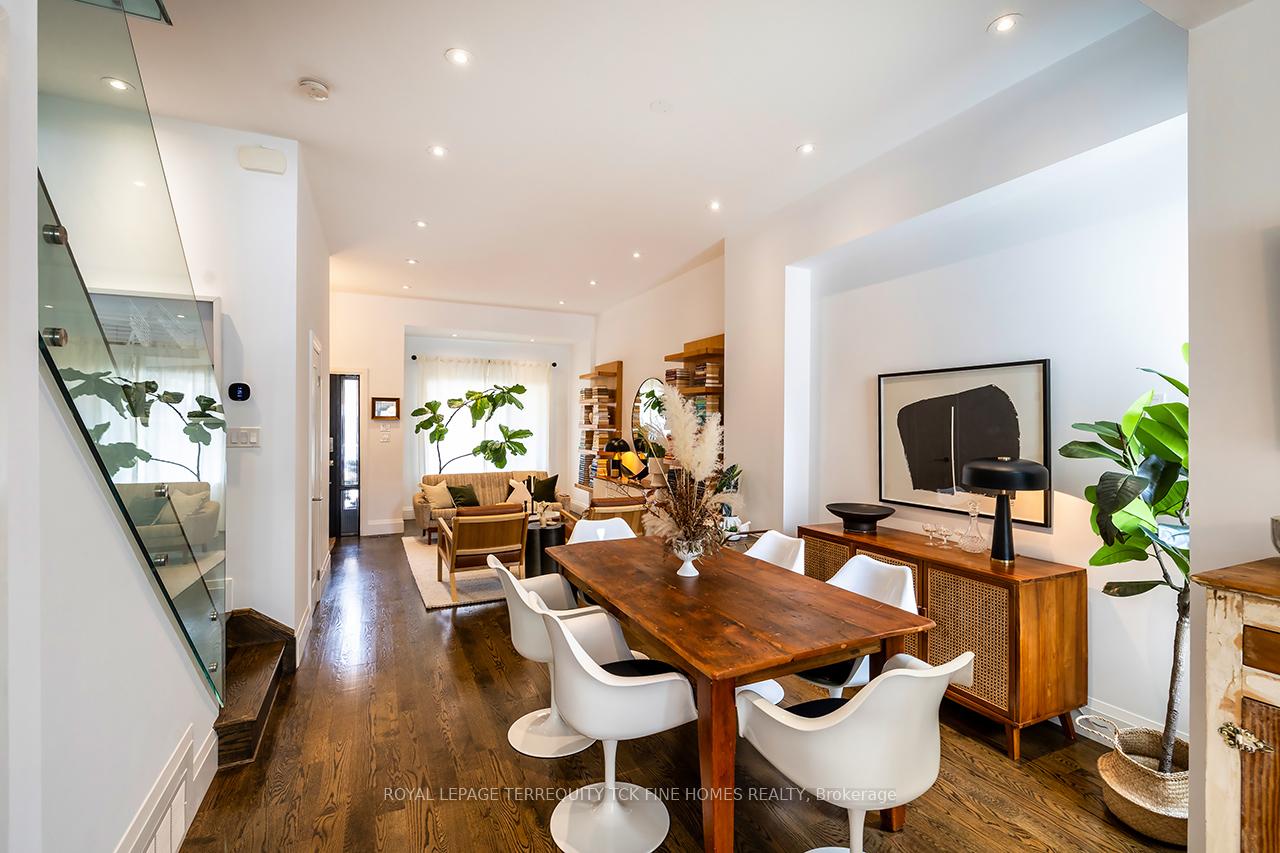
It's A Vibe. Modern Luxury Meets Urban Edge. Welcome to the address everyone wants perfectly nestled between Queen West, Dundas West, and the Ossington Strip. Located in one of Toronto's most vibrant, walkable, and sought-after neighbourhoods, this home places you steps from brunch at The Drake, strolls through Trinity Bellwoods Park, art crawls at the Gladstone, Ossington dining, and Dundas West nightlife all within a 5-minute walk. The Home: More than just a house its a statement. Featuring a beautifully updated modern brick exterior with a sleek dark façade, a premium clear cedar front porch and contemporary curb appeal. Step inside and enjoy clean architectural lines, soaring 11-ft ceilings in the great room, and floor-to-ceiling windows that flood the space with natural light avail a seamless transition from indoor to outdoor living onto a private backyard oasis. Interior Feature Highlights: Open-Concept Living: Bright, airy main floor perfect for entertaining. Custom Gourmet Kitchen: Stunning 9-foot waterfall island, premium Thermador and Bosch appliances, ample counter seating, and sleek integrated storage. Primary Suite: Grand retreat with wall-to-wall closets and space for a king-size bed, and then some. Finished Basement: Flexible space for lounge, gym, playroom, or home office. Separate Entrance. Garage & Parking: Rare 2-car tandem parking. Garage with EV charging capabilities. A standout feature of this property is its spacious detached garage, offering exciting potential for conversion into a variety of uses: Home Office or Studio: Perfect for creative professionals seeking a private workspace. Guest Suite: Easily transform into a comfortable living space for visitors or family. Entertainment Room: Create a cinema lounge, game room, art or music studio, or a home gym. This home blends style, function, and unbeatable location to deliver the ultimate Toronto urban lifestyle. Ready to live your best life? Welcome home.
Facts & features
Ask about this home
A HOMEH agent will answer your questions about this home.
Rooms
8 rooms · 2 bathrooms
- Living room29′9″ × 11′7″345 sq.ft.
- Dining room29′9″ × 11′7″345 sq.ft.
- Kitchen15′5″ × 11′1″171 sq.ft.
- Family room13′6″ × 10′7″142 sq.ft.
- Primary bedroom13′9″ × 13′179 sq.ft.
- Bedroom 29′9″ × 9′88 sq.ft.
- Bedroom 311′4″ × 7′2″81 sq.ft.
- Recreation9′1″ × 13′3″121 sq.ft.
Around this home
Schools nearby
School rating, out of 10.
Listing details
Helpful tools
Your HOMEH agent
"I would see it this week."
Ask HOMEH about this home
Price, neighbourhood, monthly cost. Ask anything.
HOMEH Intelligent Agent is an AI, not a licensed representative. Check anything important with your agent.