

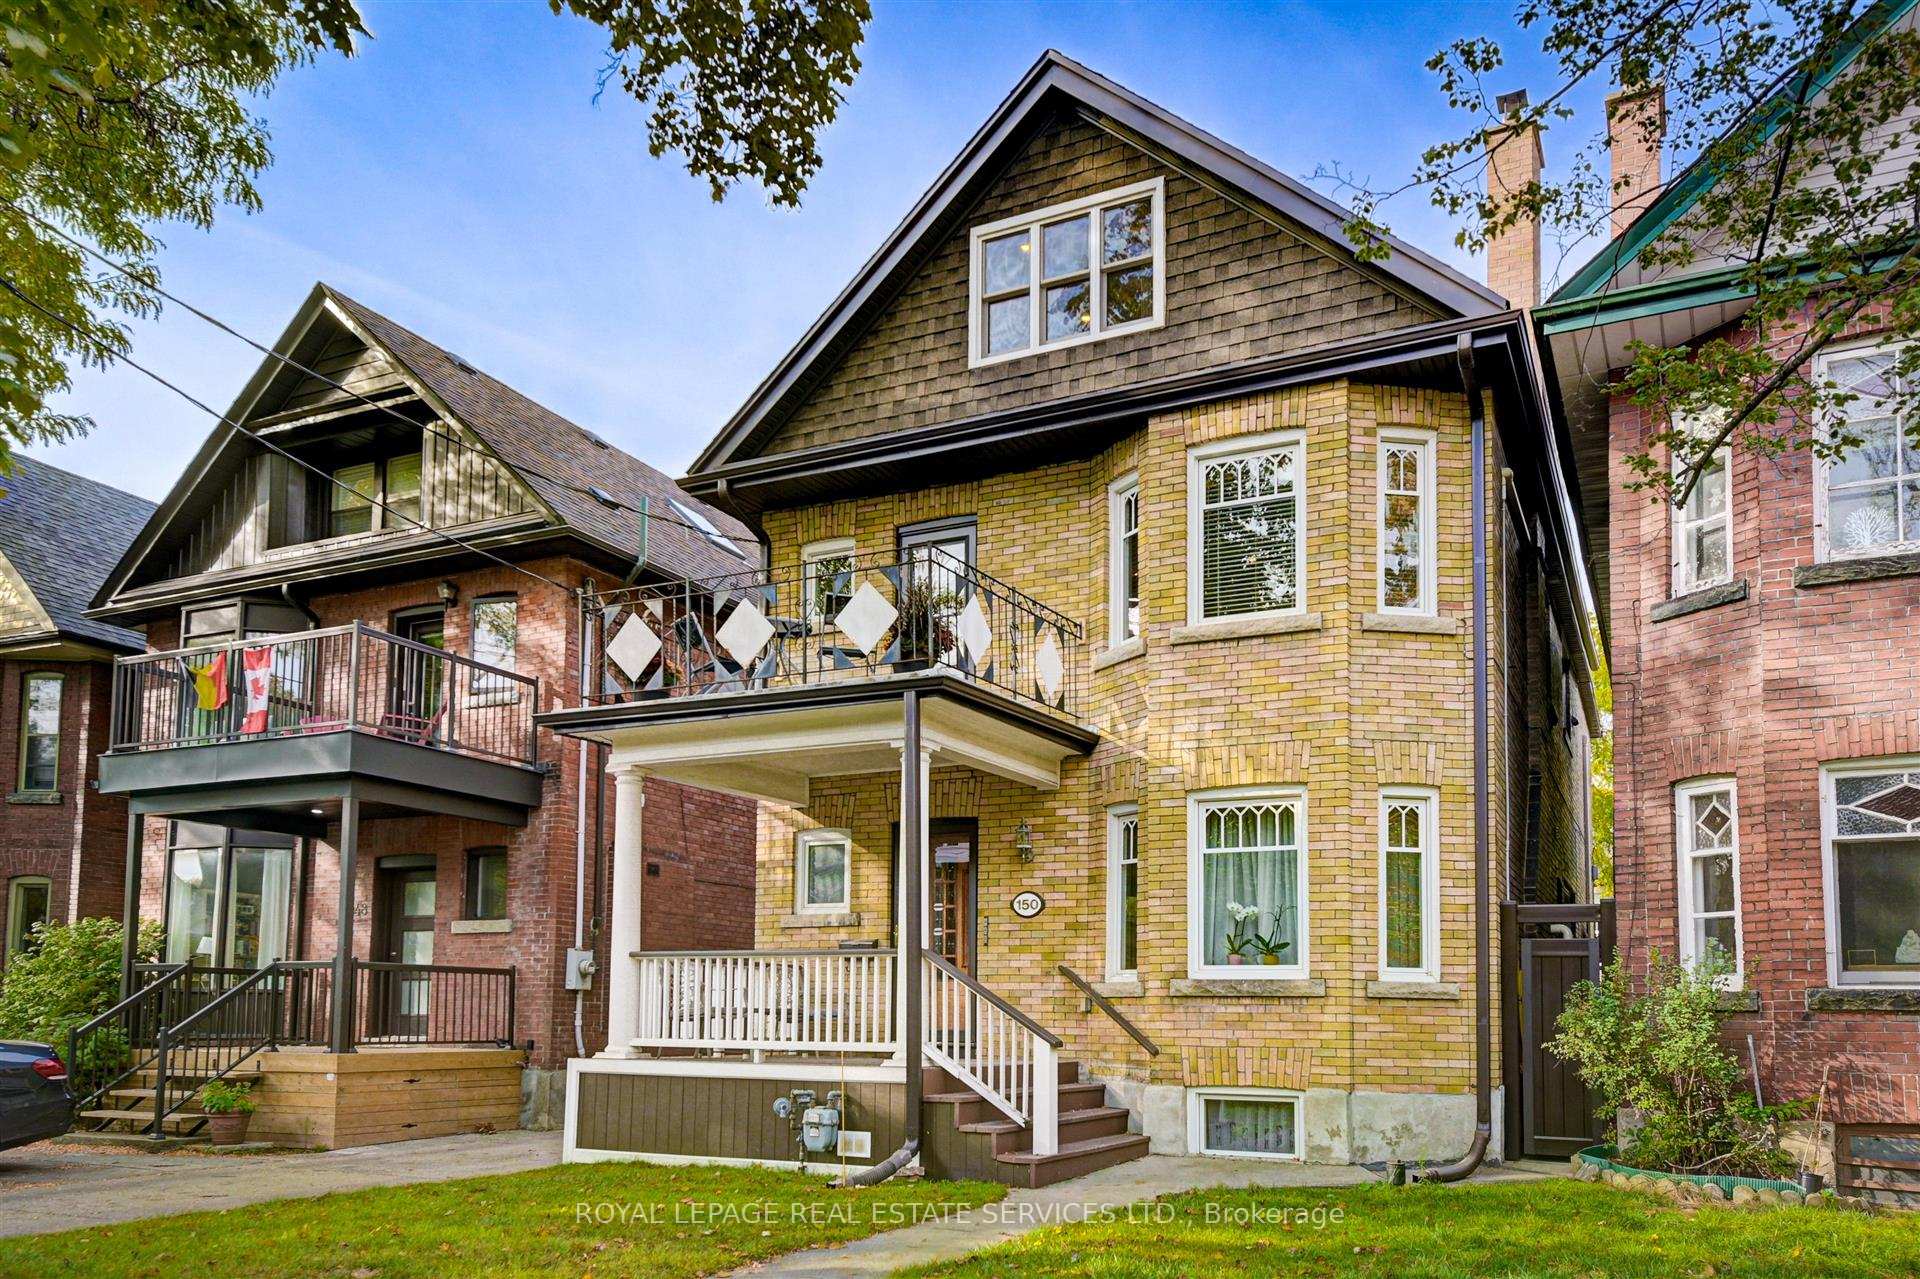
Unit 2, 150 Medland Street
Detached For Rent
1/15Unit 2, 150 Medland Street
Detached For Rent
 See all 15 photos
2+1 Bedrooms
1 Bathroom
0 Garage
700–1.1K sq.ft
2nd Floor
From Jan 3
Facts and features
- BasementNone
- Lease term12 months
- FurnishedUnfurnished
- LaundryEnsuite
What stands out
- Hardwood floors
The homeDetached, 2 1/2 storey, 700–1,100 sq ft
- Type: Detached
- Style: 2 1/2 storey
- Living space: 700–1,100 sq ft
- Basement: None
InsideHardwood, Ensuite, Other
- Flooring: Hardwood
- Laundry: Ensuite
- Features: Other
- Rooms above ground: 6
- Bedrooms: 2 + 1 in the basement
- Bathrooms: 1
- Kitchens: 1
Outside and lotBrick, Shingles, Other
- Exterior: Brick
- Roof: Shingles
- Foundation: Other
Heating, water and powerRadiant, gas, Wall unit(s), Municipal water
- Heating: Radiant, gas
- Cooling: Wall unit(s)
- Water: Municipal water
- Sewer: Municipal sewer
Rent and termsRent $3,650 a month, 2nd floor, Unfurnished
- Rent: $3,650 a month
- Space for rent: 2nd floor
- Furnished: Unfurnished
- Lease: 12 months
- Deposit: Required
- Credit check: Required
- Employment letter: Required
- Rental application: Required
- References: Required
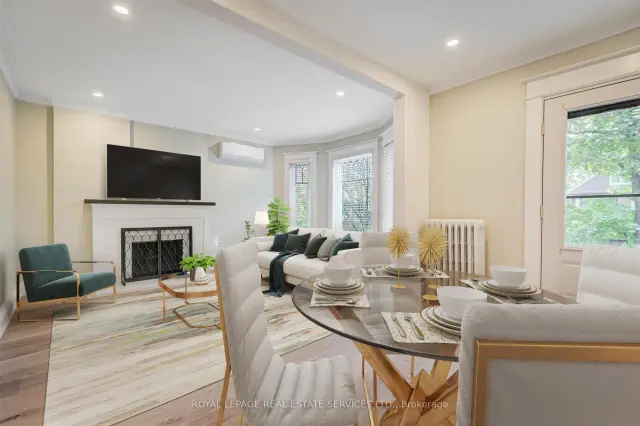
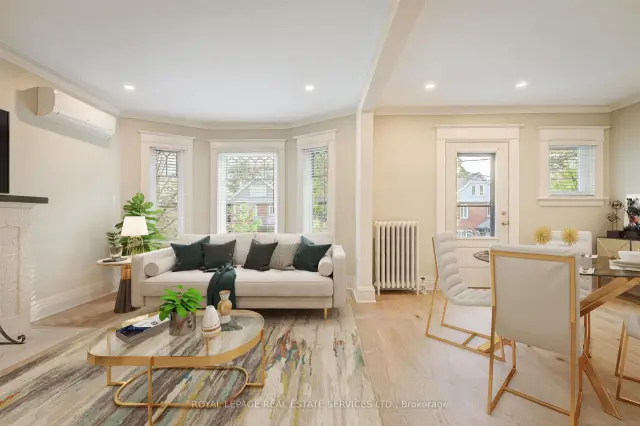
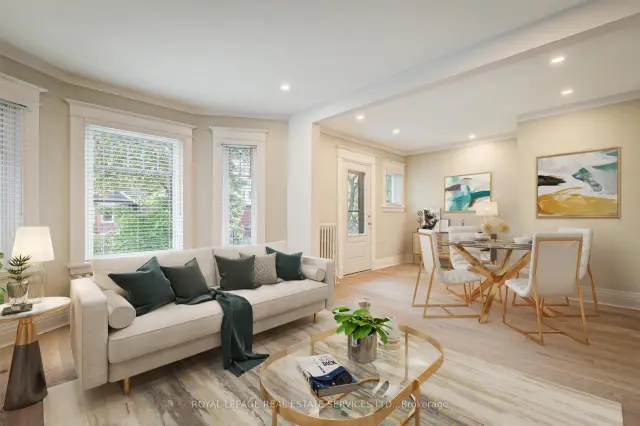
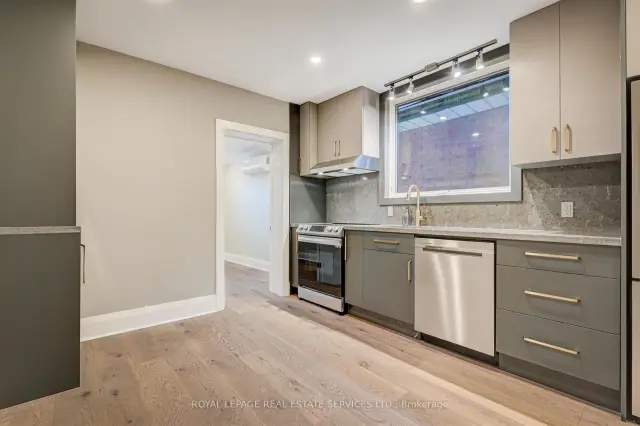
IncludedFridge, stove b/i dishwasher, microwave, stacked washer & dryer. photos are virtually staged, Tenants belongings
- Included: Fridge, stove b/i dishwasher, microwave, stacked washer & dryer. photos are virtually staged
- Not included: Tenants belongings
Listing detailsW14157494, For Rent, Nov 6, 2026
- MLS® number: W14157494
- Status: For Rent
- Listed on: Nov 6, 2026
- Days on market: 15
- Updated: Nov 6, 2026
- Possession: 2027-01-03 / 60-89 days
- Occupied by: Tenant
- Listing brokerage: ROYAL LEPAGE REAL ESTATE SERVICES LTD.
About this home
Unit 2, 150 Medland Street, Toronto (Junction Area), ON M6P 2N5
Other
Prime High Park Rental Opportunity in a Very Quiet Home! Completely Renovated 2ND Floor 2 Bedroom + Spacious Den/Office/Extra Bedroom. Bright & Spacious Sun Filled Living & Dining Rooms With Decorative Fireplace And Walk Out To Your East Facing Balcony, All New Kitchen & Appliances, Ensuite Washer & Dryer Too! Walking Distance To Subway, High Park, Junction, Bloor West Village, Library, Cafes And So Much More.
Read more
Book a viewing
Sat21Nov
Sun22Nov
Mon23Nov
Tue24Nov
Wed25Nov
Thu26Nov
Fri27Nov
Pick A Time
Around this home
Medland And Humberside
Errands
Parks
Schools
Daily convenience, out of 100, from the distances below
ParkBaird Park · 10 within 1 km5 min walk289 m
GroceryNo Frills4 min walk259 m
SchoolGreat Lakes College of Toronto, the4 min walk250 m
PharmacyTreasury Pharmacy5 min walk305 m
Cafés & foodLittle Free Library · 15 within 1 km1 min walk33 m
Gym & rec centreOntario Early Years Centre5 min walk310 m
LibraryToronto Public Library - Annette Street1 min walk58 m
WalkDriveStraight-line distance, open map data
Grocery0.3 km
Park0.3 km
Coffee0.3 km
Dining0.3 km
Gym0.4 km
Schools nearby
School rating, out of 10.
Great Lakes College of Toronto, thesecondary · Private · 0.3 km
—
Humberside Collegiate Institutesecondary · Public · 0.5 km
9.0/10Excellent
Indian Road Crescent Junior Public Schoolelementary · Public · 0.5 km
9.3/10Excellent
Contact agent
Helpful calculators
Rent vs buy
Affordability
Mortgage
Down payment
Stress test
CMHC insurance

Your HOMEH agent
KimHOMEH agent · Toronto
"I would see it this week."
Ask Kim