

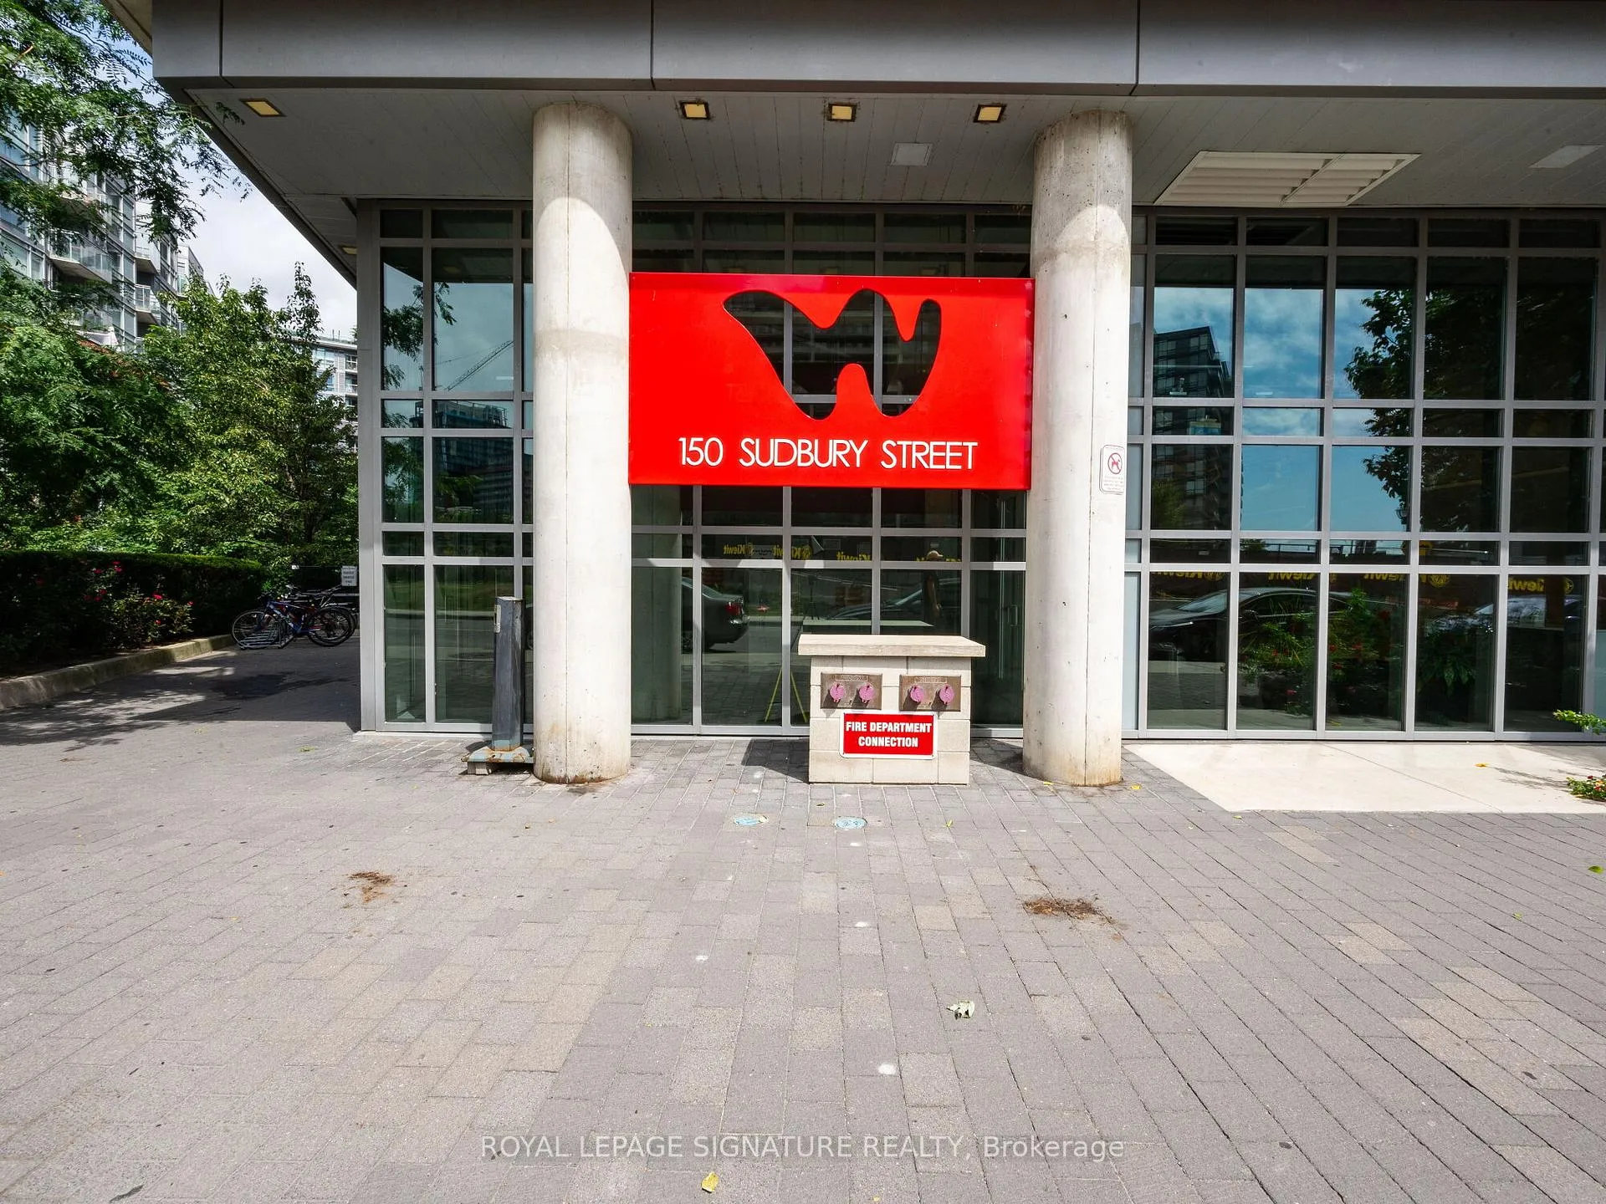
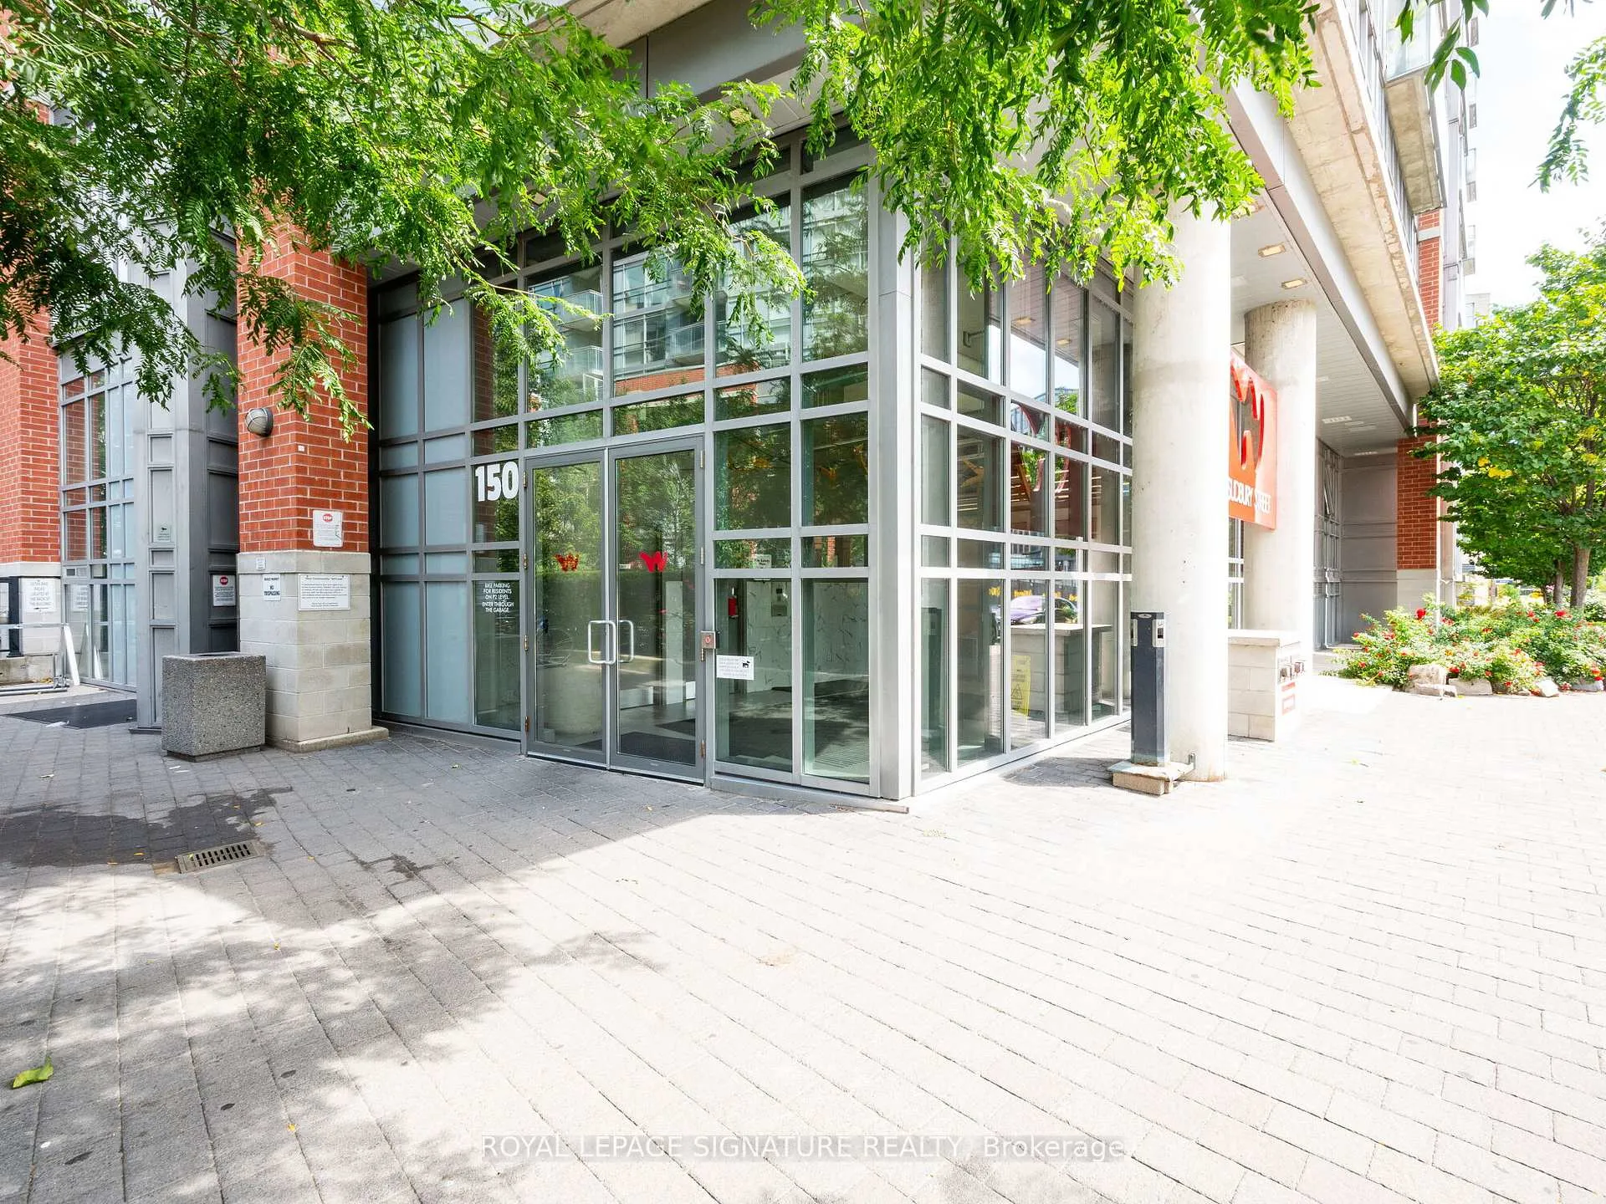
Unit 1111, 150 Sudbury Street
Unit 1111, 150 Sudbury Street
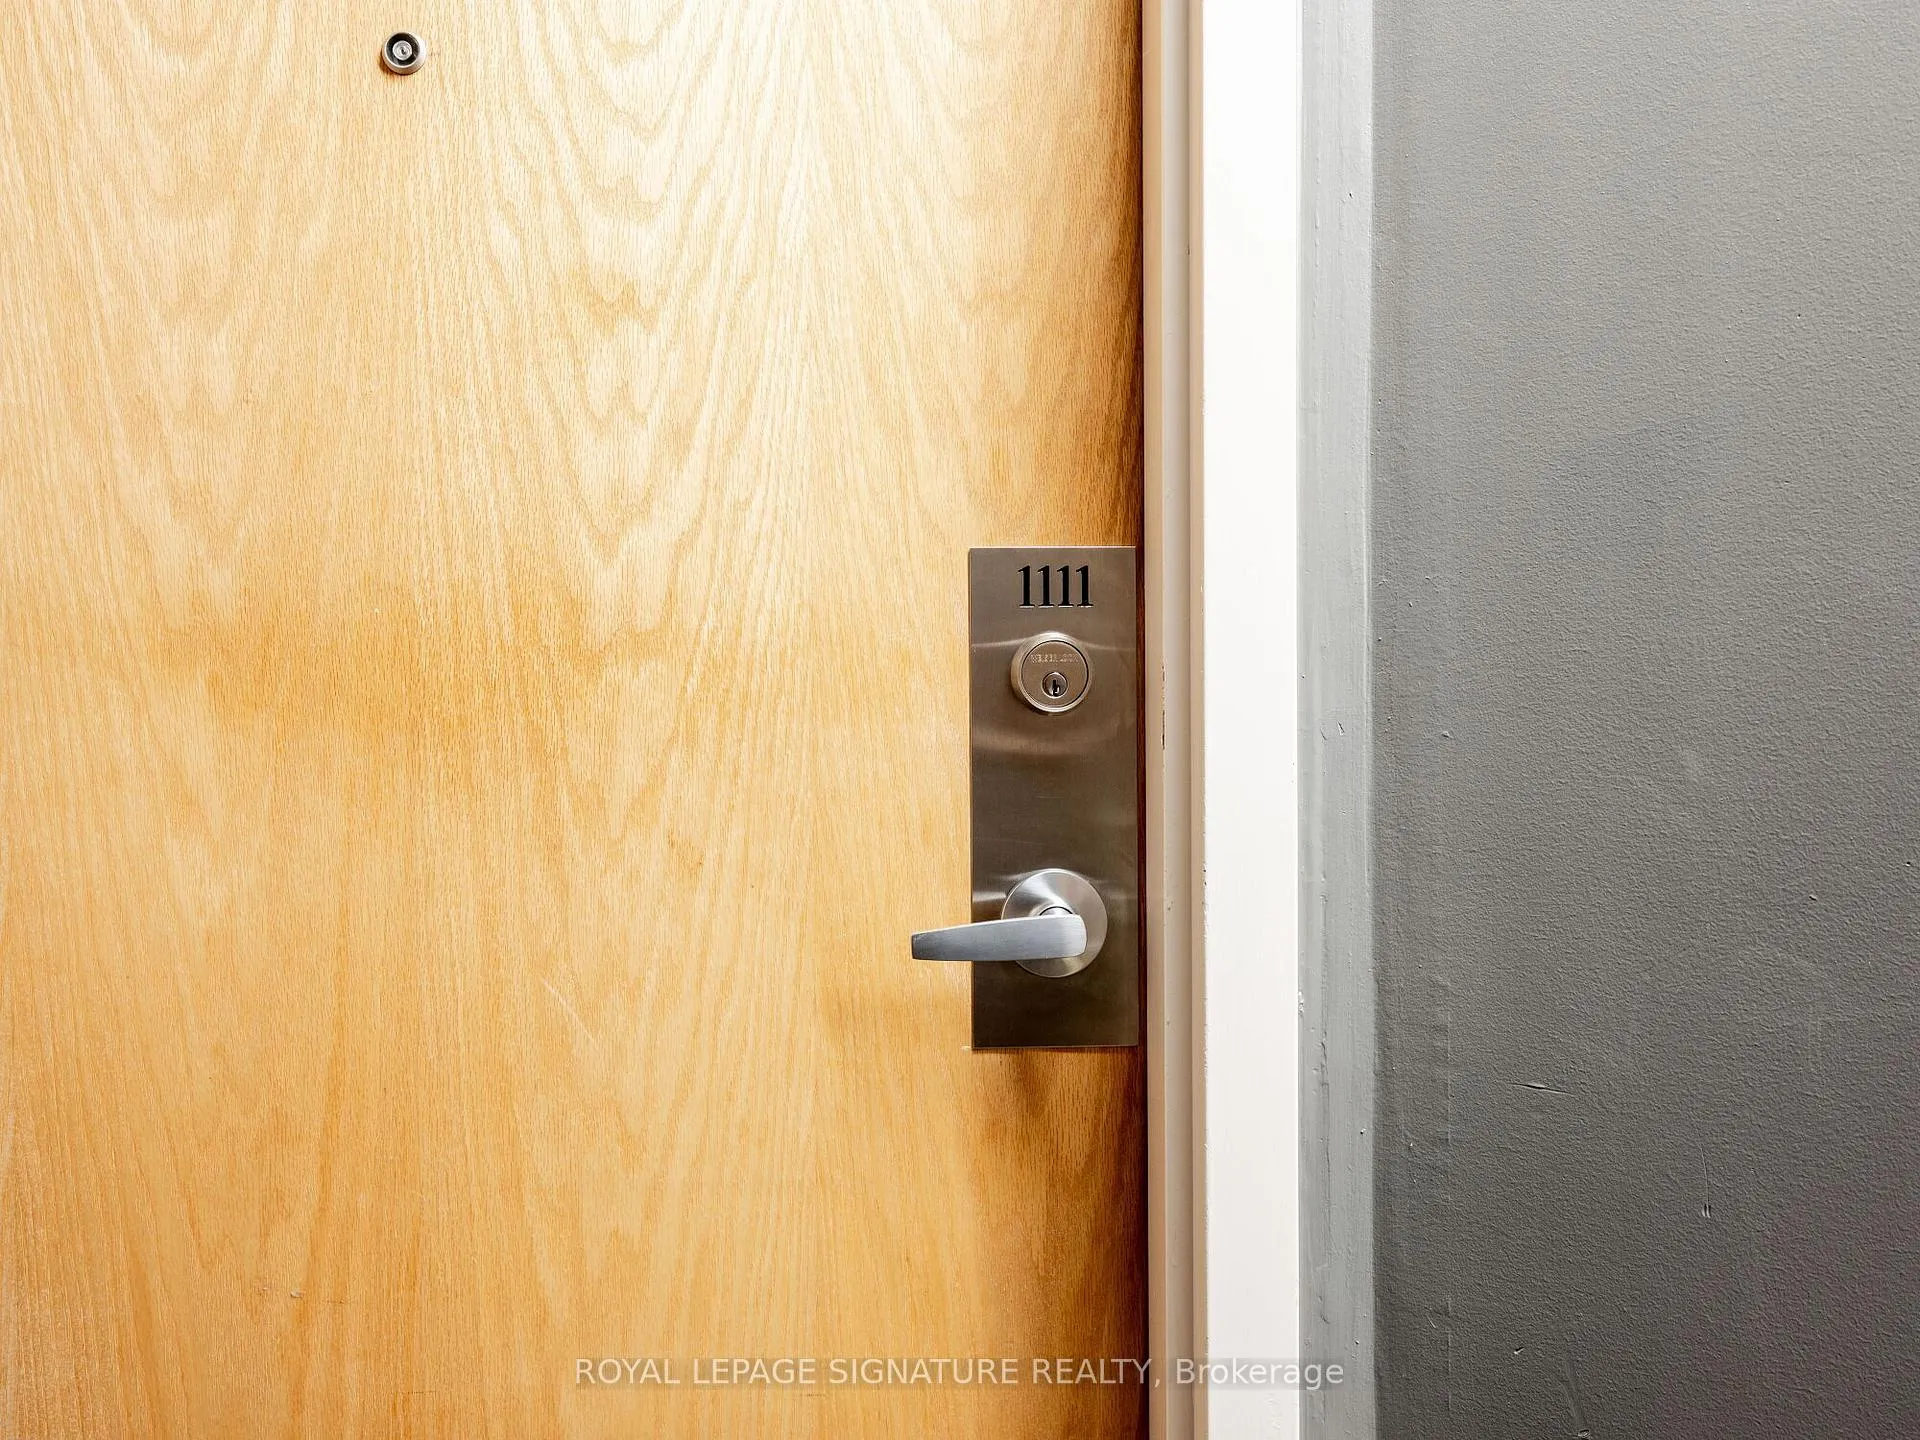 See all 39 photos
Included in condo fee: Heat, Water, Parking, Building Insurance, Common Elements
Property history
- $699,500TerminatedList: 2025-03-28|End: 2025-06-06|70 daysC12048941
- $769,900ExpiredList: 2024-12-14|End: 2025-03-14|90 daysC11892862
- $799,000ExpiredList: 2024-09-13|End: 2024-11-30|78 daysC9349509
Facts and features
- ExposureSouth east
- LaundryIn-suite
- LockerOwned
- BalconyOpen
- Fireplace
- Central air
- Exercise room
- Party room/meeting room
- Indoor pool
The homeCondo Apartment, Loft, 900–999 sq ft
- Type: Condo Apartment
- Style: Loft
- Living space: 900–999 sq ft
- Basement: None
- Exposure: South East
InsideFireplace Yes, Concrete, In-suite laundry
- Fireplace: Yes
- Flooring: Concrete
- Laundry: In-suite laundry
- Features: Carpet free
- Elevator: Yes
- Rooms above ground: 5
- Bedrooms: 2
- Bathrooms: 2
- Kitchens: 1
OutsideBrick, concrete, Open
- Exterior: Brick, concrete
- Balcony: Open
Parking and locker1 Parking, Underground, Parking type Owned
- Spaces: 1 Parking
- Garage: Underground
- Parking type: Owned
- Driveway: Underground
- Spot: 16
- Locker: Owned
- Locker unit: 269
- Locker level: C
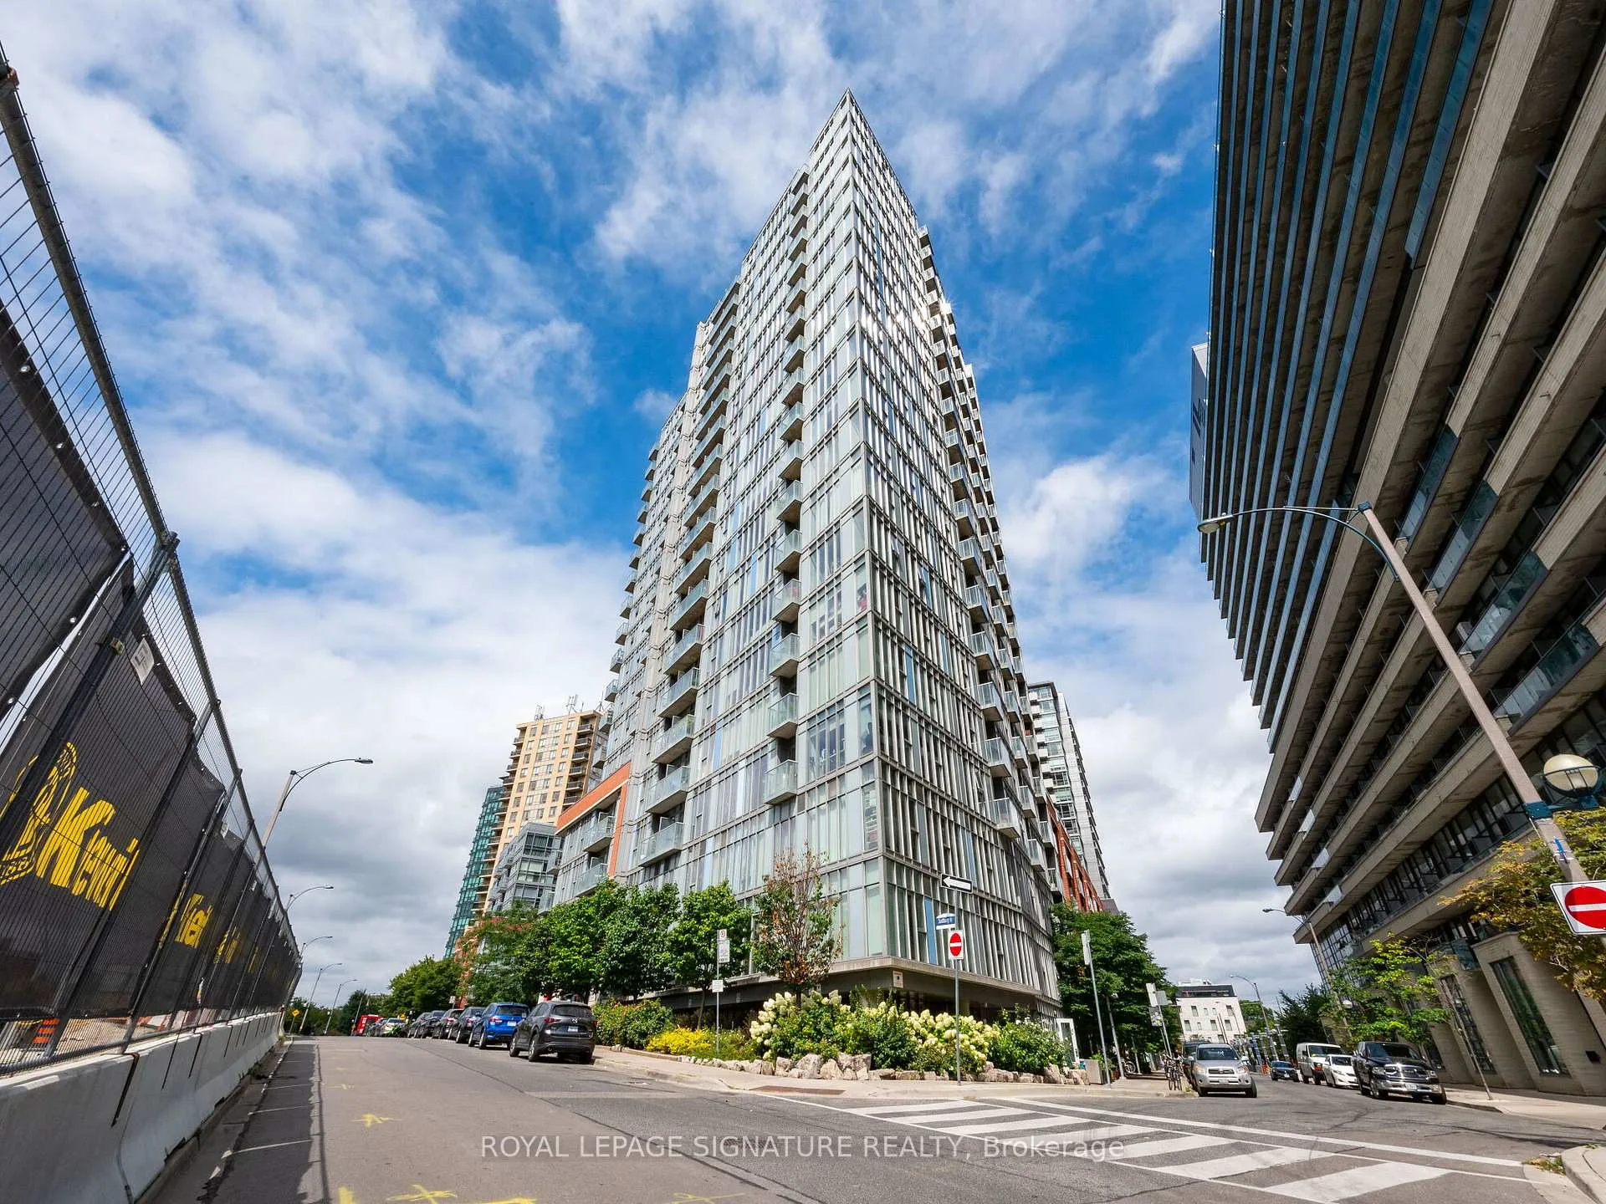
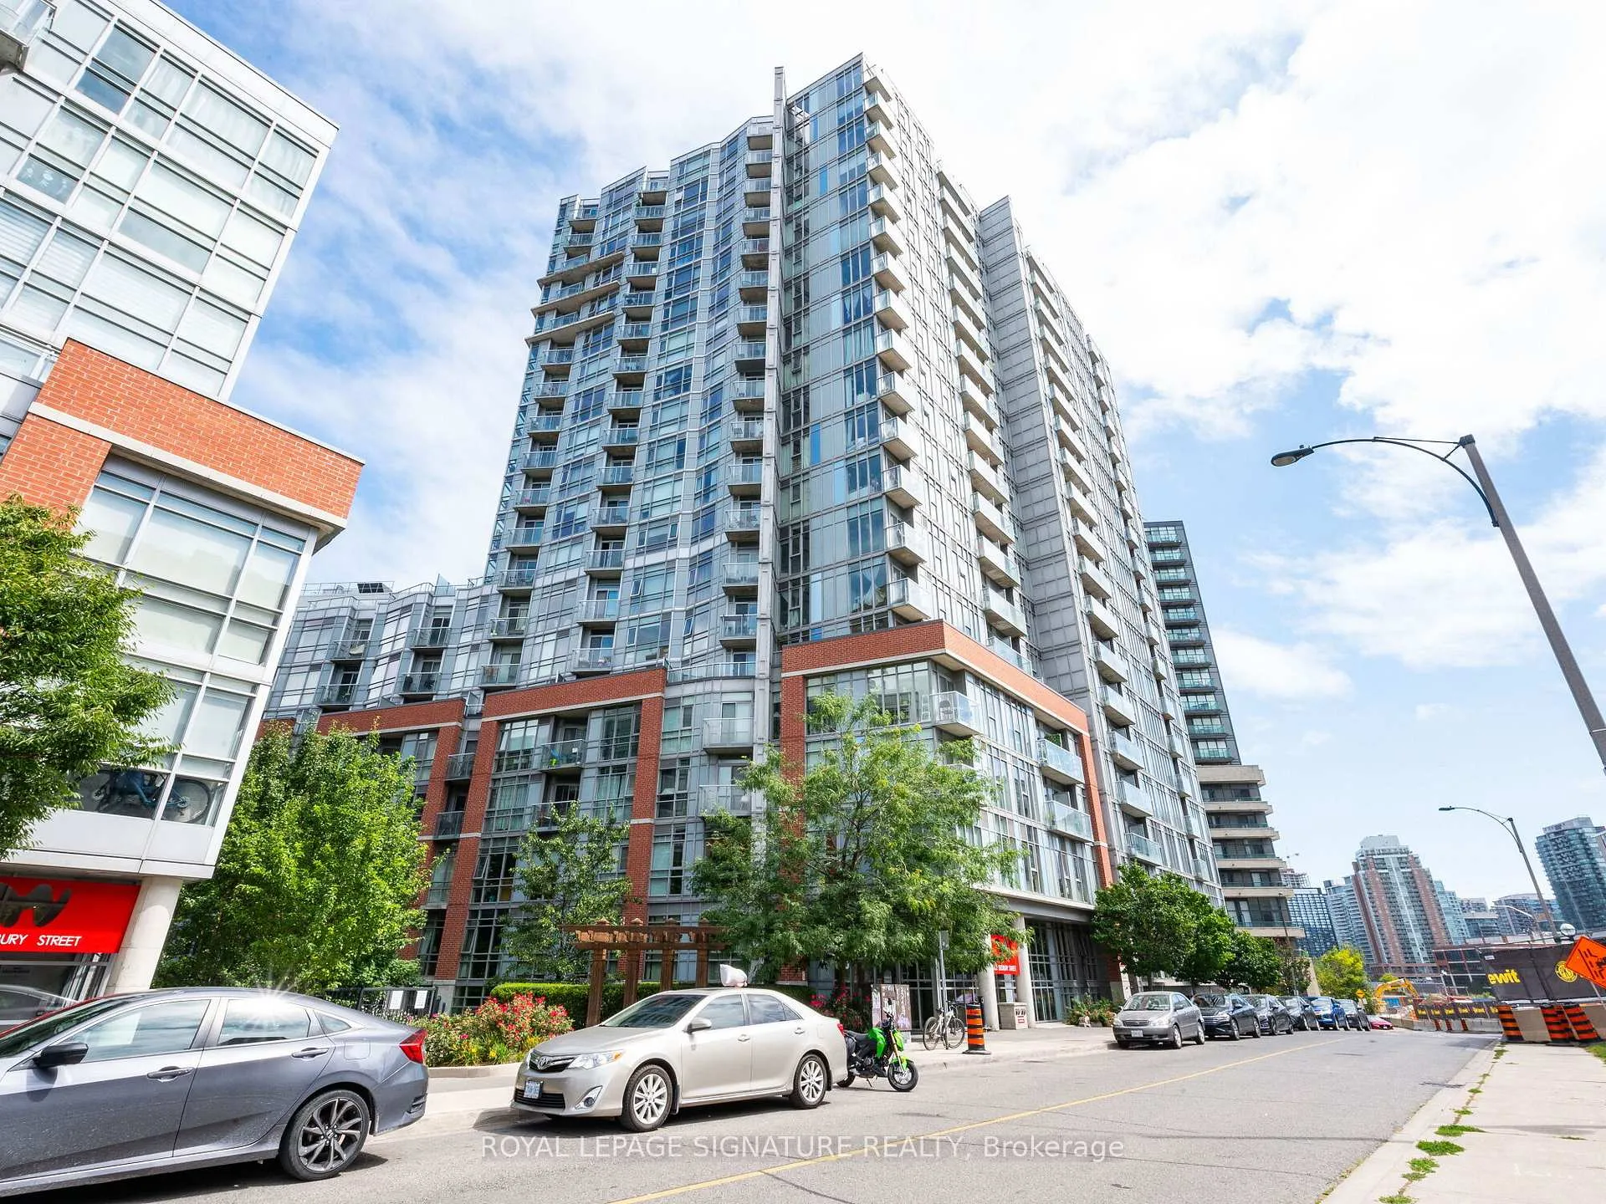
BuildingWestside gallery lofts, Storeys 20, Units 369
- Name: Westside gallery lofts
- Storeys: 20
- Units: 369
- Registered: 2012
- Condo corporation: 2249
- Amenities: Guest suites, exercise room, party room/meeting room, indoor pool
- Pets: Allowed
Heating, water and powerForced air, gas, Central air
- Heating: Forced air, gas
- Cooling: Central air
Costs and taxesTaxes $3,175 a year, Condo fee $706 a month, Building insurance included, water included, heat included, common elements included, parking included
- Taxes, 2024: $3,175 a year
- Condo fee: $706 a month
- Fee includes: Building insurance included, water included, heat included, common elements included, parking included
- HST: HST included in the price
Included in the saleSs appliances: fridge, stove, & microwave
- Included: Ss appliances: fridge, stove, & microwave
NearbyClear view, hospital, library, park, public transit
- Close to: Clear view, hospital, library, park, public transit
Listing detailsC11892862, Expired, Dec 14, 2024
- MLS® number: C11892862
- Status: Expired
- Listed on: Dec 14, 2024
- Days on market: 90
- Updated: Mar 14, 2025
- Possession: Immediately
- Occupied by: Owner
- Listing brokerage: ROYAL LEPAGE SIGNATURE REALTY
About this home
Unit 1111, 150 Sudbury Street, Toronto (Little Portugal), ON M6J 3S8
Just In Time For The Holidays! Take Advantage Of Current New Interest Rates. Elevate Your Urban Lifestyle Experience With This Rare, Spectacular Classic Urban South/East Corner Loft In The Highly Sought-After Westside Gallery Lofts, Situated In The Heart Of Toronto's Art And Design District, The Hip Queen West! Form Meets Function With This Fantastic 950 SF, Spacious 2 Bed, 2 Bath + Foyer Industrial-Style Corner Loft. The Open Concept Kitchen Is Perfect For Entertaining Family & Guests, Offering Partial Panoramic Views Of Liberty Village, Lake, West Skylines, And Features Exposed 9' Concrete Ceilings, Exposed Brick & Concrete Walls, Epoxy Coated Polished Concrete Floors. Expansive Floor-To-Ceiling Windows Offer Unlimited Sunrise Views From Sunrise To Sunset. Exposed Ductwork, Modern Scavolini Kitchen, Open Concept Living/Dining, Balcony, Ensuite Laundry, Indoor Pool, Fitness Centre, Party/Meeting Room, Visitors Parking & Guest Suites. Steps To 24-Hour TTC, Drake, Gladstone, Ossington Strip, Bars, And Restaurants. Walk Score Is 94. One Parking Spot And One Oversized Locker Included. Future Home Of New KING-GO Station Scheduled For 2028
Ask about this home
A HOMEH agent will answer your questions about this home.
Know more about Westside Gallery Lofts
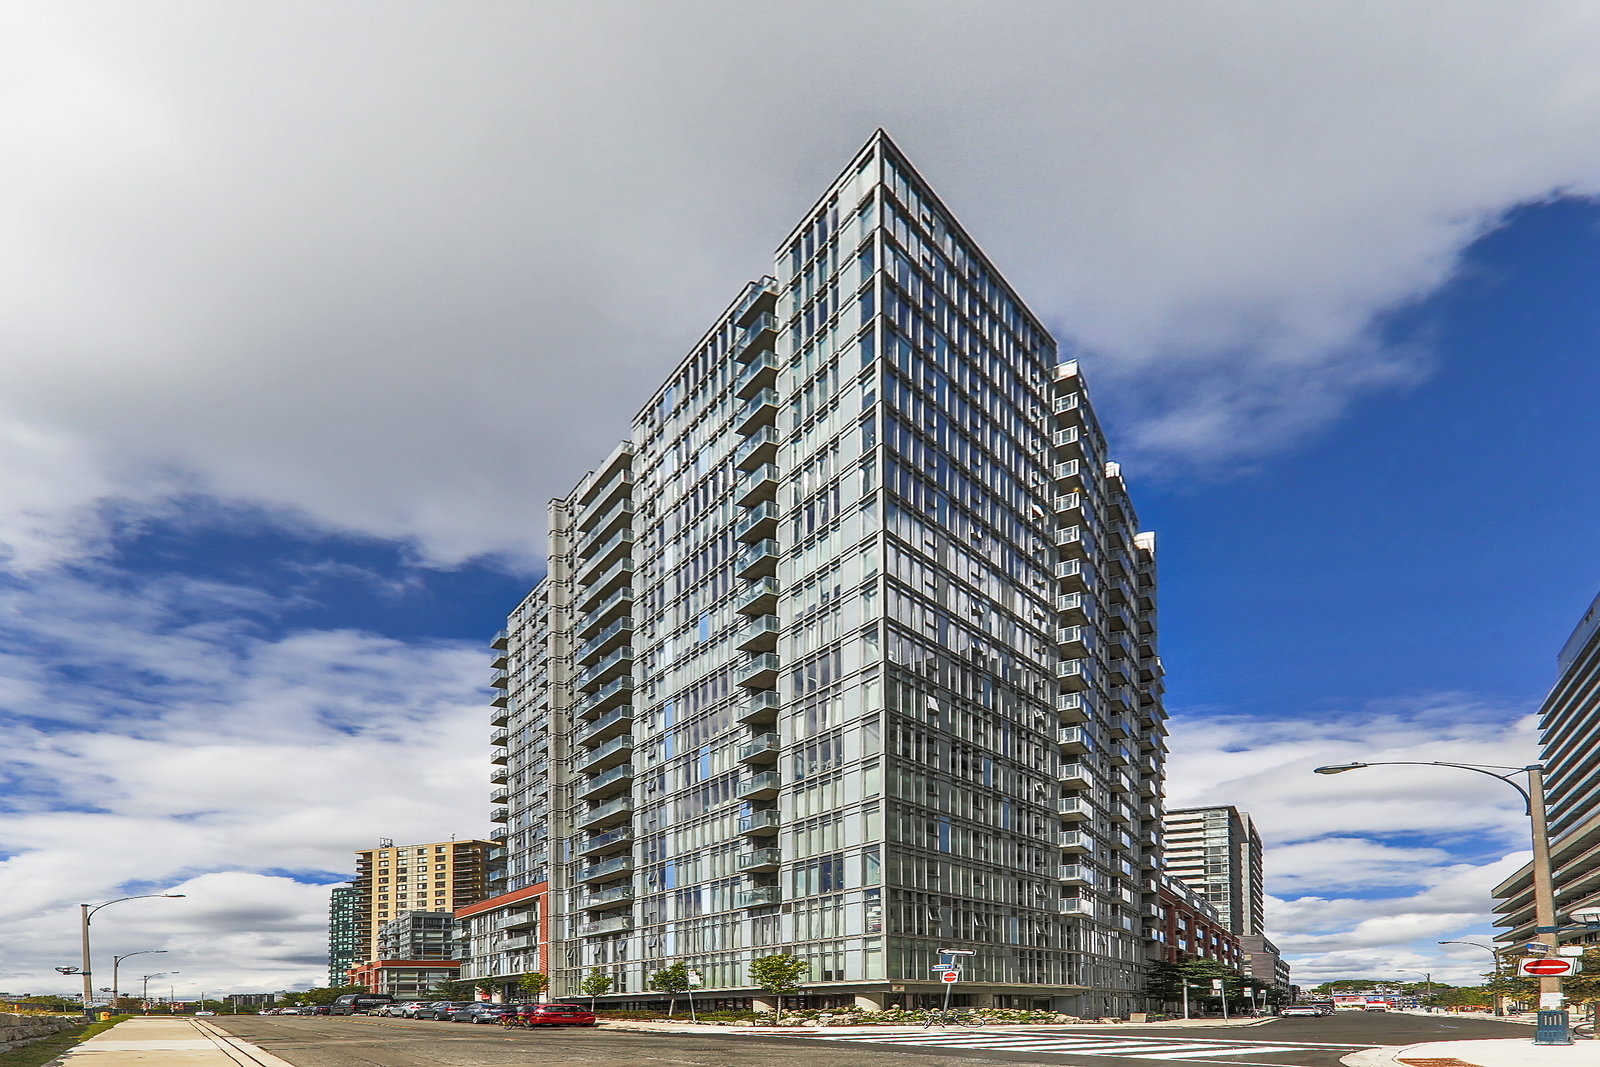
Condo building · 150 Sudbury Street
Westside Gallery Lofts is a 20-storey condo with 369 suites, built in 2012 by Urbancorp Development. Right now 2 for sale and 3 for rent are on the market here.
- 20storeys
- 369suites
- $790/sq ft
- 2012built
No similar units for sale in Westside Gallery Lofts right now.
Around this home
Daily convenience, out of 100, from the distances below
Schools nearby
School rating, out of 10.
Helpful calculators
Your HOMEH agent

"Priced 9% over the Hestimate. I would see it this week."