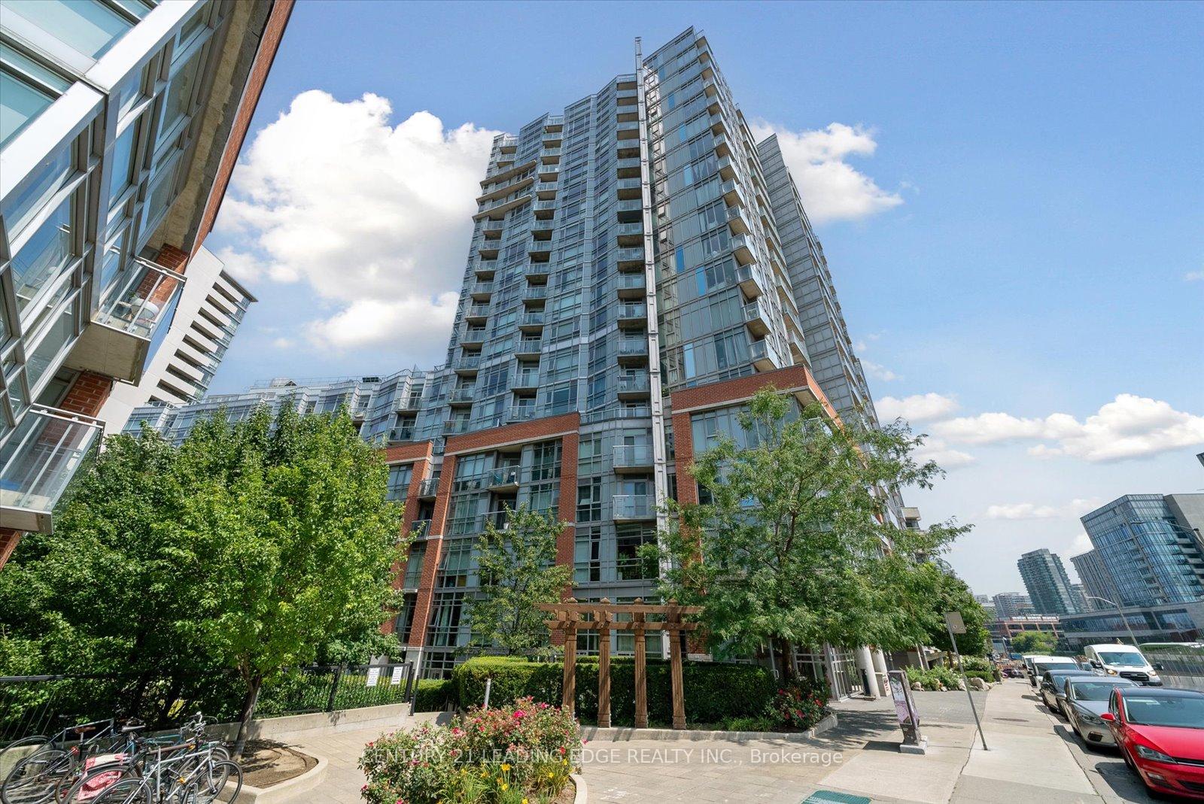
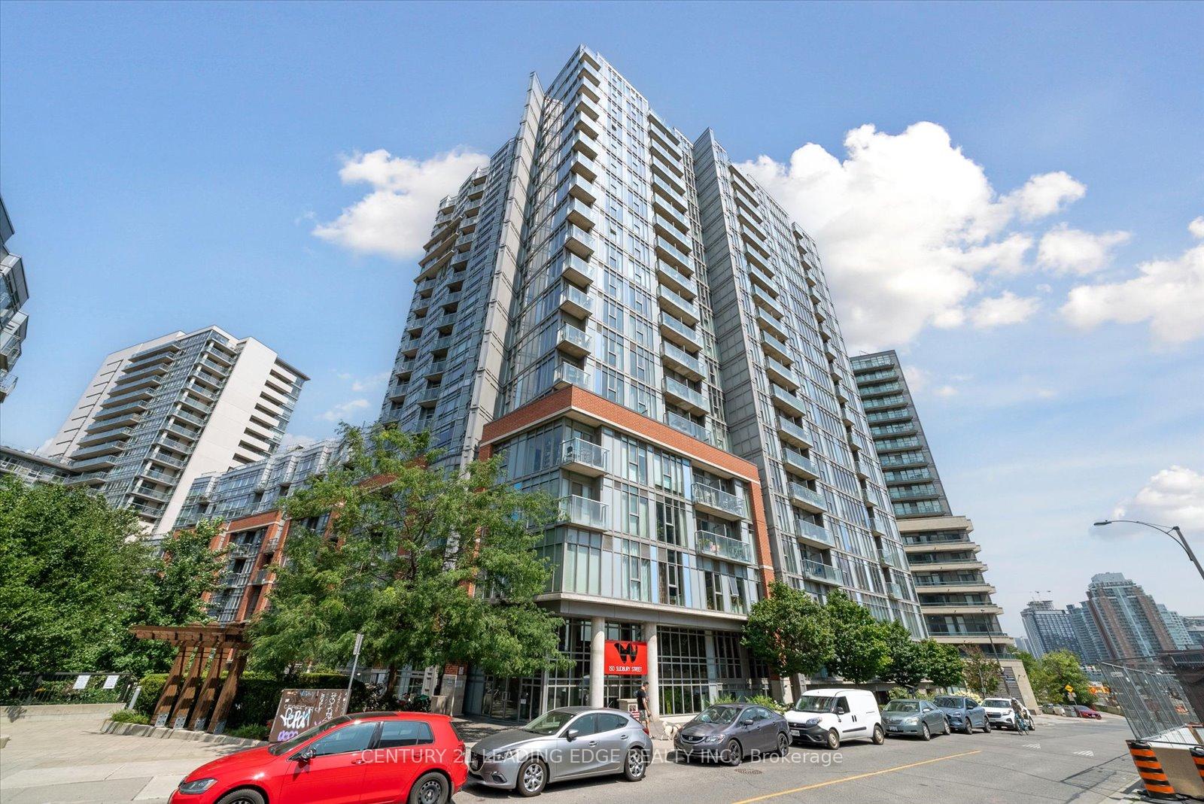
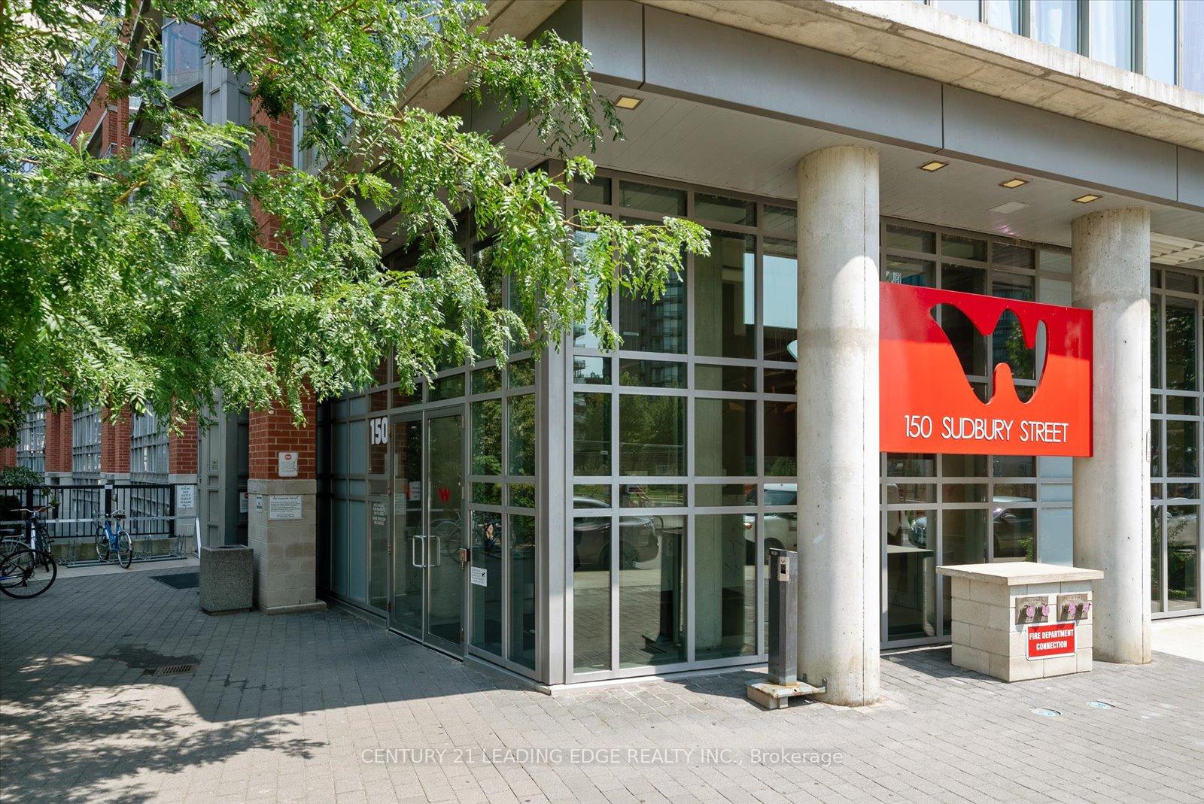
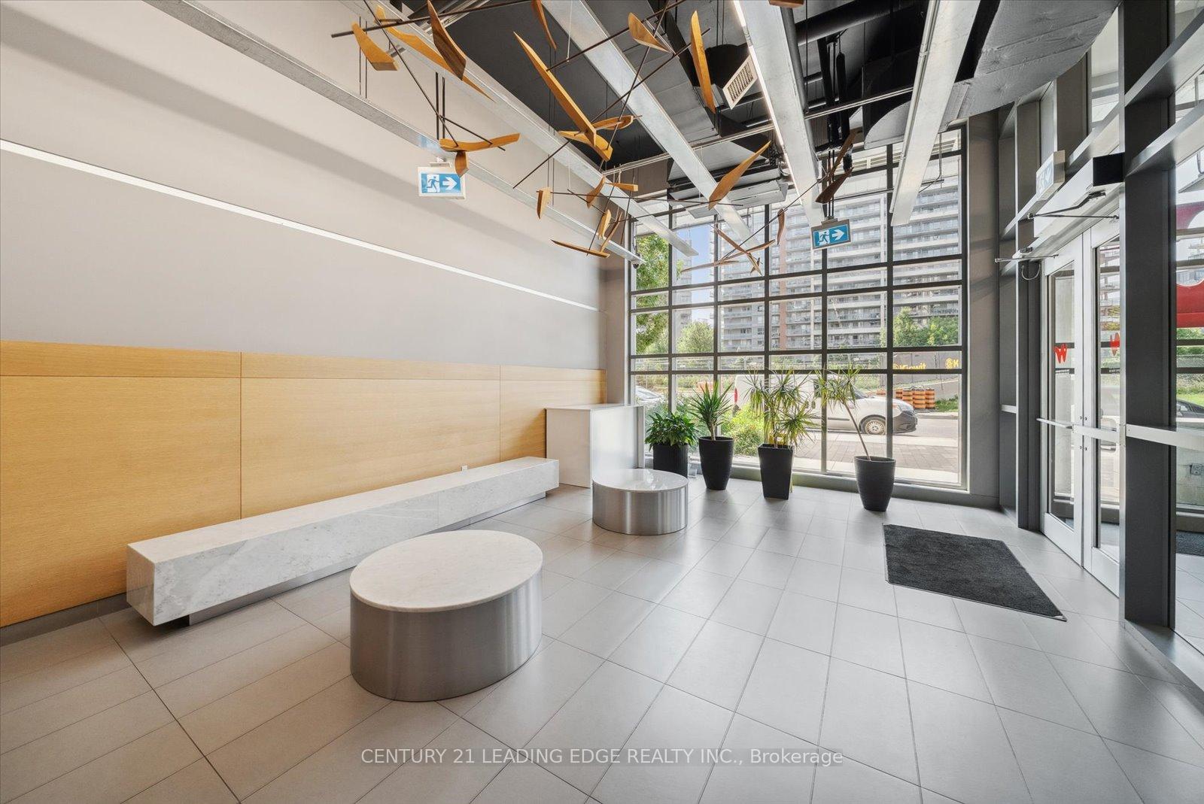
Welcome to Westside Gallery Lofts Nestled in the vibrant heart of the Art & Design District at Queen West. This East-Facing 1 bedroom + den modern loft offers 660 SQ FT of stylish living space with a balcony & parking spot. Enjoy an open concept functional layout w/hardwood flooring throughout, & 9-foot exposed concrete ceilings. Take notice of the living & dining areas large floor-to-ceiling windows, a walkout to the balcony & a beautiful brick accent wall. The kitchen boasts ample storage, full-size stainless-steel appliances, granite countertop & a backsplash. The primary bedroom has a mirrored closet & 4-piece bathroom with a tub. In the front of the condo is the den, its a versatile space with a built-in murphy bed (can stay or go), can serve as a great home office. This is a very well managed building with exceptionally low maintenance fees. Take advantage of the endless benefits of Queen & King West: easy access to the TTC, plenty of restaurants, coffee shops, bars, & boutique shops. Enjoy the areas green spaces including Trinity Bellwoods Park, a local gem where community life flourishes with walking trails, off-leash dog park, tennis courts, a community center & pool, & so much more!
Read more
Carpet FreeElectric Car ChargerLibraryParkPlace Of WorshipPublic Transit
Facts & features
TypeCondo Apartment
StyleLoft
Built16-30
Size600~699 Sq.Ft.
Tax$2,639 (2025)
HeatingForced air, gas
CoolingCentral air
Parking1 drive
Book a viewing
Wed28Oct
Thu29Oct
Fri30Oct
Sat31Oct
Sun1Nov
Pick a time
Rooms
5 rooms · 1 bathroom
Main floor5 rooms
Primary bedroom10′1″ × 9′8″97 sq.ft.
Kitchen10′4″ × 7′8″80 sq.ft.
Dining room14′4″ × 12′6″180 sq.ft.
Living room14′4″ × 12′6″180 sq.ft.
Den14′4″ × 8′2″118 sq.ft.
Bathrooms1
4-pc
Around this home
Queen St. W & Sudbury St.
10Walking
Schools nearby
School rating, out of 10.
Alexander Muir/Gladstone Aveelementary · Public · 0.6 km
6.6/10
Givins/Shawelementary · Public · 0.7 km
6.9/10
Holy Familyelementary · Private · 0.9 km
2.7/10
Listing details
MLS® numberC13745250
Listed onSep 4, 2026
Days on market54
UpdatedOct 5, 2026
Listing brokerageCENTURY 21 LEADING EDGE REALTY INC.
Possession2026-09-04 / Flexible
Helpful tools
Mortgage calculator
Closing costs
Land transfer tax
Buyer guide
Your HOMEH agent
KimHOMEH agent · Toronto
"Priced 3% under our estimate. I would see it this week."
Ask Kim
Ask HOMEH about this home
Price, neighbourhood, monthly cost. Ask anything.
HOMEH Intelligent Agent is an AI, not a licensed representative. Check anything important with your agent.

 See all 38 photos
