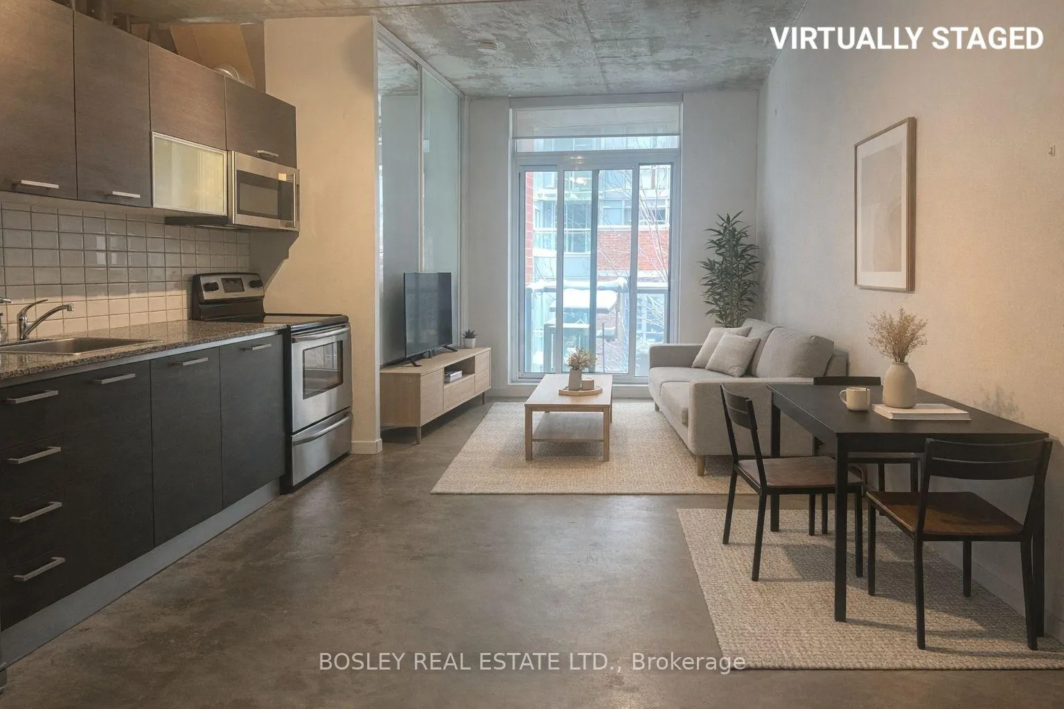
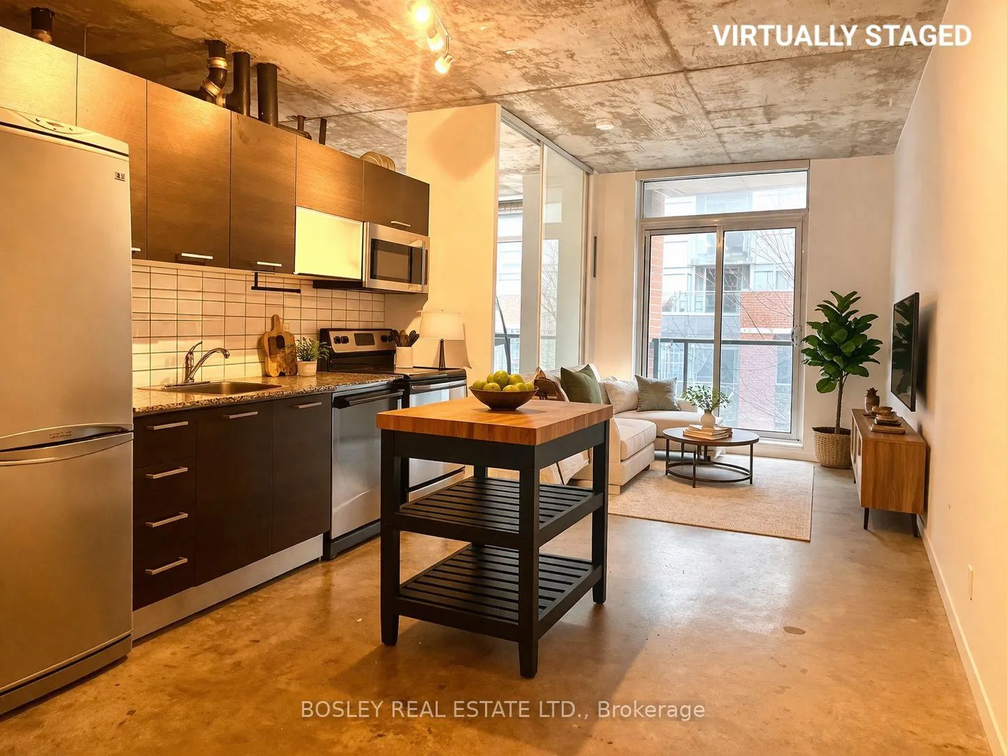
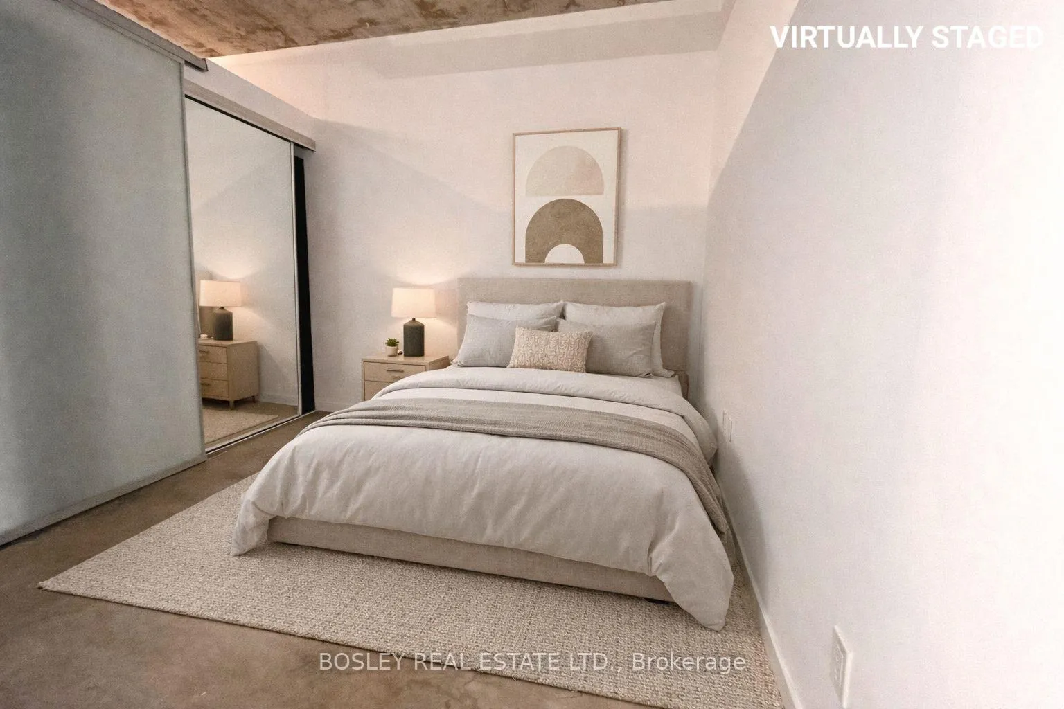
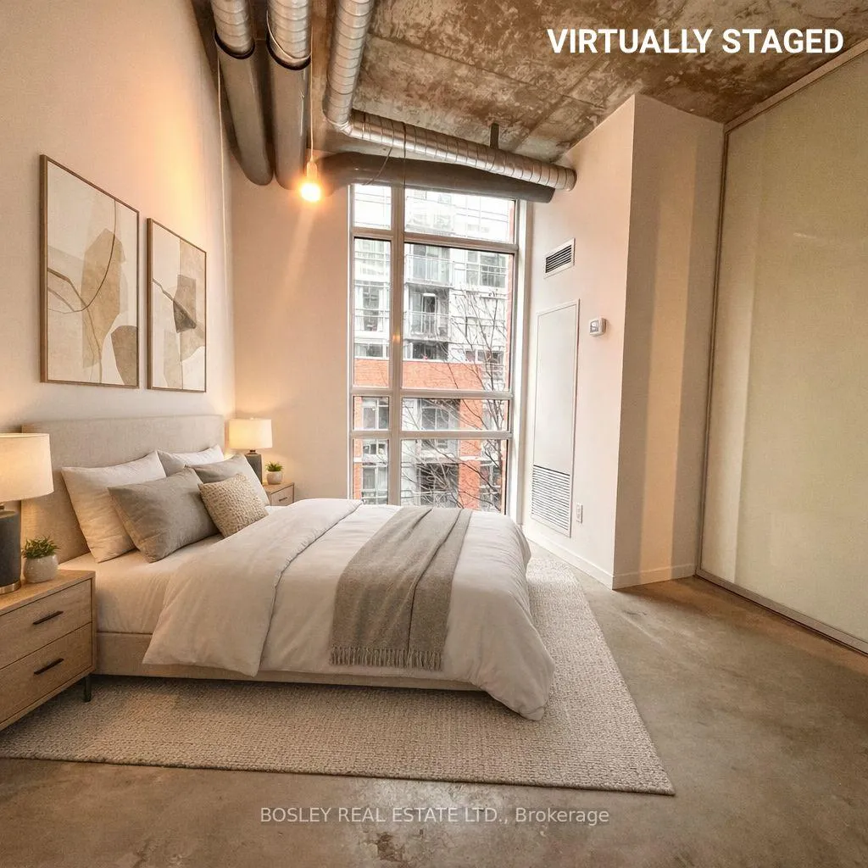
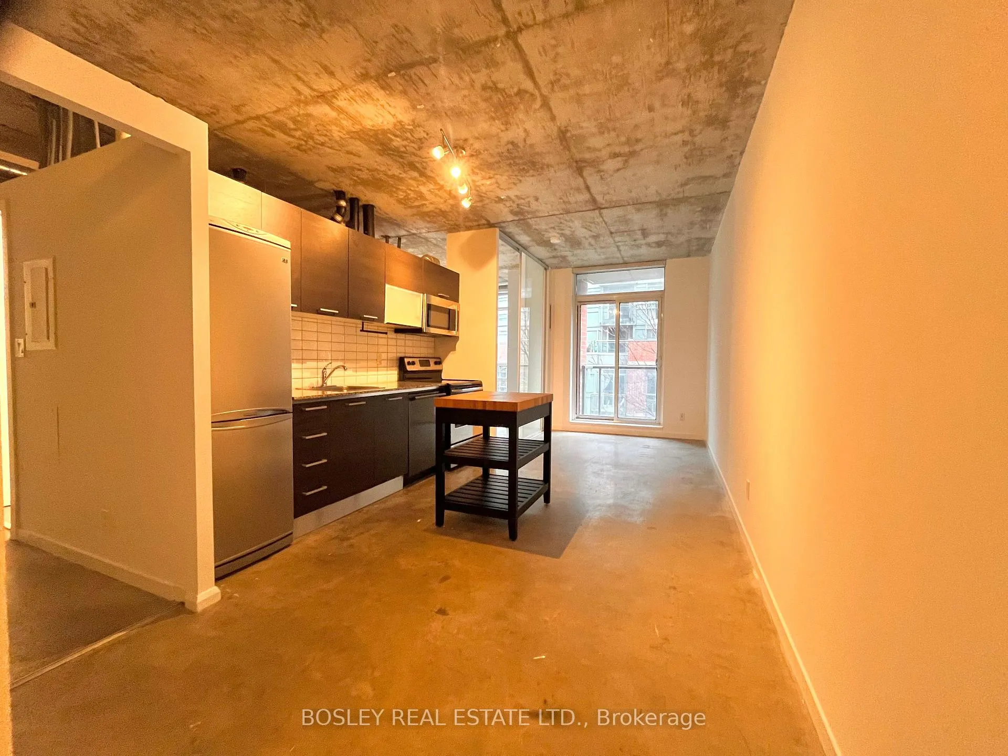
Live your best life in the heart of Queen West! This modern, stylish unit boasts industrial-chic concrete ceilings, a designer's Scavolini kitchen, and a private balcony. This two bedroom is ideal for a couple who wants an office or a couple with a young child. Everything you need is included: stainless steel appliances, parking, and a locker. Enjoy this unbeatable walk-score with instant access to the 24-hour streetcar, local cafes, and the nightlife of King West and Liberty Village. Your quintessential Toronto lifestyle starts here-move-in and ready!
Read more
Separate Hydro MeterArts CentreLibraryParkPublic TransitBike Storage
Facts & features
TypeCondo Apartment
StyleApartment
Built11-15
Size500~599 Sq.Ft.
HeatingForced air, gas
CoolingCentral air
Parking1 drive
Book a viewing
Wed28Oct
Thu29Oct
Fri30Oct
Sat31Oct
Sun1Nov
Pick a time
Rooms
4 rooms · 1 bathroom
Main floor4 rooms
Living room10′8″ × 10′8″114 sq.ft.
Kitchen10′ × 9′10″98 sq.ft.
Primary bedroom9′10″ × 9′89 sq.ft.
Bedroom 211′10″ × 7′83 sq.ft.
Bathrooms1
4-pcMain
Around this home
Queen and Dovercourt
10Walking
Schools nearby
School rating, out of 10.
Alexander Muir/Gladstone Aveelementary · Public · 0.6 km
6.6/10
Givins/Shawelementary · Public · 0.7 km
6.9/10
Holy Familyelementary · Private · 0.9 km
2.7/10
Listing details
MLS® numberC12955320
Listed onApr 2, 2026
Days on market19
UpdatedApr 21, 2026
Listing brokerageBOSLEY REAL ESTATE LTD.
Possession2026-04-02 / Immediate
Helpful tools
Mortgage calculator
Closing costs
Land transfer tax
Buyer guide
Your HOMEH agent
KimHOMEH agent · Toronto
"I would see it this week."
Ask Kim
Ask HOMEH about this home
Price, neighbourhood, monthly cost. Ask anything.
HOMEH Intelligent Agent is an AI, not a licensed representative. Check anything important with your agent.

 See all 23 photos
