
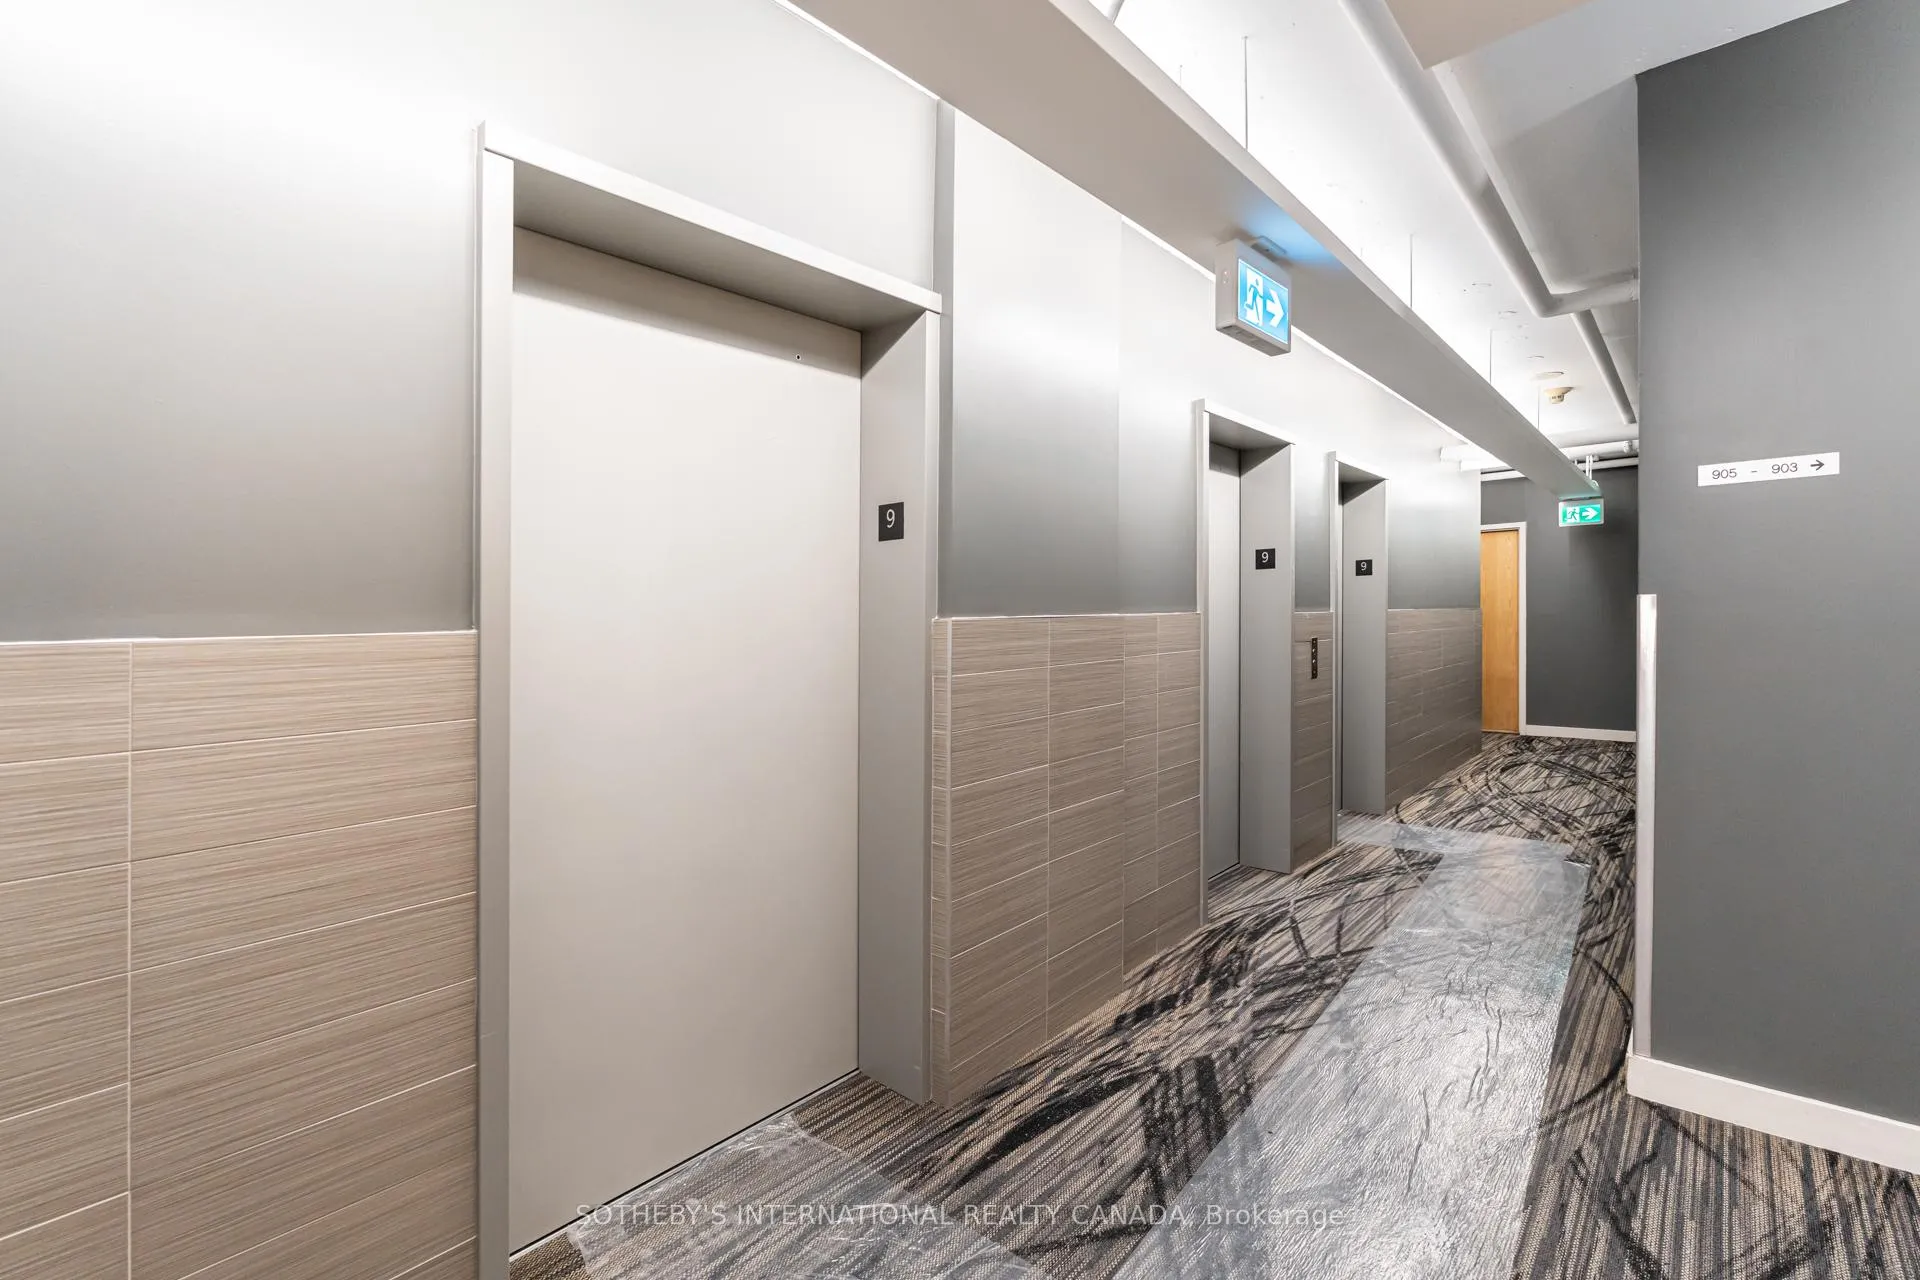
 See all 36 photos
Property history

This home has sold. It is no longer available.
Property not available for sale or for rent.
Ask about this home
A HOMEH agent will answer your questions about this home.Ask HOMEH
About this home
Unit 916, 150 Sudbury Street, Toronto
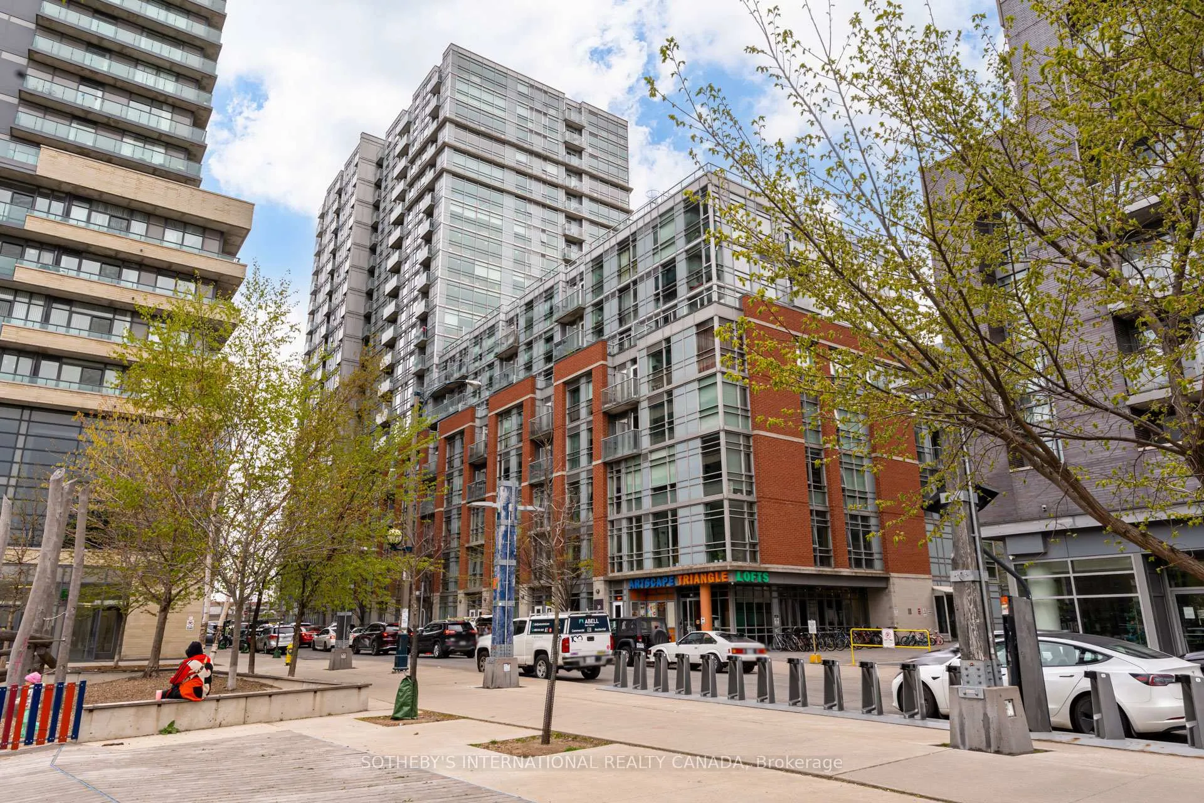
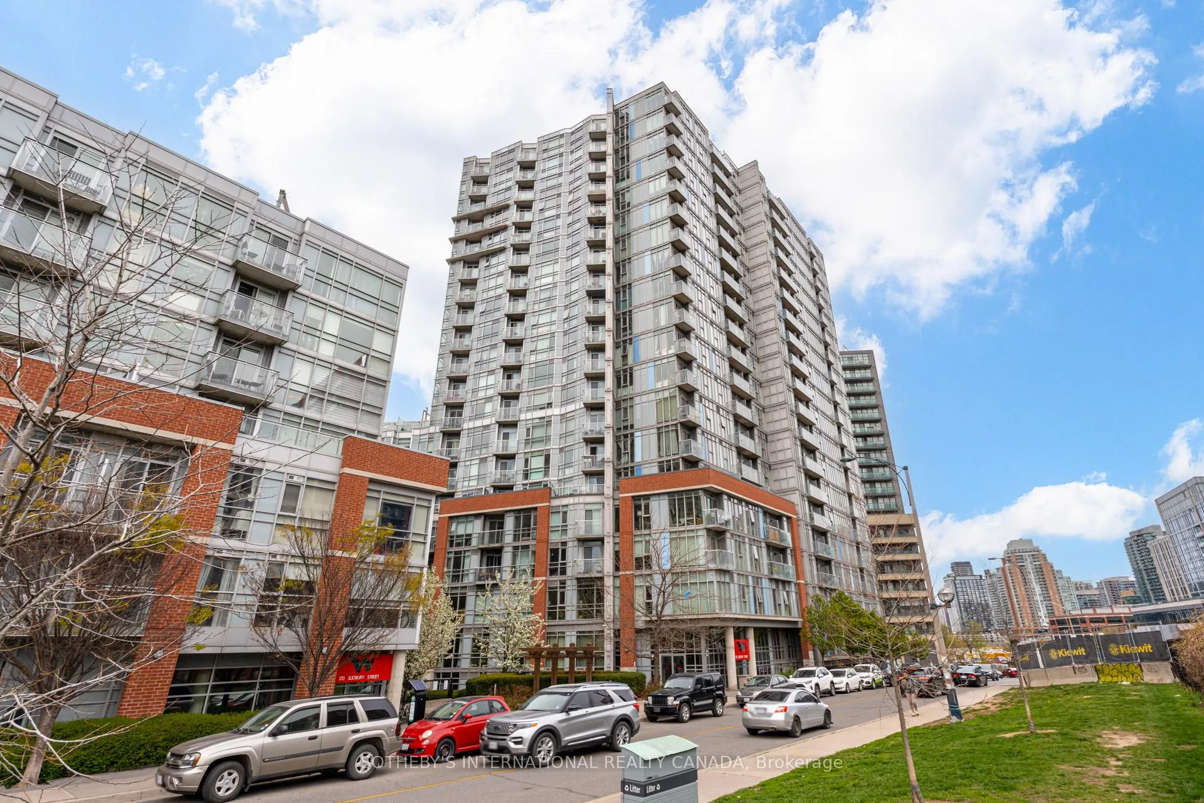
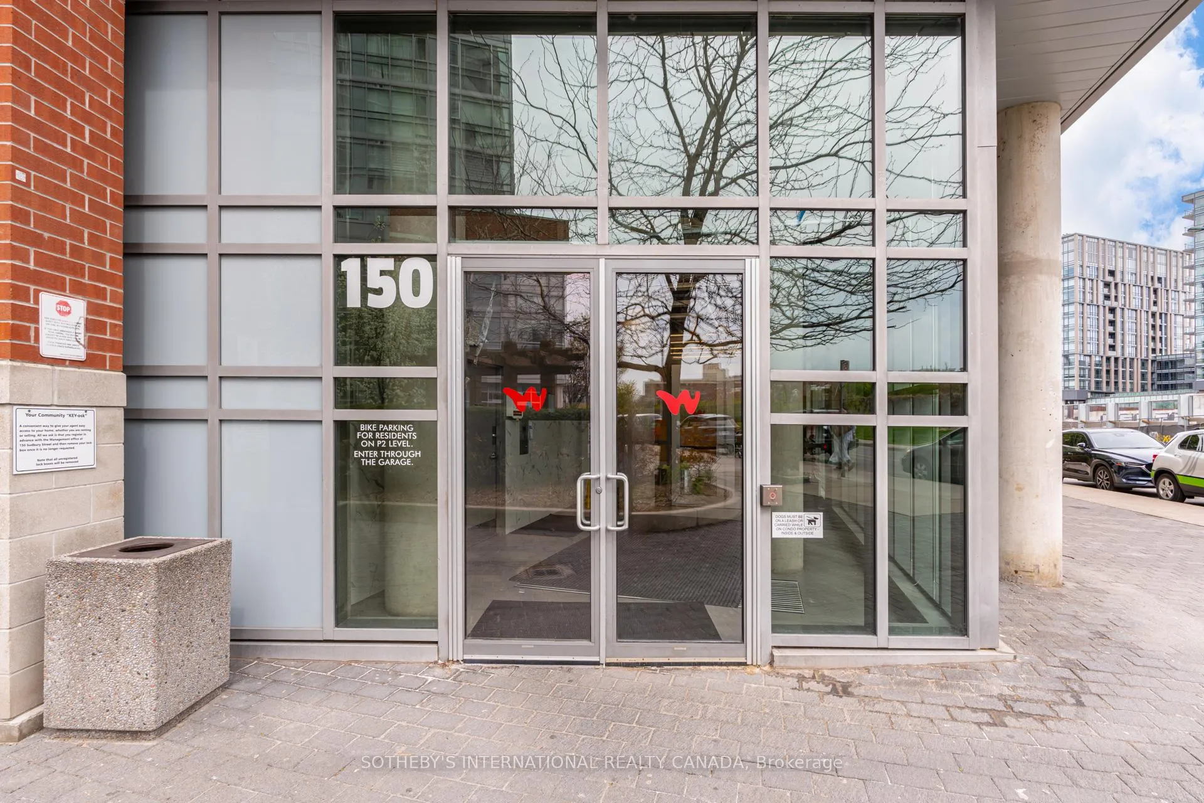
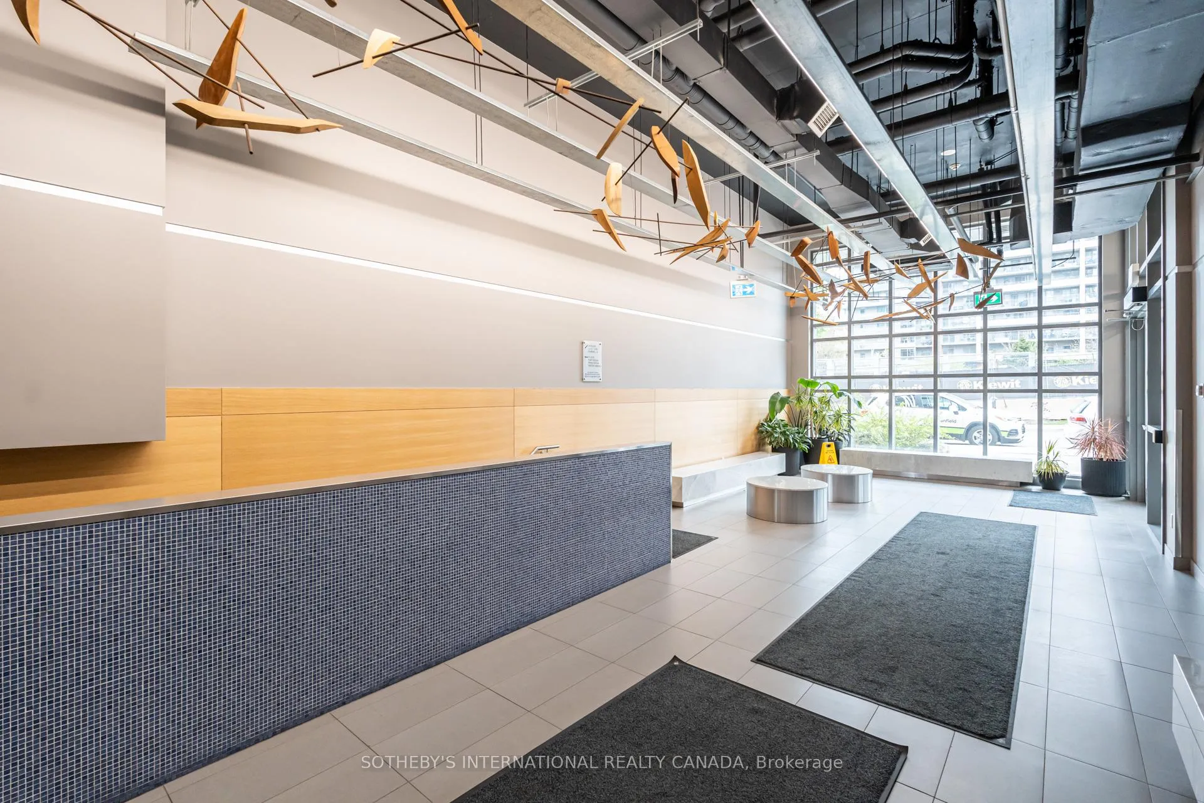
Located in the heart of West Queen West, this airy loft offers an exceptional blend of character, culture, and connectivity. Frequently ranked among the world's coolest neighbourhoods, West Queen West is known for its vibrant mix of historic European influences, independent boutiques, galleries, restaurants, and green spaces. Suite 916 is part of the highly regarded Westside Gallery Lofts, a soft-loft building known for its industrial-inspired aesthetic. Features include exposed concrete walls, 9-foot ceilings, and visible ductwork, complemented by modern kitchen and bathroom finishes. The open-concept layout provides a bright, flexible living space ideal for both everyday living and entertaining. Building amenities include a brand new fitness centre, guest suites, party/meeting room, and secure entry. Situated just south of Queen Street West, the location offers convenient access to Liberty Village, King West, and Ossington Avenue, placing shopping, dining, nightlife, and employment hubs close at hand. Trinity Bellwoods Park and the waterfront are within walking distance, while 24-hour TTC service, nearby Exhibition GO Station, and easy access to the Gardiner Expressway ensure seamless connectivity across the city. An excellent opportunity to own a loft with character in one of Toronto's most dynamic and well-connected neighbourhoods. Often described as Toronto's most creative district, West Queen West consistently ranks among the city's most desirable neighbourhoods. It offers a rare balance of culture, walkability, and authenticity - where historic architecture and European influences meet a contemporary arts, fashion, and food scene. Independent cafés, galleries, design studios, and acclaimed restaurants line the streets, while expansive green spaces like Trinity Bellwoods Park provide a relaxed counterpoint to urban living. The area is highly walkable and well-connected, with effortless access to downtown, the waterfront, and major transit routes.
Facts & features
Ask about this home
A HOMEH agent will answer your questions about this home.
Rooms
6 rooms · 2 bathrooms
- Kitchen11′10″ × 11′4″134 sq.ft.
- Dining room11′10″ × 11′4″134 sq.ft.
- Living room14′ × 8′7″120 sq.ft.
- Primary bedroom11′5″ × 7′3″82 sq.ft.
- Bedroom 29′5″ × 8′3″78 sq.ft.
- Foyer—
Around this home
Schools nearby
School rating, out of 10.
Listing details
Helpful tools
Your HOMEH agent
"I would see it this week."
Ask HOMEH about this home
Price, neighbourhood, monthly cost. Ask anything.
HOMEH Intelligent Agent is an AI, not a licensed representative. Check anything important with your agent.