

Unit 1, 1504 Queen Street W
Freehold Townhouse Expired
1/12Unit 1, 1504 Queen Street W
Freehold Townhouse Expired
 See all 12 photos
1 Bedroom
1 Bathroom
0 Garage
<700 sq.ft
2nd Floor
— Unit
Property history
- $1,700ExpiredList: 2024-12-09|End: 2025-04-30|142 daysW11887512
Facts and features
- BasementNone
- Lease term12 months
- FurnishedUnfurnished
- LaundryNone
The homeFreehold Townhouse, 3-storey, Under 700 sq ft
- Type: Freehold Townhouse
- Style: 3-storey
- Living space: Under 700 sq ft
- Basement: None
- View: City
InsideCarpet free, Rooms above ground 2, Bedrooms 1
- Features: Carpet free
- Rooms above ground: 2
- Bedrooms: 1
- Bathrooms: 1
- Kitchens: 1
Outside and lotBrick, concrete, Shingles, Concrete
- Exterior: Brick, concrete
- Roof: Shingles
- Foundation: Concrete
ParkingStreet only
- Driveway: Street only
Heating, water and powerForced air, gas, Municipal water, Municipal sewer
- Heating: Forced air, gas
- Water: Municipal water
- Sewer: Municipal sewer
- Hydro: No
- Cable: No
Rent and termsRent $1,700 a month, 2nd floor, Unfurnished
- Rent: $1,700 a month
- Space for rent: 2nd floor
- Furnished: Unfurnished
- Lease: 12 months
- Paid: Monthly
- Rent includes: Heat, water
- Deposit: Required
- Credit check: Required
- Employment letter: Required
- Rental application: Required
- References: Required
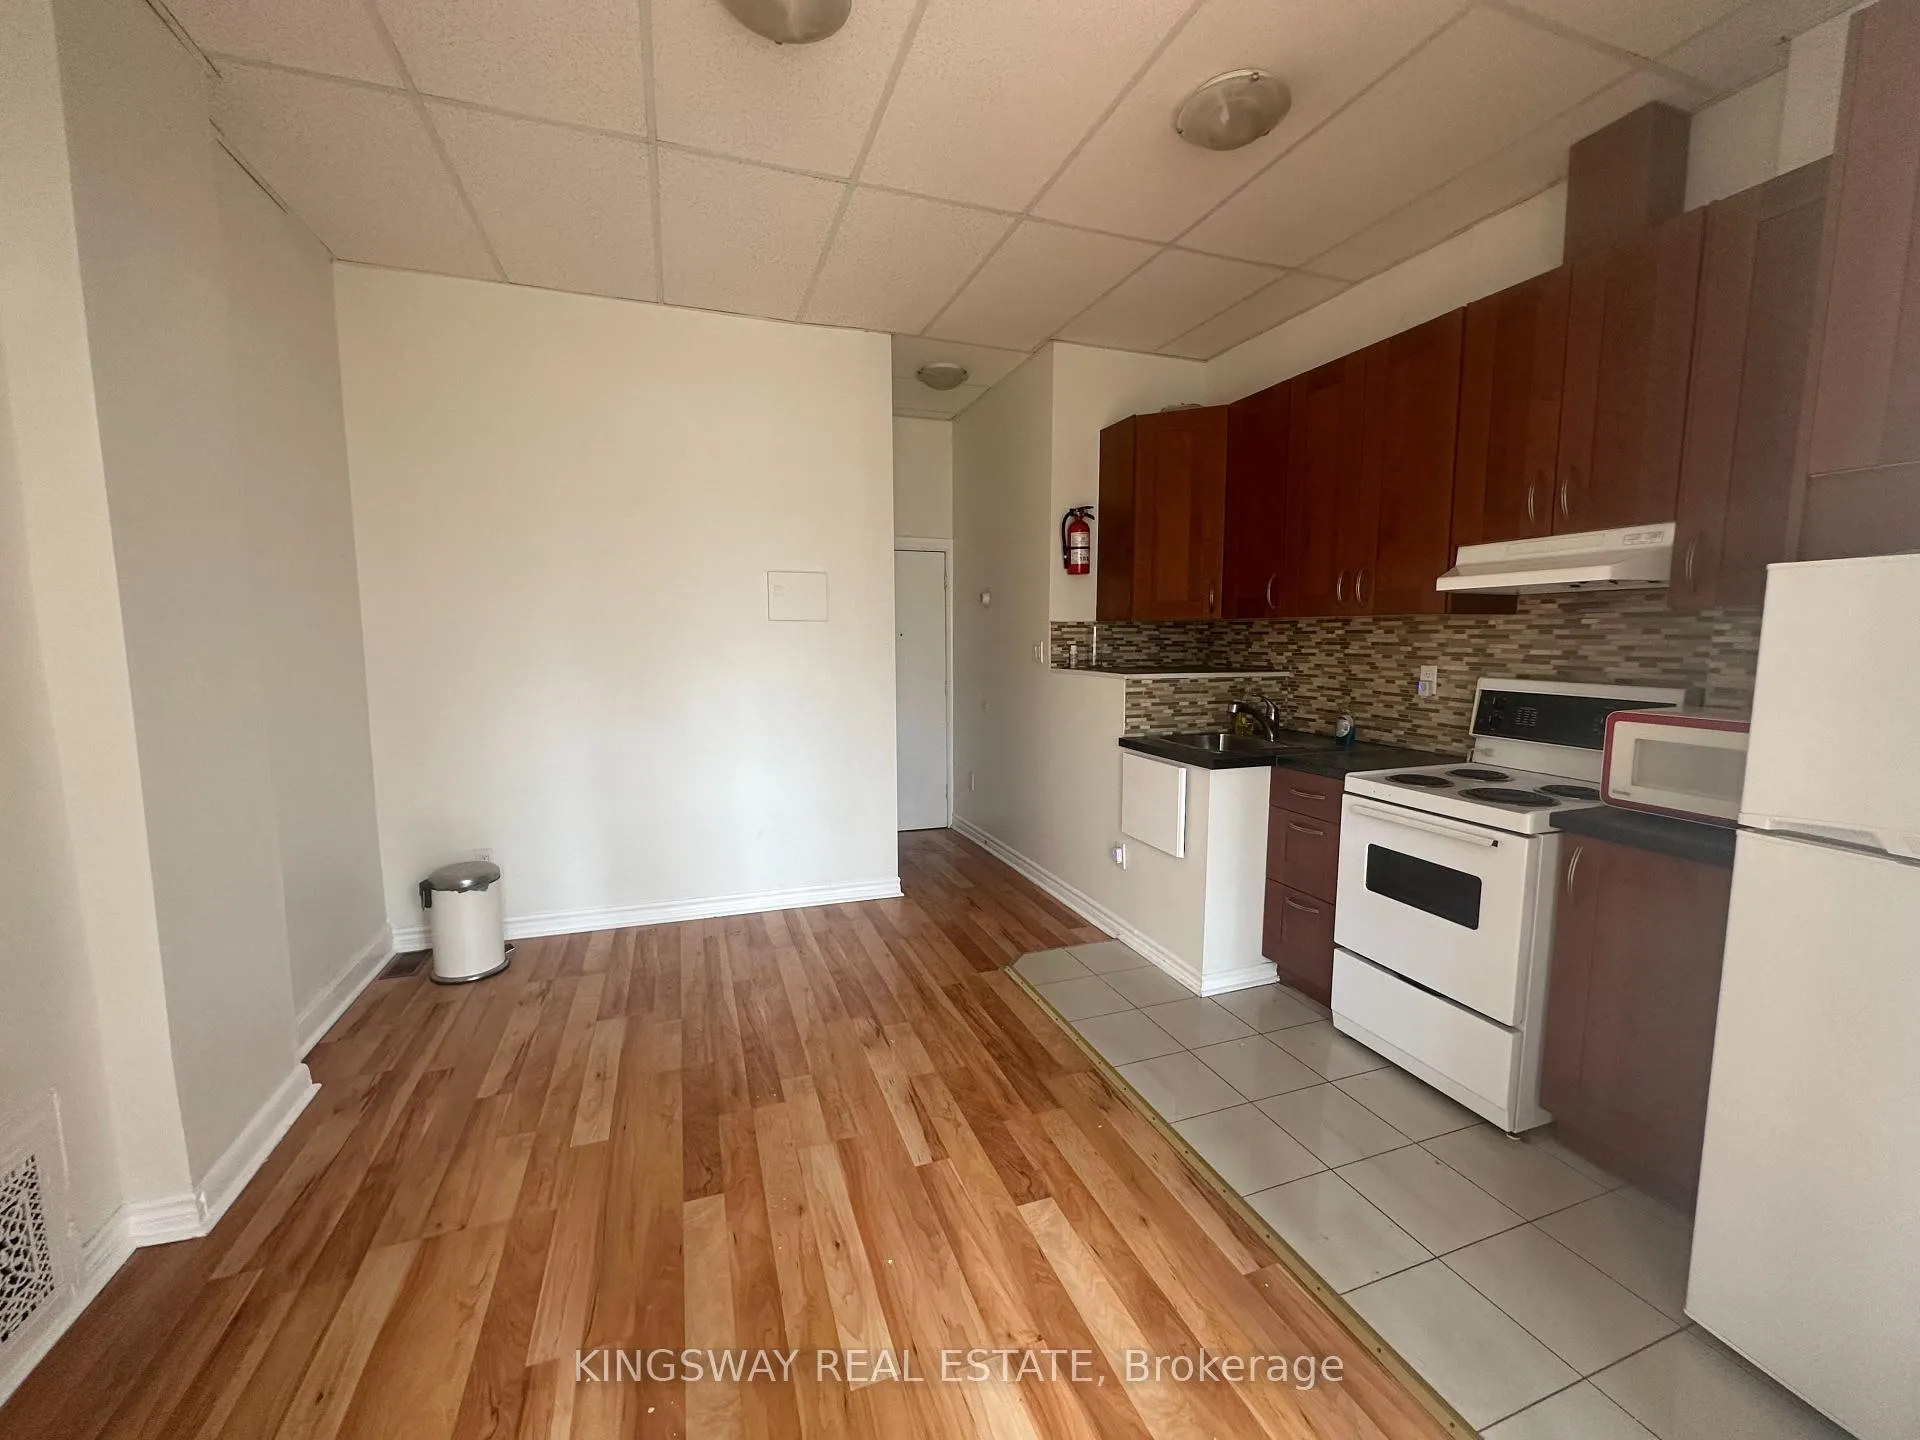
IncludedRefrigerator, stove, microwave, all existing light fixtures.
- Included: Refrigerator, stove, microwave, all existing light fixtures.
NearbyPublic transit, school
- Close to: Public transit, school
Listing detailsW11887512, Expired, Dec 9, 2024
- MLS® number: W11887512
- Status: Expired
- Listed on: Dec 9, 2024
- Days on market: 142
- Updated: Apr 30, 2025
- Possession: 2025-01-20 / January 20, 2025
- Occupied by: Tenant
- Listing brokerage: KINGSWAY REAL ESTATE
About this home
Unit 1, 1504 Queen Street W, Toronto (South Parkdale), ON M6R 1A4
Carpet FreeCityPublic TransitSchool
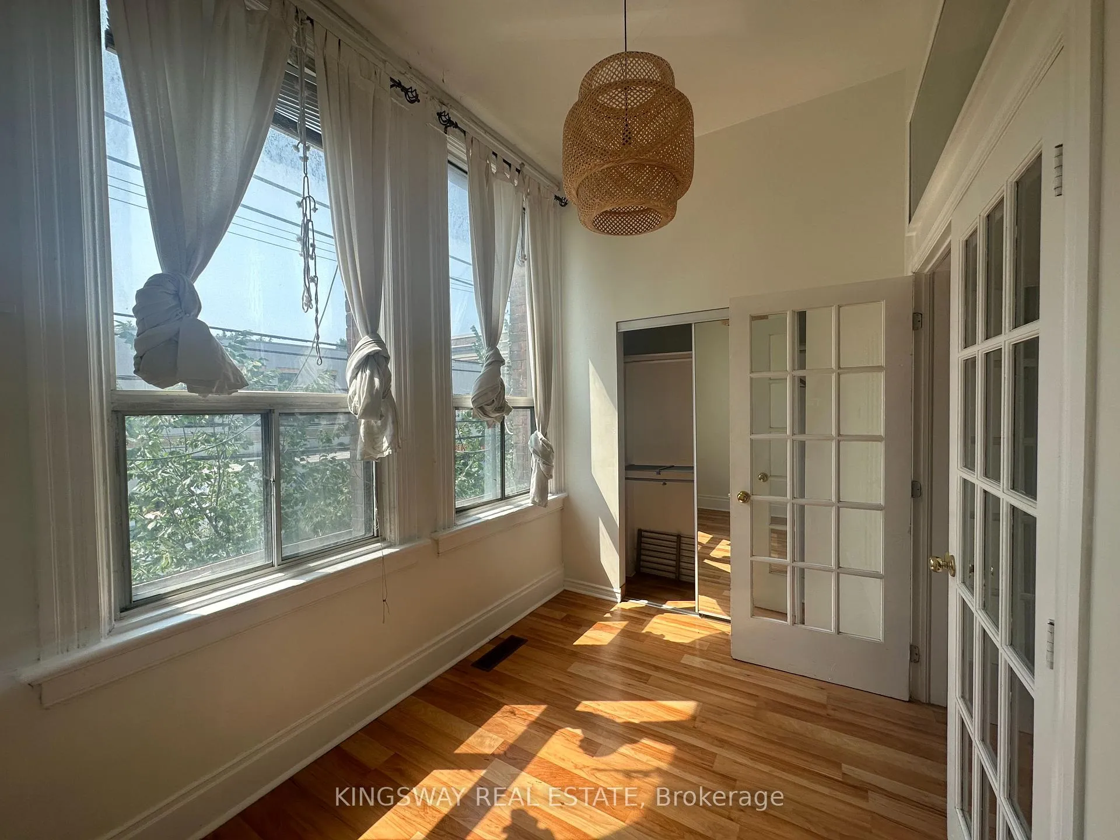
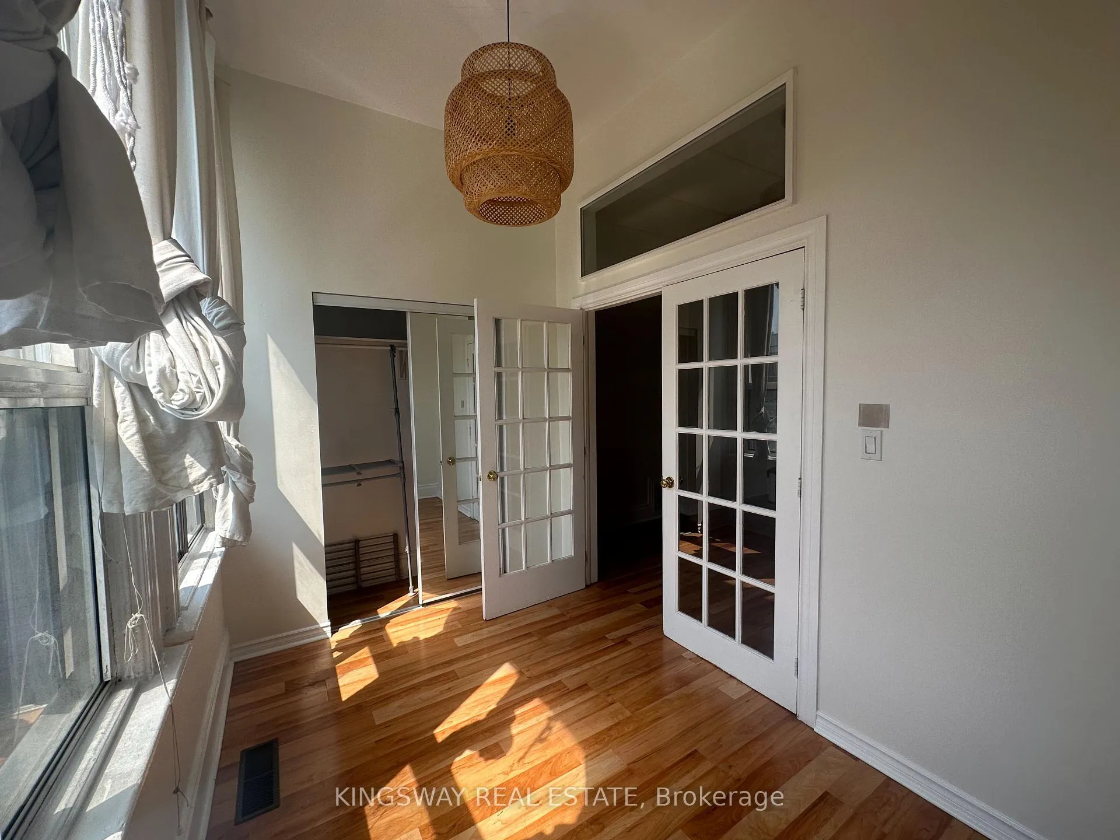
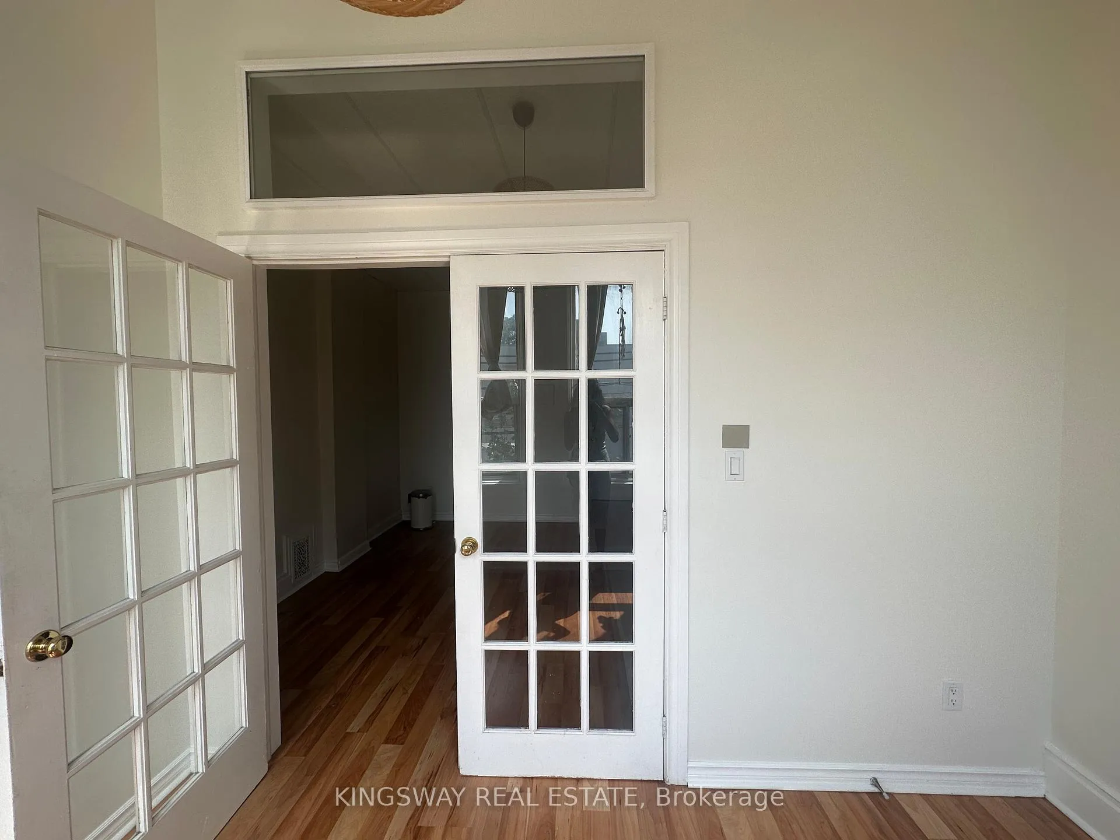
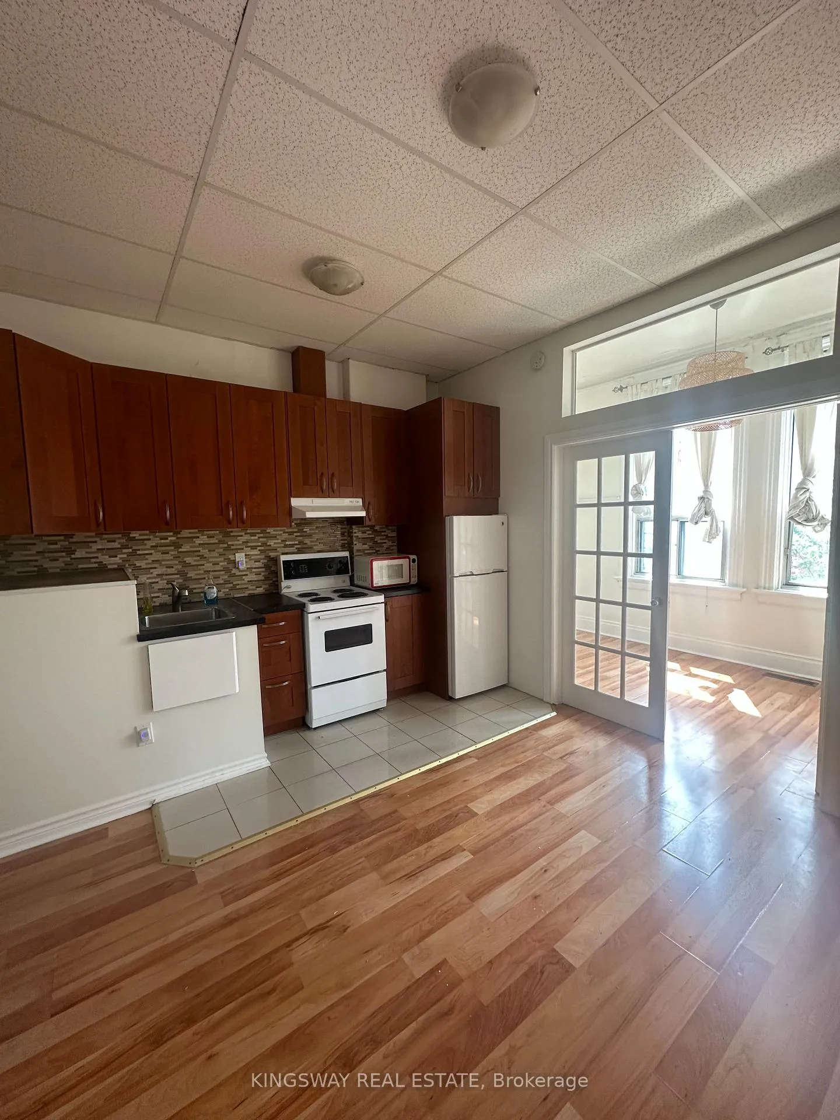
Functional and bright 1 bedroom studio apartment on Queen Street West! Featuring tall ceilings, large windows filling the space with natural light, and beautiful French doors to the main bedroom. Great location, with easy access to transit for a quick commute to the downtown core. Don't miss the opportunity to make this apartment your urban oasis! Available for occupancy on January 20. Shows beautifully. Schedule a viewing today.
Read more
Ask about this home
A HOMEH agent will answer your questions about this home.
Ask a question
Around this home
Queen Street And Jameson Ave
Errands
Transit
Parks
Schools
Daily convenience, out of 100, from the distances below
ParkAlbert Crosland Park · 15 within 1 km3 min walk190 m
GroceryMandala Foodstore1 min walk87 m
SchoolParkdale Collegiate Institute3 min walk170 m
Train stationJameson Avenue2 min walk105 m
PharmacyShoppers Drug Mart1 min walk80 m
Cafés & foodParkdale Breakfast · 15 within 1 km1 min walk56 m
Gym & rec centreF45 Training3 min walk164 m
LibraryToronto Public Library - Parkdale8 min walk480 m
HospitalE.W. Bickle Centre for Complex Continuing Care10 min walk624 m
WalkDriveStraight-line distance, open map data
Grocery0.1 km
Park0.2 km
Coffee0.1 km
Dining0.1 km
Gym0.2 km
Hospital0.6 km
Jameson Avenue0.1 km
Schools nearby
School rating, out of 10.
Parkdale Collegiate Institutesecondary · Public · 0.2 km
6.5/10Good
Mary, Mother of God Schoolelementary · Private · 0.3 km
—
Holy Family Catholic Schoolelementary · Catholic · 0.3 km
2.7/10Low
Contact agent
Helpful calculators
Rent vs buy
Affordability
Mortgage
Down payment
Stress test
CMHC insurance
Your HOMEH agent

NimaHOMEH agent · Toronto
"I would see it this week."
Ask Nima
Keep exploring
You are here