

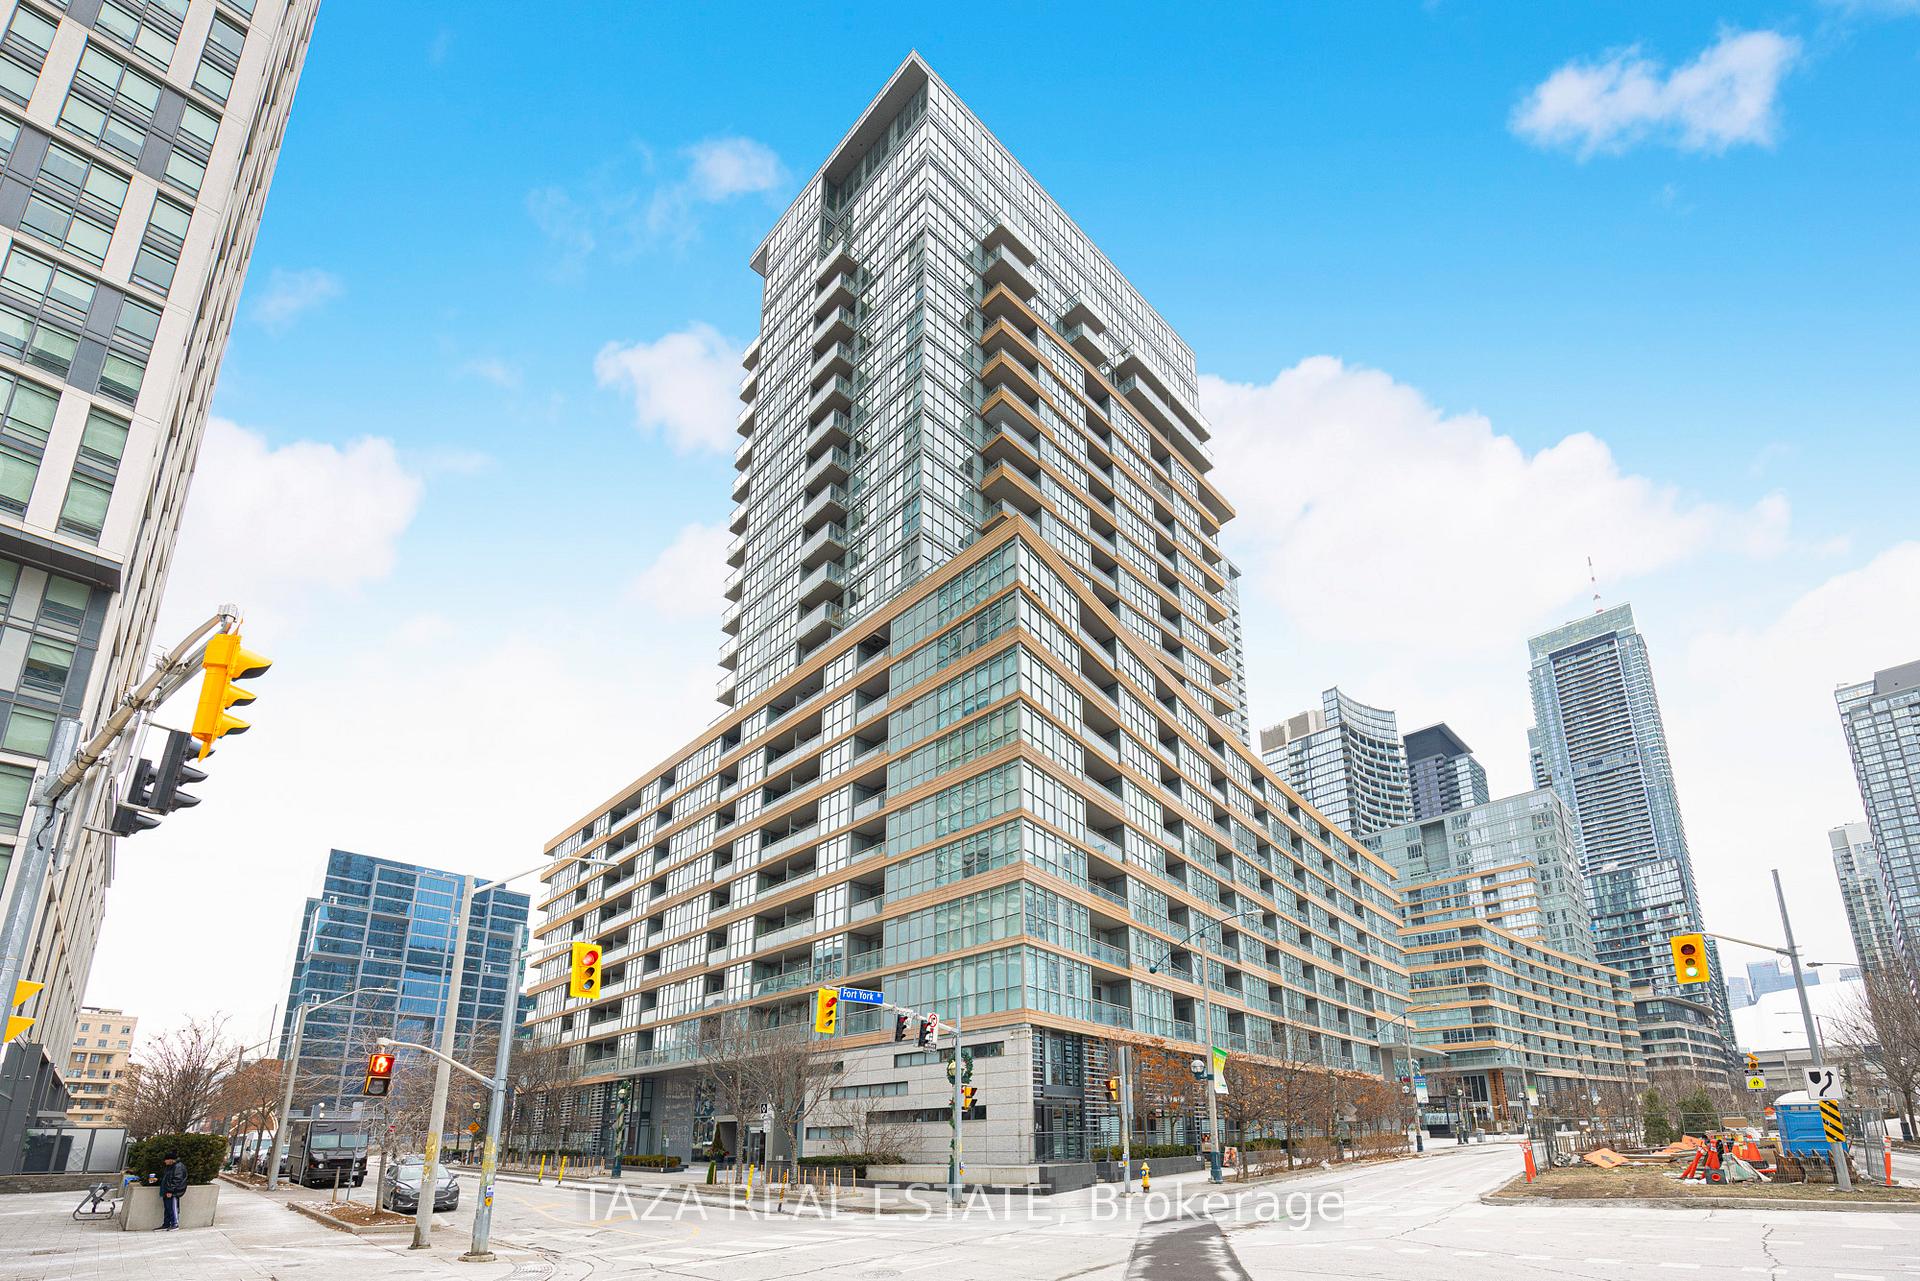
Unit 502, 151 Dan Leckie Way
Unit 502, 151 Dan Leckie Way
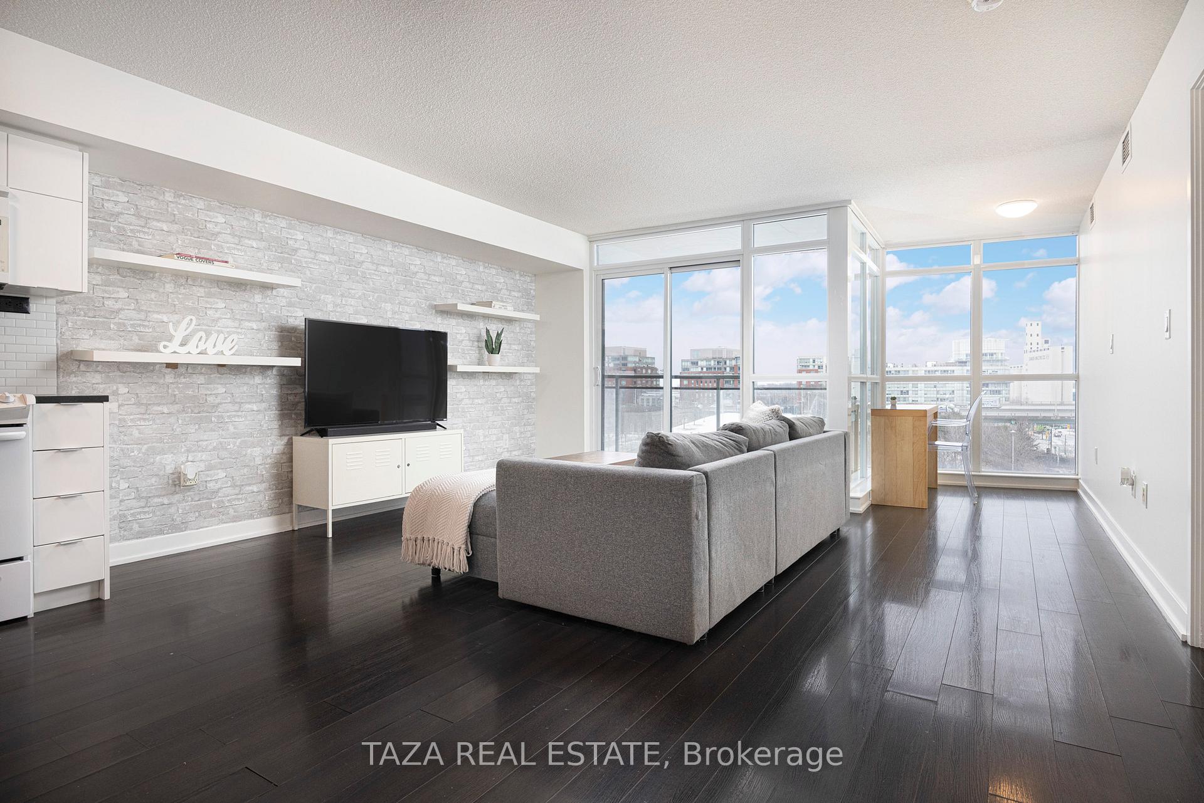
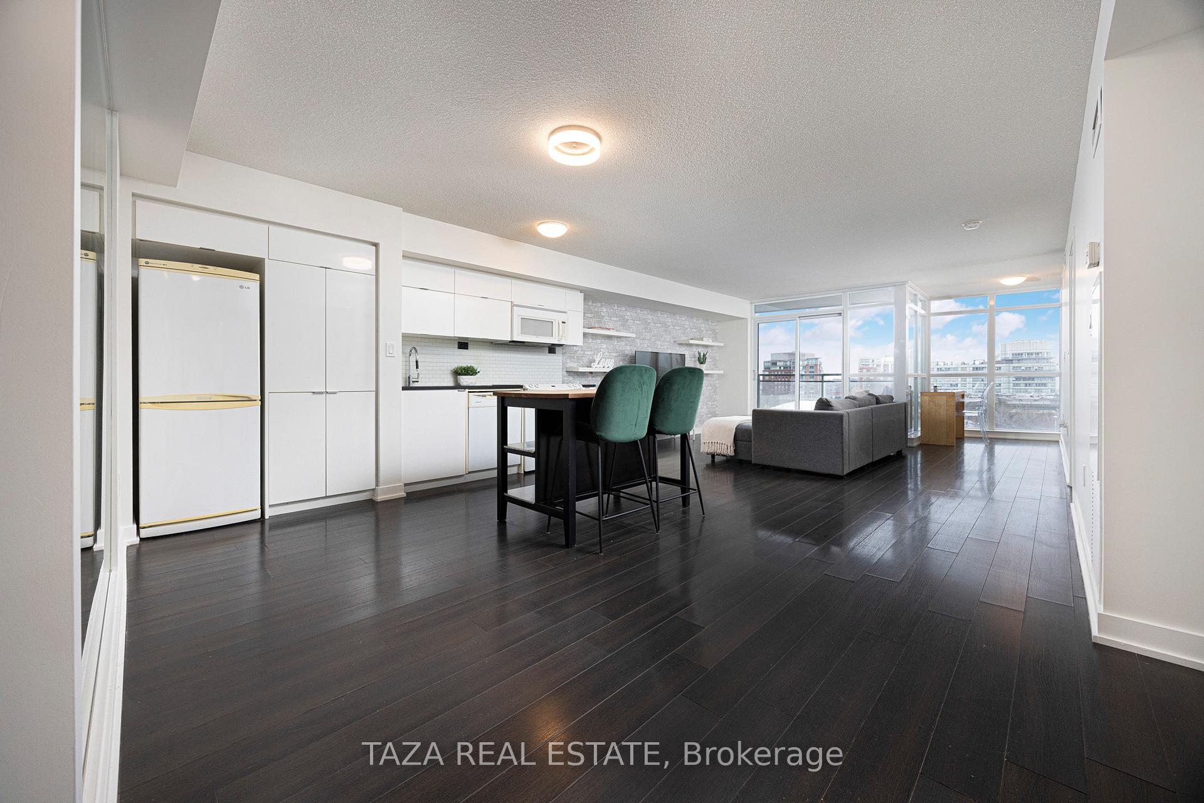
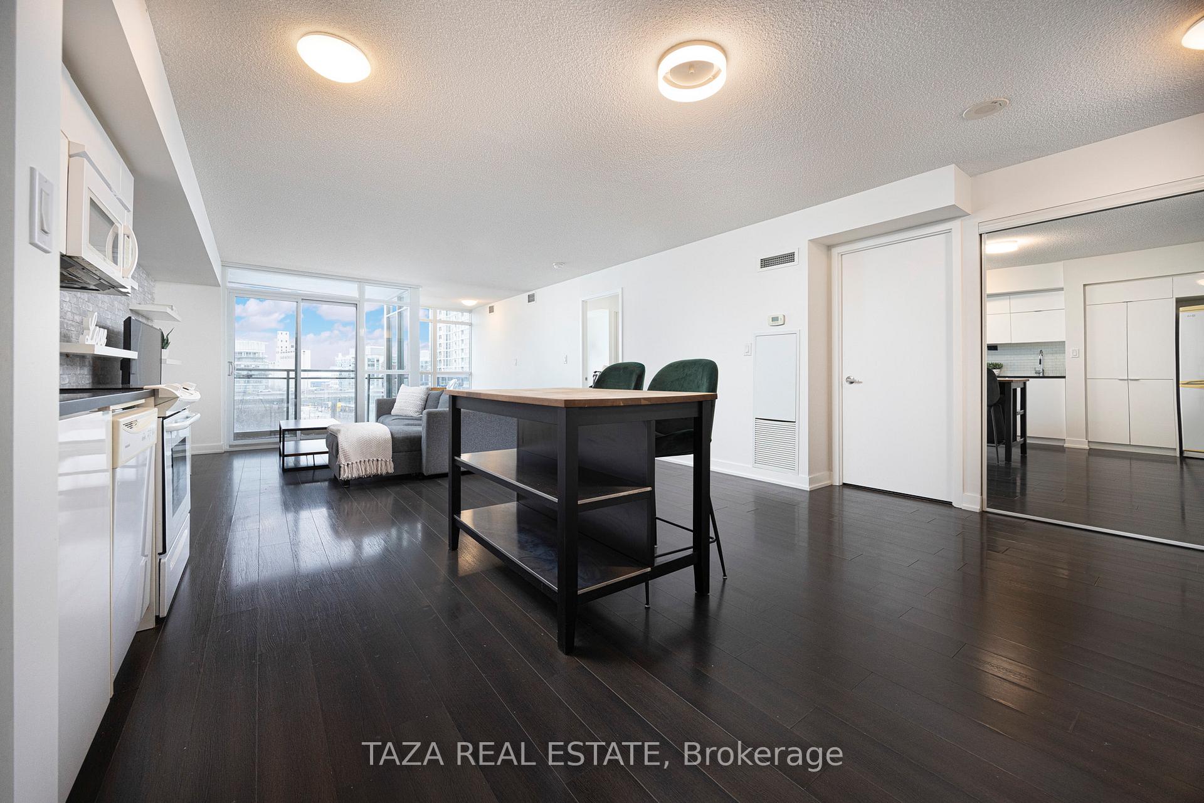
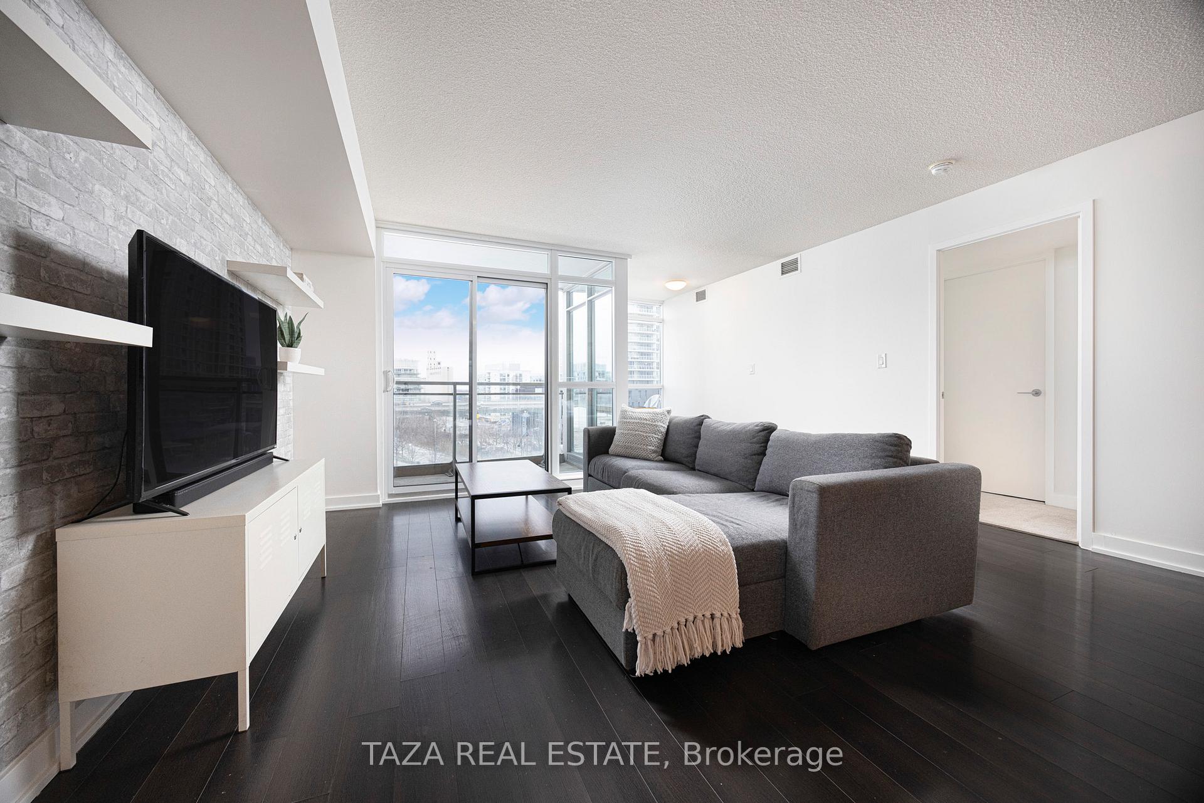 See all 35 photos
Included in condo fee: Heat, Water, Central air, Parking, Common Elements, Building Insurance
Property history
- $838,000TerminatedList: 2026-02-05|End: 2026-04-15|69 daysC12763712
- $838,000TerminatedList: 2025-12-17|End: 2026-02-05|50 daysC12639762
Facts and features
- ExposureSouth
- LaundryIn-suite
- LockerNone
- BalconyOpen
- Central air
- Concierge
- Exercise room
- Gym
- Indoor pool
- Party room/meeting room
The homeCondo Apartment, Apartment, New
- TypeCondo Apartment
- StyleApartment
- AgeNew
- Living space900–999 sq ft
- BasementNone
- ExposureSouth
InsideBroadloom, In-suite laundry, main level, Other
- FlooringBroadloom
- LaundryIn-suite laundry, main level
- FeaturesOther
- Rooms above ground5
- Rooms in the basement1
- Bedrooms2 + 1 in the basement
- Bathrooms2
- Kitchens1
OutsideConcrete, Open
- ExteriorConcrete
- BalconyOpen
Parking and locker1 Parking, Parking type Owned, Underground
- Spaces1 Parking
- Parking typeOwned
- DrivewayUnderground
- SpotTbd
- LockerNone
BuildingParade ll - CityPlace, Storeys 43, Units 920
- NameParade ll - CityPlace
- Storeys43
- Units920
- Registered2013
- Condo corporation2301
- AmenitiesConcierge, exercise room, gym, indoor pool, media room, party room/meeting room
- PetsAllowed
Heating, water and powerForced air, gas, Central air
- HeatingForced air, gas
- CoolingCentral air
Costs and taxesTaxes $4,019 a year, Condo fee $890 a month, Cac included, common elements included, heat included, building insurance included, parking included, water included
- Taxes, 2025$4,019 a year
- Condo fee$890 a month
- Fee includesCac included, common elements included, heat included, building insurance included, parking included, water included
- HSTHST included in the price
Included in the saleAppliances: fridge, stove, dishwasher, microwave, stacked washer/dryer, light fixtures + breakfast bar & stools
- IncludedAppliances: fridge, stove, dishwasher, microwave, stacked washer/dryer, light fixtures + breakfast bar & stools
NearbyClear view, library, school, park, other
- Close toClear view, library, school, park, other
Listing detailsC12763712, Terminated, Feb 5, 2026
- MLS® numberC12763712
- StatusTerminated
- Listed onFeb 5, 2026
- Days on market69
- UpdatedApr 15, 2026
- PossessionOther
- Occupied byVacant
- Listing brokerageTAZA REAL ESTATE
About this home
Unit 502, 151 Dan Leckie Way, Toronto (Waterfront Communities), ON M5V 4B2
Bright & Spacious Sun-Drenched Luxury Living With Unobstructed South Views At Parade II Condos! This stunning 2 Bedroom + Den, 2 Bathroom condo offers 998 Sq Ft of interior living + a 45 Sq Ft private balcony, ideally located in the heart of downtown Toronto's highly sought-after CityPlace community. This beautiful suite features a rare combined kitchen, dining, and living area with floor-to-ceiling windows that flood the space with natural light, making the space feel bright and open + unobstructed, panoramic park views. The highly desirable split-bedroom layout offers privacy and comfort, with a spacious primary bedroom featuring a huge walk-in closet and a spa-inspired ensuite bathroom with a floor-to-ceiling glass shower. A nicely sized second bedroom, spacious bathrooms, abundant closet and storage space, and a separate den surrounded by windows ideal for a bright home office or study. Immaculately maintained and freshly painted throughout. Enjoy resort-style, A+ amenities, including 24-hour concierge, indoor pool, hot tub, sauna, fully equipped fitness centre, gym, yoga and aerobics studios, squash court, theatre, billiards room, pet spa, and an elegant party room with terrace and BBQ! Unbeatable location with Canoe Landing Park directly across the street, and just steps to the waterfront, Super Loblaws and Sobeys, two elementary schools, TTC, banks, restaurants, community centre, library, as well as the CN Tower, Rogers Centre, Toronto's Financial, Entertainment & King West districts + convenient access to Billy Bishop Airport and major highways. A truly amazing opportunity for end-users, professionals, young families, and investors who are seeking luxury, lifestyle, and long-term value in one of downtown Toronto's most vibrant communities!
Ask about this home
A HOMEH agent will answer your questions about this home.
Know more about Parade ll - CityPlace
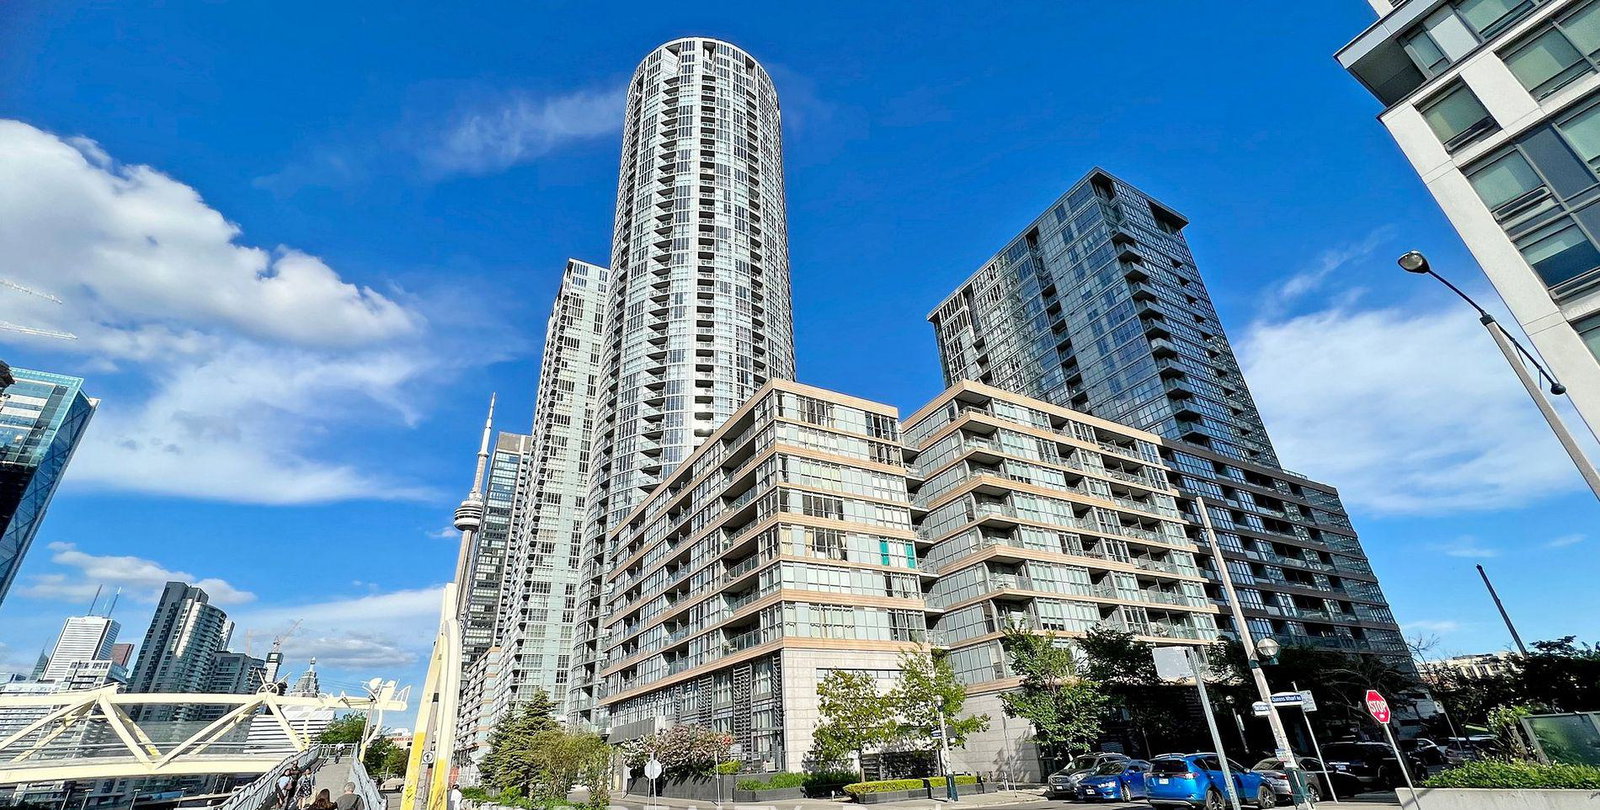
Condo building · 21 Iceboat Terrace
Parade ll - CityPlace is a 43-storey condo with 920 suites, built in 2013 by Concord Adex. Right now 10 for sale and 4 for rent are on the market here.
- 43storeys
- 920suites
- $841/sq ft
- 2013built
No similar units for sale in Parade ll - CityPlace right now.
Around this home
Daily convenience, out of 100, from the distances below
Schools nearby
School rating, out of 10.
Helpful calculators
Your HOMEH agent

"Priced 12% over the Hestimate. I would see it this week."