

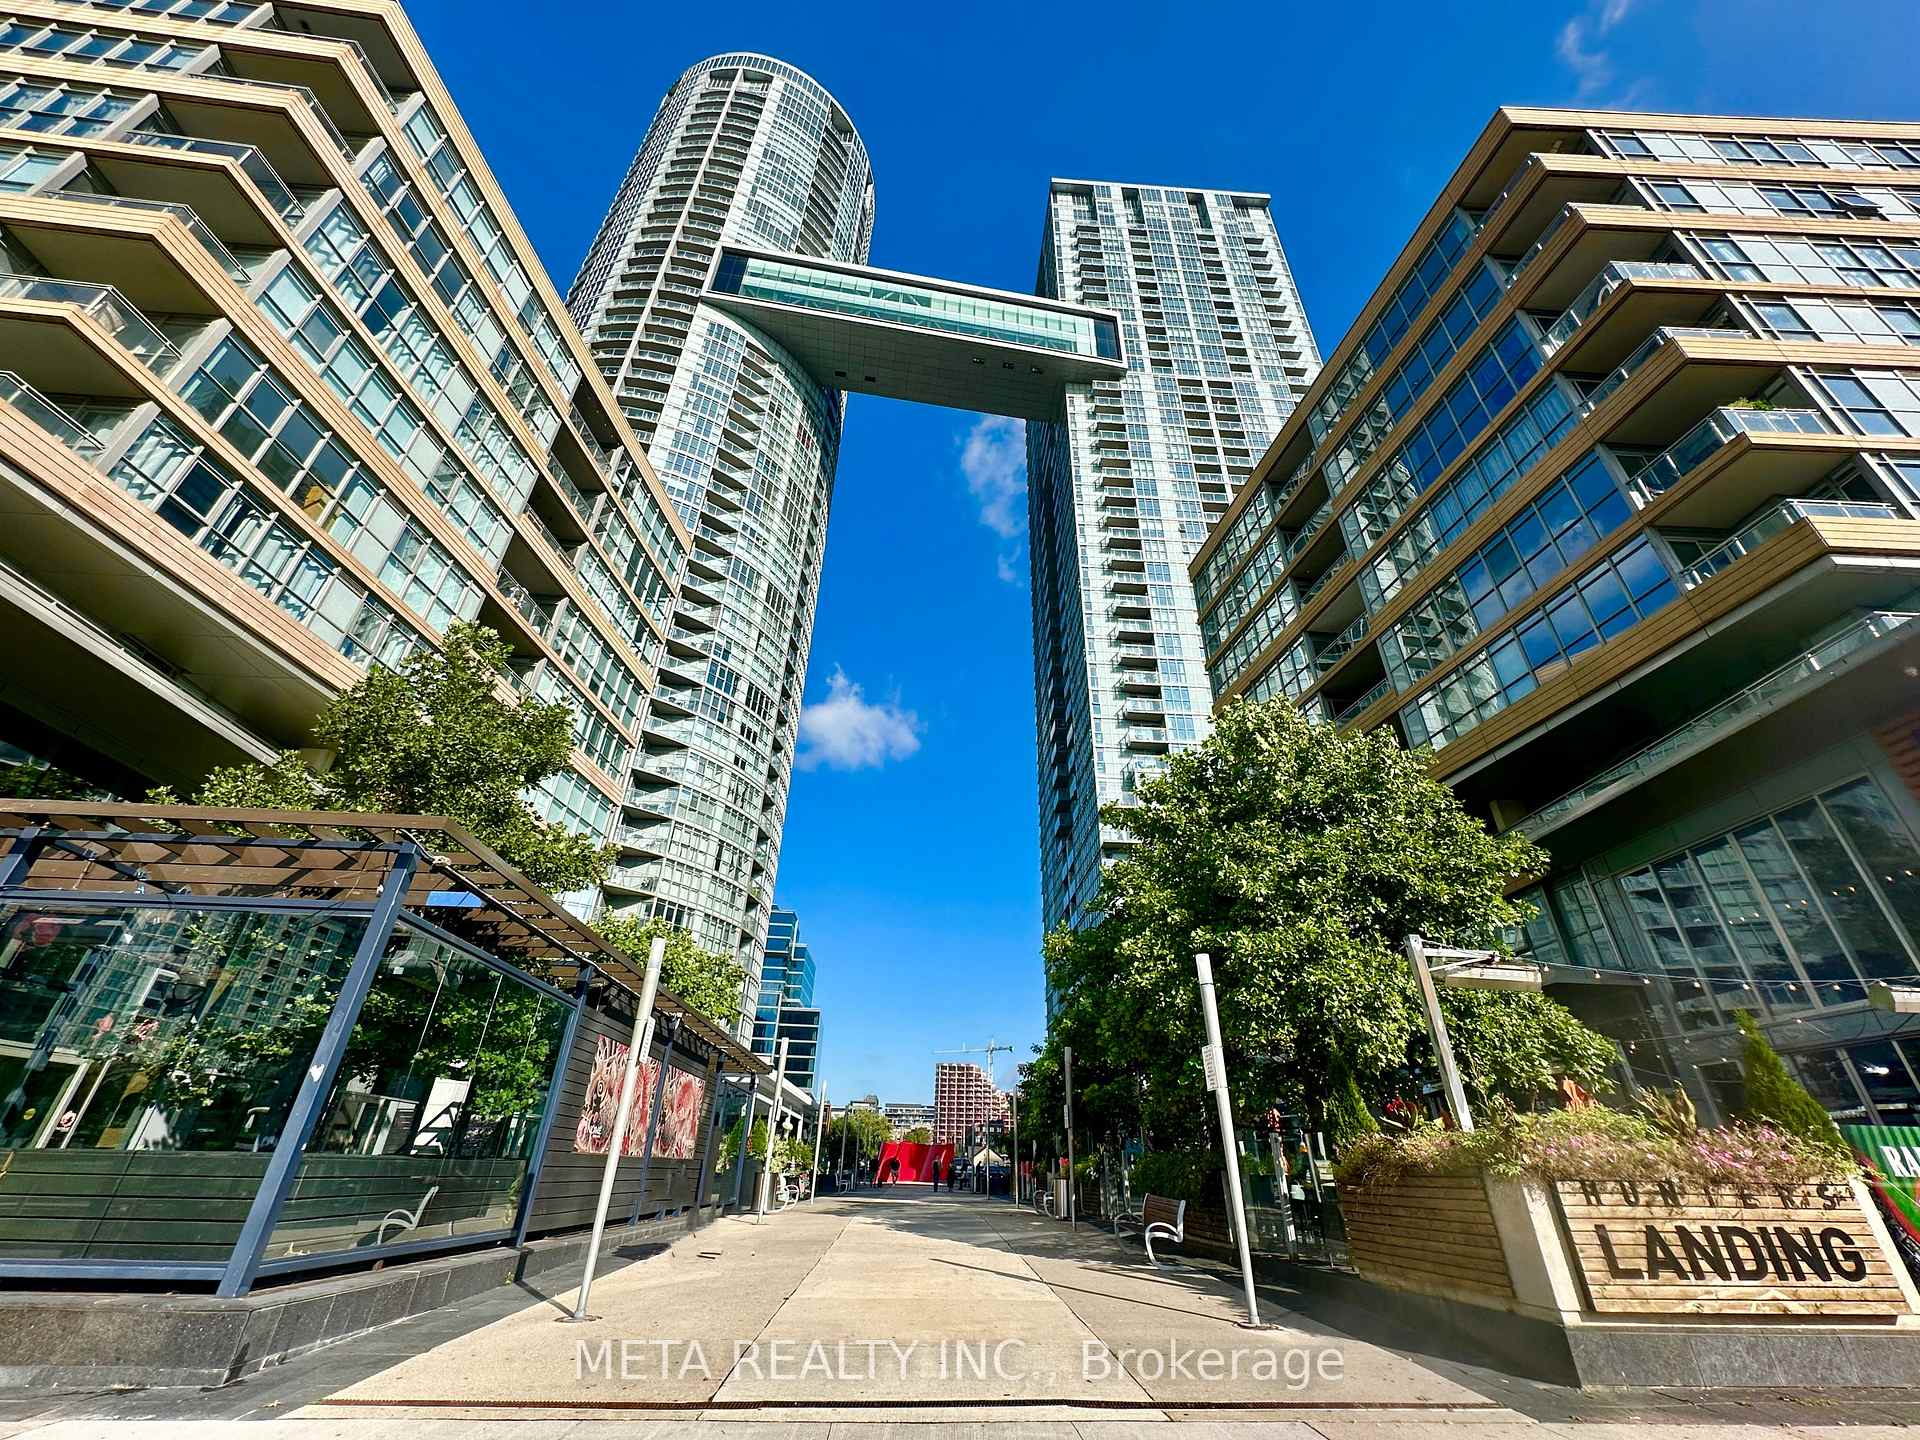
Unit 902, 151 Dan Leckie Way
Unit 902, 151 Dan Leckie Way
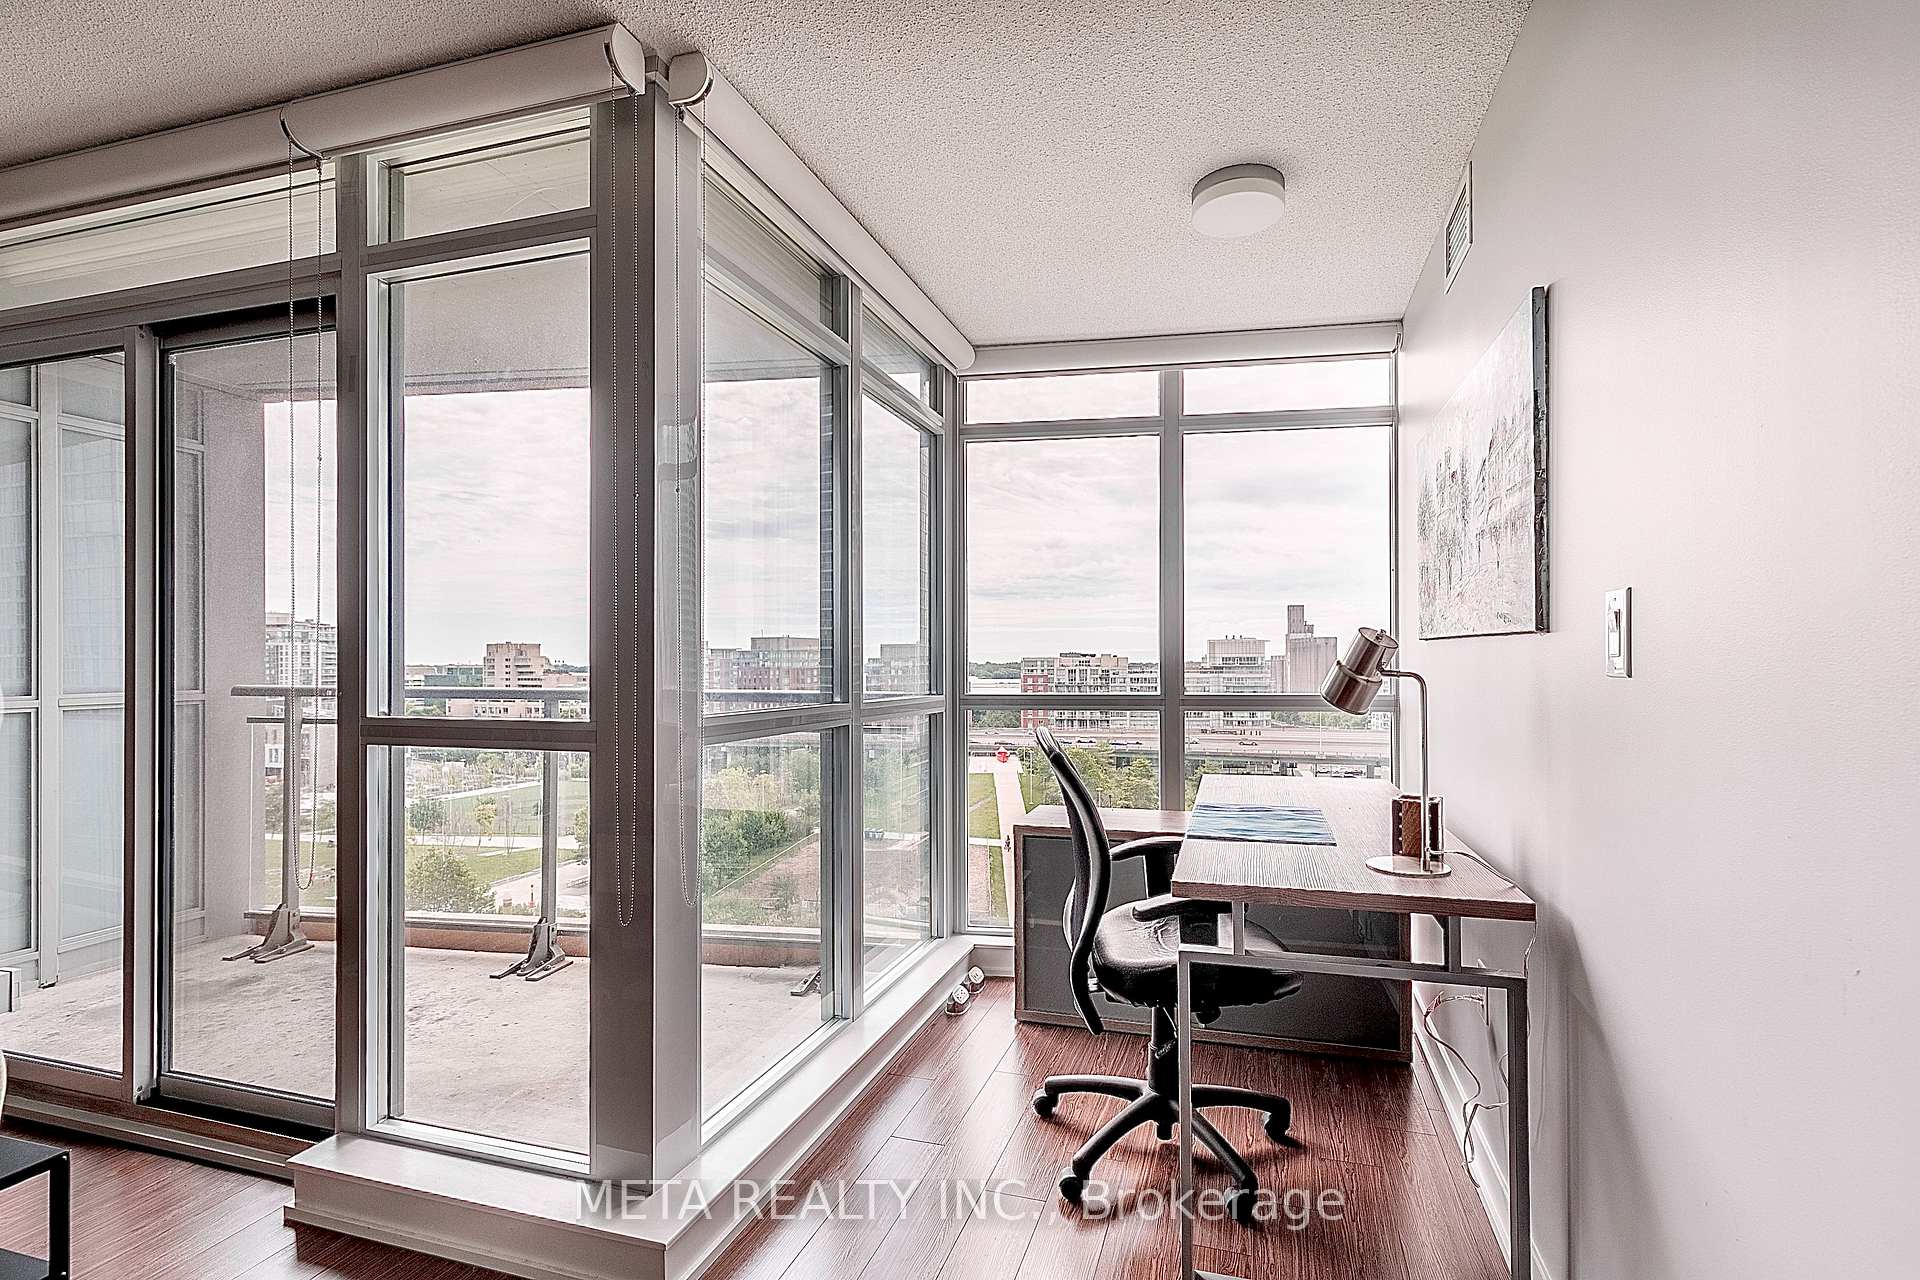 See all 29 photos
Property history
Facts and features
- ExposureSouth
- LaundryEnsuite
- LockerNone
- BalconyEnclosed
- Central air
- Indoor pool
- Party room/meeting room
- Gym
- Concierge
The homeCondo Apartment, Apartment, Age 6–10 years
- Type: Condo Apartment
- Style: Apartment
- Age: 6–10 years
- Living space: 900–999 sq ft
- Basement: None
- Exposure: South
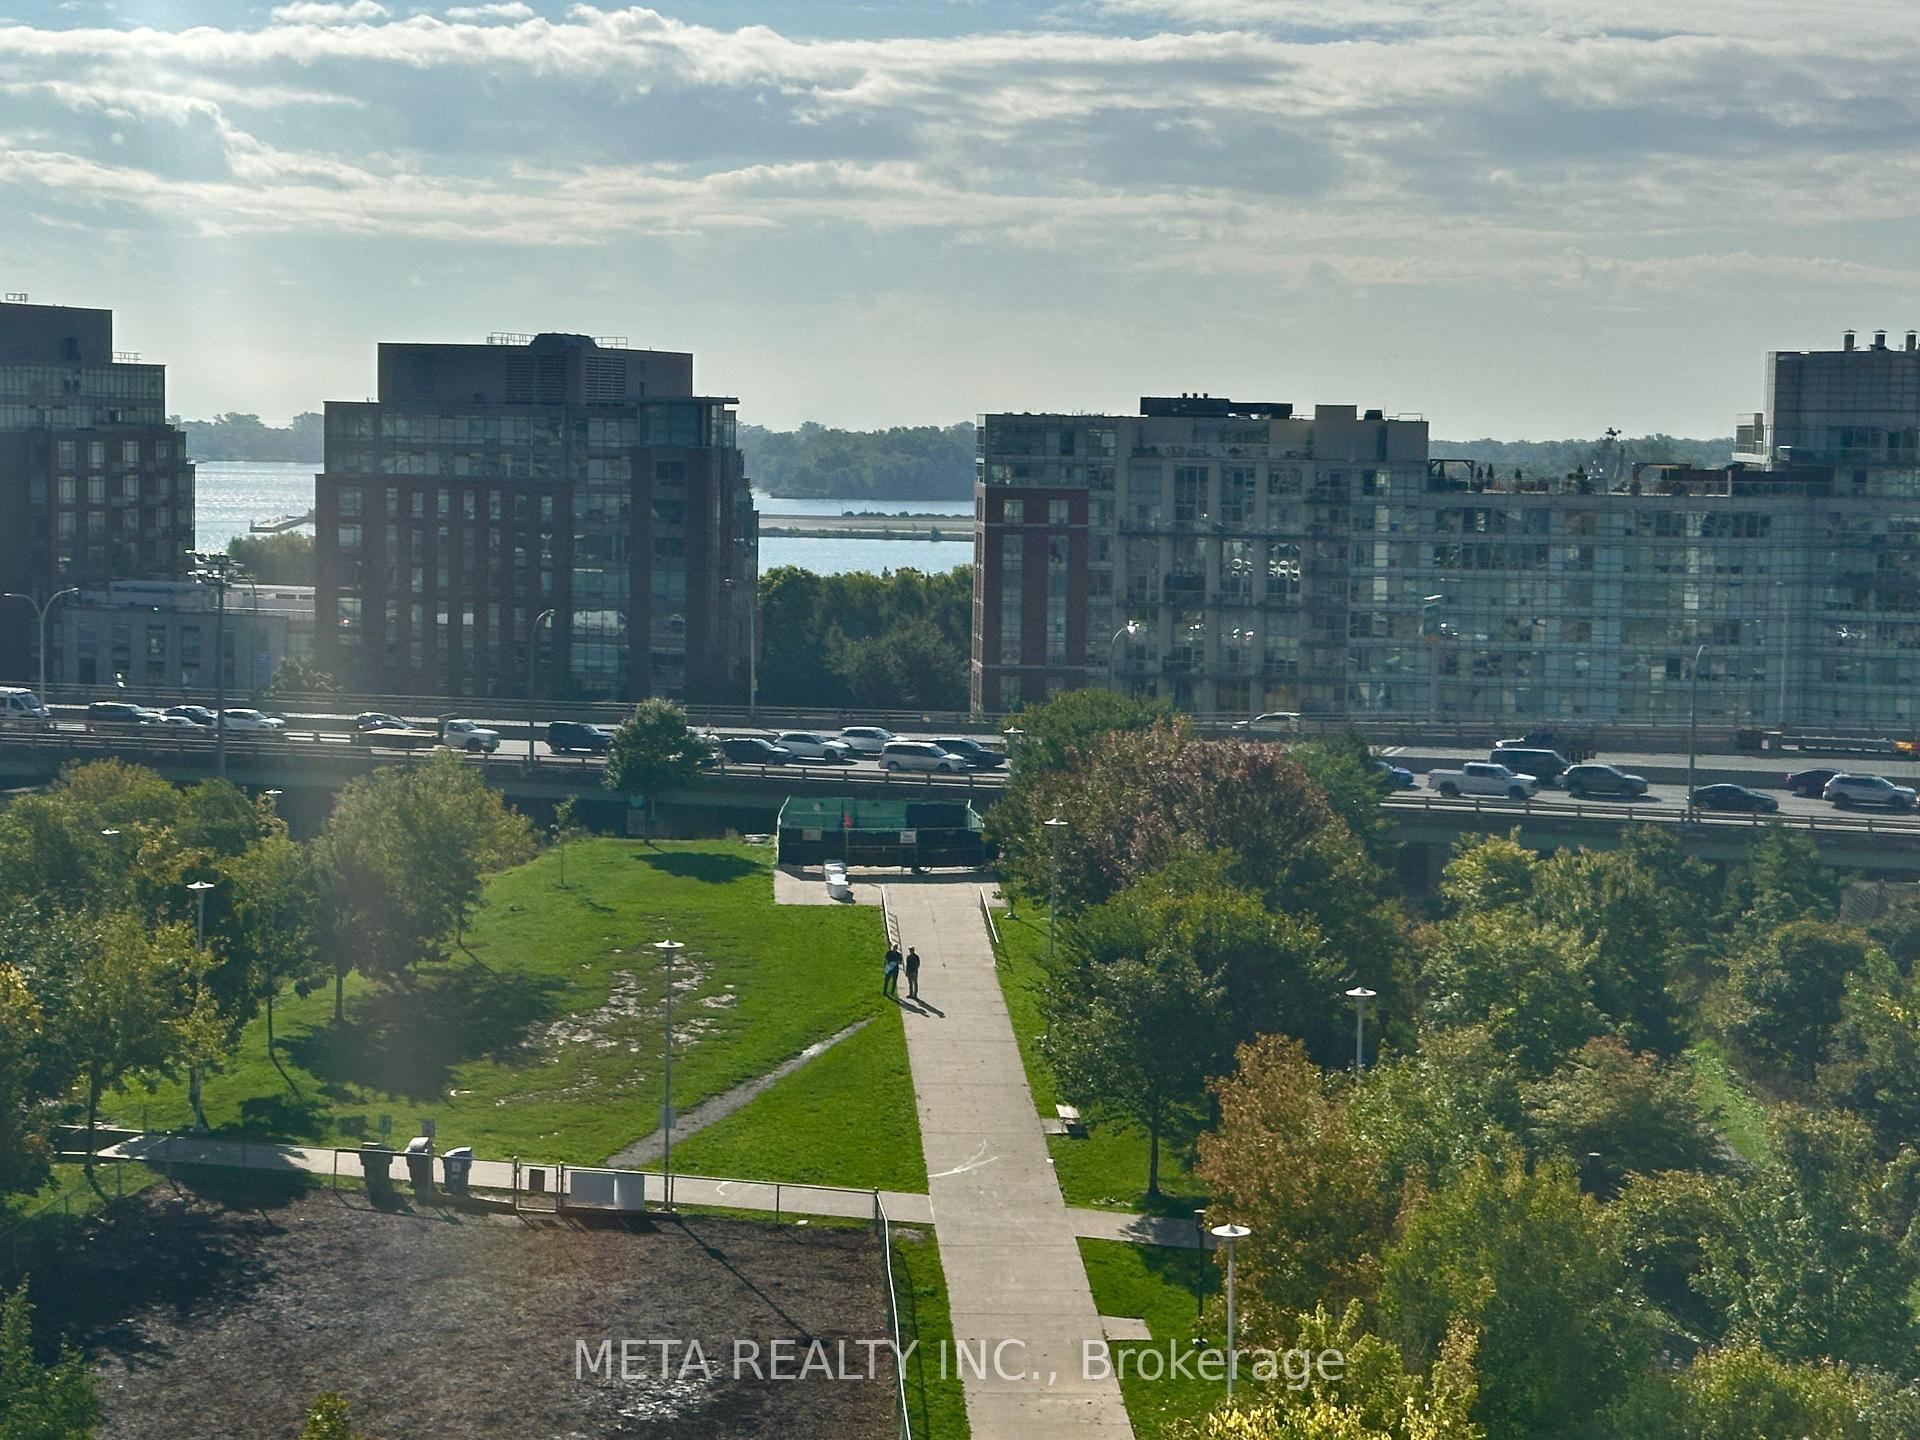
- View: Clear, lake, park/greenbelt, water
InsideEnsuite, Carpet free, Concierge/security, smoke detector, alarm system
- Laundry: Ensuite
- Features: Carpet free
- Security: Concierge/security, smoke detector, alarm system
- Elevator: Yes
- Rooms above ground: 5
- Rooms in the basement: 1
- Bedrooms: 2 + 1 in the basement
- Bathrooms: 2
- Kitchens: 1
- Family room: Yes
OutsideConcrete, Enclosed
- Exterior: Concrete
- Balcony: Enclosed
Parking and locker1 Parking, Underground, Parking type Owned
- Spaces: 1 Parking
- Garage: Underground
- Parking type: Owned
- Locker: None
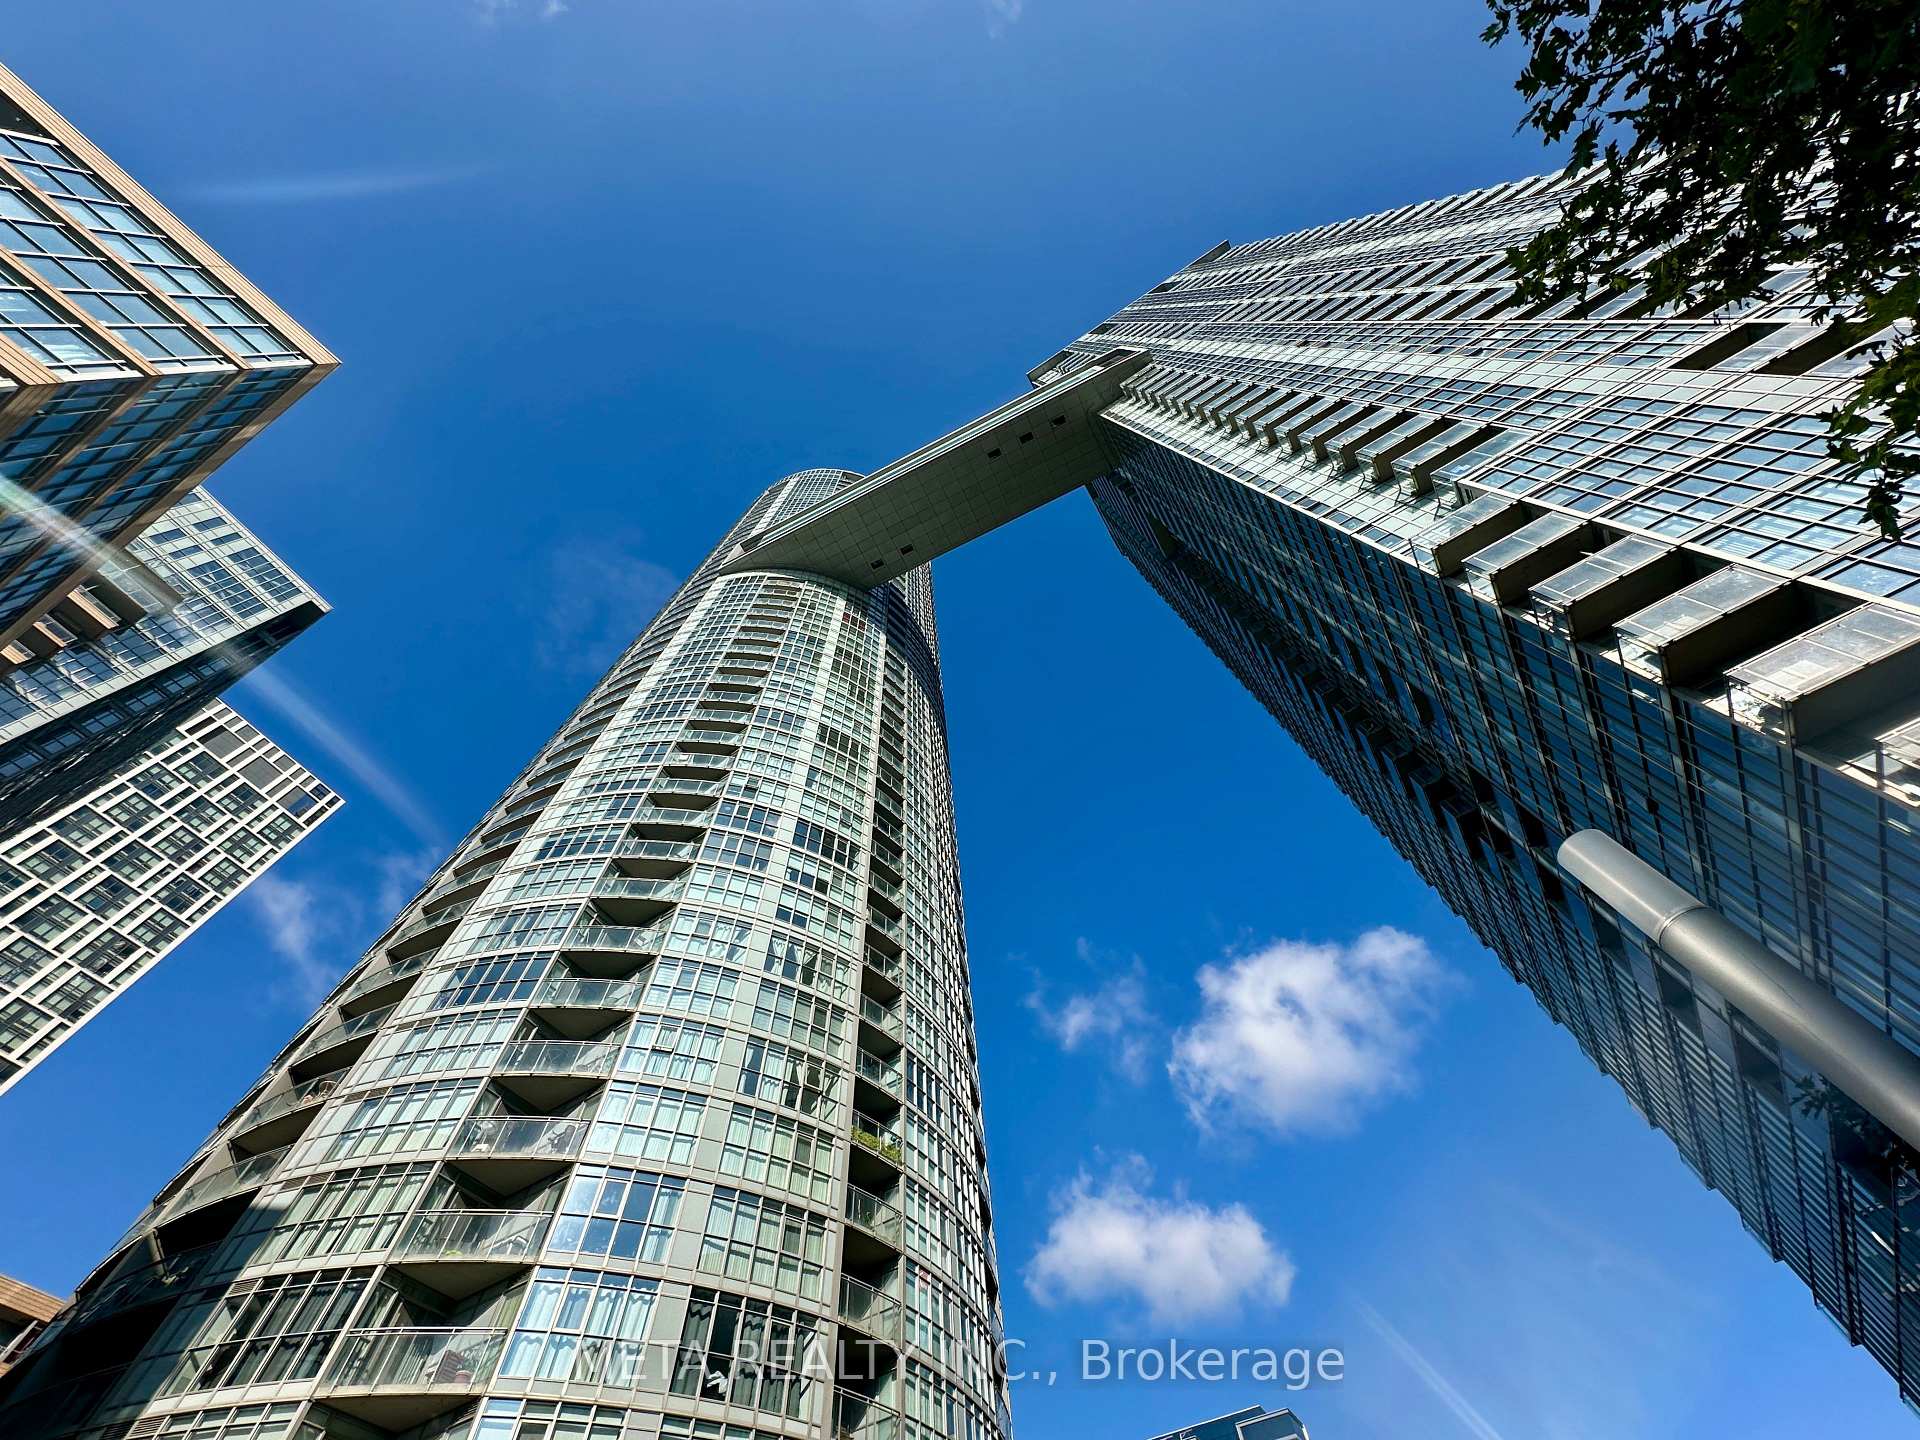
BuildingParade ll - CityPlace, Storeys 43, Units 920
- Name: Parade ll - CityPlace
- Storeys: 43
- Units: 920
- Registered: 2013
- Condo corporation: 2301
- Amenities: Indoor pool, party room/meeting room, visitor parking, gym, concierge
- Pets: Not allowed
Heating, water and powerForced air, gas, Central air
- Heating: Forced air, gas
- Cooling: Central air
Rent and termsRent $3,500 a month, Entire property, Unfurnished
- Rent: $3,500 a month
- Space for rent: Entire property
- Furnished: Unfurnished
- Lease: 12 months
- Paid: Monthly
- Rent includes: Water
- Deposit: Required
- Credit check: Required
- Employment letter: Required
- Rental application: Required
- References: Required
Included1 parking space is included with the unit. 2nd parking space available for fee.
- Included: 1 parking space is included with the unit. 2nd parking space available for fee.
NearbyClear view, greenbelt/conservation, marina, library, public transit
- Close to: Clear view, greenbelt/conservation, marina, library, public transit
Listing detailsC12430318, Rented, Sep 27, 2025
- MLS® number: C12430318
- Status: Rented
- Listed on: Sep 27, 2025
- Days on market: 28
- Updated: Oct 25, 2025
- Possession: 1-29 days
- Occupied by: Tenant
- Listing brokerage: META REALTY INC.
About this home
Unit 902, 151 Dan Leckie Way, Toronto (Waterfront Communities), ON M5V 4B2
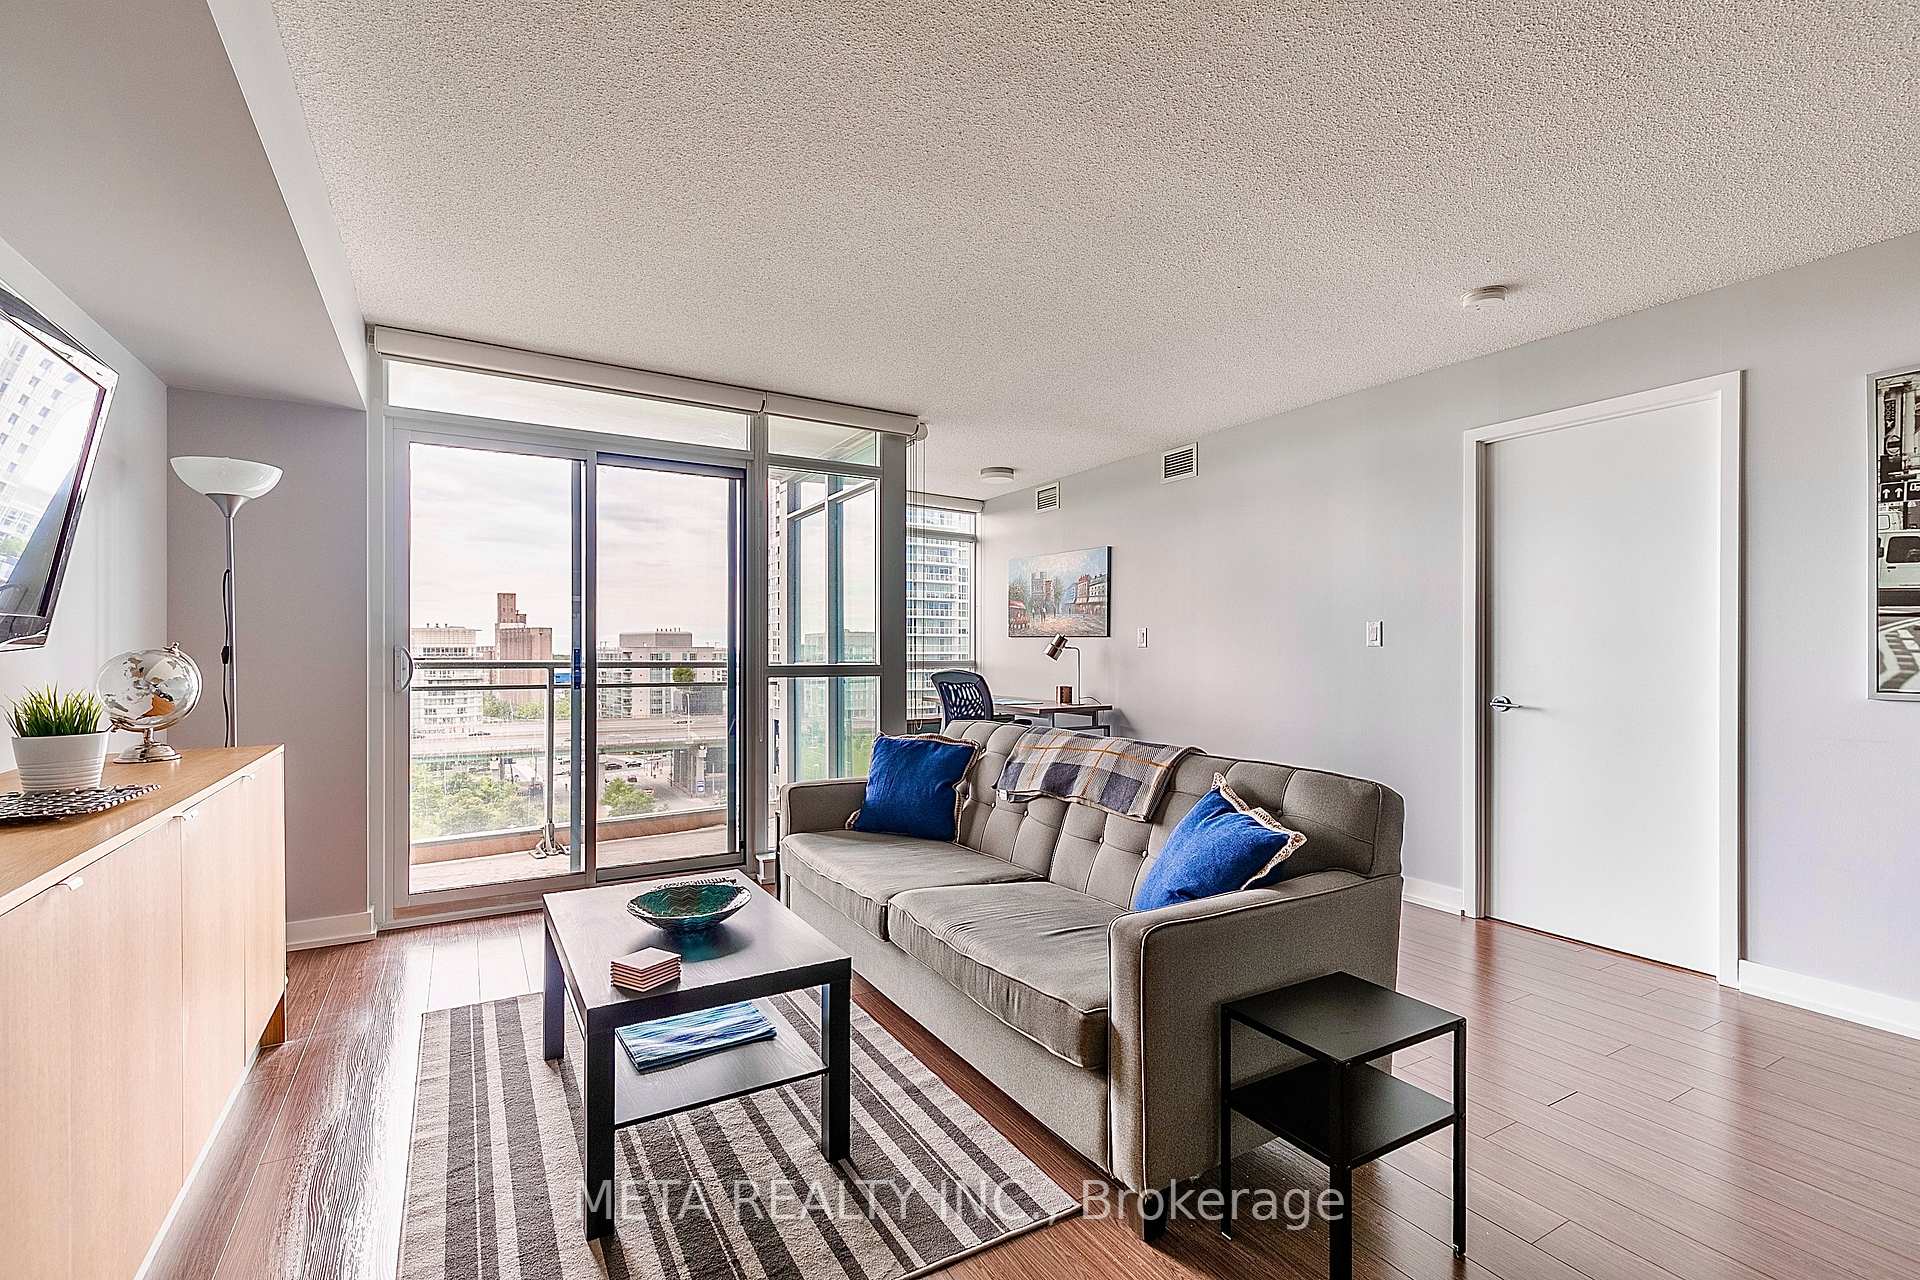
LUXURIOUS 2 BEDROOM + STUDY WITH SOUTH LAKE & PARK VIEWS. Step Into This Naturally Lit, Open Concept Suite Featuring 2 Spacious Bedrooms Plus A Versatile Den. The Primary Bedroom Offers A Full Ensuite, Large Walk-In Closet, And Remote-Controlled Hunter Douglas Blackout Blinds For Ultimate Comfort. The Second Bedroom Includes Its Own Upgraded Full Bathroom With Modern Shower Head And Full-Length Mirrored Closets.The Modern Kitchen Showcases An Oversized 8 Ft Island, Sleek Cabinetry, And Upgraded FinishesPerfect For Cooking Or Entertaining. Professionally Painted Throughout, The Suite Also Features Finished Patio Flooring For Comfort And Style, And A Rare Private Parking Spot With No Cars On Either Side.Enjoy Unobstructed South-Facing Views Of The Lake And Park From Your Living Space, Filling The Home With Light And Tranquility. Steps Away Youll Find The Financial And Entertainment Districts, Rogers Centre, Scotiabank Arena, Shopping, Banks, TTC, LCBO, Nightlife, Restaurants, And Quick Access To The Gardiner Expressway.This One-Of-A-Kind Suite Combines Luxury, Comfort, And Convenience In The Heart Of Downtown Toronto. A Truly Rare Offering You Wont Want To Miss!
Ask about this home
A HOMEH agent will answer your questions about this home.
Know more about Parade ll - CityPlace
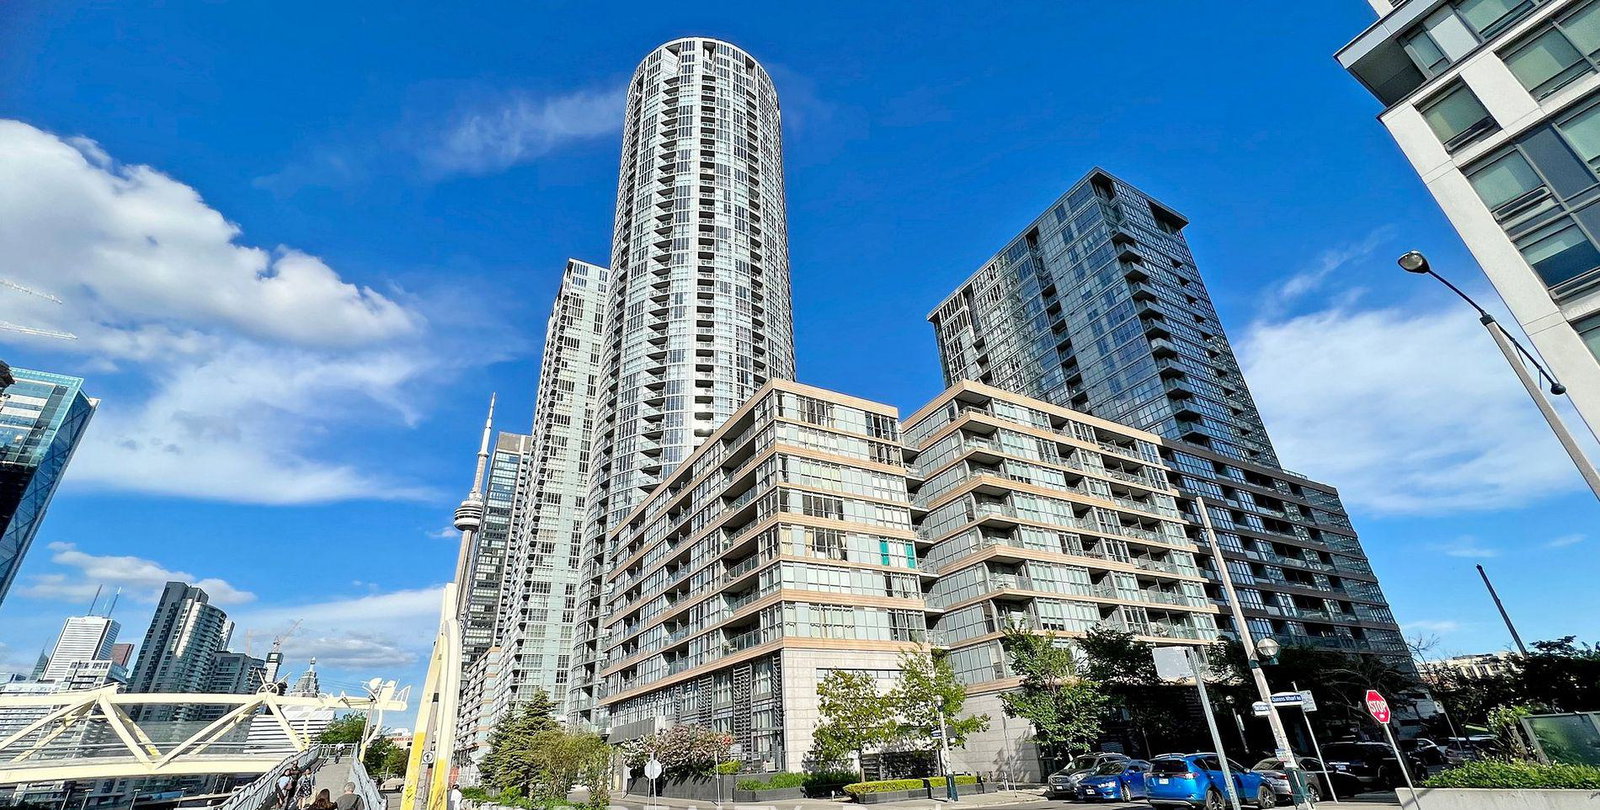
Condo building · 21 Iceboat Terrace
Parade ll - CityPlace is a 43-storey condo with 920 suites, built in 2013 by Concord Adex. Right now 10 for sale and 4 for rent are on the market here.
- 43storeys
- 920suites
- $841/sq ft
- 2013built
No similar units for rent in Parade ll - CityPlace right now.
Around this home
Daily convenience, out of 100, from the distances below
Schools nearby
School rating, out of 10.
Helpful calculators
Your HOMEH agent

"I would see it this week."