
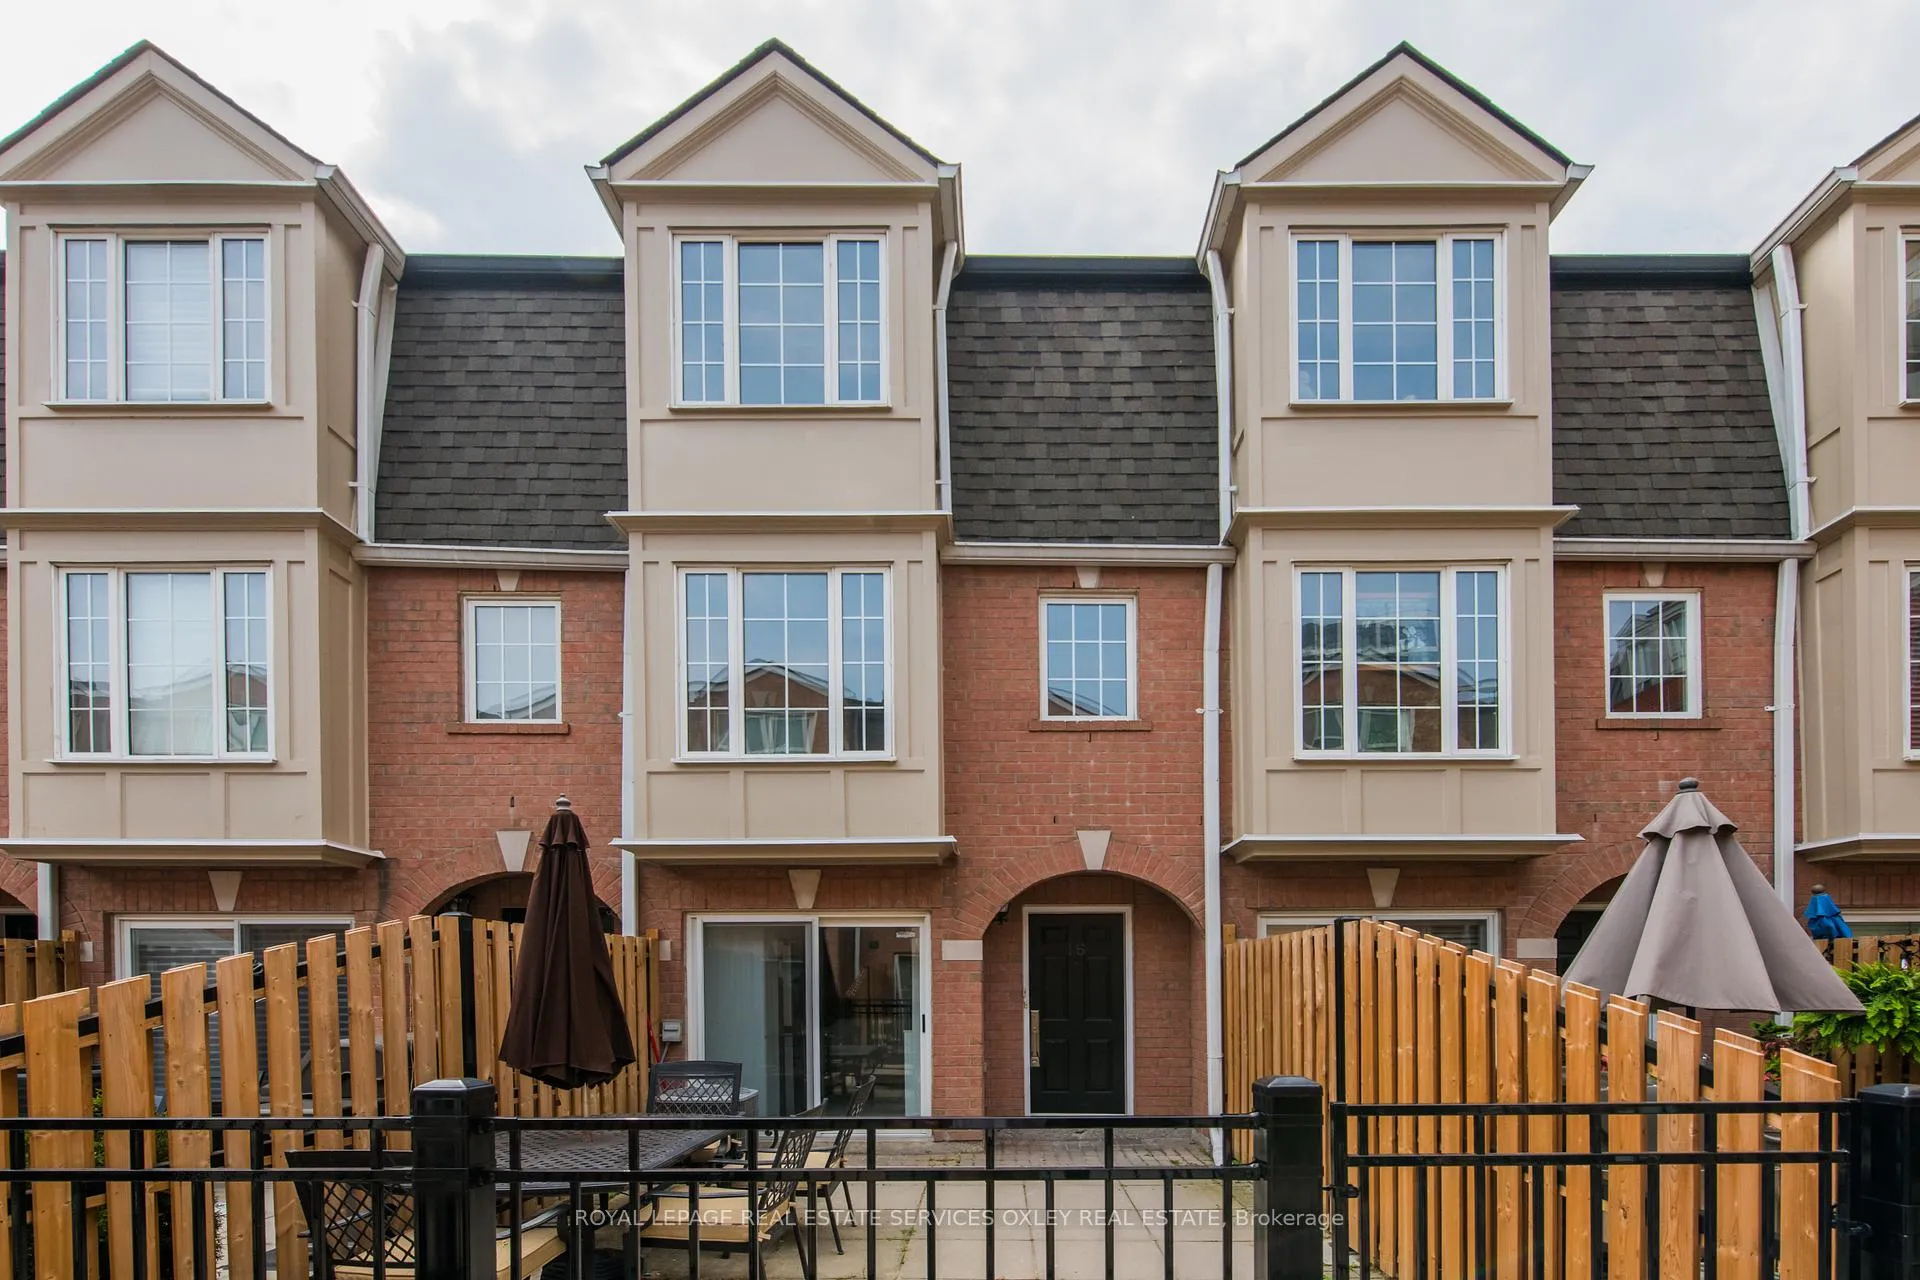
Unit 15, 151 Merton Street
Toronto (Mount Pleasant West)Unit 15, 151 Merton Street
Toronto (Mount Pleasant West)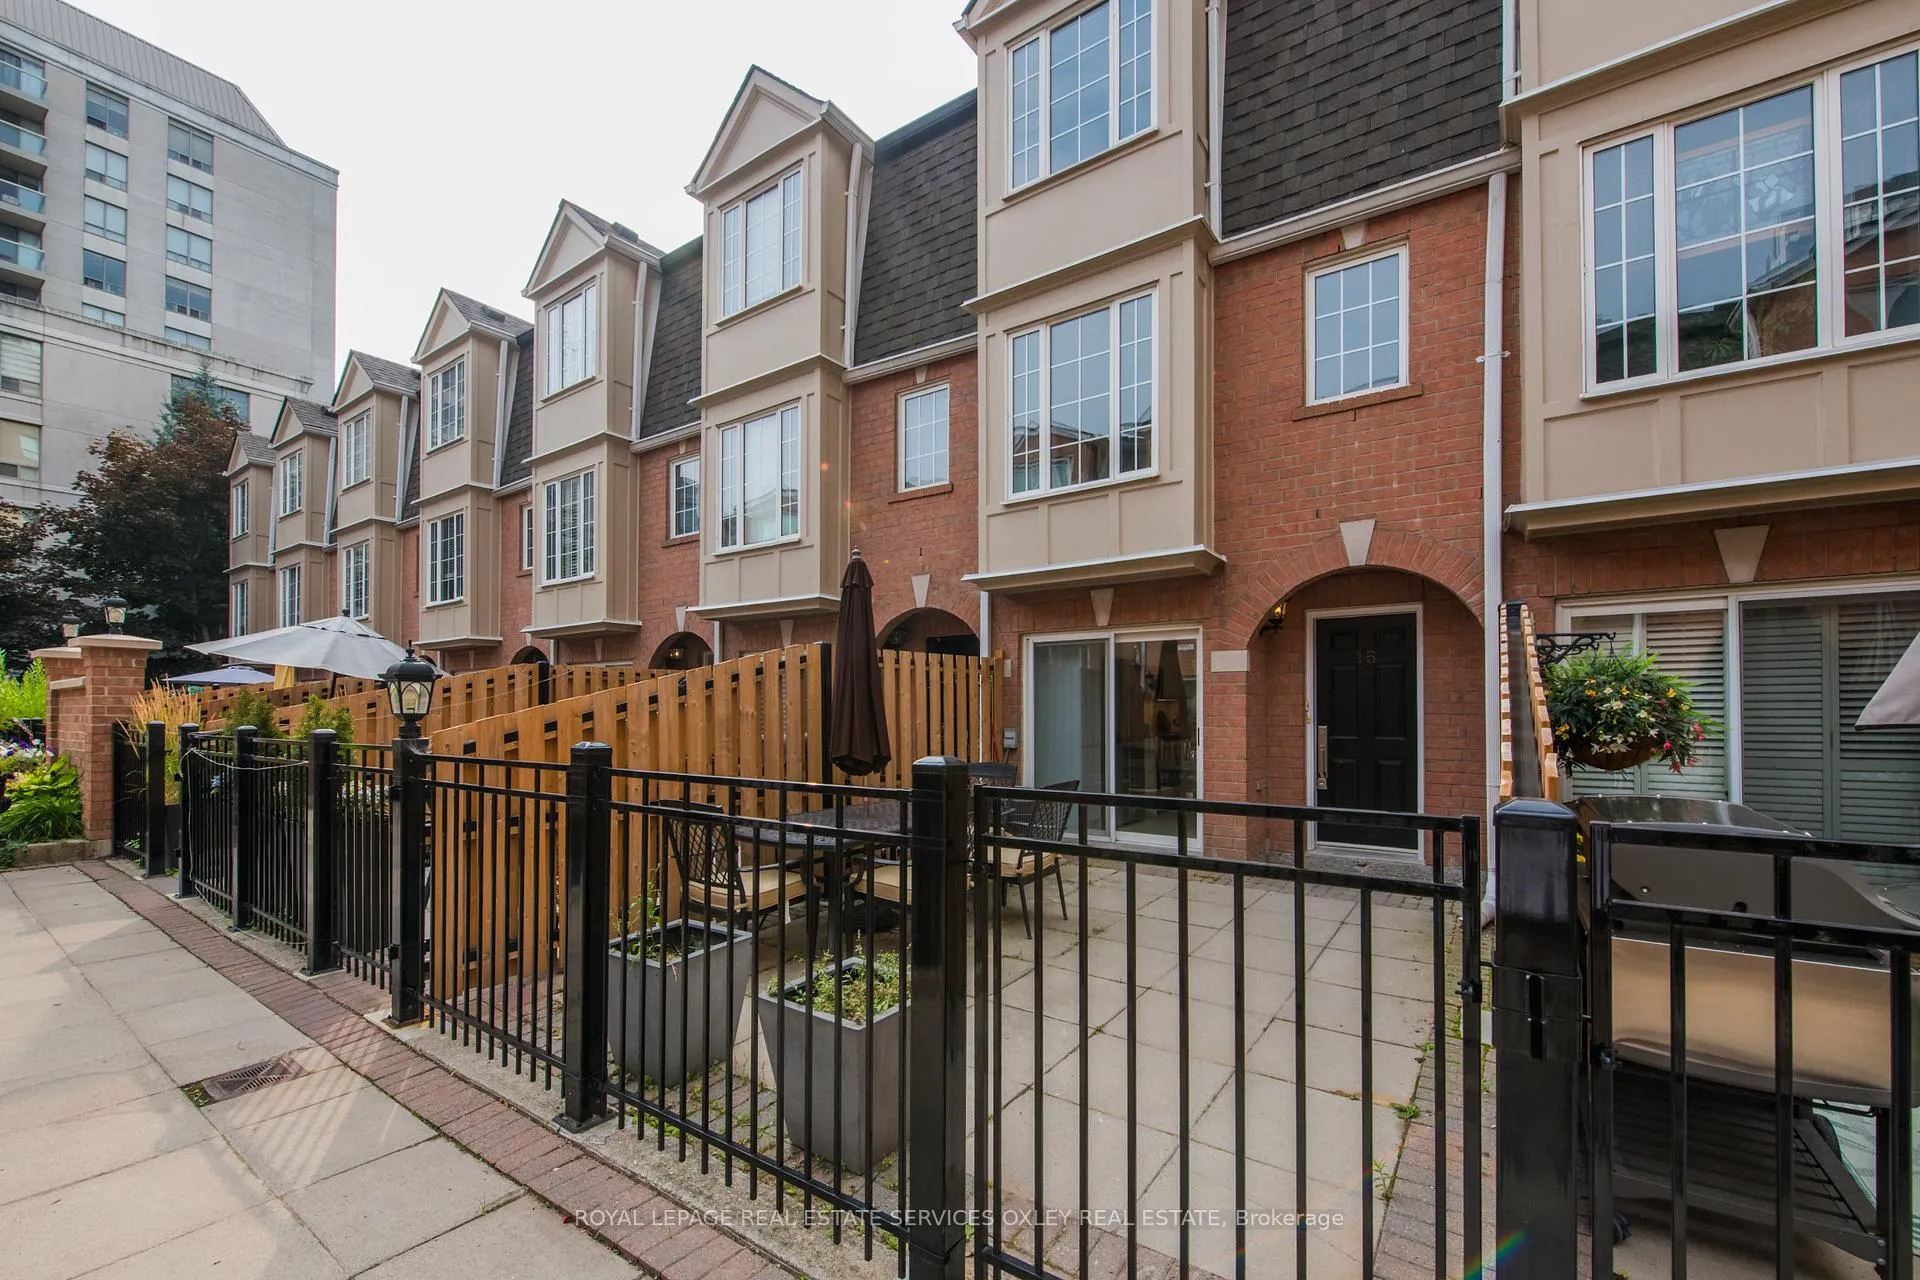
 See all 42 photos
Property history

This listing has ended. It is no longer available.
Property not available for sale or for rent.
Ask about this home
A HOMEH agent will answer your questions about this home.Ask HOMEH
About this home
Unit 15, 151 Merton Street, Toronto
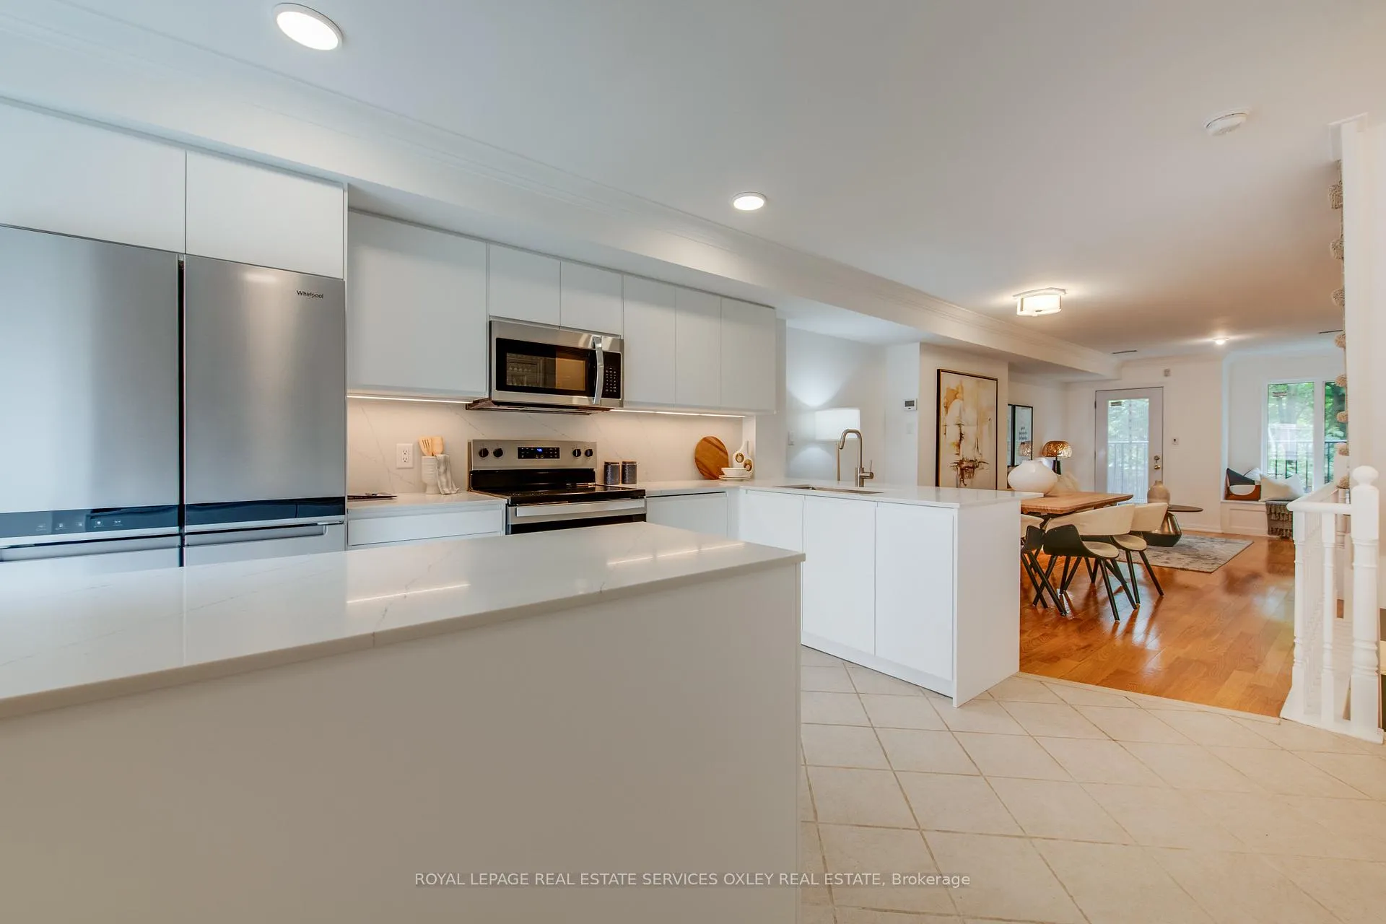
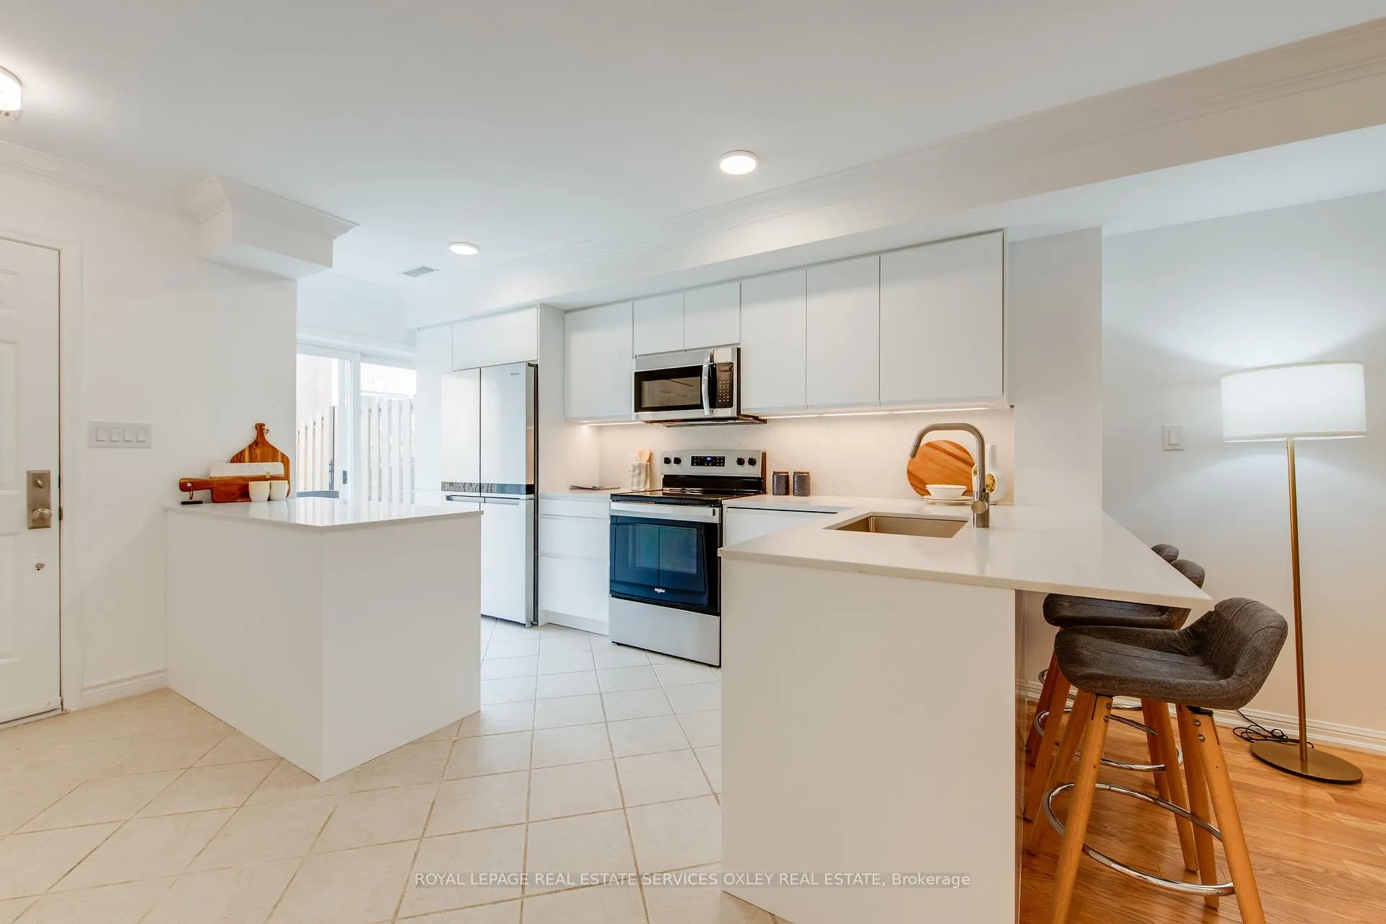
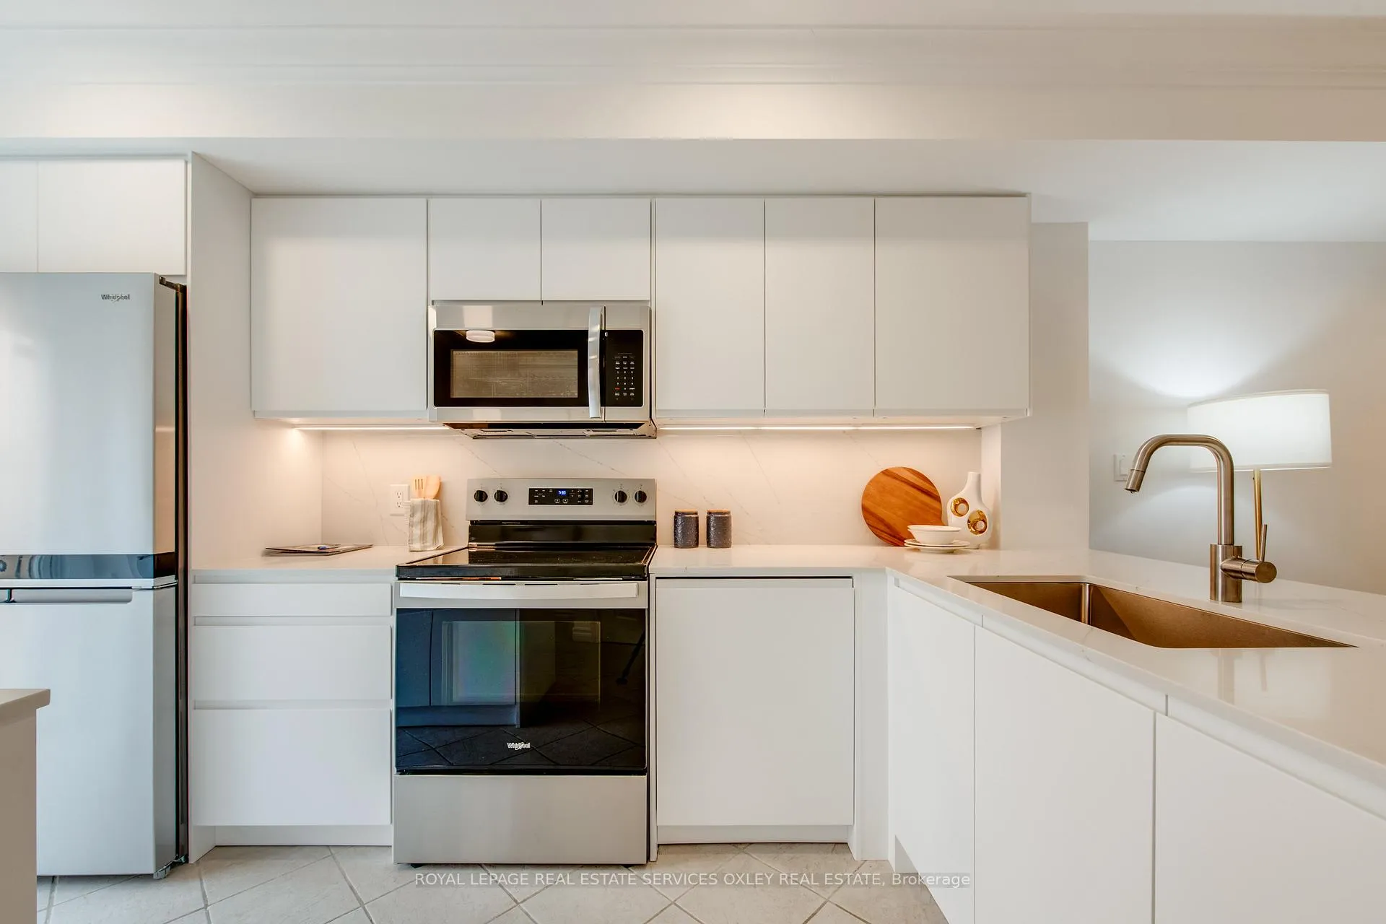
Tucked away in a quiet enclave just off Merton Street discreetly set in the 2nd row of townhomes & backing directly onto the scenic Beltline Trail this elegant 4-bedroom, 3-bathroom sophisticated Townhome offers ~2,200 sq.ft of beautifully designed living space. A rare opportunity & exceptional value, its a compelling alternative to the smaller semis in the neighbourhood, with no compromise on space or style. All 4 bedrooms are larger than most primary suites in the area. The main floor is anchored by a stunning, fully renovated kitchen w/ a breakfast bar & walk-out to the front patio perfect for effortless summer entertaining. The open-concept living/dining area is bright & inviting, featuring hardwood floors, a cozy gas f/pl, & a walkout to a private balcony w/ tranquil views of the Beltline. Upstairs, the second level offers 2 spacious bedrooms w/ hardwood floors, a stylish 4-piece bath, & a convenient laundry room. The 3rd fl. is a true primary retreat, complete with a spa-inspired 4-piece ensuite, walk-in closet, & peaceful treetop views. A versatile fourth bedroom adds flexibility for growing families or professionals working from home or the perfect library/den for additional living space. The finished L.L. features a spacious rec room w/ high ceilings, a powder room, & direct access to a private one-car underground garage a rare & practical luxury in this prime Midtown location. Ideally located just steps from Davisville TTC, & walking distance to the future Davisville Community & Aquatic Centre (slated for 2027), acclaimed schools (incl. new Davisville PS & top-ranked North Toronto CI as well as private schools w/in steps Greenwood & York), shops, cafes, restaurants, & parks all set against the backdrop of one of Midtown's most beloved nature trails. This home is the perfect blend of refined urban living and natural tranquility ideal for a starter home, pied-a-terre or downsizer - this stunning TH should not be missed!
Facts & features
Ask about this home
A HOMEH agent will answer your questions about this home.
Rooms
8 rooms · 3 bathrooms
- Living room12′11″ × 10′9″139 sq.ft.
- Dining room12′11″ × 12′10″166 sq.ft.
- Kitchen15′9″ × 12′11″204 sq.ft.
- Bedroom 213′1″ × 12′8″165 sq.ft.
- Bedroom 313′4″ × 13′174 sq.ft.
- Primary bedroom16′1″ × 13′208 sq.ft.
- Bedroom 412′10″ × 10′8″138 sq.ft.
- Recreation12′8″ × 11′5″144 sq.ft.
Around this home
Schools nearby
School rating, out of 10.
Listing details
Helpful tools
Your HOMEH agent
"I would see it this week."
Ask HOMEH about this home
Price, neighbourhood, monthly cost. Ask anything.
HOMEH Intelligent Agent is an AI, not a licensed representative. Check anything important with your agent.