
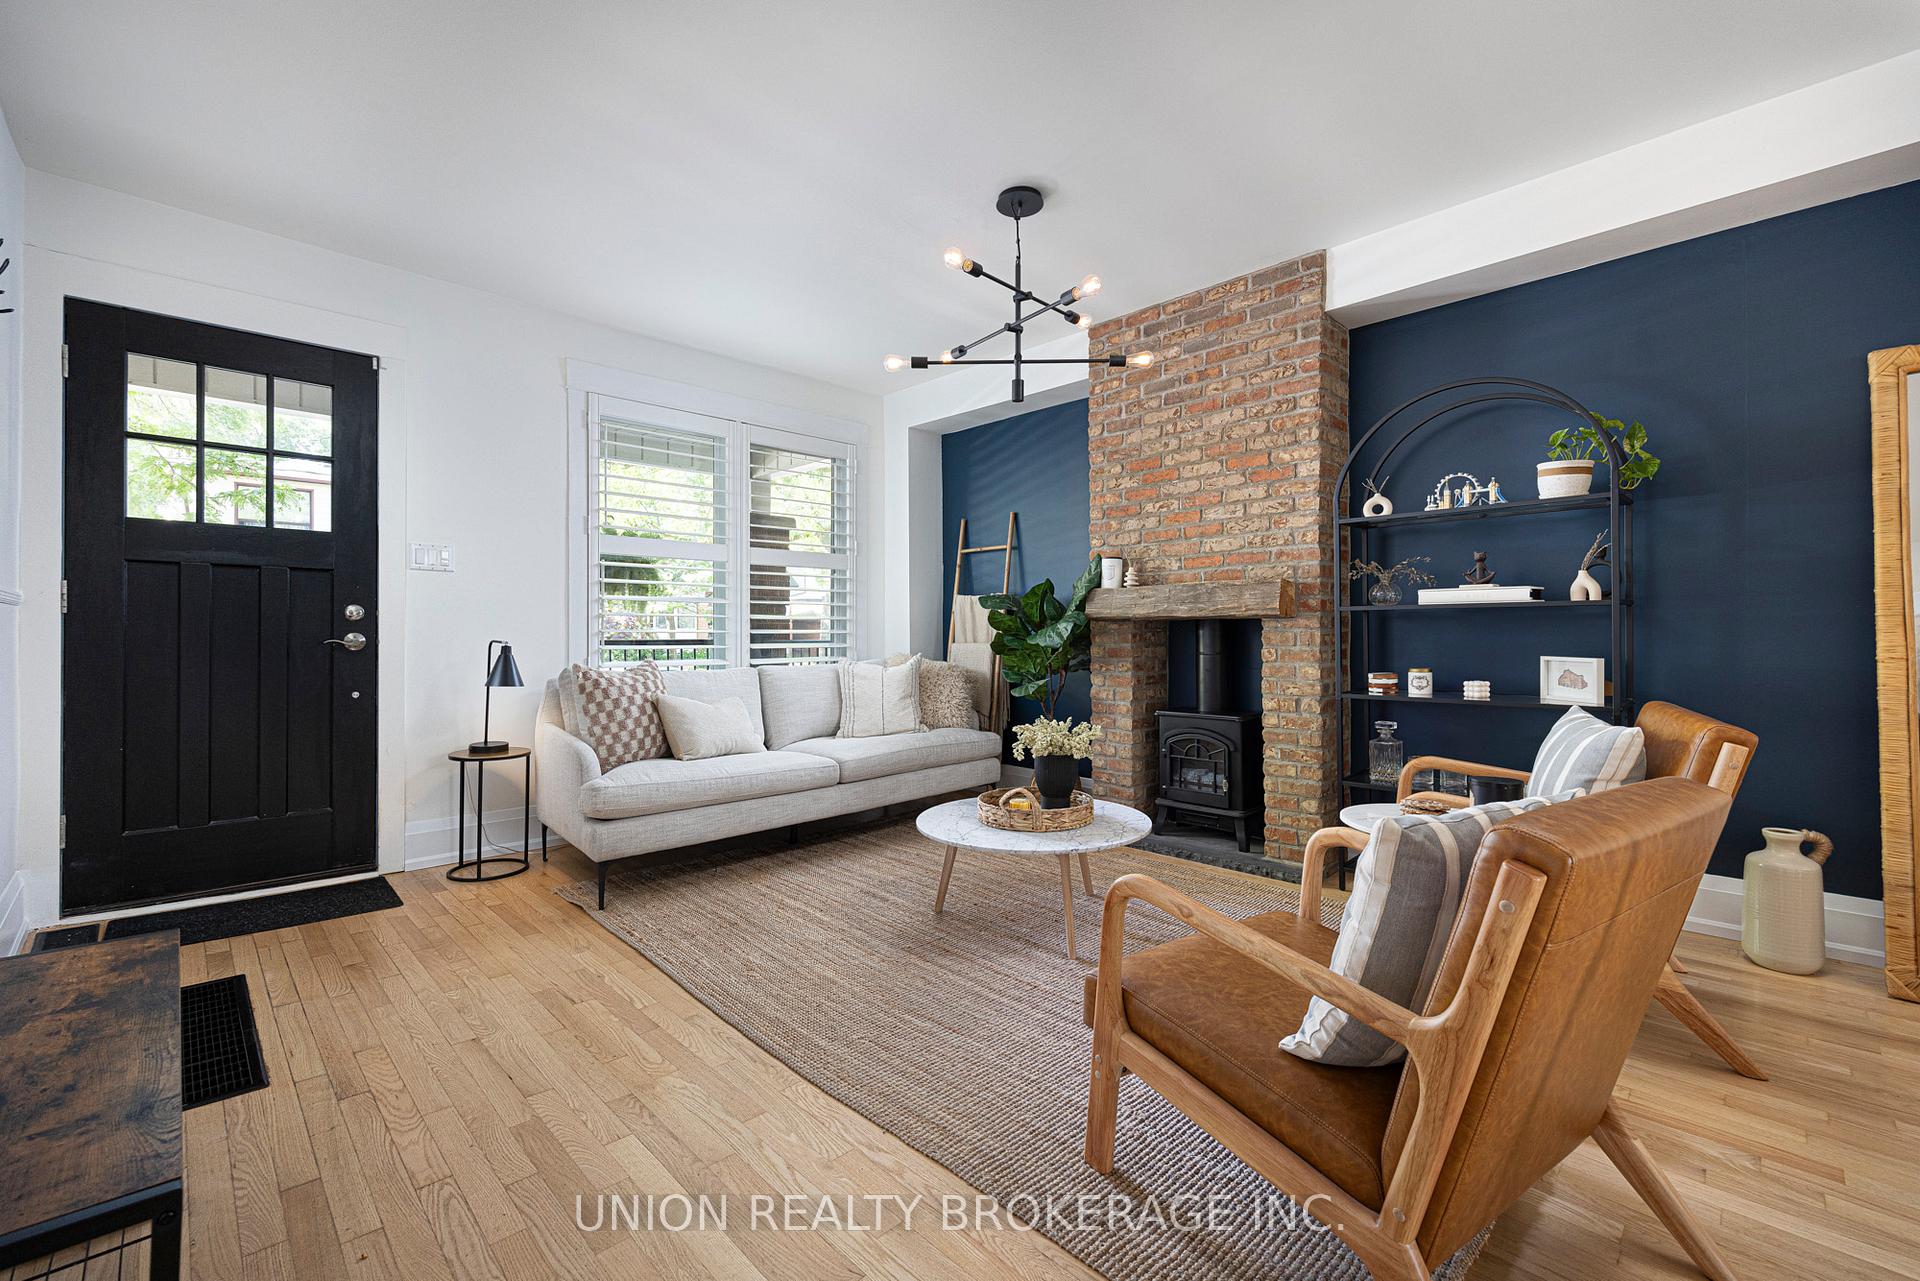
 See all 36 photos
Property history

This listing has ended. It is no longer available.
Property not available for sale or for rent.
Ask about this home
A HOMEH agent will answer your questions about this home.Ask HOMEH
About this home
152 Milverton Boulevard, Toronto
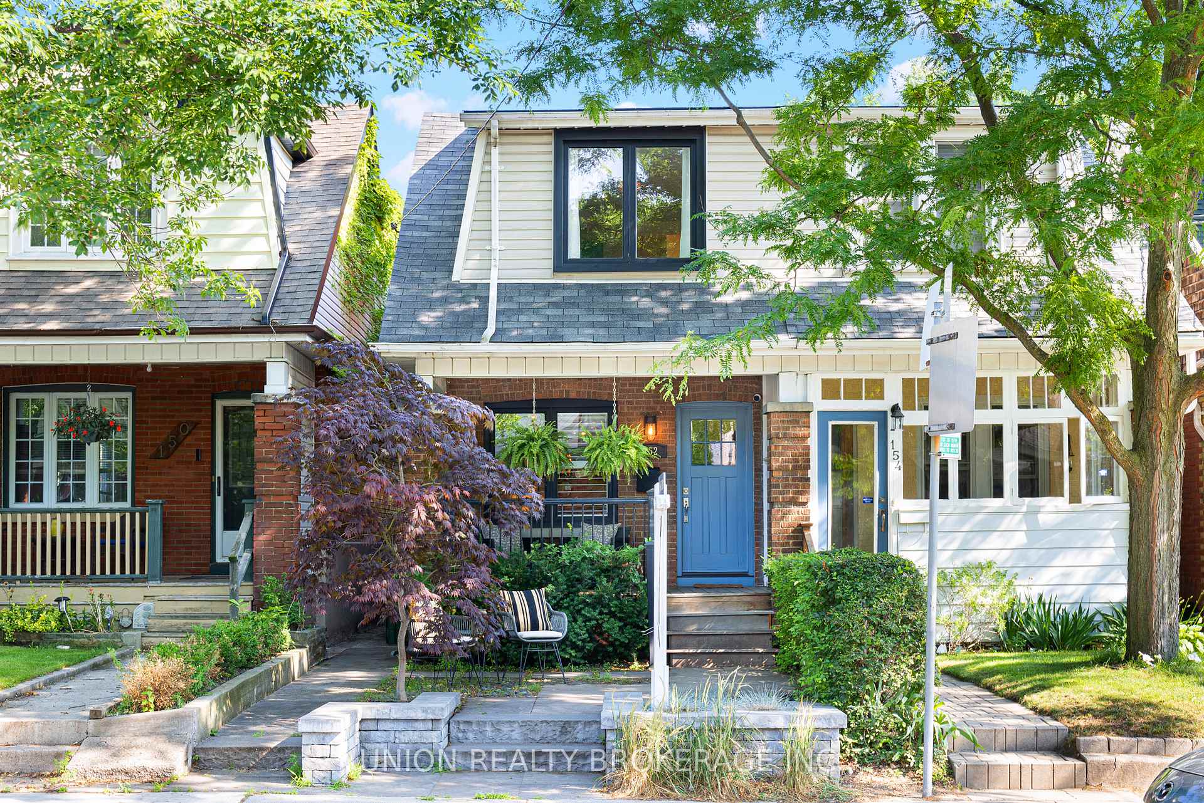
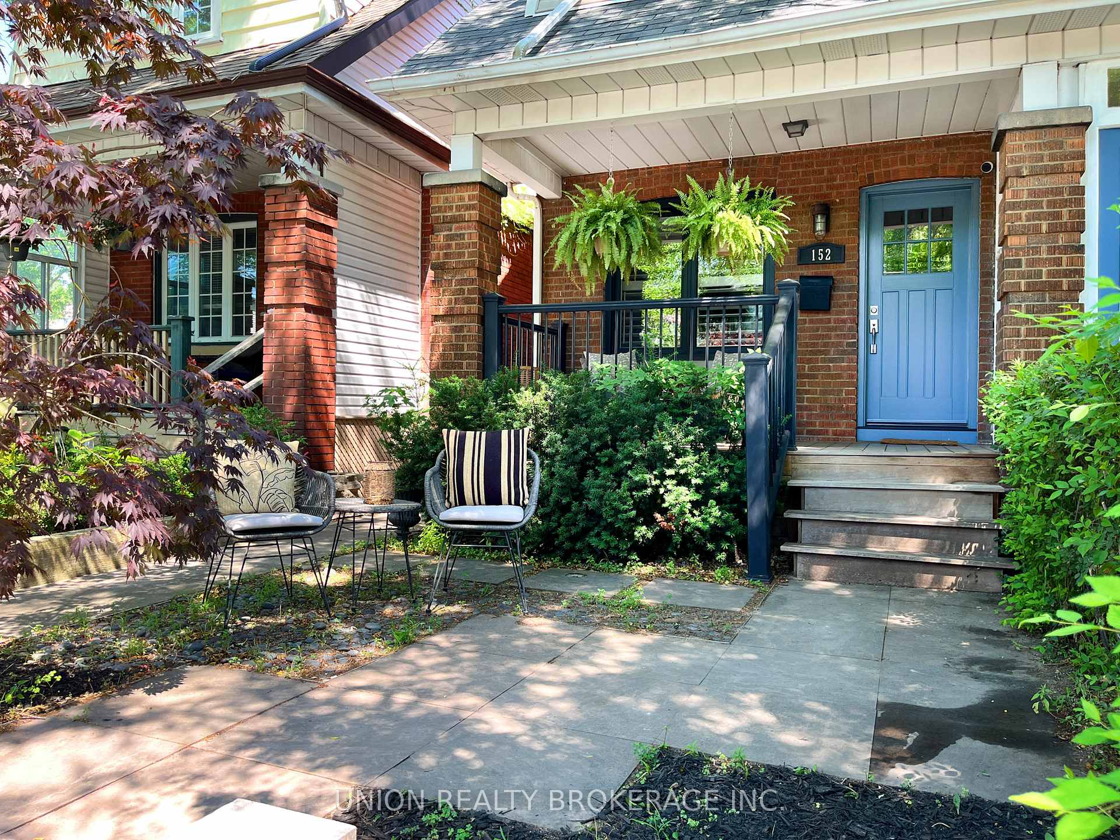
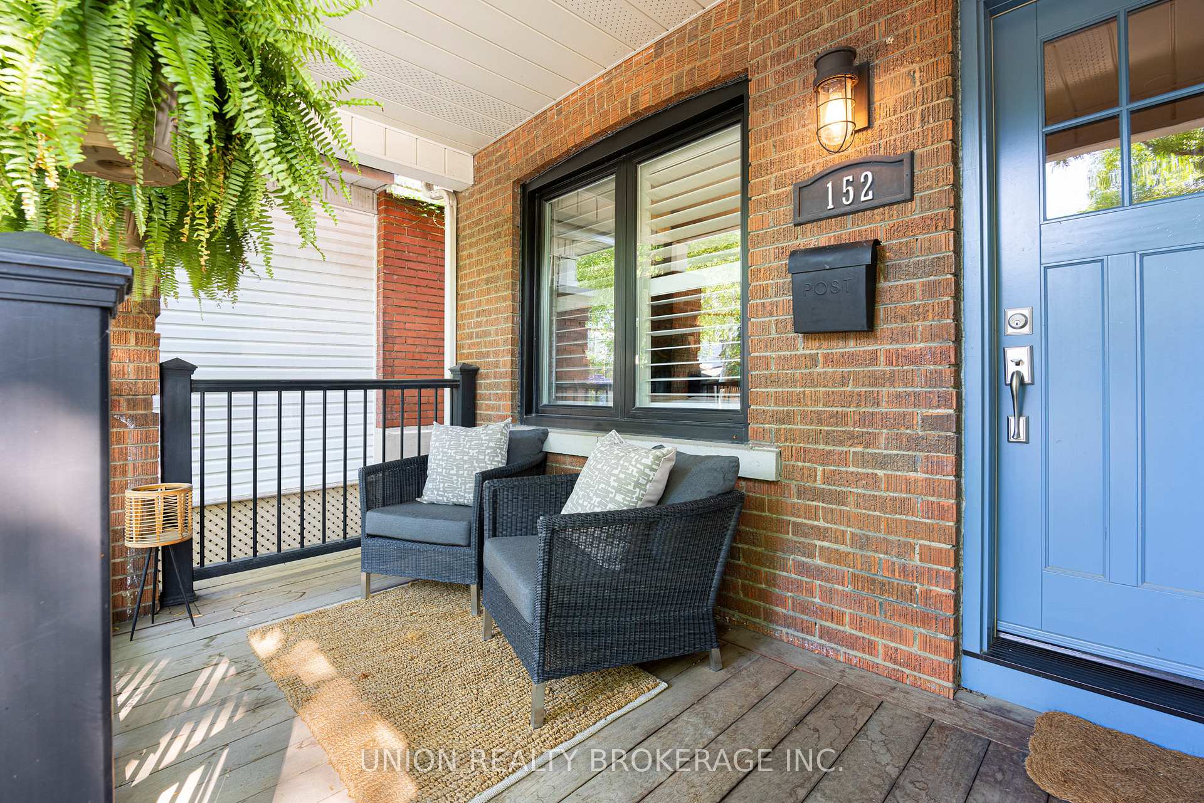
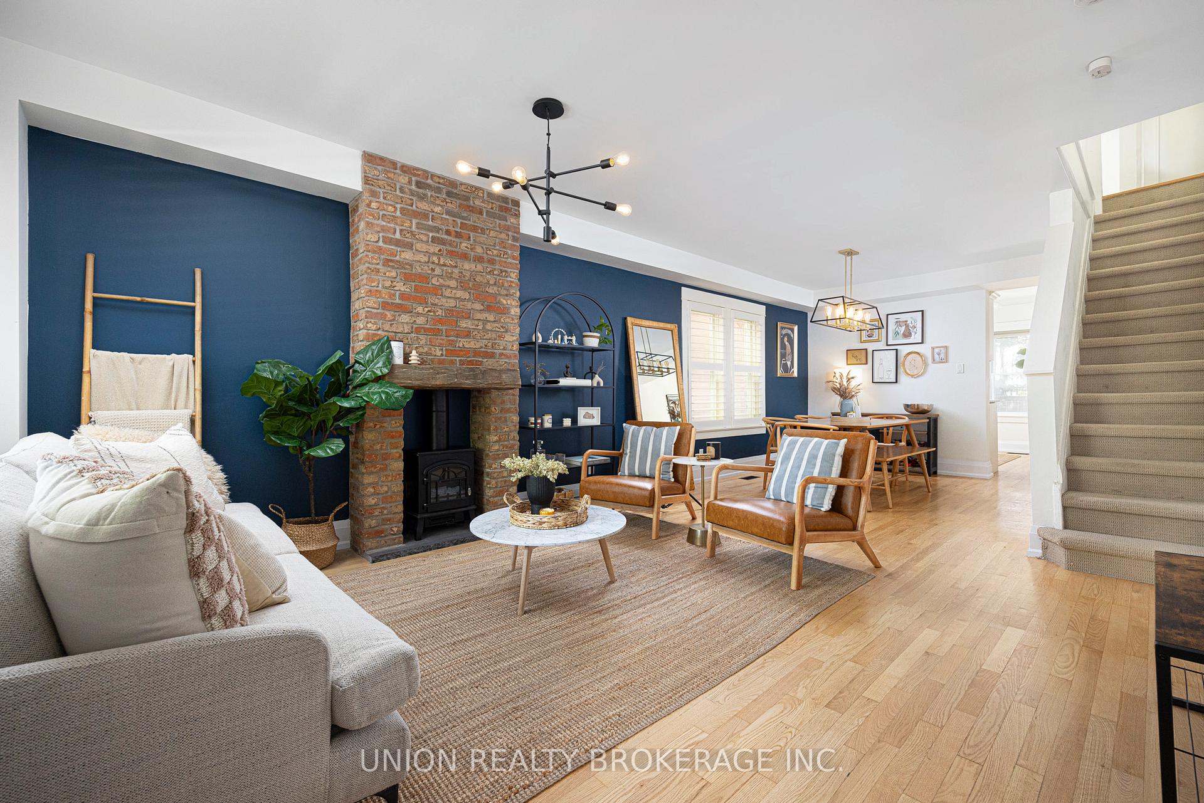
Standout curb appeal, beautifully updated, rare 2 car lane parking & Wilkinson, Earl Grey & Riverdale school catchments: Start the car - this is the semi you've been waiting for! Tucked away on one of the most sought after streets in Danforth Village, this turn-key gem is the perfect blend of city living and cozy charm. With meticulously landscaped front and back yards, this home invites you in from the moment you arrive. Step up to the welcoming front porch, the perfect spot to sip your morning coffee or unwind & watch the day go by. Inside, the spacious, open-concept main floor flows effortlessly from the living and dining area to the updated kitchen, complete with a walkout to your private backyard oasis. Upstairs, you'll find three large bedrooms, with custom built-in closets that combine style & excellent storage solutions. The renovated 4-piece family bathroom feels luxurious & bright. The fully finished basement features new flooring, a stylish 2-piece bathroom, and a sleek, updated laundry room. Steps to local shopping, beloved coffee hub Red Rocket, and the iconic North of Brooklyn, plus RARE two-car parking and easy access to the DVP: Whether you're on foot or in your vehicle, getting around is effortless. Top it off with neighbours so wonderful they started an epic annual street party...This home ticks every box, come see for yourself! See attached feature sheet for full list of improvements.
Facts & features
Ask about this home
A HOMEH agent will answer your questions about this home.
Rooms
8 rooms · 2 bathrooms
- Living room11′2″ × 13′145 sq.ft.
- Dining room12′5″ × 9′11″123 sq.ft.
- Kitchen11′2″ × 13′145 sq.ft.
- Bedroom13′4″ × 11′1″148 sq.ft.
- Bedroom13′2″ × 8′1″106 sq.ft.
- Primary bedroom12′ × 13′10″166 sq.ft.
- Family room15′7″ × 13′202 sq.ft.
- Laundry9′4″ × 5′5″50 sq.ft.
Around this home
Schools nearby
School rating, out of 10.
Listing details
Helpful tools
Your HOMEH agent
"I would see it this week."
Ask HOMEH about this home
Price, neighbourhood, monthly cost. Ask anything.
HOMEH Intelligent Agent is an AI, not a licensed representative. Check anything important with your agent.