

Unit 1011, 152 St Patrick Street
Unit 1011, 152 St Patrick Street
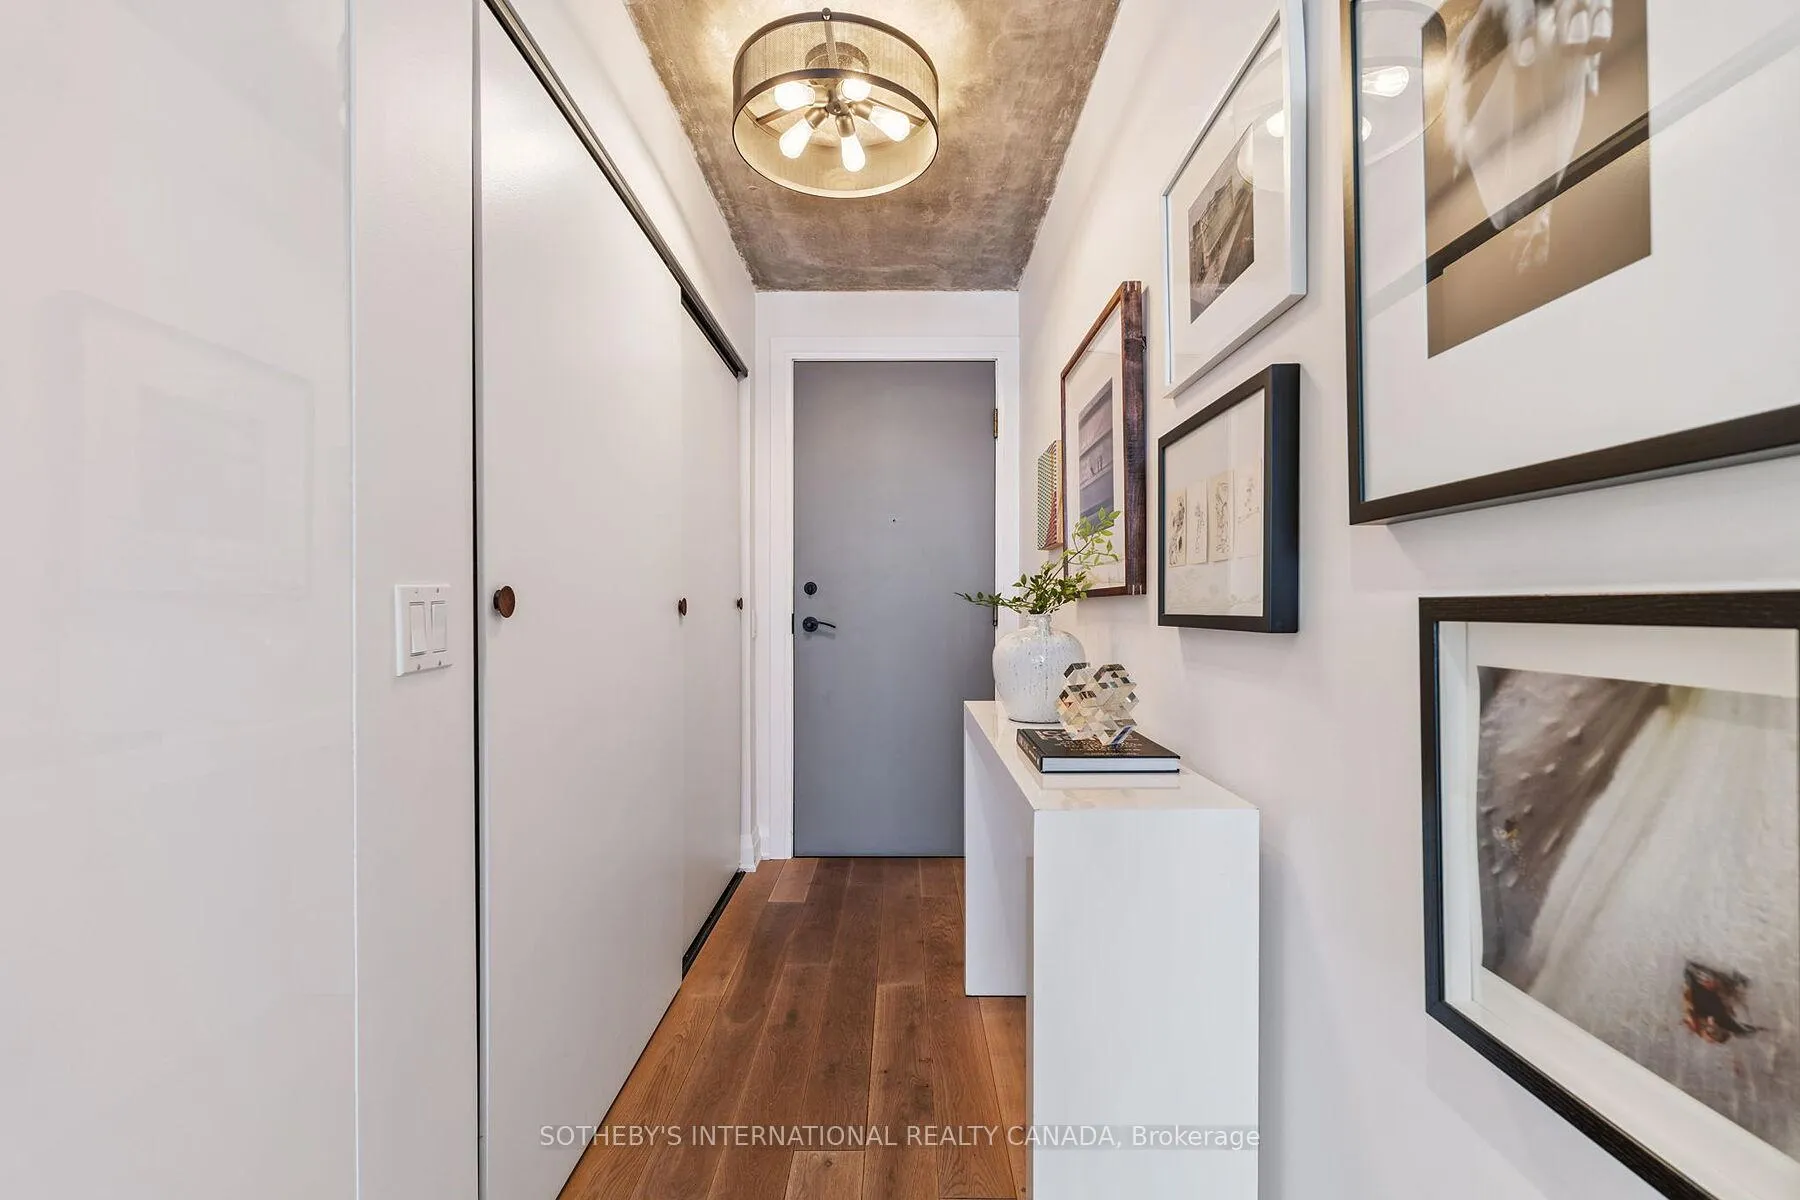 See all 28 photos
Property history
- $550,000TerminatedList: 2025-11-14|End: 2026-02-25|103 daysC12548396
- $600,000TerminatedList: 2025-07-21|End: 2025-11-15|117 daysC12297674
Facts and features
- ExposureEast
- LaundryEnsuite, in hall
- LockerNone
- BalconyNone
- Hardwood floors
- Central air
- Exercise room
- Party room/meeting room
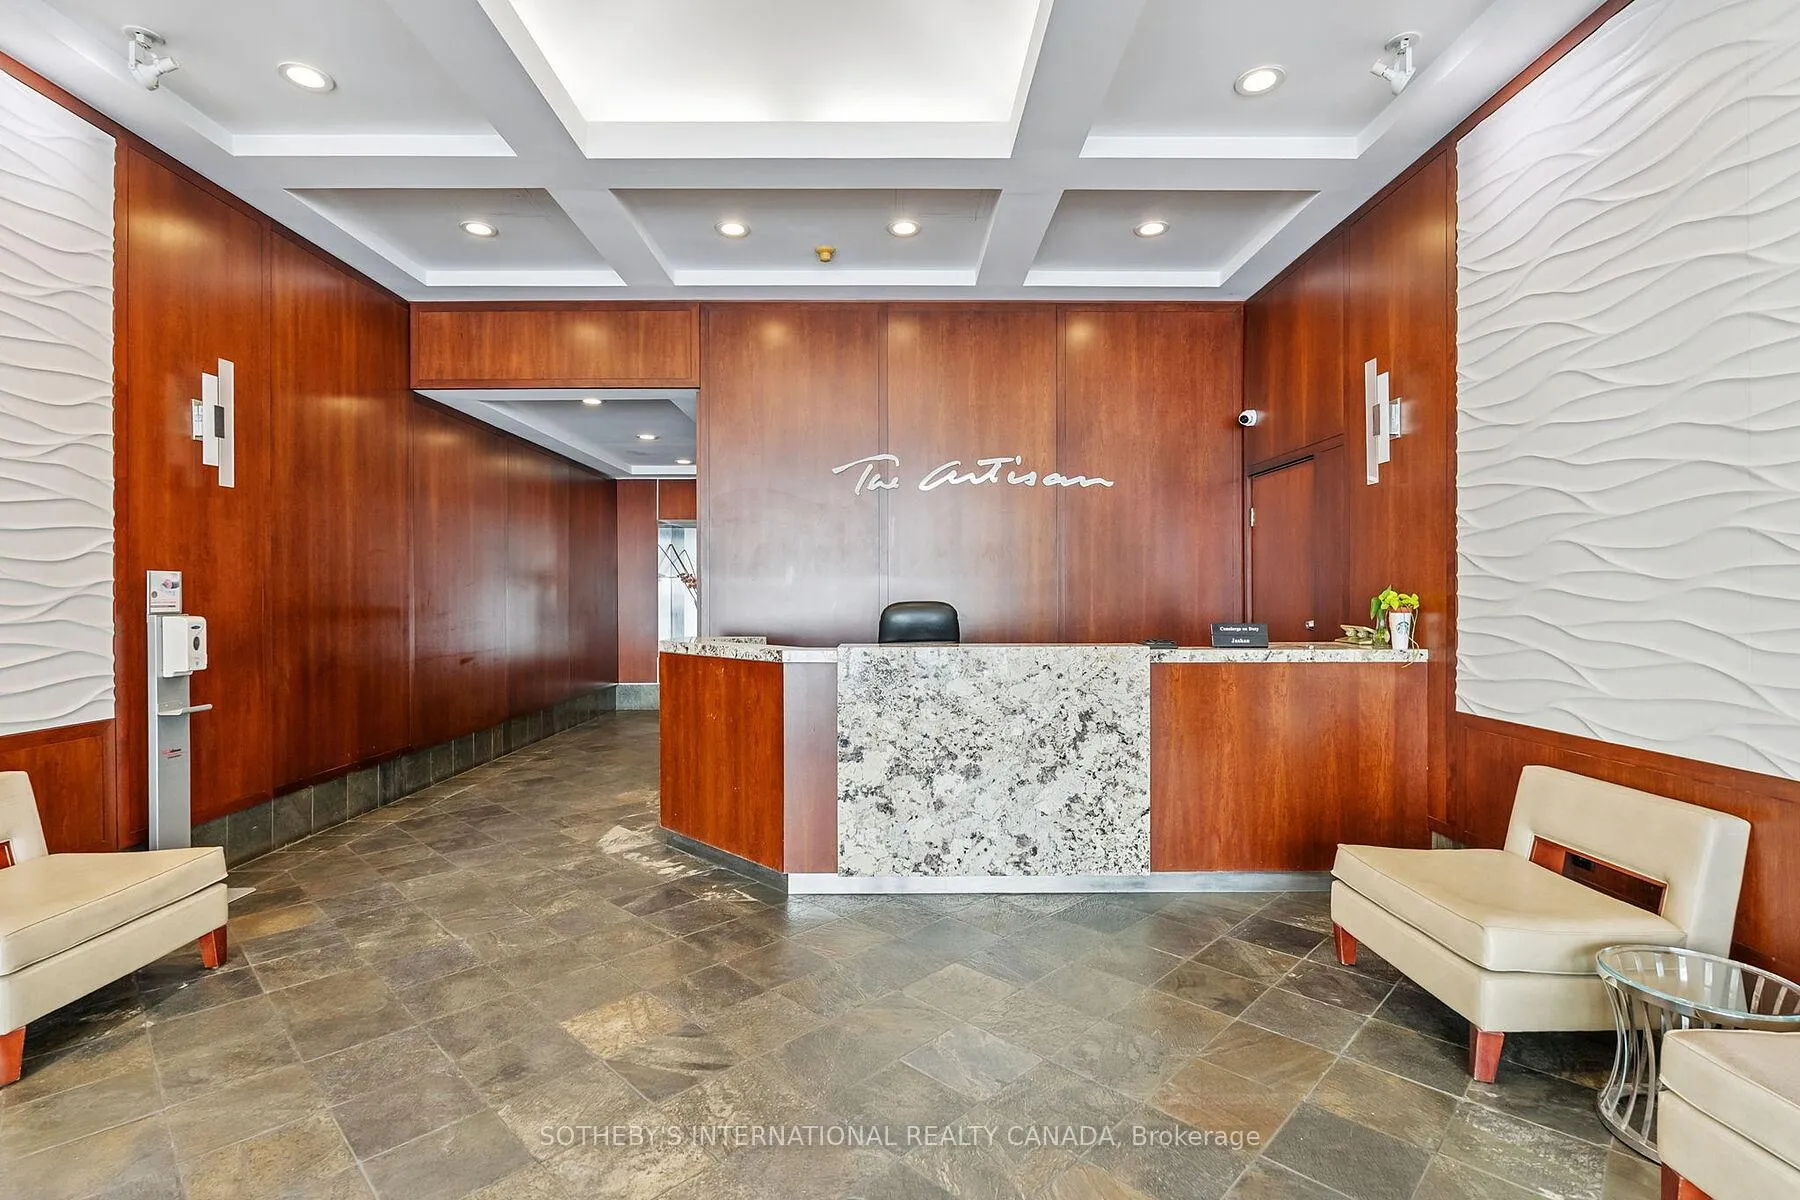
- Concierge
- Gym
The homeCondo Apartment, Apartment, 600–699 sq ft
- Type: Condo Apartment
- Style: Apartment
- Living space: 600–699 sq ft
- Basement: None
- Exposure: East
InsideHardwood, Tile, Ensuite, in hall, main level, Carpet free, countertop range, storage, other
- Flooring: Hardwood, Tile
- Laundry: Ensuite, in hall, main level
- Features: Carpet free, countertop range, storage, other
- Security: Concierge/security
- Rooms above ground: 5
- Bedrooms: 1 + 1 in the basement
- Bathrooms: 1
- Kitchens: 1
OutsideConcrete, other, Balcony None
- Exterior: Concrete, other
- Balcony: None
Parking and lockerUnderground, Parking type None, Locker None
- Garage: Underground
- Parking type: None
- Locker: None
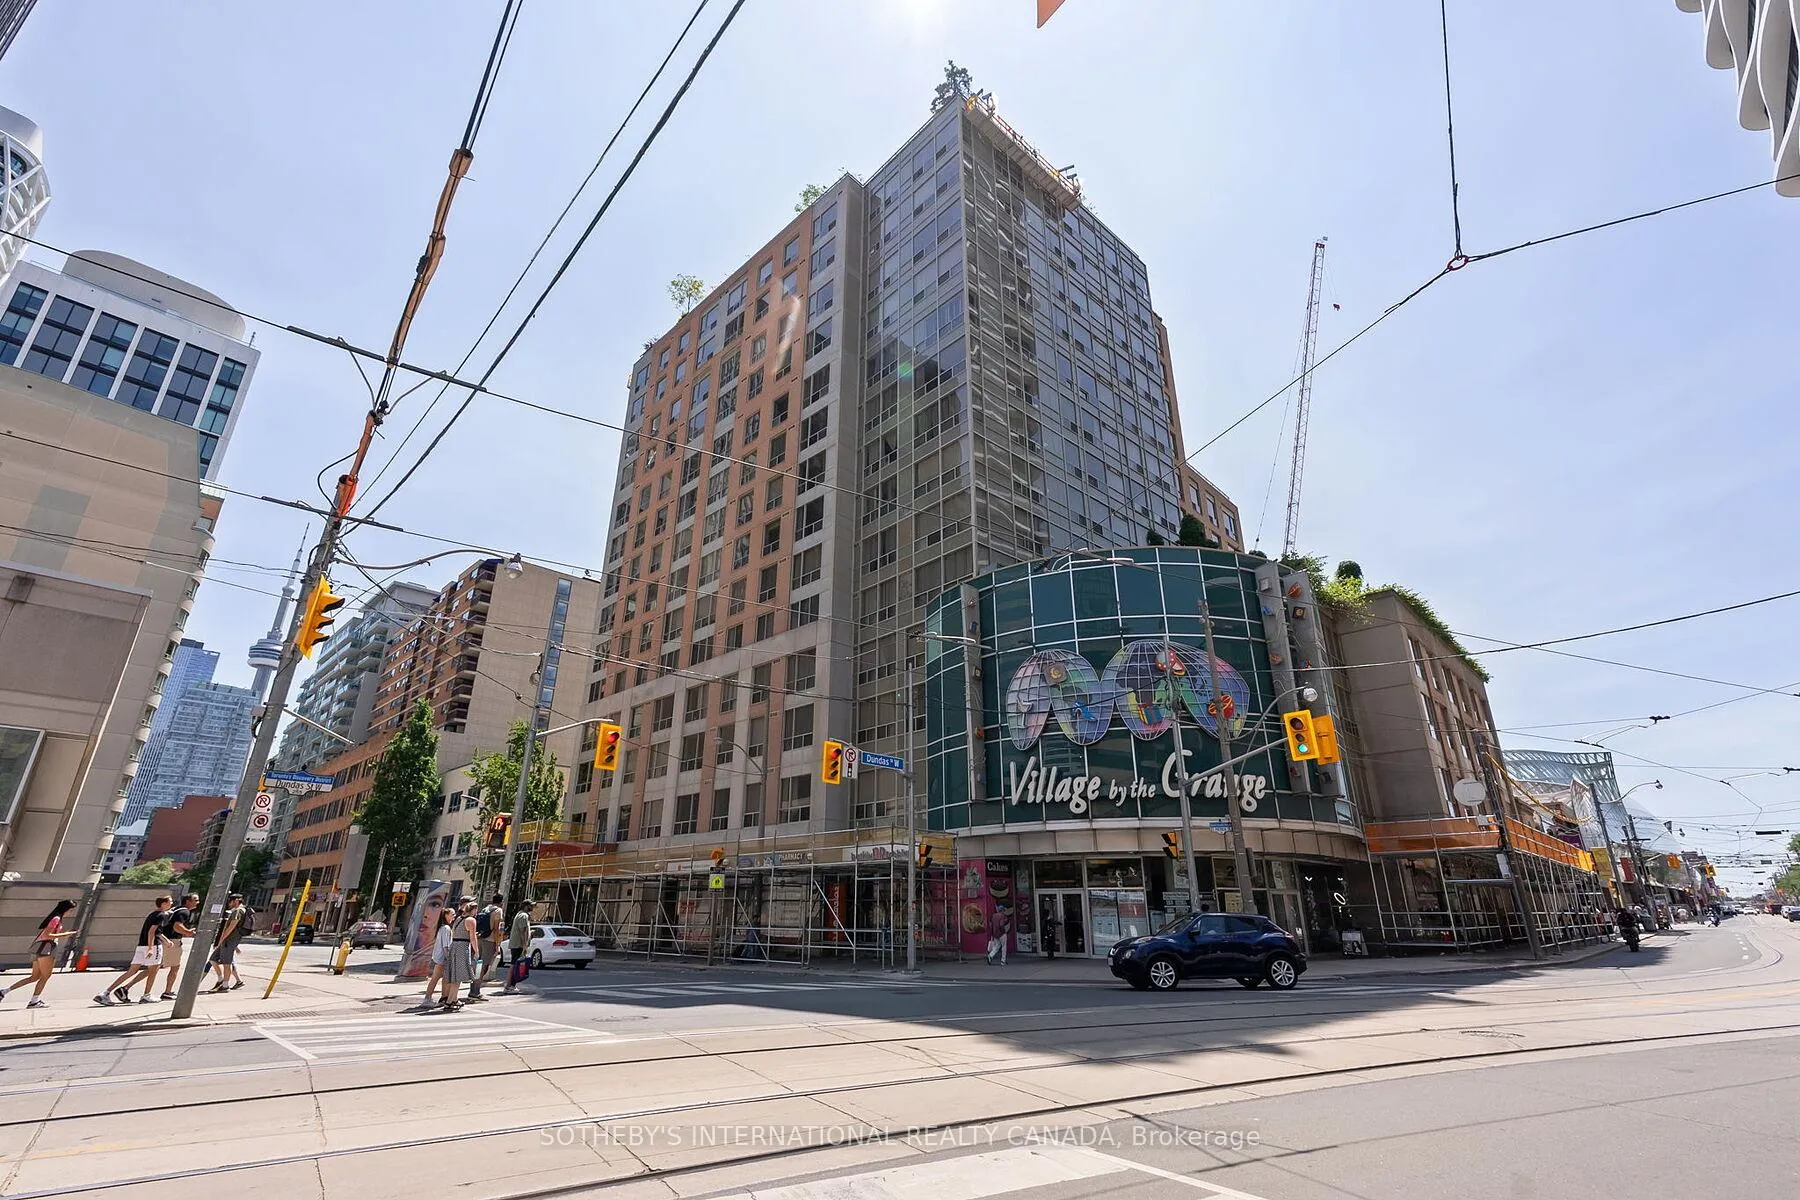
BuildingResidences of the Artisan, Storeys 14, Units 135
- Name: Residences of the Artisan
- Storeys: 14
- Units: 135
- Registered: 1998
- Condo corporation: 1183
- Amenities: Bike storage, elevator, exercise room, party room/meeting room, concierge, gym
- Pets: Allowed
Heating, water and powerHeat pump, other, Central air
- Heating: Heat pump, other
- Cooling: Central air
Costs and taxesTaxes $2,722 a year, Condo fee $789 a month, Water included, common elements included, building insurance included
- Taxes, 2025: $2,722 a year
- Condo fee: $789 a month
- Fee includes: Water included, common elements included, building insurance included
- HST: HST included in the price
- Rental items: None
Included in the saleIntergrated refrigerator and dishwasher, separate stove top and built in full size oven, washer dryer full size, wallbed with built in seating, seat cushion, storage & bookshelves , custom walnut laundry cabinet. all attached electical lighting fixtures, all custom window treatments, floating night stands in primary bedroom, mirror is bathroom and picture frame television., The art on the walls.
- Included: Intergrated refrigerator and dishwasher, separate stove top and built in full size oven, washer dryer full size, wallbed with built in seating, seat cushion, storage & bookshelves , custom walnut laundry cabinet. all attached electical lighting fixtures, all custom window treatments, floating night stands in primary bedroom, mirror is bathroom and picture frame television.
- Not included: The art on the walls.
NearbyArts centre, clear view, park, public transit, rec./commun.centre, hospital
- Close to: Arts centre, clear view, park, public transit, rec./commun.centre, hospital
Listing detailsC12548396, Terminated, Nov 14, 2025
- MLS® number: C12548396
- Status: Terminated
- Listed on: Nov 14, 2025
- Days on market: 103
- Updated: Feb 25, 2026
- Possession: Flexible
- Occupied by: Owner
- Listing brokerage: SOTHEBY'S INTERNATIONAL REALTY CANADA
About this home
Unit 1011, 152 St Patrick Street, Toronto (Kensington-Chinatown), ON M5T 3J9
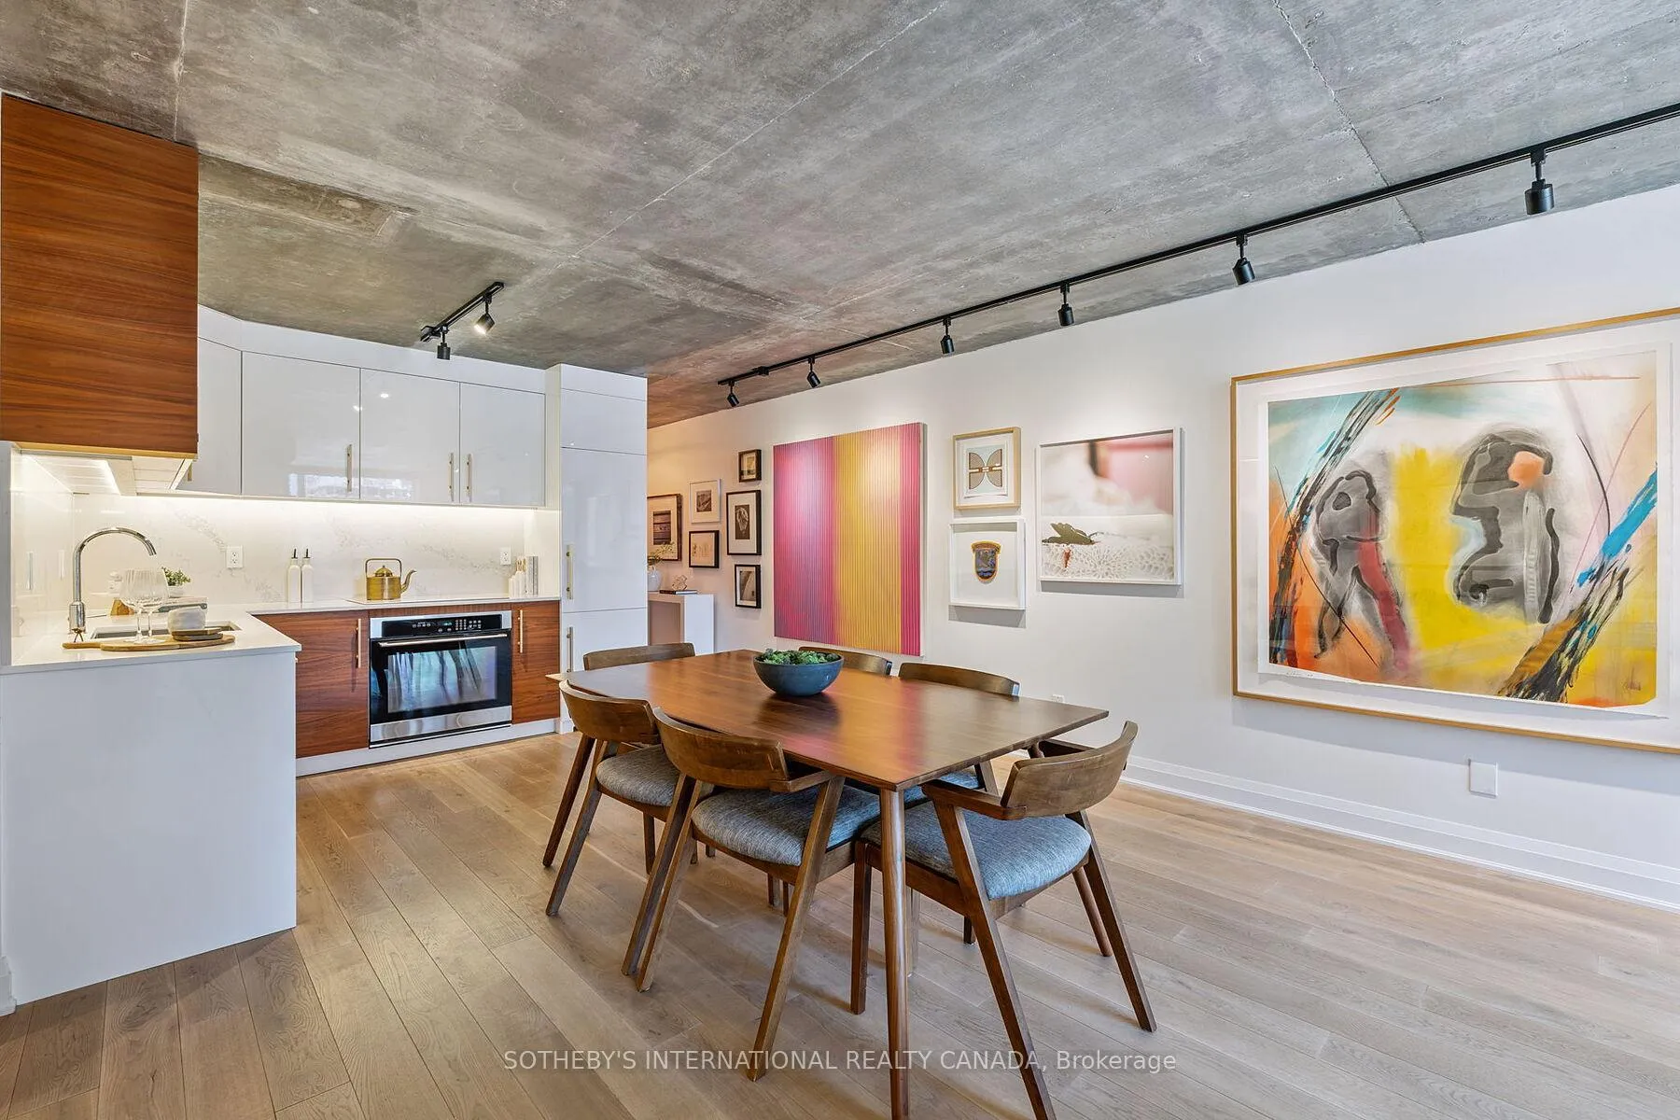
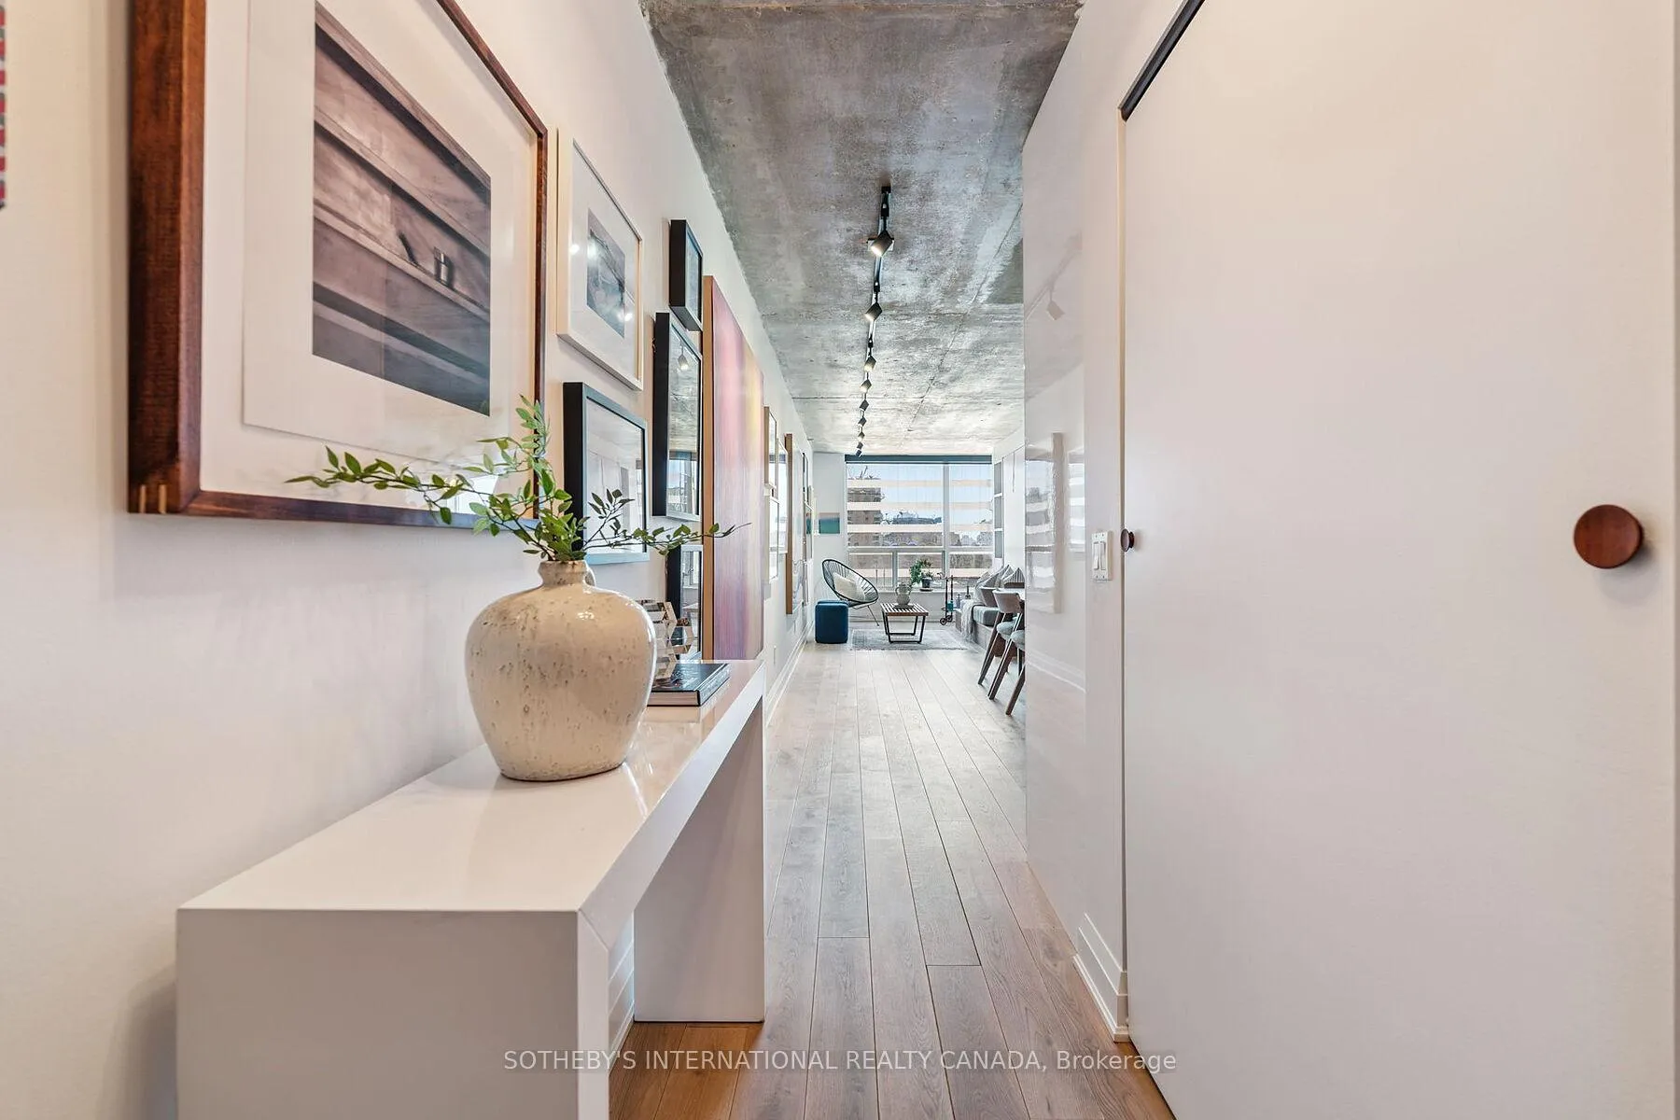
Presenting the Artisan- for the ones who don't just live in the city they move through it with purpose and presence. This downtown space hits different. Concrete ceilings that refuse to be covered. Oak floors that don't just lie there they lead. Solid wood doors throughout add weight, warmth, and intent. A foyer that offers an actual sense of arrival (not a front door that dumps you into the kitchen!). This is architecture with intention.Fully reimagined and renovated with permission, this home doesn't beg for attention it owns the room. The kitchen? A two-tone, chef-caliber command centre with flawless integrated appliances, under-cabinet lighting for late-night ambiance, and storage so well-integrated, it blends seamlessly into the design. Whether hosting a lively gathering or having a quiet evening in, this space effortlessly captivates. Living room = multifunctional brilliance. A custom wall unit with a Murphy bed that disappears when you need space, and reappears when guests do. Perfectly executed, without compromising style.The bathroom floats literally. The vanity hovers, the built-in nooks keep it all clean, and the design? Not trying too hard. Just doing everything right.This place doesn't follow trends. It makes statements. Bold ones. Clean ones. Edgy ones. It's made for someone who knows who they are and who wouldn't dream of settling for open concept beige.Location Right in the heartbeat of Toronto's most artistic and culturally electric neighbourhood. The Artisan puts you a heartbeat from Grange Park, Baldwin Street's cult-fave cafés, Queen Wests creative edge, U of T, OCAD, Toronto Metropoltan University, the Financial District, St. Patrick Subway, and Hospital Row. Whether you're out or in, this is what central is supposed to feel like.Main character energy? Absolutely. NOTE: Living room is now in the den area, which includes a wall bed. This could easily convert into a 2 bedroom
Ask about this home
A HOMEH agent will answer your questions about this home.
Know more about Residences of the Artisan
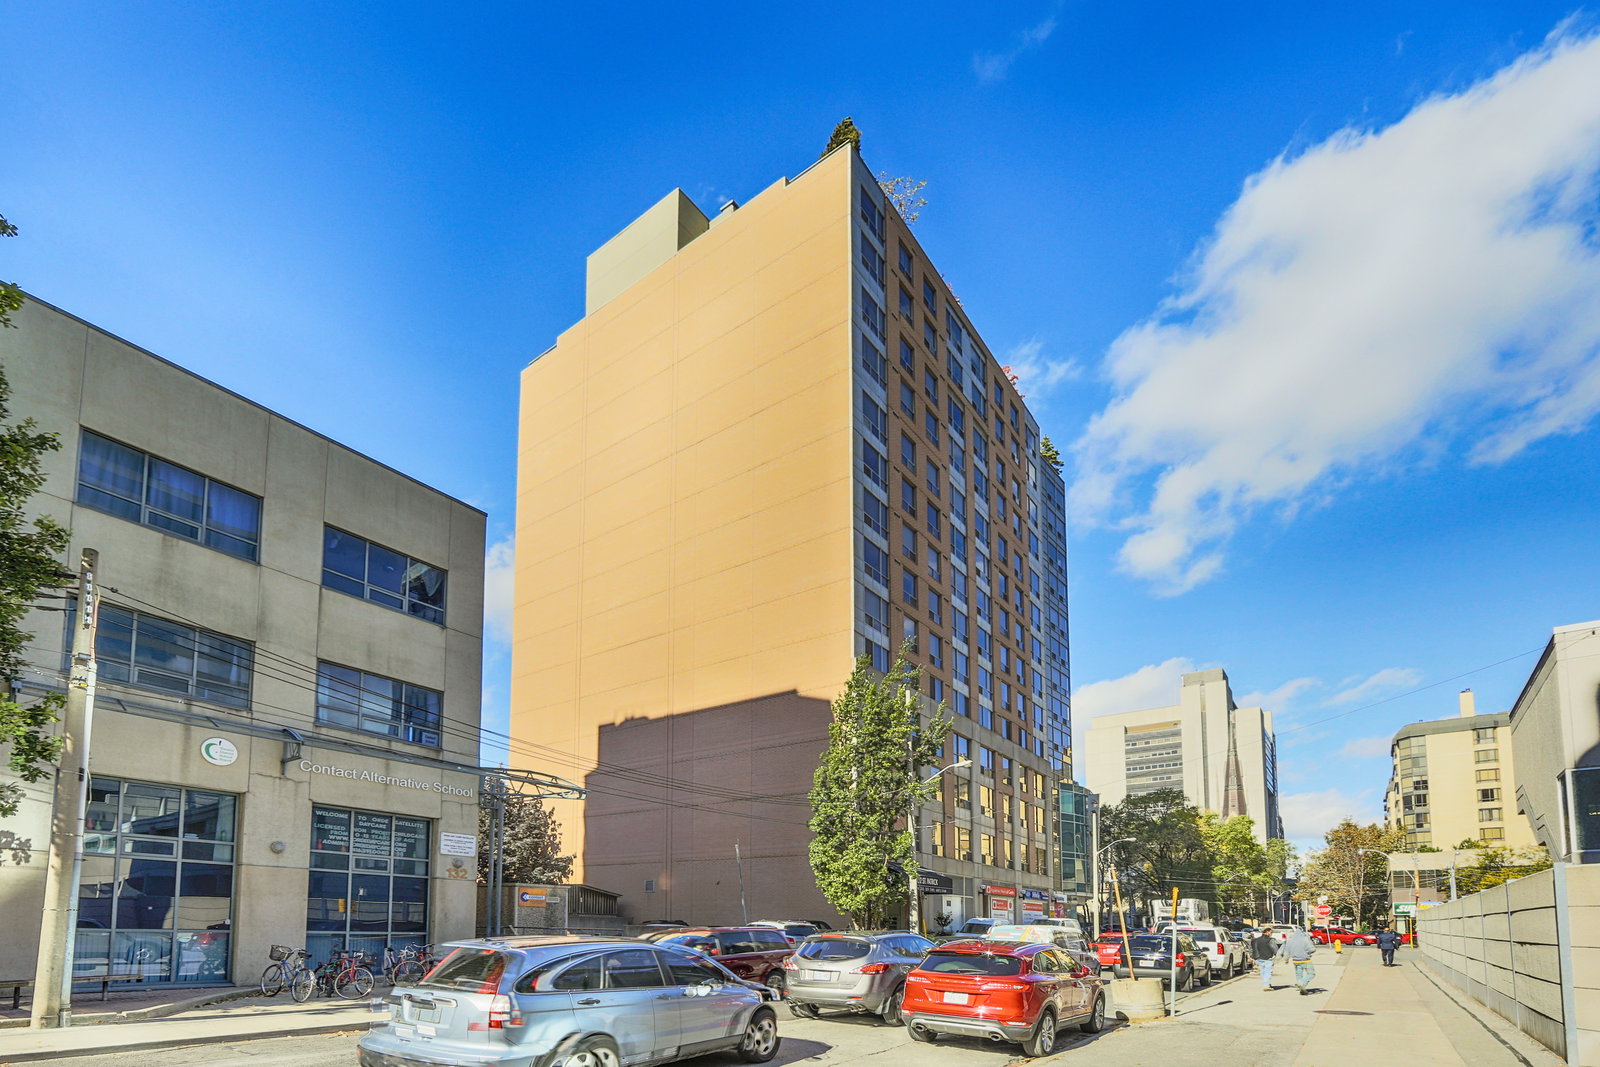
Condo building · 152 St Patrick Street
Residences of the Artisan is a 14-storey condo with 135 suites, built in 1998 by Tridel. Right now 2 for sale and 1 for rent are on the market here.
- 14storeys
- 135suites
- 1998built
No similar units for sale in Residences of the Artisan right now.
Around this home
Daily convenience, out of 100, from the distances below
Schools nearby
School rating, out of 10.
Helpful calculators
Your HOMEH agent

"I would see it this week."