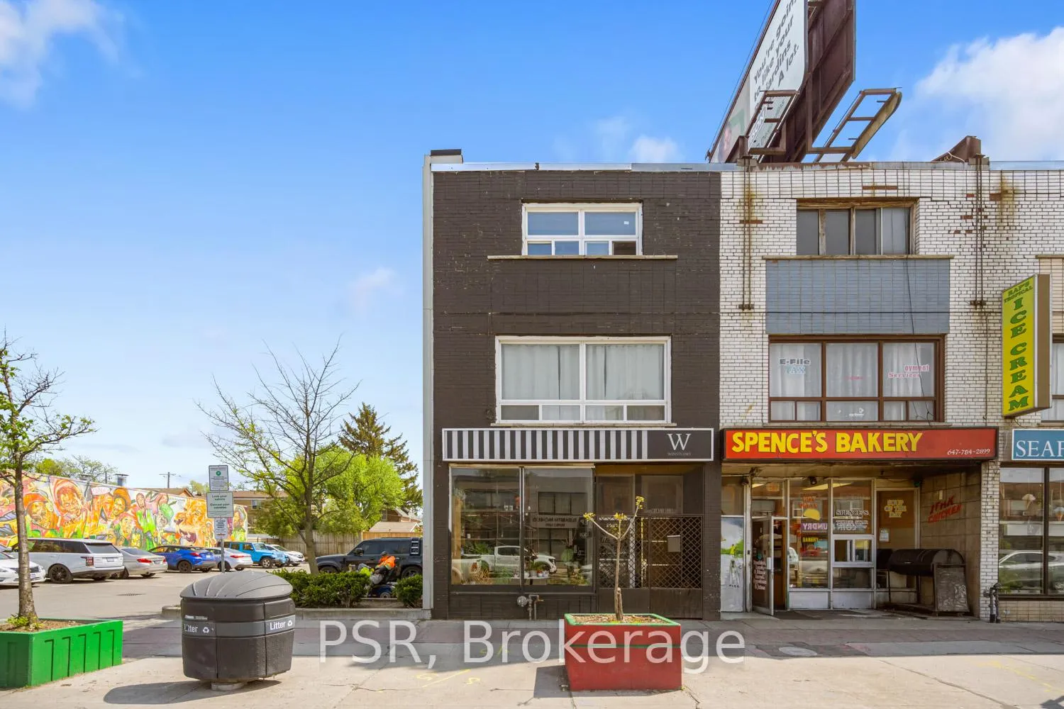
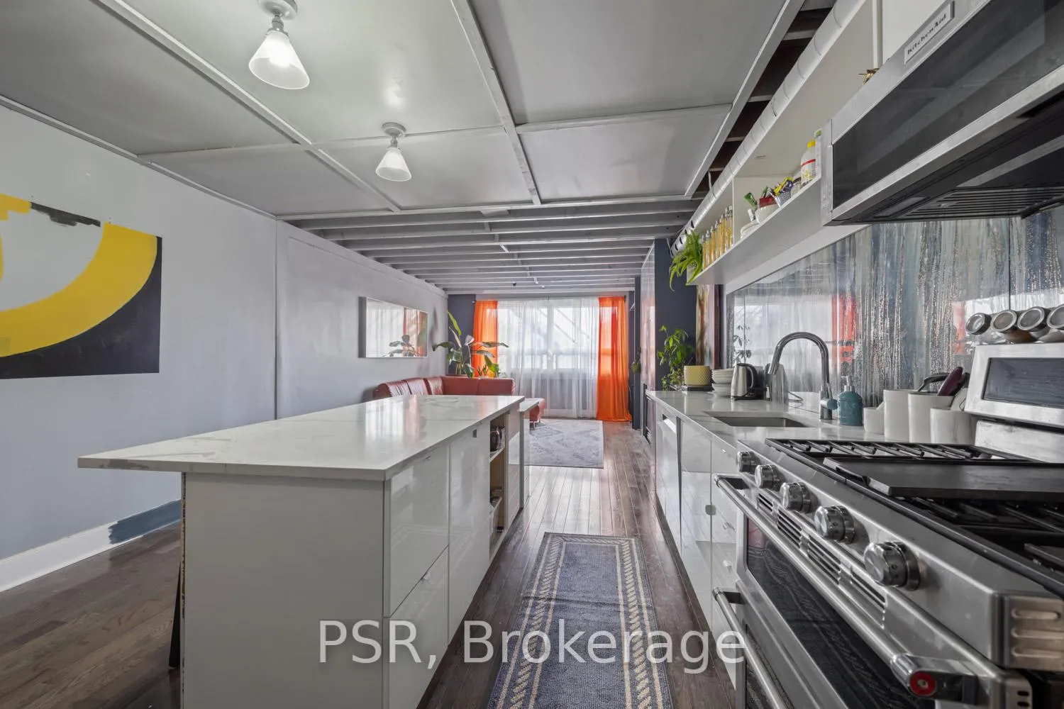
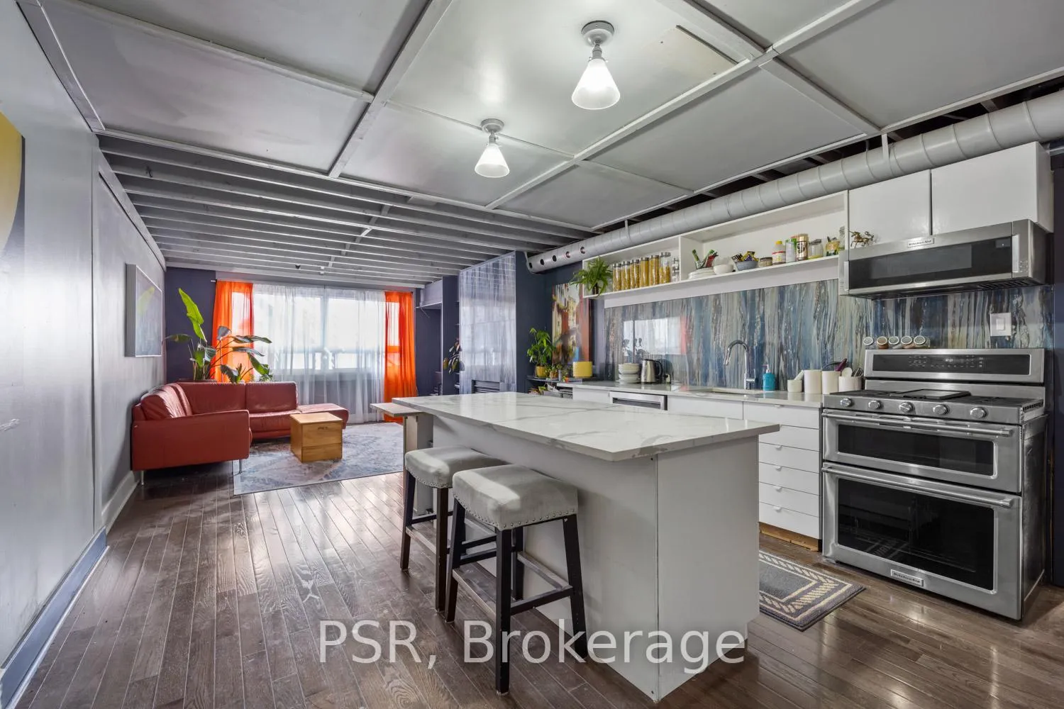
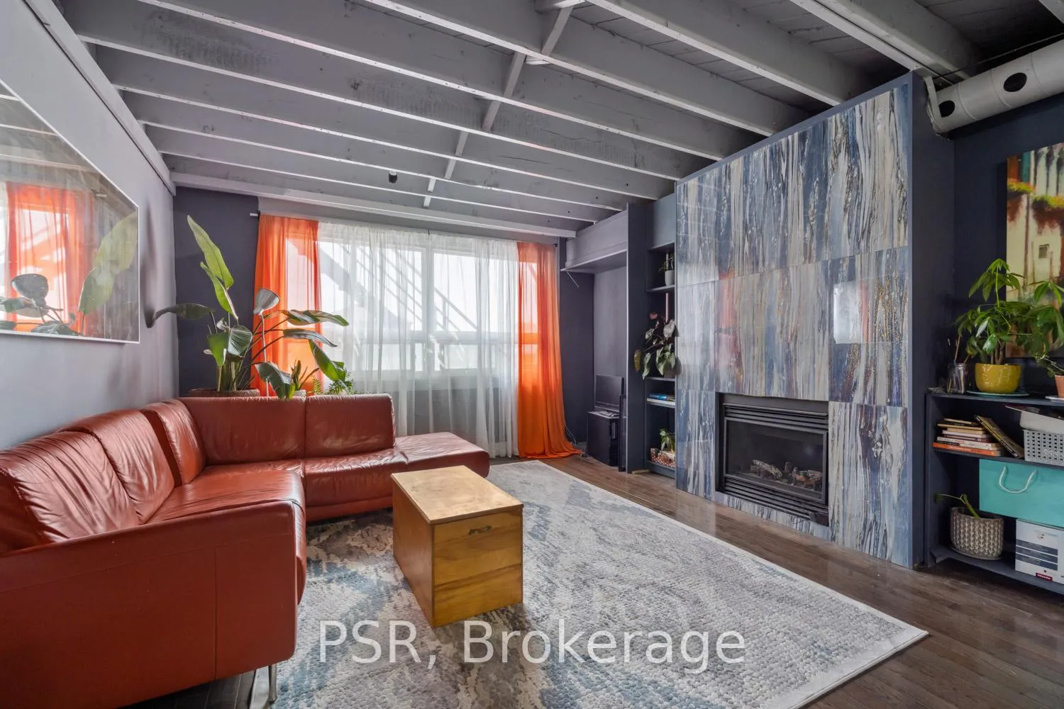
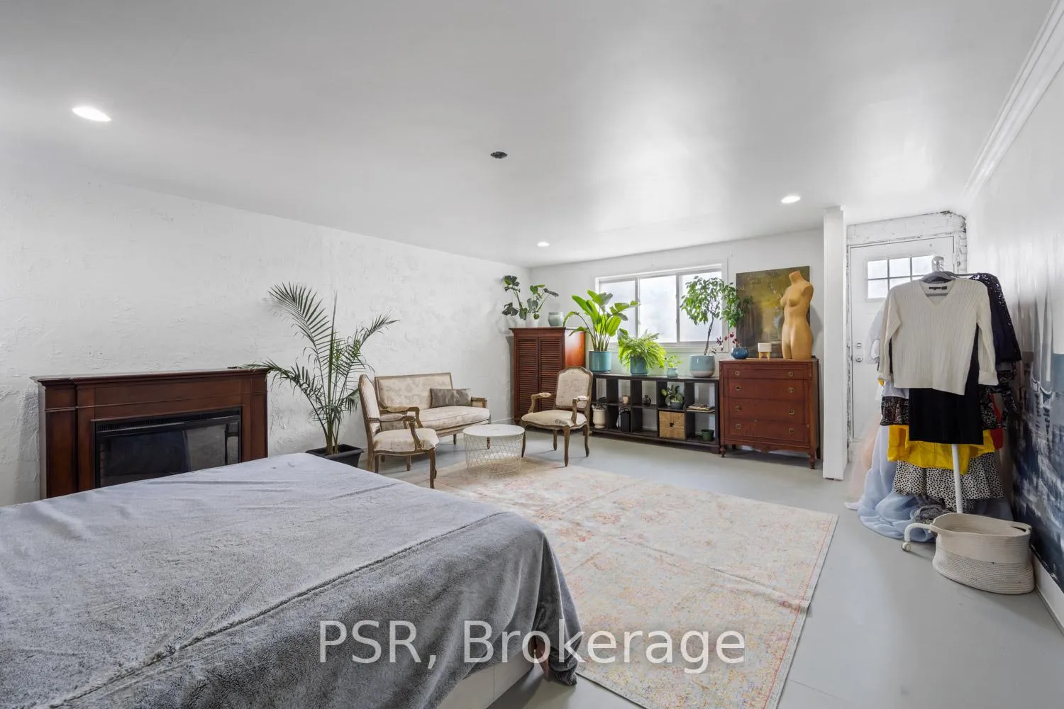
This Spacious Two Levelled Open Concept Unit With Great Style. Fantastic Location, Walking Distance To The Eglinton West Subway Station, Shopping And Restaurants. Turn-Key With All Utilities Included Except For Cable Television. Generous Sized Bedrooms, Kitchen, Living Room And One Bathroom Shared With Ensuite Laundry. Living Room And Kitchen (Open Concept) Are Shared On The Main Floor. The Bedroom Is Exclusive To The Successful Candidate.
Read more
Separate Heating ControlsCityPublic TransitSchoolSecurity Gate
Facts & features
TypeOther
Style2-storey
Built51-99
Size1K~1.2K Sq.Ft.
HeatingForced air, other
CoolingCentral air
FireplaceYes
Book a viewing
Wed28Oct
Thu29Oct
Fri30Oct
Sat31Oct
Sun1Nov
Pick a time
Rooms
4 rooms · 1 bathroom
Main floor2 rooms
Living room14′6″ × 12′10″186 sq.ft.
Kitchen17′1″ × 12′8″217 sq.ft.
Second floor2 rooms
Bedroom21′ × 16′9″351 sq.ft.
Bathroom—
Bathrooms1
3-pcSecond
Around this home
Eglinton Ave W / Oakwood Avenue
10Walking
Schools nearby
School rating, out of 10.
St Thomas Aquinaselementary · Private · 0.4 km
8.2/10
J R Wilcoxelementary · Public · 0.5 km
7.3/10
D'Arcy McGeeelementary · Private · 0.6 km
3.2/10
Listing details
MLS® numberC12637660
Listed onDec 16, 2025
Days on market22
UpdatedJan 7, 2026
Listing brokeragePSR
Possession2026-02-01 / 30-59 days
Helpful tools
Mortgage calculator
Closing costs
Land transfer tax
Buyer guide
Your HOMEH agent
KimHOMEH agent · Toronto
"I would see it this week."
Ask Kim
Ask HOMEH about this home
Price, neighbourhood, monthly cost. Ask anything.
HOMEH Intelligent Agent is an AI, not a licensed representative. Check anything important with your agent.

 See all 6 photos
