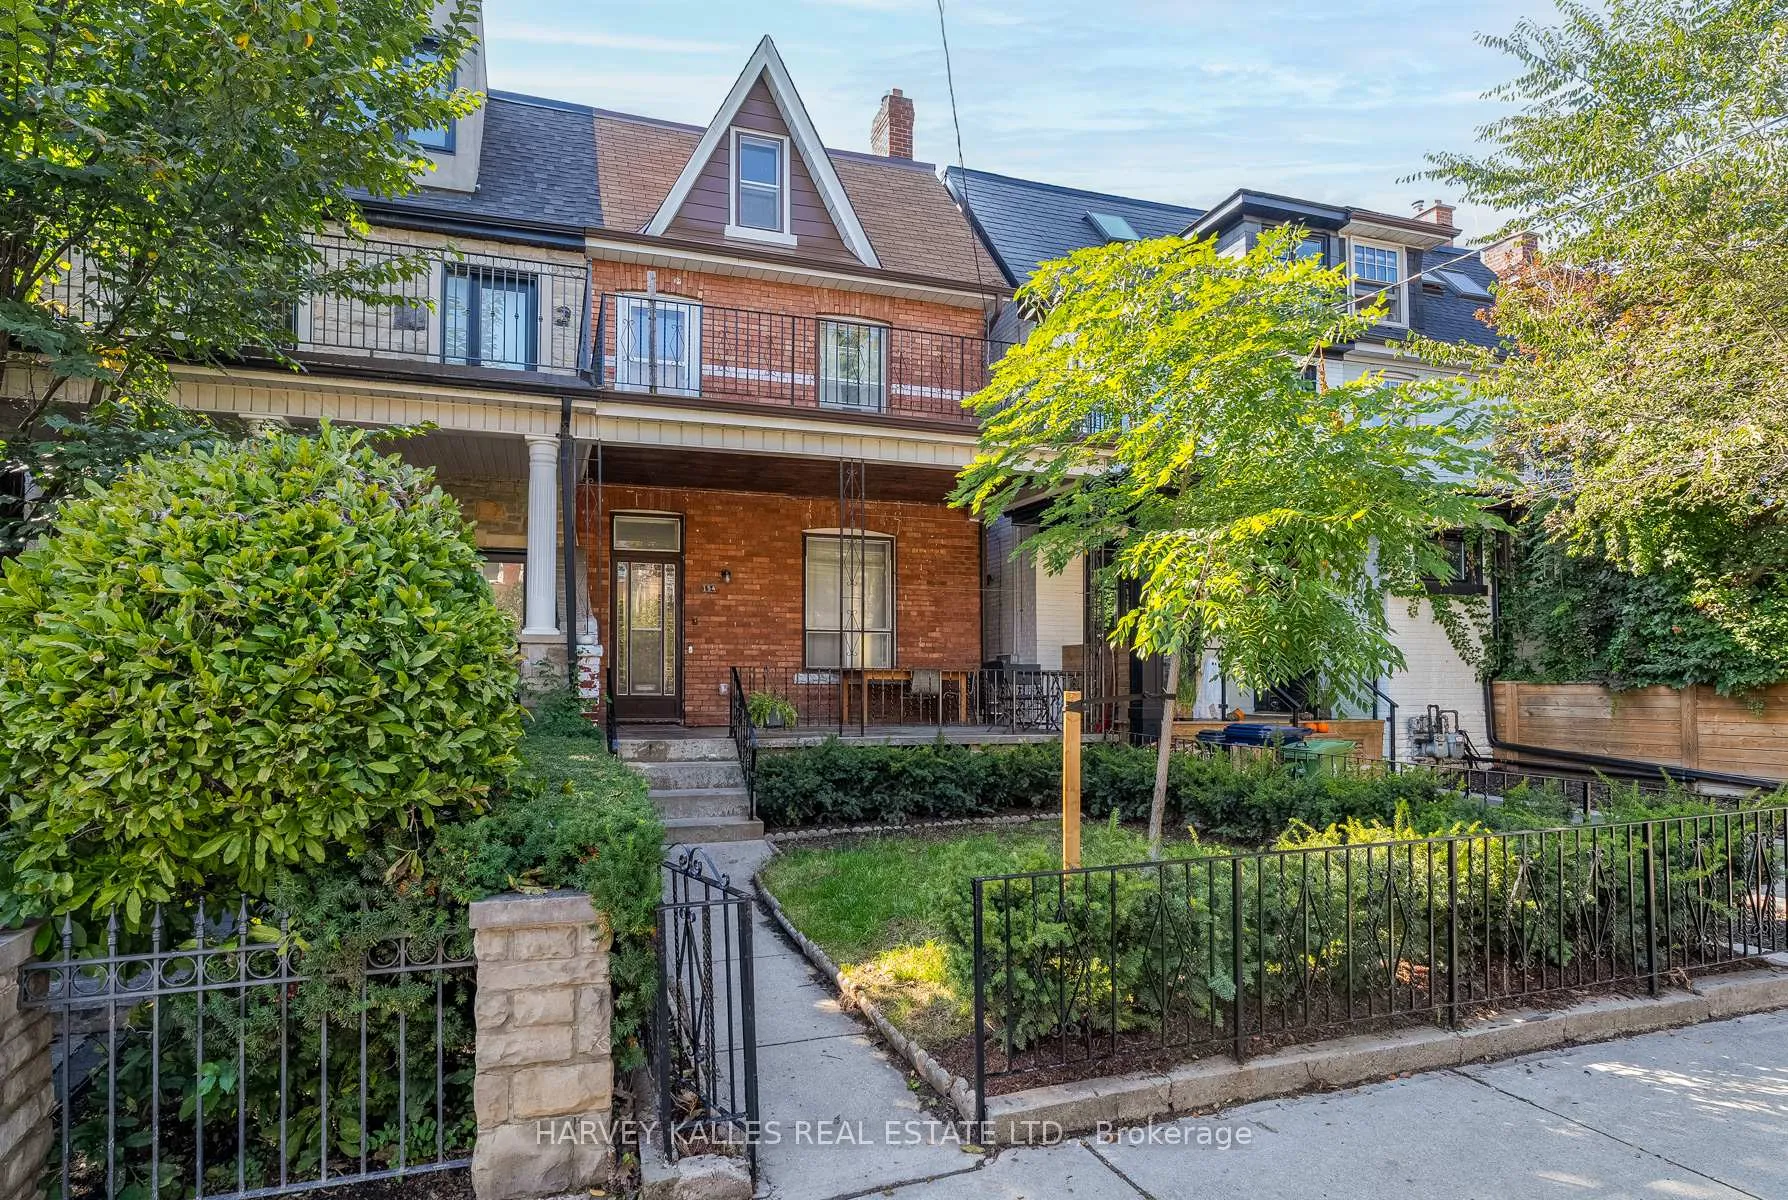
Front of 154 Gore Vale Avenue

154 Gore Vale Avenue
Toronto (Trinity-Bellwoods)
Semi-Detached Sold
1/49
Front of 154 Gore Vale Avenue

154 Gore Vale Avenue
Toronto (Trinity-Bellwoods)
Semi-Detached Sold
Photo 2 of 49 – 154 Gore Vale Avenue, TorontoPhoto 3 of 49 – 154 Gore Vale Avenue, TorontoPhoto 4 of 49 – 154 Gore Vale Avenue, TorontoPhoto 5 of 49 – 154 Gore Vale Avenue, TorontoSee all 49 photos
Asked for: $1,895,000Sold Feb 17, 2026
5+1 Bedrooms
2 Bathrooms
2 Garage
2K–2.5K sq.ft
23.71×139.5 ft
$9,713/yr

Property history

Facts and features

  • BasementWalk-out
  • Age of home100+
  • Water, sewerMunicipal
  • HeatingForced air
What stands out
  • Central air
The homeSemi-Detached, 2 1/2 storey, 100+
  • Type: Semi-Detached
  • Style: 2 1/2 storey
  • Age: 100+
  • Living space: 2,000–2,500 sq ft
  • Basement: Finished with walk-out, development potential
InsideLower level, In-law capability, storage, Rooms above ground 9
  • Laundry: Lower level
  • Features: In-law capability, storage
Rooms
  • Rooms above ground: 9
  • Rooms in the basement: 3
  • Bedrooms: 5 + 1 in the basement
  • Bathrooms: 2
  • Kitchens: 1
  • Family room: Yes
Outside and lotBrick, Asphalt shingle, Block, brick, concrete
Outside
  • Exterior: Brick
  • Roof: Asphalt shingle
  • Foundation: Block, brick, concrete
  • Features: Awnings, landscaped, patio, porch
  • Accessibility: Accessible public transit nearby, multiple entrances
Lot
  • Size: 23.71 × 139.5 ft
Parking2 Garage, Detached
  • Spaces: 2 Garage
  • Garage: Detached
Heating, water and powerForced air, gas, Central air, Municipal water
  • Heating: Forced air, gas
  • Cooling: Central air
  • Water: Municipal water
  • Sewer: Municipal sewer
Costs and taxesTaxes $9,713 a year, HST No HST, Rental items None
  • Taxes, 2025: $9,713 a year
  • HST: No HST
  • Rental items: None
Included in the saleAll elf and window covers and appliances, Staged furniture and art
  • Included: All elf and window covers and appliances
  • Not included: Staged furniture and art
NearbyClear view, fenced yard, park, place of worship, public transit, rec./commun.centre
  • Close to: Clear view, fenced yard, park, place of worship, public transit, rec./commun.centre
Listing detailsC12747060, Sold, Feb 1, 2026
  • MLS® number: C12747060
  • Status: Sold
  • Listed on: Feb 1, 2026
  • Days on market: 16
  • Updated: Feb 17, 2026
  • Possession: Immediate
  • Occupied by: Vacant
  • Listing brokerage: HARVEY KALLES REAL ESTATE LTD.

About this home

154 Gore Vale Avenue, Toronto (Trinity-Bellwoods), ON M6J 2R6

In-Law CapabilityStorageClear ViewFenced YardParkPlace Of Worship

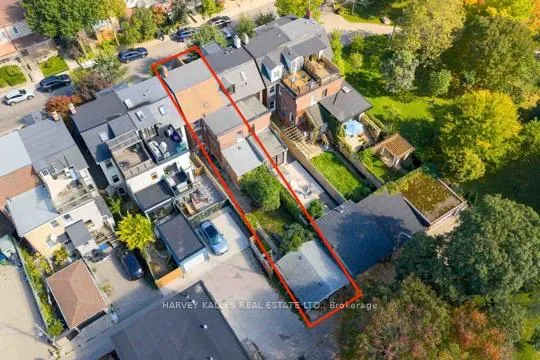
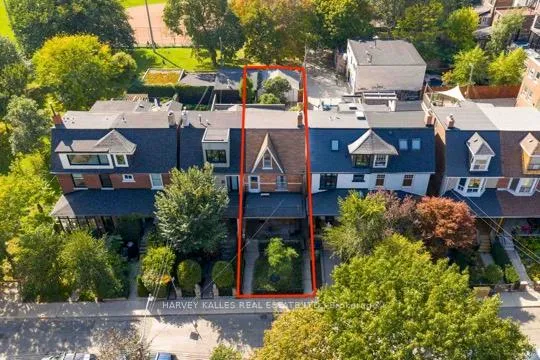
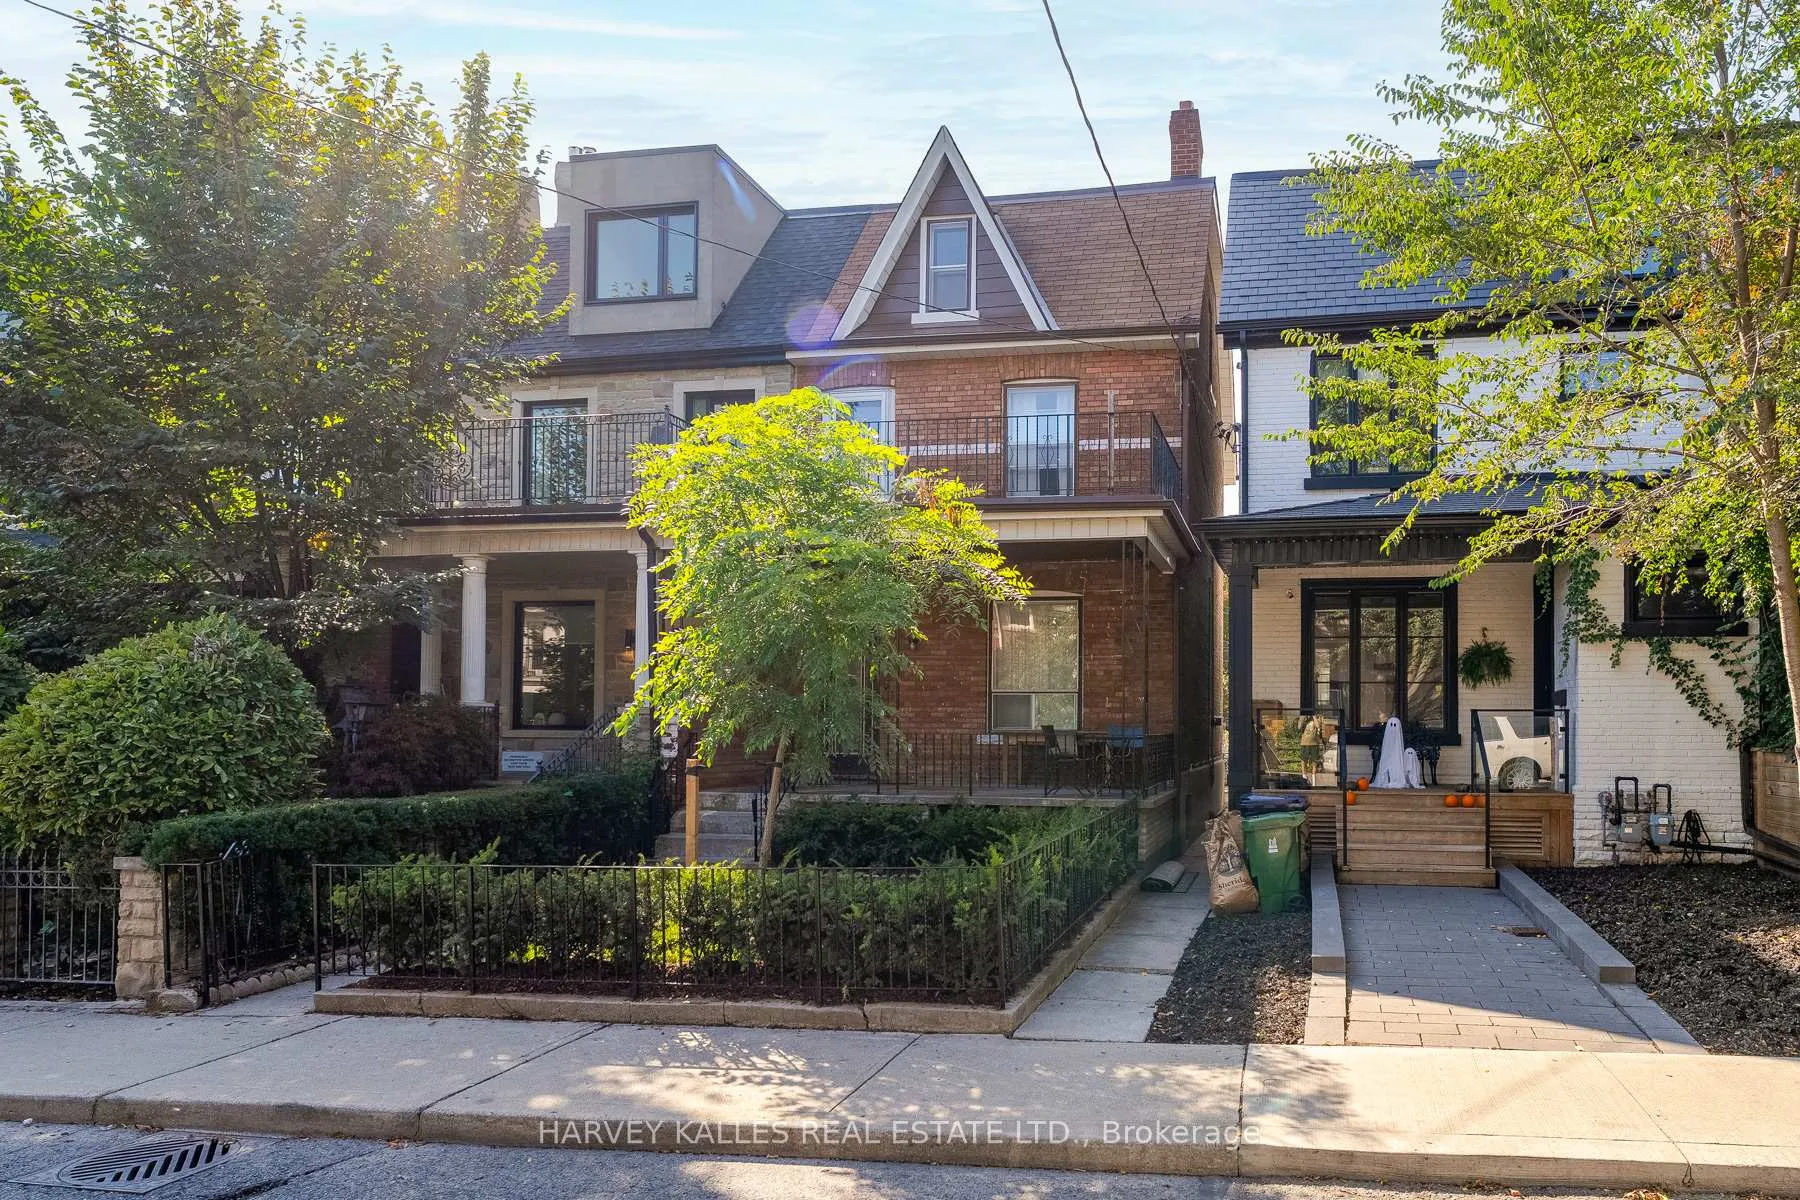
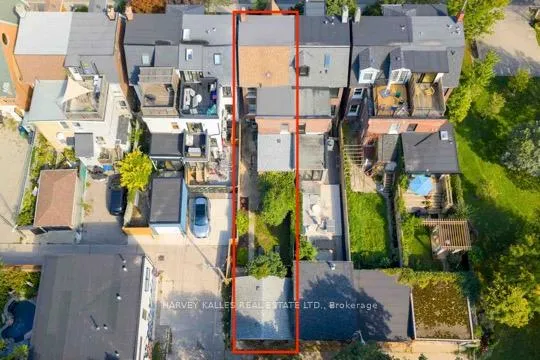
Perched on a quiet one-way street, 154 Gore Vale Avenue is one of only four homes adorned with a double garage accessed via a rear laneway adjacent to Trinity Bellwoods Park. This is not a "steps to" location-the property physically abuts the park, delivering uninterrupted park views at the rear, with open city skyline views to the front.Surprisingly wide and exceptionally long, the home sits on a nearly 140-ft deep lot, with a sprawling garden in the back yard, and over 21 foot wide rear. Positioned on the west side of Gore Vale Avenue, this century home offers long-term value that simply does not exist elsewhere in the neighbourhood.The property features a 2-storey brick residence with a full, finished walkout basement, thoughtfully updated, while preserving much of its original character. For families, this is a rare opportunity to live in as is, or to renovate and customize a true forever home directly on Toronto's most iconic park, tailoring the layout and finishes to a long-term lifestyle while knowing the location itself can never be compromised. For builders and developers, this represents a guaranteed west-side address, where park proximity, walkability, and enduring desirability are already established value and assure a strong resale client base.The main floor is traditionally laid out and well-proportioned, anchored by a wide family room and adjacent dining area, a large family-sized kitchen, and a rear den with a walkout to the backyard and park. The upper two levels offer five large bedrooms, with front large terrace with cityscape views, while the third floor presents exceptional potential for conversion into a substantial primary suite with remarkable 360-degree views.Surrounded by the restaurants, boutiques, and cultural energy that define West Queen West, 154 Gore Vale Avenue stands as a truly irreplaceable offering-whether envisioned as a bespoke family residence or a landmark redevelopment in one of Toronto's most celebrated neighbourhoods.

Ask about this home

A HOMEH agent will answer your questions about this home.

Ask a question
Thinking of selling your home?See what your home is worth today.

Around this home

Dundas St West and Ossington Ave
100Errands
100Transit
100Parks
100Schools

Daily convenience, out of 100, from the distances below

ParkThe Dog Bowl · 14 within 1 km3 min walk192 m
GroceryErvanaria Victoria Inc2 min walk117 m
SchoolÉcole élémentaire Pierre-Elliott-Trudeau4 min walk240 m
Train stationGrace Street1 min walk86 m
PharmacyDundas Euclid Pharmacy6 min walk392 m
Cafés & foodHoof Cocktail Bar · 15 within 1 km1 min walk81 m
Gym & rec centreVietnamese Cambodian Laotian Community Services Organization5 min walk283 m
LibraryToronto Public Library - Sanderson11 min walk688 m
WalkDriveStraight-line distance, open map data
Grocery0.1 km
Park0.2 km
Coffee0.1 km
Dining0.1 km
Gym0.4 km
Grace Street0.1 km

Schools nearby

School rating, out of 10.

École élémentaire Pierre-Elliott-Trudeauelementary · Public · 0.2 km
7.0/10Good
Child Development Institute - Charles G Fraserelementary · Public · 0.3 km
—
Charles G Fraser Junior Public Schoolelementary · Public · 0.4 km
6.7/10Good
Contact agent

Helpful calculators

Mortgage
Affordability
Closing costs
Land transfer tax
Property tax
Down payment
CMHC insurance
Stress test
Cashback Rebate

Your HOMEH agent

KimHOMEH agent · Toronto

"I would see it this week."

Ask Kim

© 2026 HOMEH Inc., Brokerage · RECO Registration #6000380 · 505 Highway 7 East, Unit 308, Thornhill, ON L3T 7T1 · Listing data courtesy of the MLS® System of the listing brokerage, deemed reliable but not guaranteed.

Disclaimers and terms

HOMEH is operated by HOMEH Inc., a licensed Ontario real estate brokerage regulated by the Real Estate Council of Ontario (RECO) under the Trust in Real Estate Services Act, 2002 (TRESA). Under TRESA, consumers are entitled to the RECO Information Guide before entering into a representation agreement. Broker of Record Licence #5034208. Toronto Regional Real Estate Board Member #20004000.

Cashback Rebate. Paid by HOMEH Inc., Brokerage from the commission it receives, on closing, to eligible buyers who came to HOMEH as HOMEH leads. Subject to the buyer representation agreement, lender approval and legal limits; amounts vary with price, commission received and transaction type. Not a government incentive, tax credit or refund. Full terms and conditions apply.

Mortgage. Payment figures are estimates for illustration only, not an offer to lend; all financing is on approved credit (OAC). HOMEH Inc., Brokerage is not a mortgage broker, agent or lender; mortgage products and advice come from independent professionals licensed by the Financial Services Regulatory Authority of Ontario (FSRA).

Hestimate. Worked out with automated tools from recent nearby sales of similar homes. For information only, not an appraisal.

Accuracy. Listings, market data, photos, school, transit and neighbourhood information come from sources believed reliable, including the MLS® System and the Toronto Regional Real Estate Board (TRREB), but are not warranted accurate, current or complete. MLS® listing data is copyright TRREB. It must only be used by consumers with a bona fide interest in the purchase, sale or lease of real estate, and not for any commercial purpose.

Programs. Programs, incentives and benefits on this website are privately administered, may change or end without notice, and imply no government authority, endorsement or affiliation.

Not intended to solicit clients currently under contract with another brokerage.

The trademarks REALTOR®, REALTORS® and the REALTOR® logo are controlled by The Canadian Real Estate Association (CREA) and identify real estate professionals who are members of CREA. The trademarks MLS®, Multiple Listing Service® and the associated logos are owned by CREA and identify the quality of services provided by real estate professionals who are members of CREA. Used under licence.