
154 Logan Avenue
Toronto (South Riverdale)154 Logan Avenue
Toronto (South Riverdale)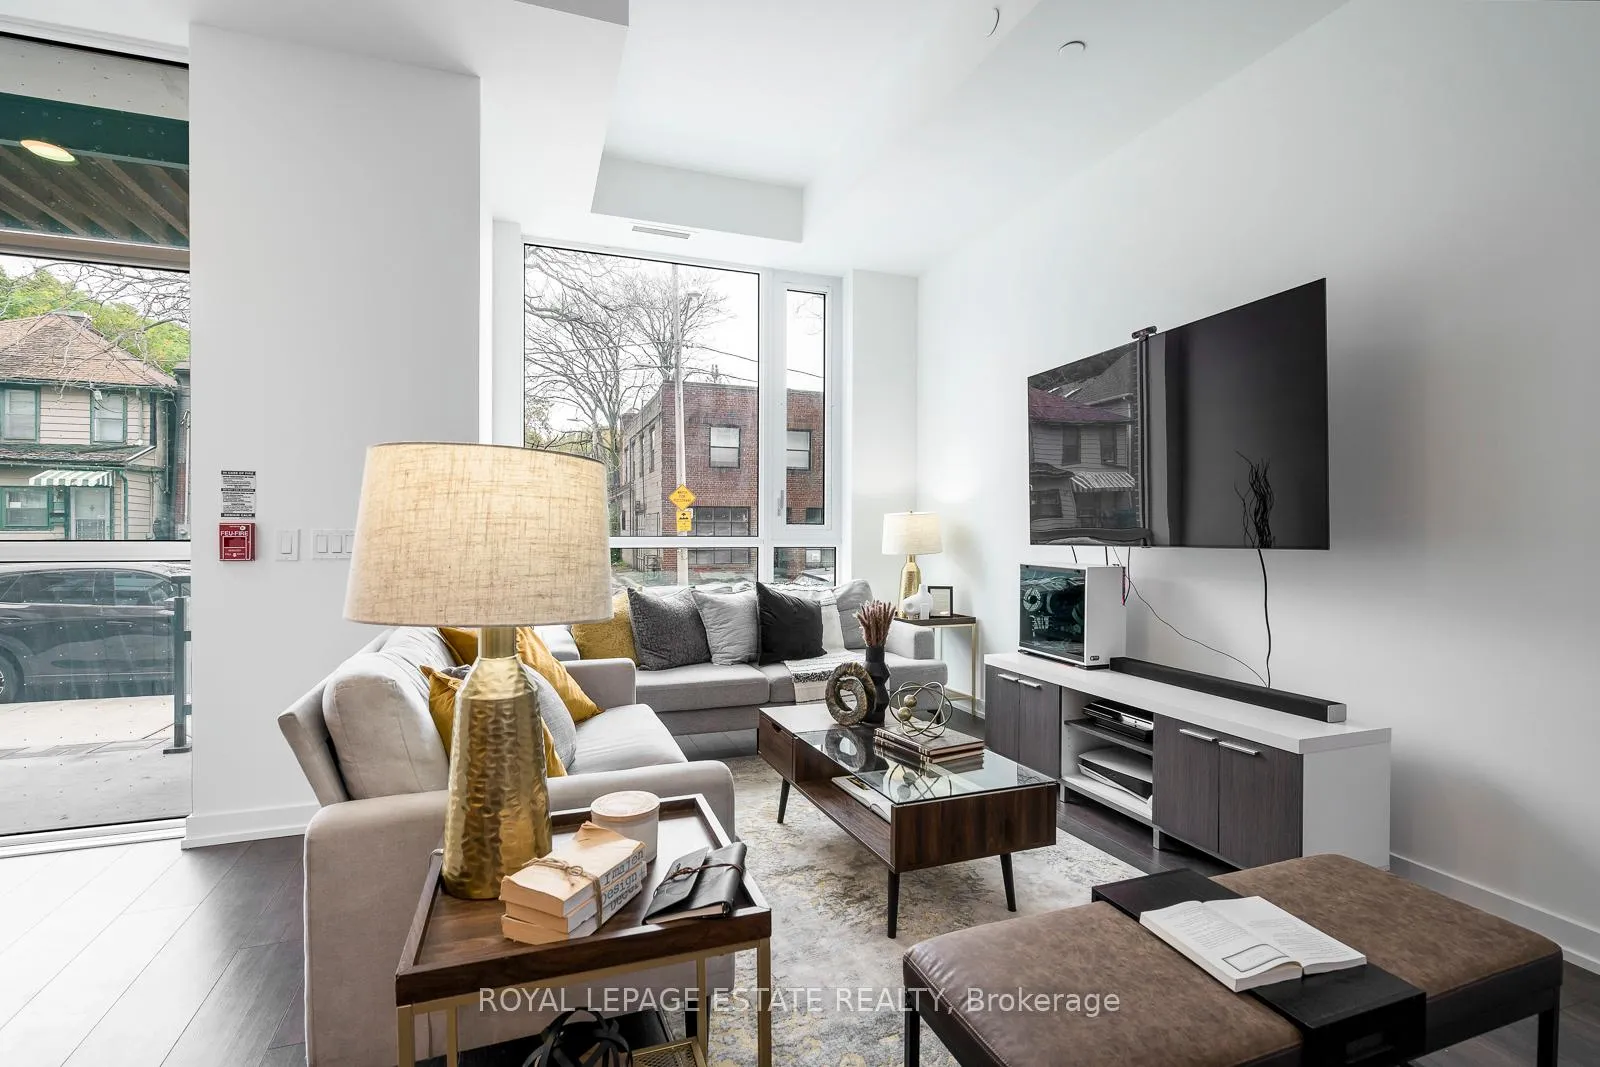

 See all 36 photos
Property history

This listing has ended. It is no longer available.
Property not available for sale or for rent.
About this home
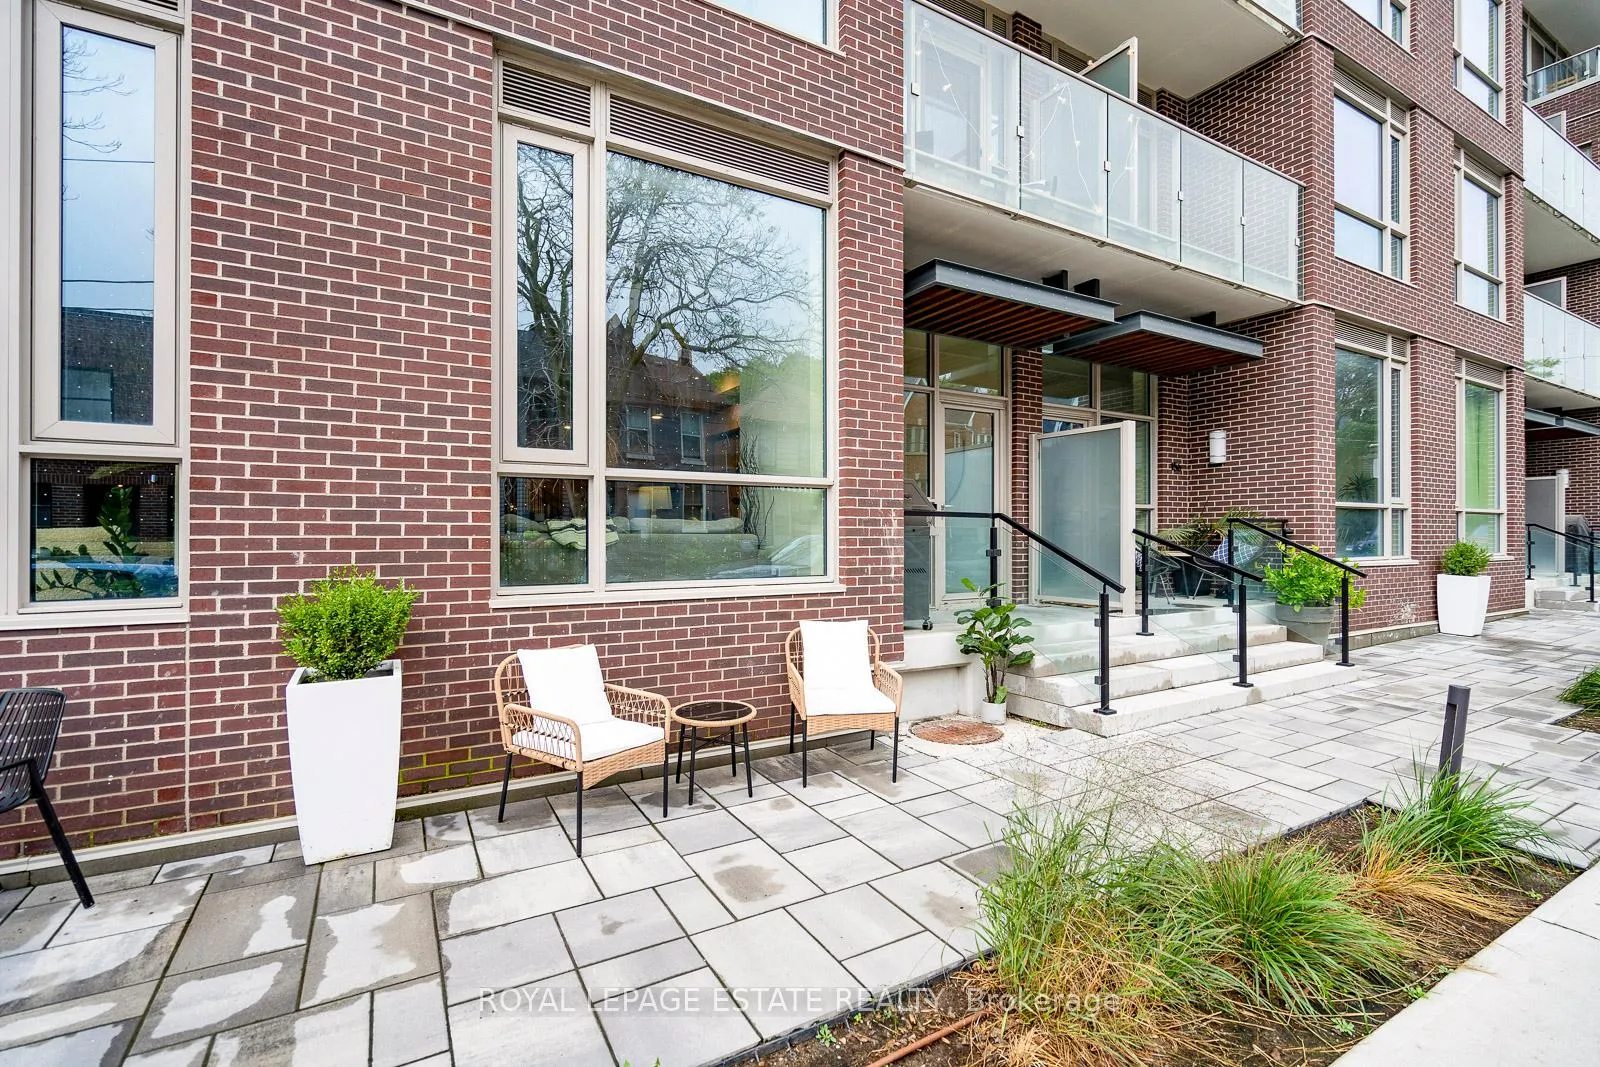
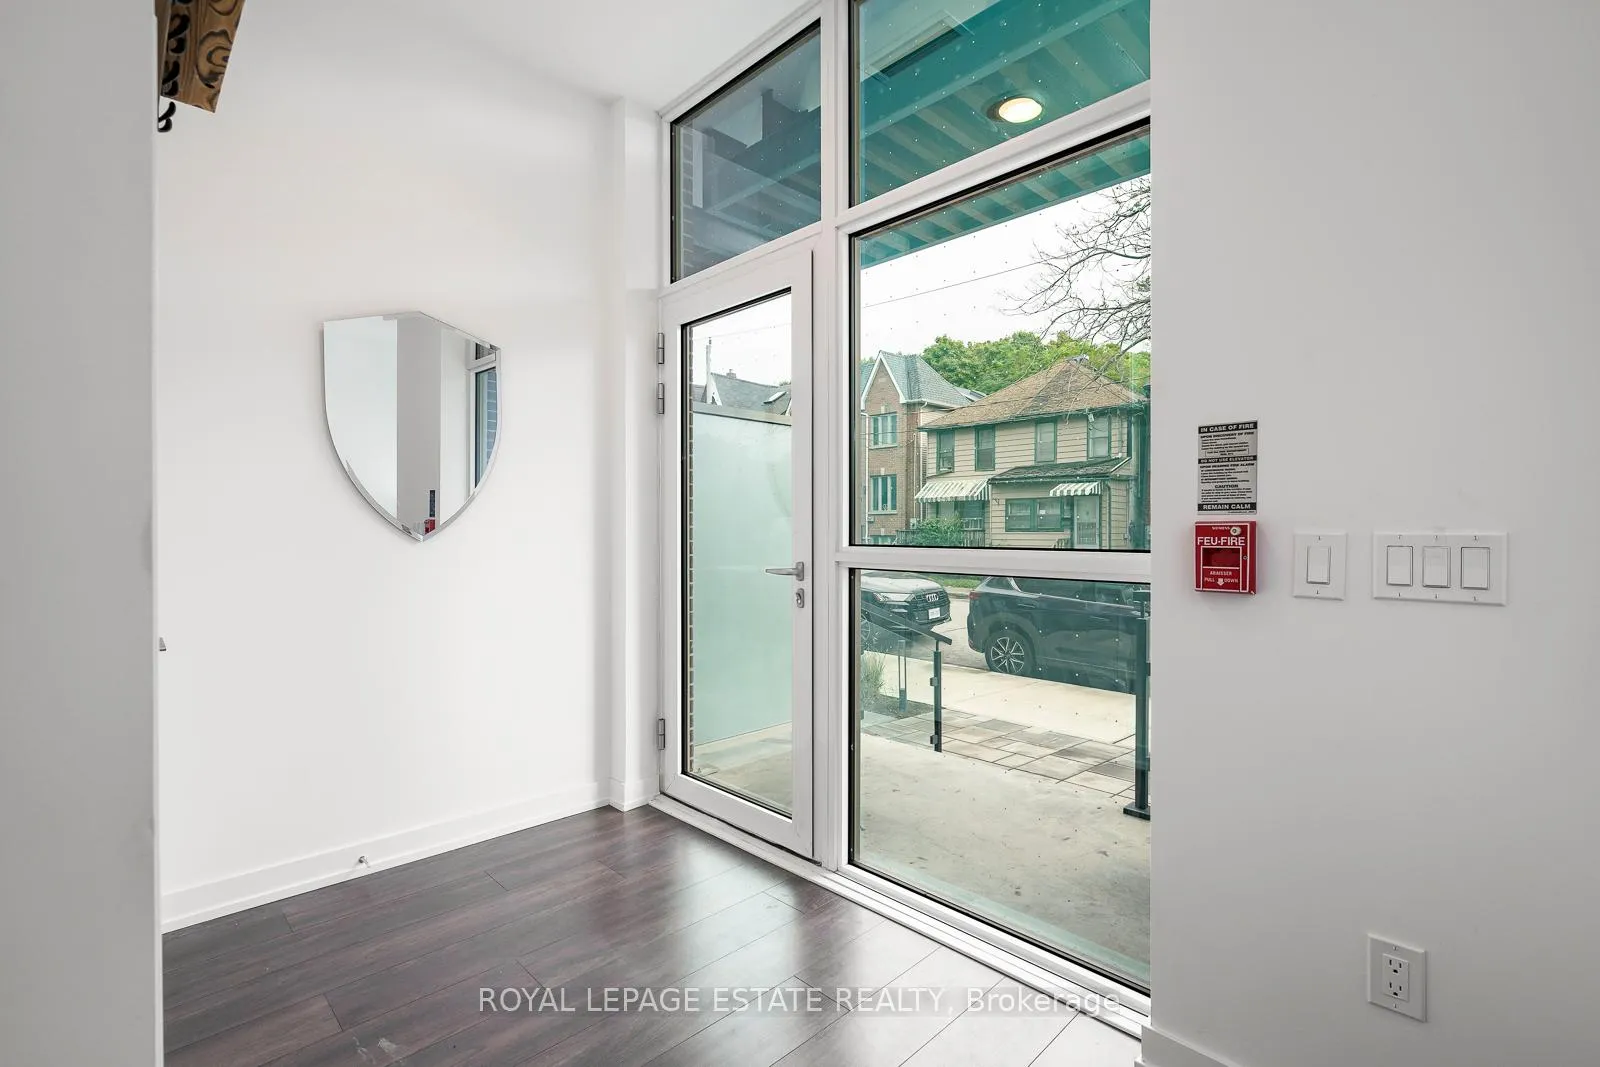
Bright and Spacious Condo Townhome Located At The Iconic Wonder Condos. Featuring Direct Unit Access through the front terrace, & Contemporary Layout Perfect For Entertaining & Modern Living. TWO Underground Parking Spots! A Seamless Blend Of Historical Charm And Contemporary Luxury In This Newly Completed Residence. Nestled In The Heart Of Leslieville, The Wonder Condos Proudly Preserves The Iconic Facade Of The Original Wonder Bread Factory, Artfully Integrating Its Historic Essence With Modern Living. The Main Floor Features Designer Flooring Throughout, and high ceilings. The Tastefully Upgraded Kitchen Is Complete With Built-In Appliances, Sleek Cabinetry, Quartz Countertops, And A Centre Island With plenty of seating. Walk-Out To The Large Terrace From The Living Room. A Convenient Office/Media Nook Provides The Perfect Work-From-Home Space. Upstairs, You'll Find Two Generously Sized Bedrooms, & a Large Enclosed Den for Added Versatility. The Primary Bedroom Features Dual Closets For Ample Storage, A Luxurious Ensuite, And A Private Balcony. The Second Bedroom Is Complete With A Large Closet, Oversized Window, & An Additional Full Bathroom W/ Tub. Upstairs Also features A Spacious Laundry Room With Extra Storage. The Wonder Condos Is Strategically Located Near All Amenities Leslieville Has To Offer, Including Popular Restaurants, Lively Bars, Boutique Shops, And The Jimmie Simpson Park & Recreation Centre. With The Ttc, Major Highways, Bike Paths, The Beach, And Downtown Just Minutes Away, This Location Offers Unparalleled Convenience For Urban Living. Boasting Impressive Transit Accessibility With A Walk Score Of 95, A Bike Score Of 95, And A Transit Score Of 89, Commuting And Exploring The City Has Never Been Easier. Upcoming Ontario Relief Line Leslieville Subway Station Within Walking Distance. Includes TWO Underground Parking Spots & 1 Storage Locker. Seller currently leases out the second parking space. Excellent source of income.
Facts & features
Ask about this home
A HOMEH agent will answer your questions about this home.
Rooms
7 rooms · 3 bathrooms
- Foyer6′3″ × 3′5″22 sq.ft.
- Living room27′3″ × 18′6″504 sq.ft.
- Dining room27′3″ × 18′6″504 sq.ft.
- Kitchen27′3″ × 18′6″504 sq.ft.
- Primary bedroom10′8″ × 10′107 sq.ft.
- Bedroom 29′7″ × 9′86 sq.ft.
- Den8′5″ × 6′51 sq.ft.
Around this home
Schools nearby
School rating, out of 10.
Listing details
Helpful tools
Your HOMEH agent
"I would see it this week."
Ask HOMEH about this home
Price, neighbourhood, monthly cost. Ask anything.
HOMEH Intelligent Agent is an AI, not a licensed representative. Check anything important with your agent.